PROPERTY INFO
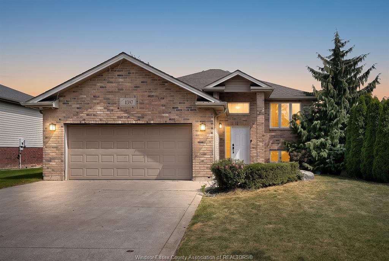
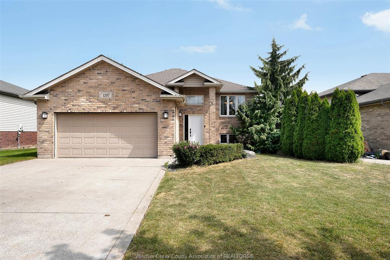
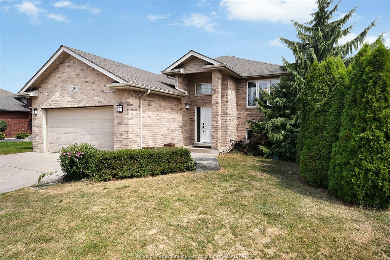
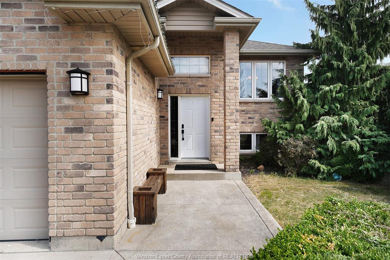
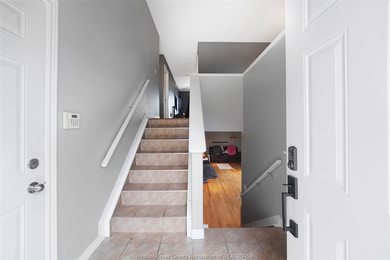
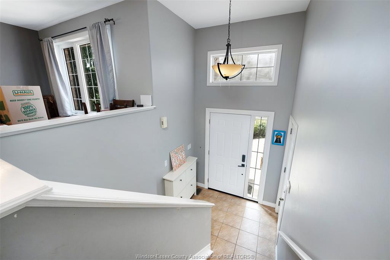
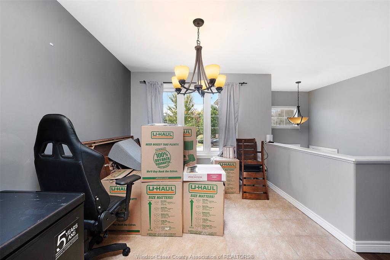
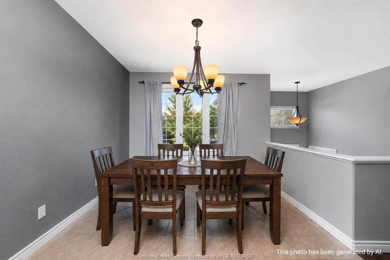
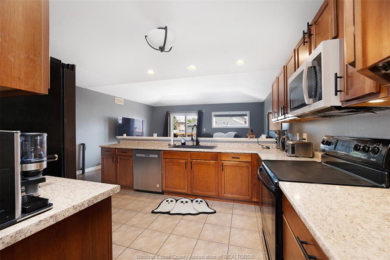
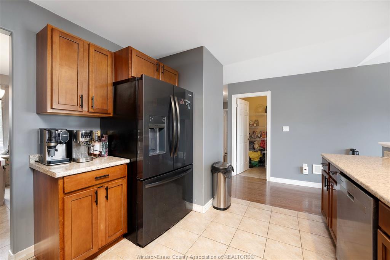
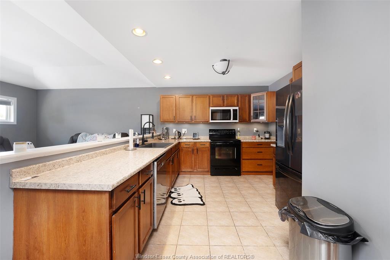
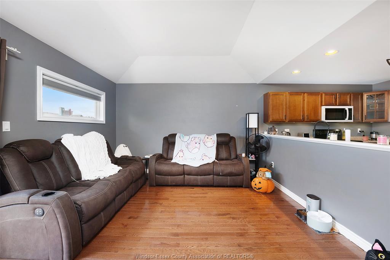
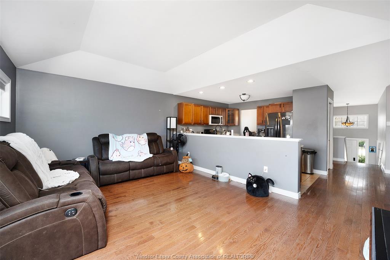
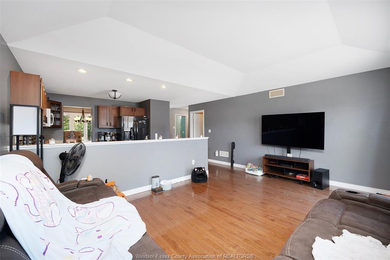
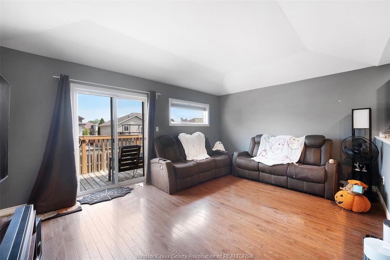
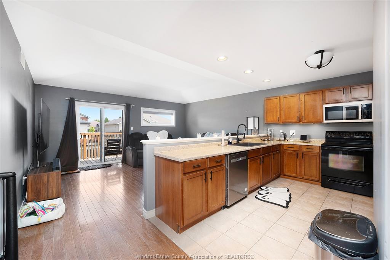
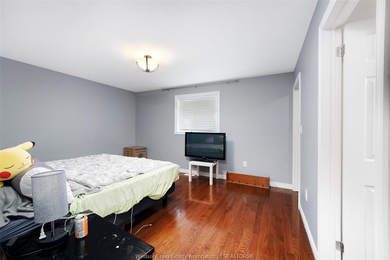
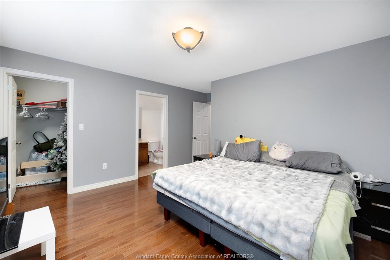
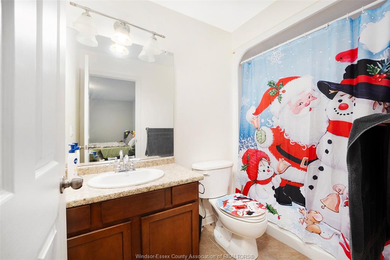
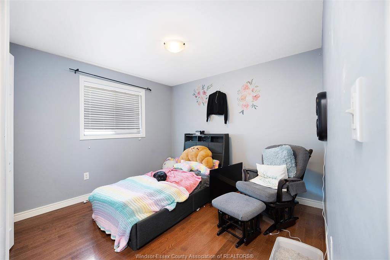
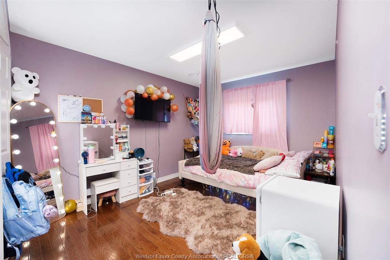
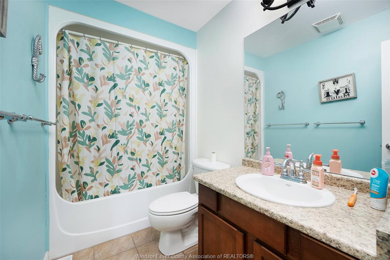
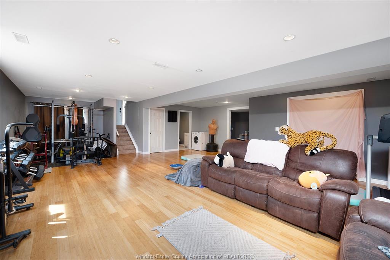
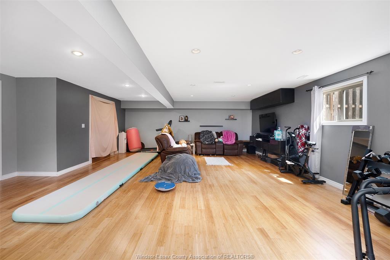
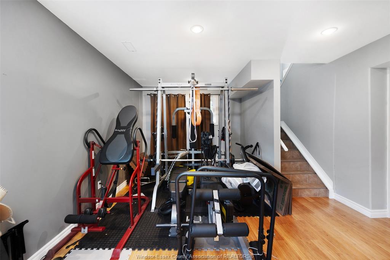
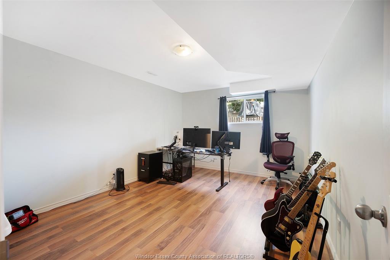
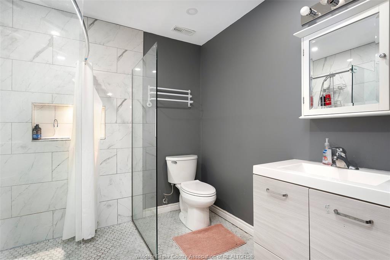
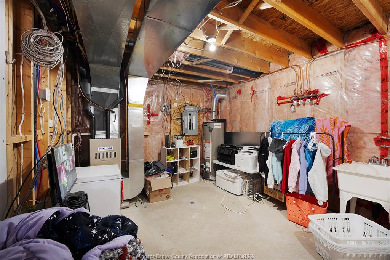
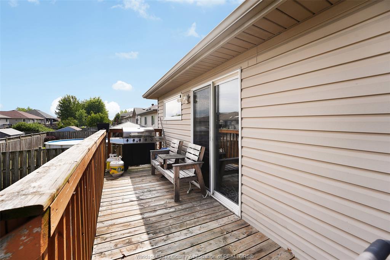
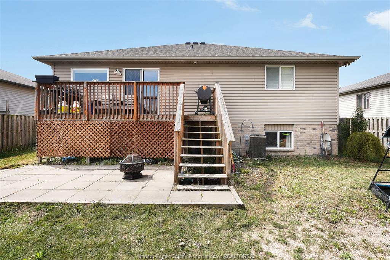
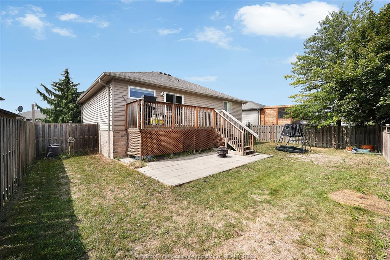
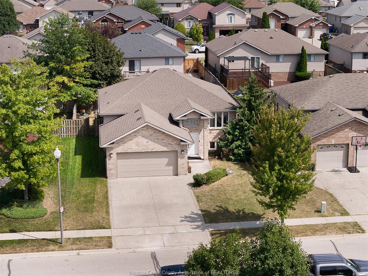
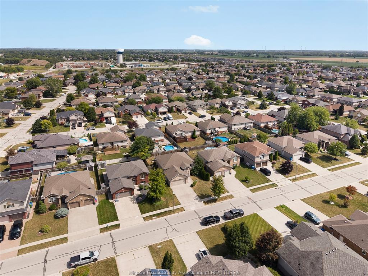
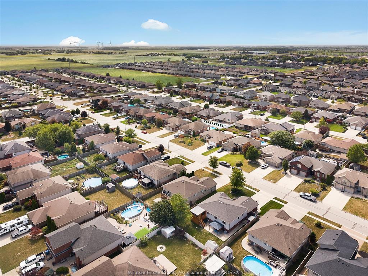
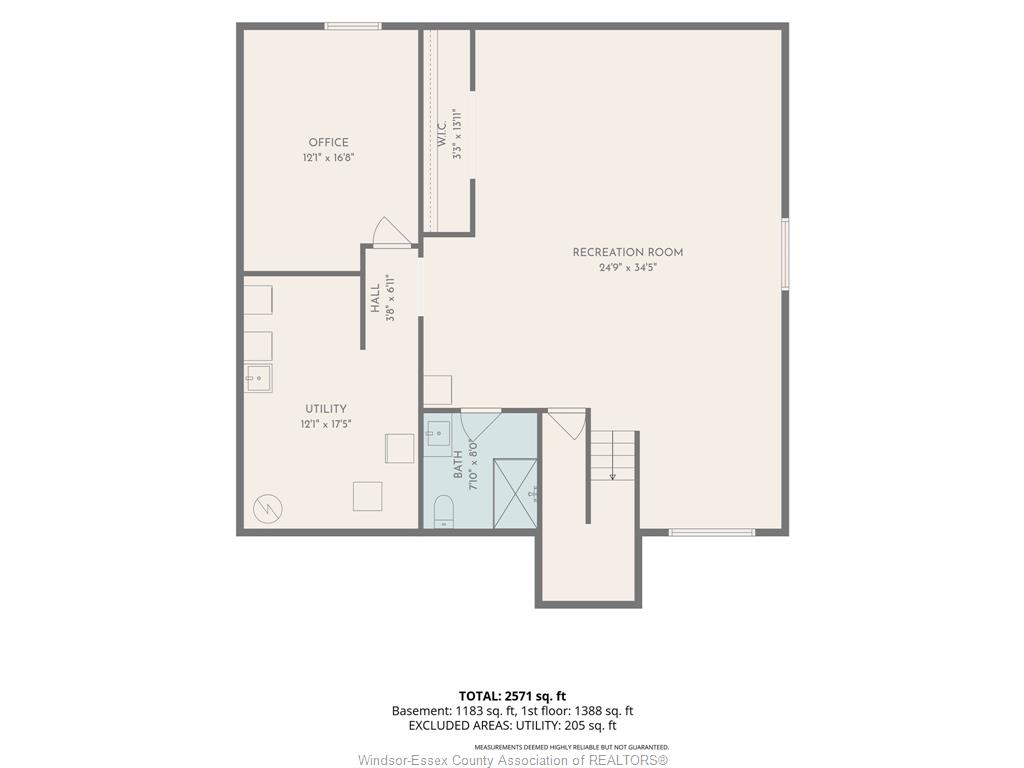
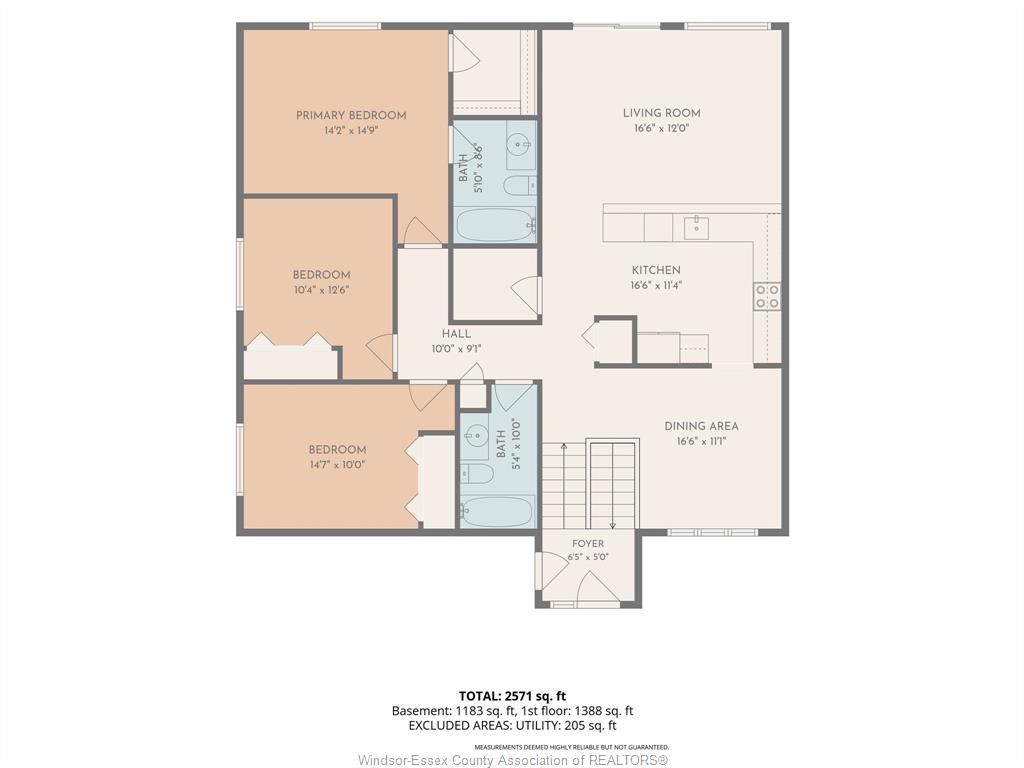
WELCOME HOME TO THIS WELL-MAINTAINED RAISED RANCH, NESTLED IN AN INCREDIBLE FAMILY-FRIENDLY COMMUNITY! Offering 3+1 bedrooms and 3 full bathrooms, including a private ensuite, this spacious home provides the perfect blend of comfort, functionality, and peace of mind. The bright, open-concept layout provides plenty of room for everyday living, while the fully finished, wide-open basement creates an exceptional space for entertaining, family gatherings, or relaxing with friends. Step outside to your private, fully fenced backyard, offering the ideal setting for outdoor enjoyment. The oversized garage provides excellent storage. Additional features include a security system with 8 cameras, a smart thermostat, and an owned hot water tank—helping provide both convenience and significant annual savings. This home is located close to multiple schools, parks, and amenities.
PROPERTY SPECS
Price $649,900
City Lakeshore, Ontario
Bed / Bath 4 / 3 Full
Address 1397 Crosswinds Drive
Listing ID 26020561
Square Footage 1434
Style Raised Ranch
Construction Aluminum/Vinyl, Brick
Roof Asphalt Shingle
Flooring Bamboo, Ceramic or Porcelain, Hardwood or Engineered Hrwd, Laminate
Type Residential
Status For Sale
EXTENDED FEATURES
Attachment Style
Detached Subtype
Raised Ranch Approx. Square Footage
1434 Indoor Features
Alarm System, Walk-In Closet, Walk-in Pantry Outdoor Features
Walking Trails Nearby Driveway
Concrete Drive, Double Width Or More Drive Parking
Double Garage, Attached Garage, Inside Entry Amenities
Fenced Yard, Playground Nearby, Shopping Nearby Ownership
Freehold Rental Equipment
None Appliances
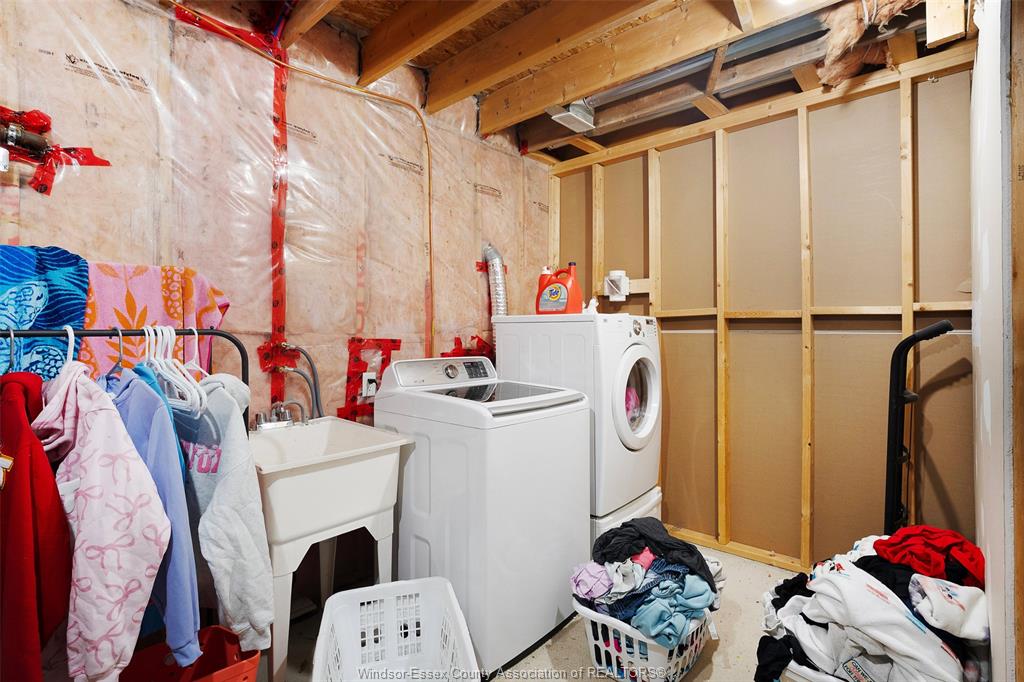
Dishwasher, Dryer, Freezer, Microwave Range Hood Combo, Refrigerator, Stove, Washer Basement
Full Basement Development
Finished Foundation
Concrete Heating / Cooling
Central Air Conditioning, Forced Air, Furnace Heating Fuel
Natural Gas Hot Water Tank
Gas Utility Water
Municipal Water Sewer
Sanitary Date Listed
Aug 25, 2026 Days on Market
22