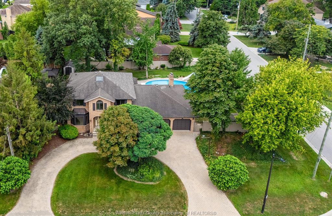
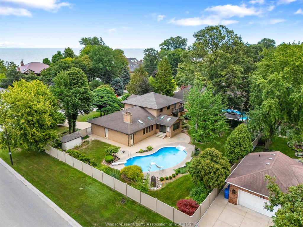
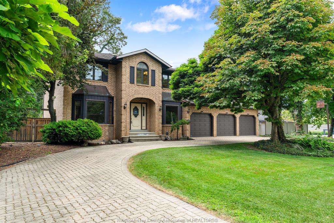
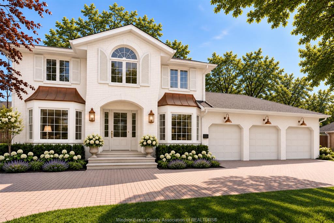
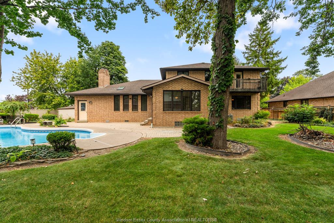
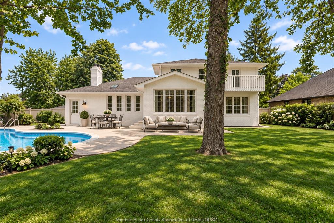
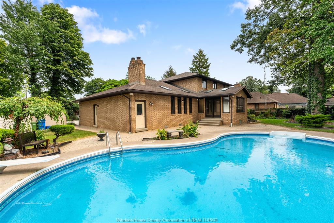
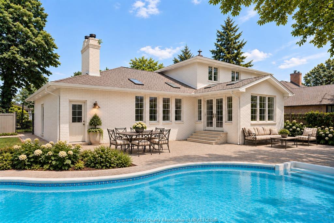
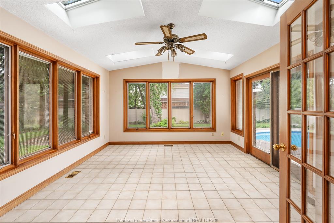
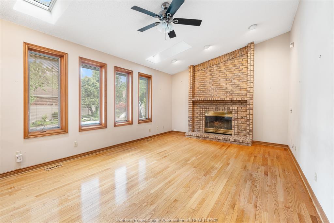
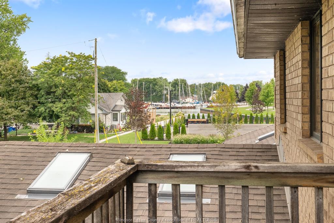
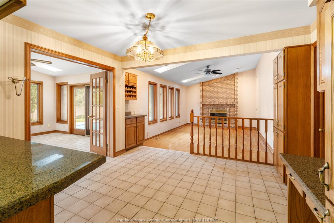
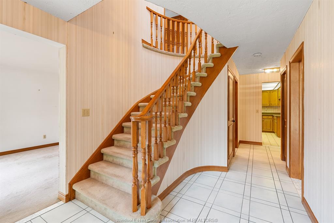
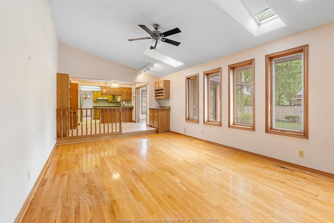
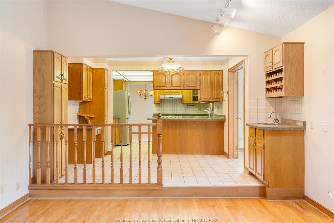
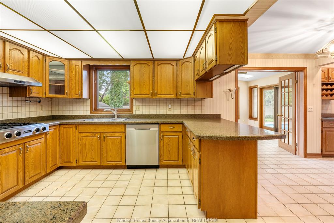
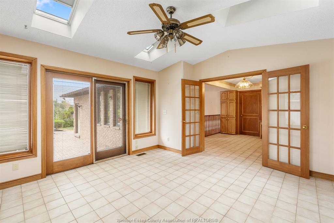
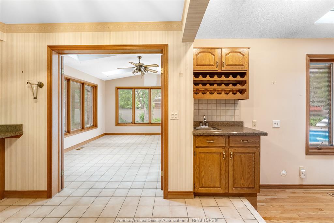
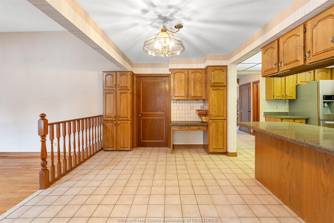
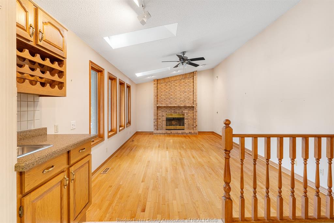
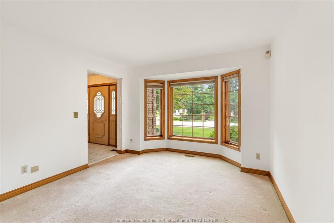
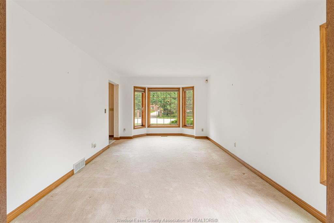
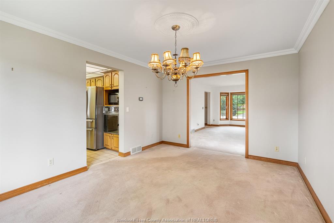
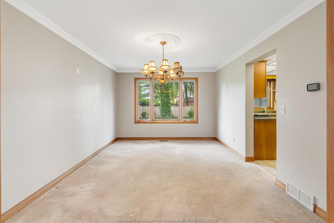
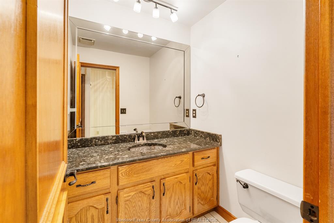
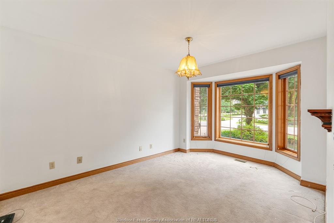
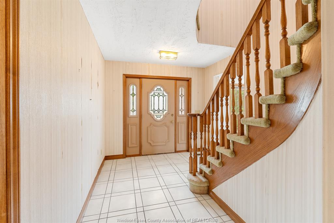
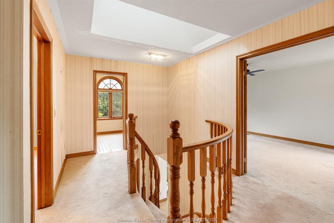
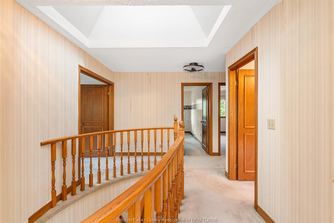
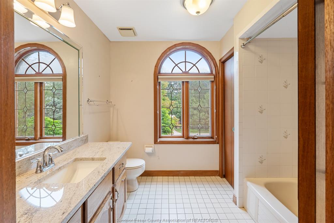
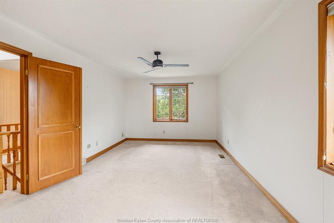
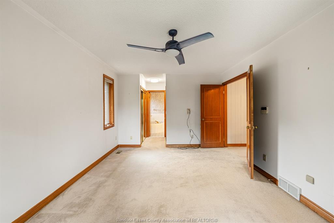
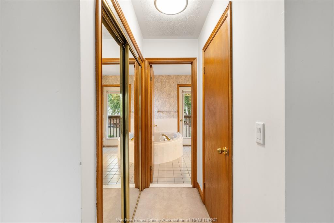
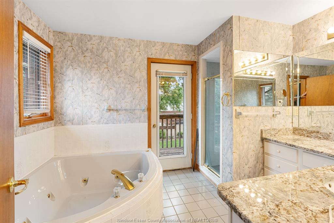
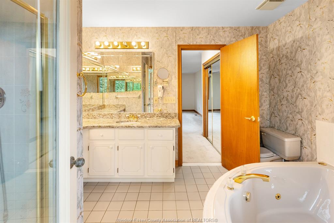
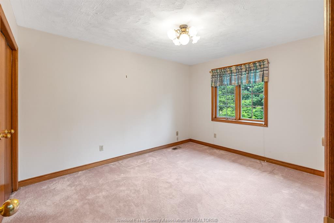
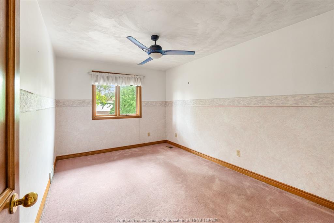
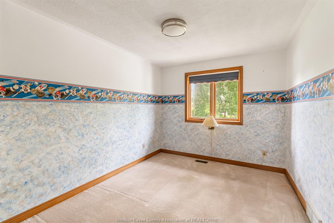
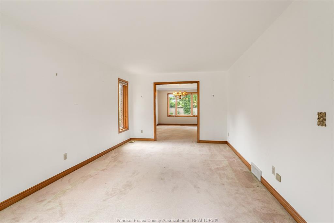
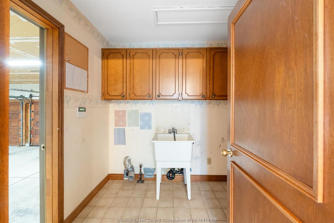
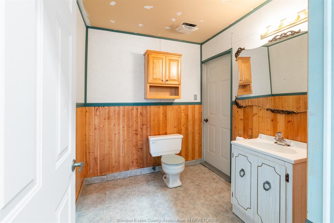
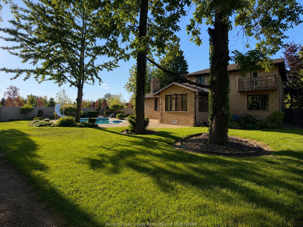
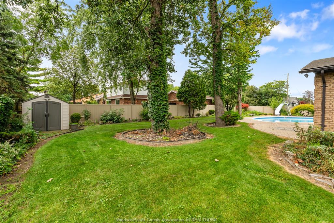
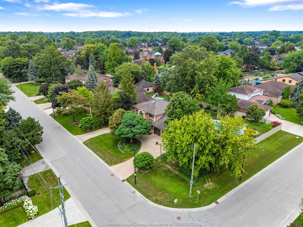
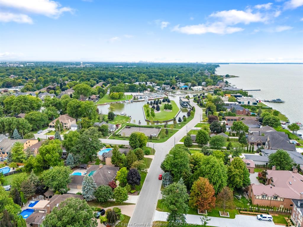
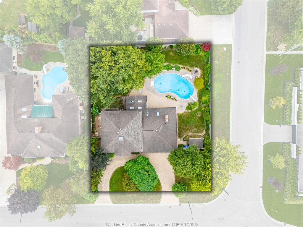
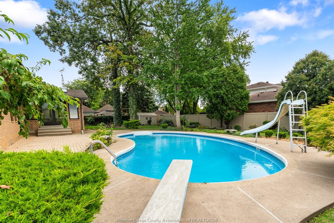
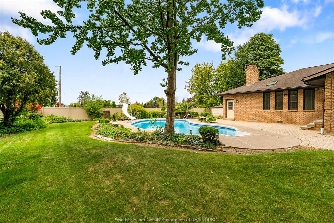
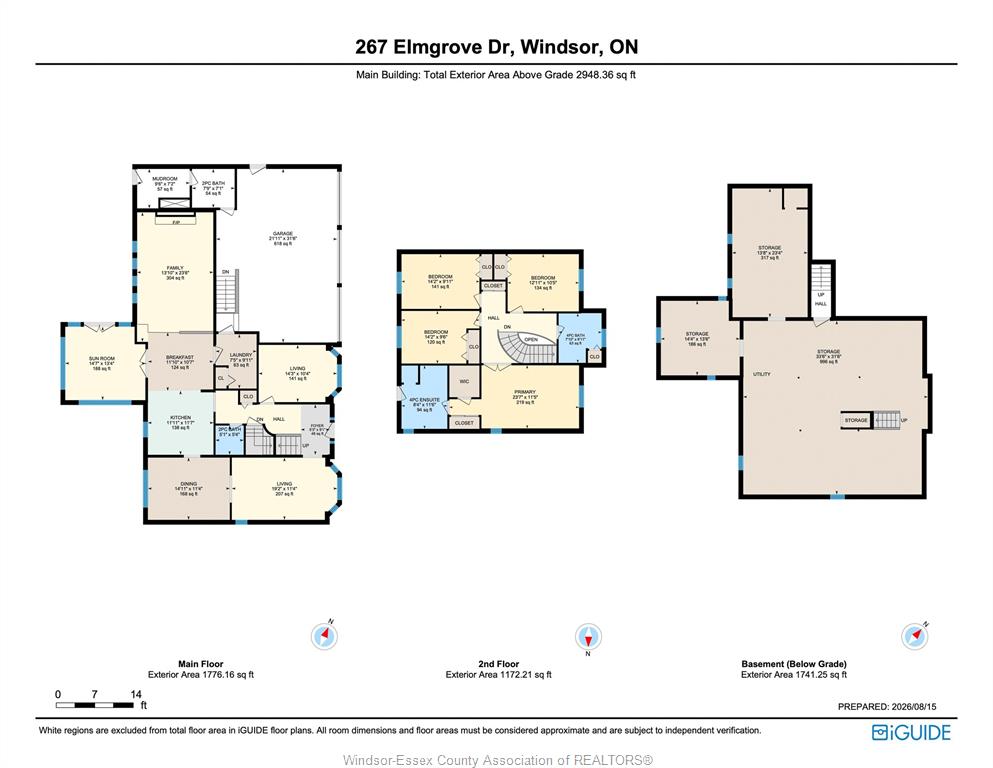
A palatial 115' x 140' corner lot—the second-largest property on Elmgrove—set on the area's most prestigious street. Move in and enjoy, renovate, expand, or build your dream home. Three-car garage. Sweeping horseshoe driveway. Large in-ground pool. Expansive, fully vinyl-fenced yard with room for a pool house, sport court and more. Four bedrooms, two full baths + two half baths. Primary bedroom with ensuite and walk-in closet. Vaulted living room with floor-to-ceiling brick fireplace. Vaulted four-season room with skylights and walls of windows overlooking the backyard. Main-floor office. Formal dining room. Family room. Second-storey rooftop terrace with incredible sailboat and harbour views and potential to expand. Steps from the harbour. The rear of the garage features its own pool bathroom/change room and bar area. Grade entrance to the basement. Full basement bathroom rough-in.
PROPERTY SPECS
Price $999,900
City Lakeshore, Ontario
Bed / Bath 4 / 2 Full, 2 Half
Address 267 ELMGROVE Drive
Listing ID 26019944
Style 2 Storey
Construction Aluminum/Vinyl, Brick
Roof Asphalt Shingle
Flooring Carpeted, Ceramic or Porcelain, Hardwood or Engineered Hrwd
Type Residential
Status For Sale
EXTENDED FEATURES
Attachment StyleDetachedSubtype2 StoreyOutdoor FeaturesBalcony, Storage Shed, Walking Trails NearbyDrivewayCircular Drive, Front Drive, Interlocking DriveParkingTriple GarageAmenitiesLandscaped, Shopping Nearby, Sundeck, Treed LotOwnershipFreeholdRental EquipmentHot Water TankWaterfront Waterfront Nearby, View of WaterBasementFullBasement DevelopmentUnfinishedFoundationBlockHeating / CoolingCentral Air Conditioning, Forced AirHeating FuelNatural GasHot Water TankGasUtility WaterMunicipal WaterSewerSanitaryFireplaceWood Conventional (Natural)Date ListedAug 17, 2026Days on Market30