Skip the navigation and jump to this page's content.

4511 Ursula Lakeshore, Ontario

PROPERTY INFO

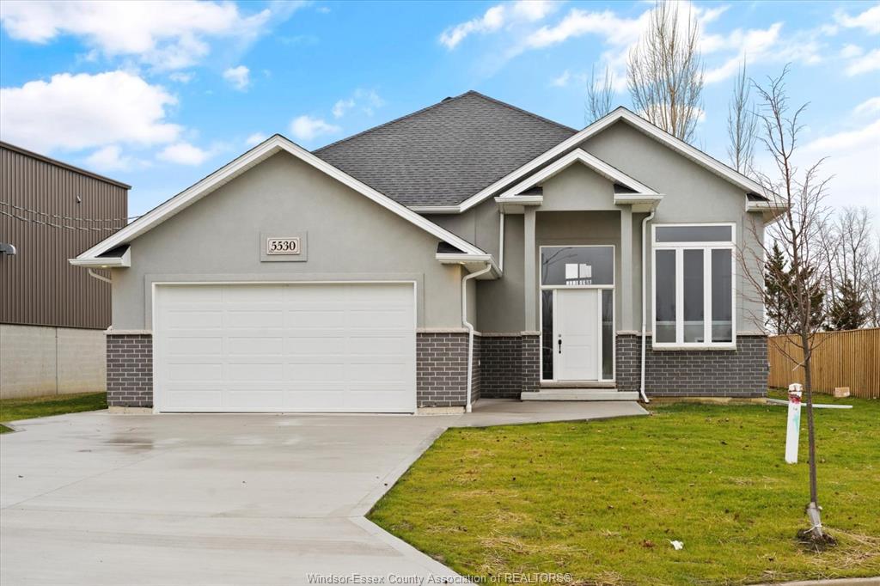
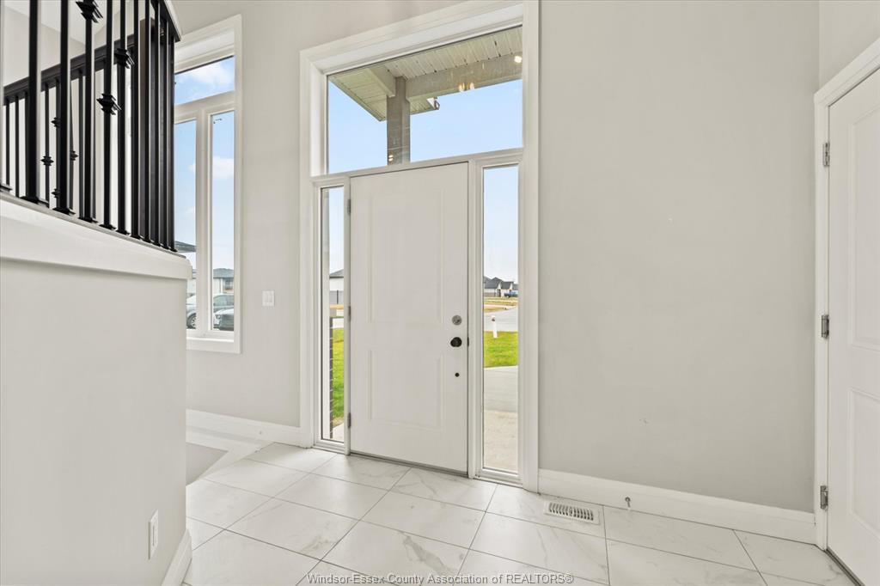
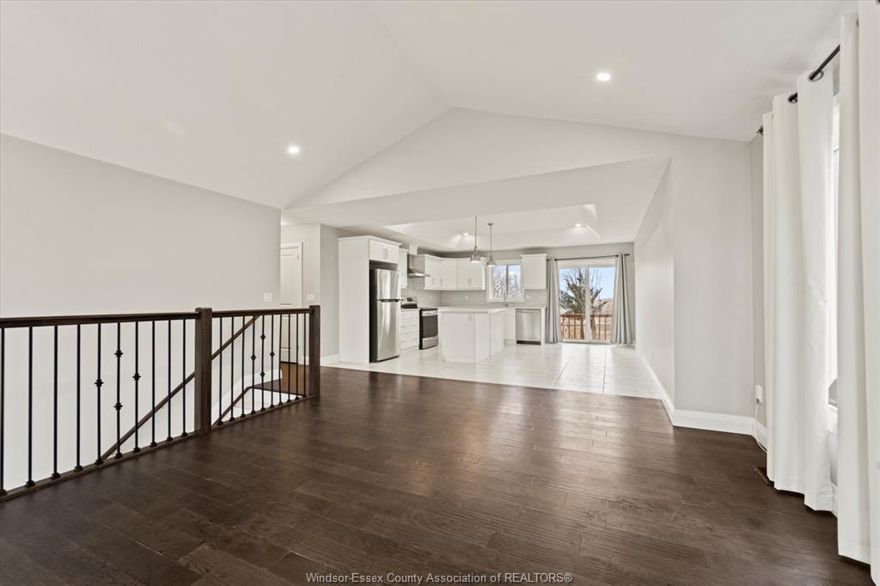
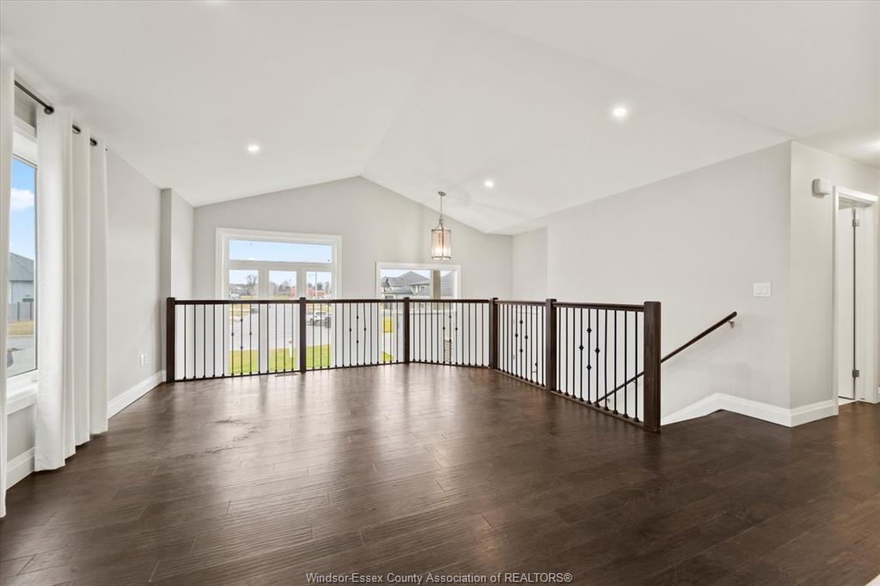
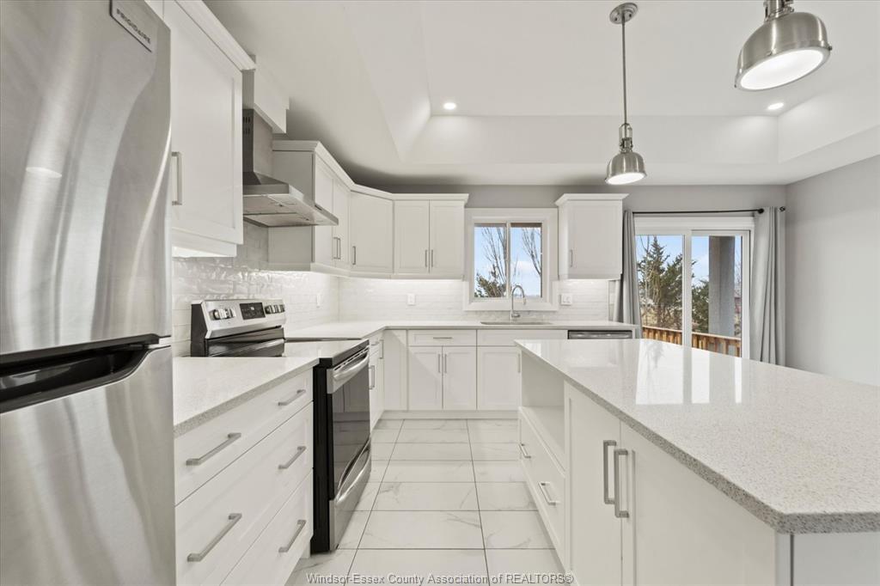
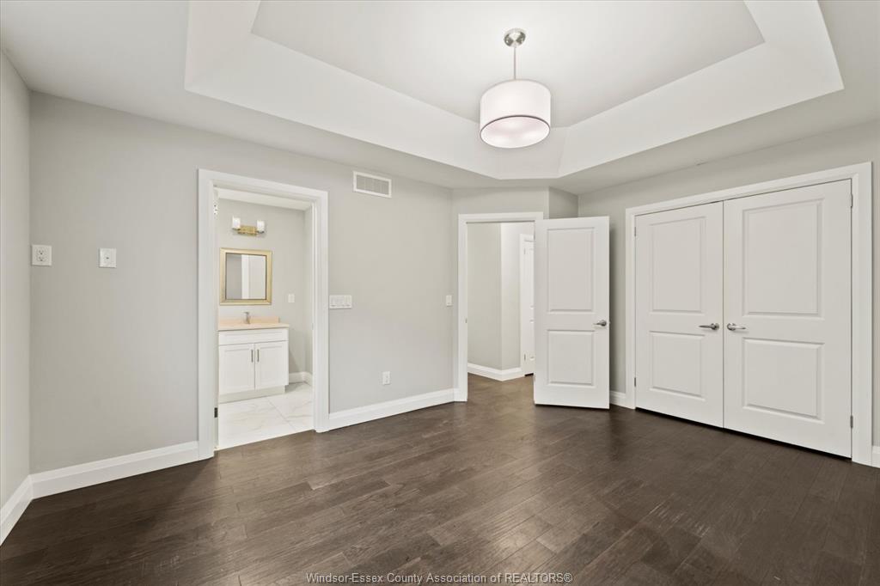
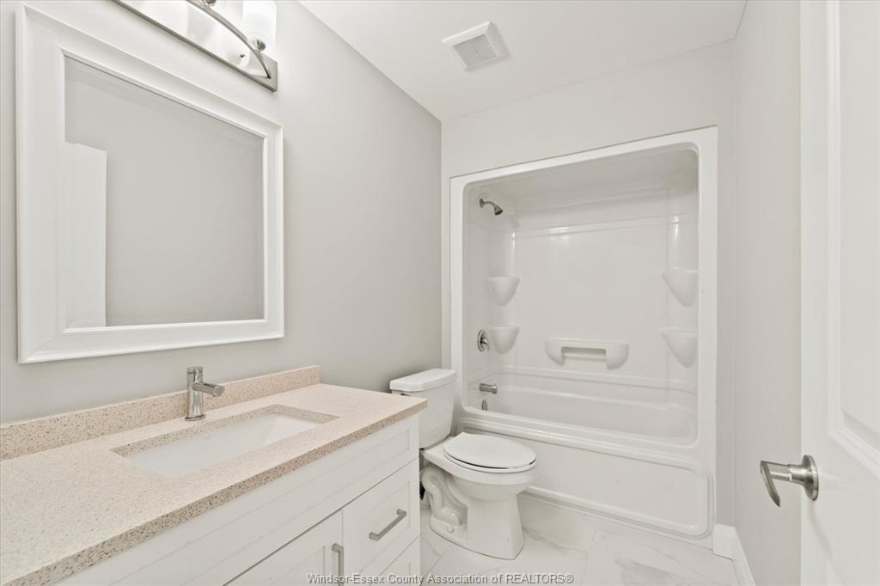
Welcome to Prestigious Comber! TO BE BUILT – This modern raised ranch-style home offers exceptional curb appeal with striking brick & stucco finishes. Designed with today's lifestyle in mind, this home features an open-concept layout with soaring ceilings, a spacious living/dining/kitchen area, and a cozy family room. The custom kitchen will showcase stylish cabinetry, granite or quartz countertops, and a glass tile backsplash. The main floor includes 3 bedrooms and 2 full baths, including a primary suite with a luxurious ensuite and walk-in closet. An optional finished basement offers 2 additional bedrooms, 1 full bath, and a large family room for added living space. Built with premium finishes throughout by Sun Built Custom Homes, this is your opportunity to personalize your dream home from the ground up. Includes a 7-Year Tarion New Home Warranty. The future is bright with Sun Built—discover the difference today!

PROPERTY SPECS

Price $699,900
City Lakeshore, Ontario
Bed / Bath 3 / 2 Full
Address 4511 URSULA
Listing ID 26017446
Style Raised Ranch
Construction Aluminum/Vinyl, Brick
Roof Asphalt Shingle
Flooring Ceramic or Porcelain, Hardwood or Engineered Hrwd
Type Residential
Status For Sale

EXTENDED FEATURES

Attachment Style Detached Subtype Raised Ranch Acreage 0.332 Outdoor Features Other, See Remarks, Walking Trails Nearby Driveway Double Width Or More Drive, Front Drive Parking Double Garage, Attached Garage, Inside Entry Amenities Playground Nearby, Shopping Nearby Ownership Freehold Rental Equipment Hot Water Tank Appliances Other, See Remarks Basement Full Basement Development Unfinished Foundation Concrete Heating / Cooling Central Air Conditioning, Forced Air, Furnace, Heat Recovery Ventilation (HRV) Heating Fuel Natural Gas Hot Water Tank Gas Utility Water Municipal Water Sewer Sanitary, Storm Date Listed Jul 17, 2026 Days on Market 16
Grocery Stores
Schools
Banks
Restaurants
Health
Parks
Entertainment
Transit
Fire Station
Police


REQUEST MORE INFORMATION

Loading...