PROPERTY INFO
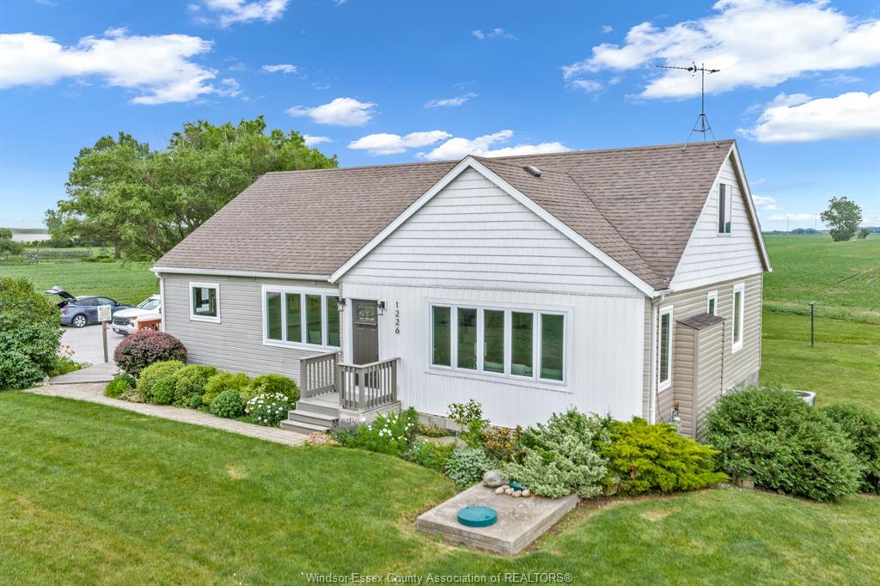
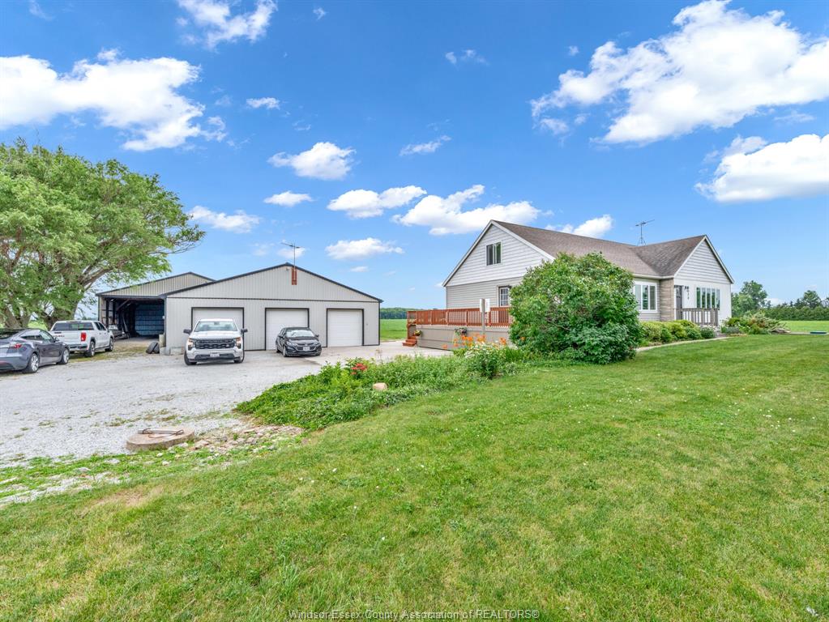
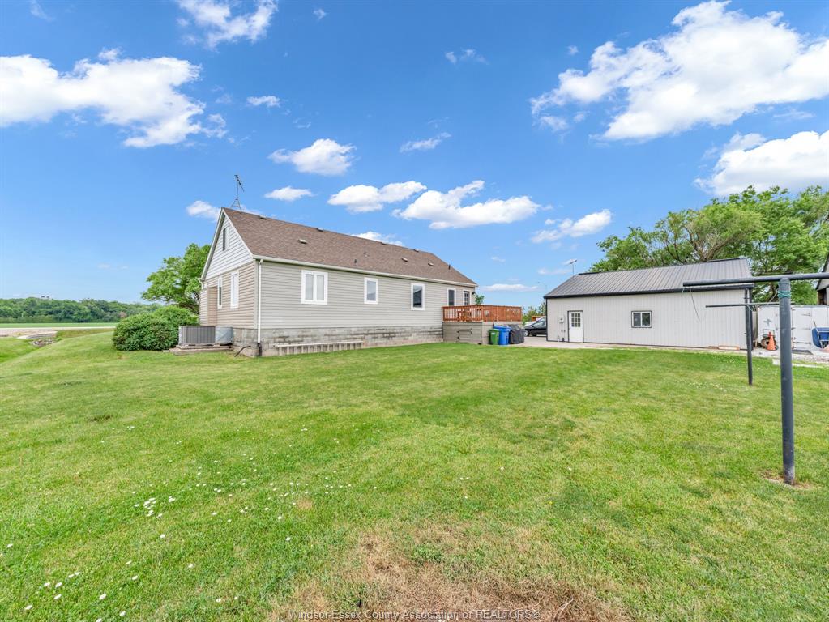
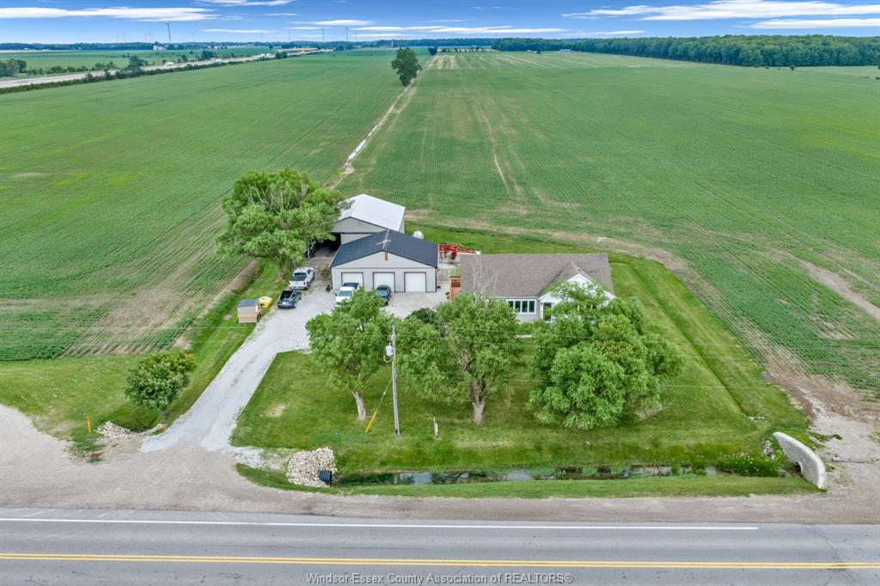
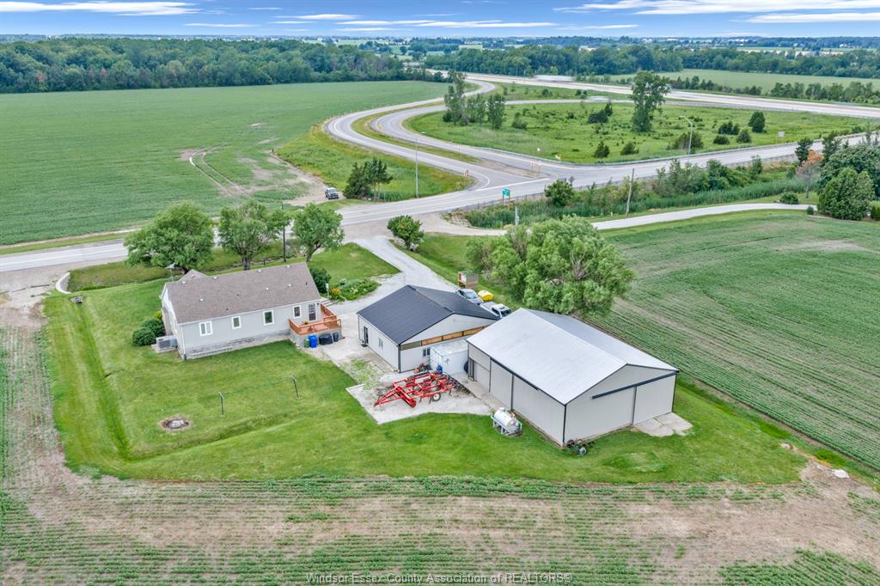
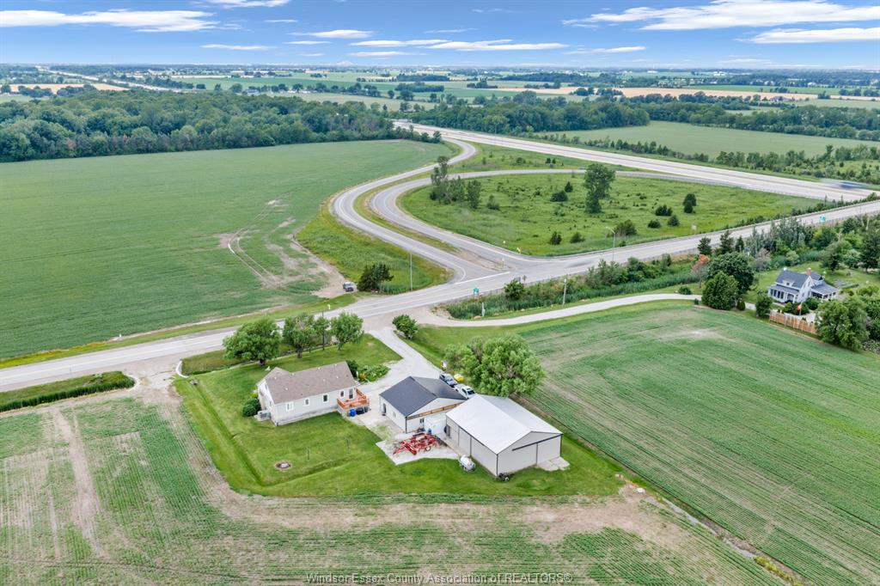
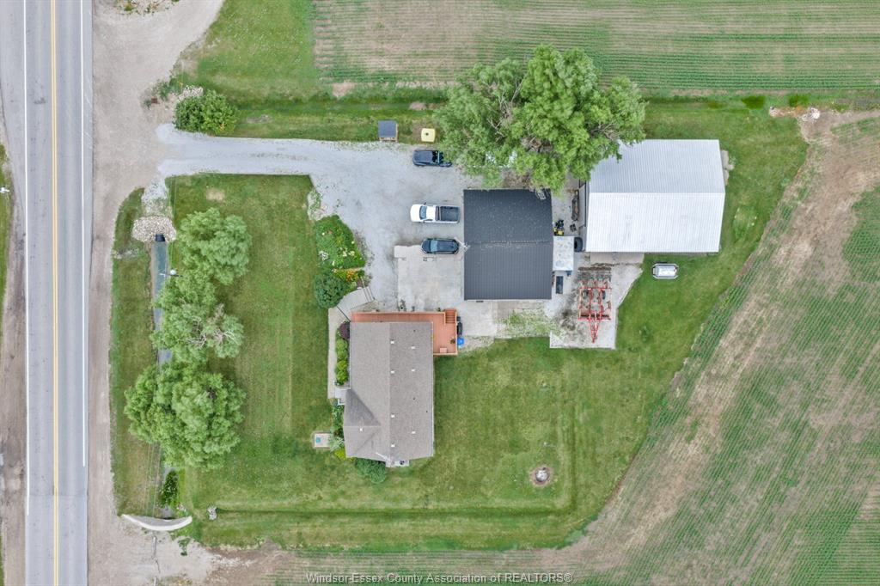
Welcome to 1226 Puce Road, a beautiful property offering the perfect blend of peaceful, semi-rural living and effortless city
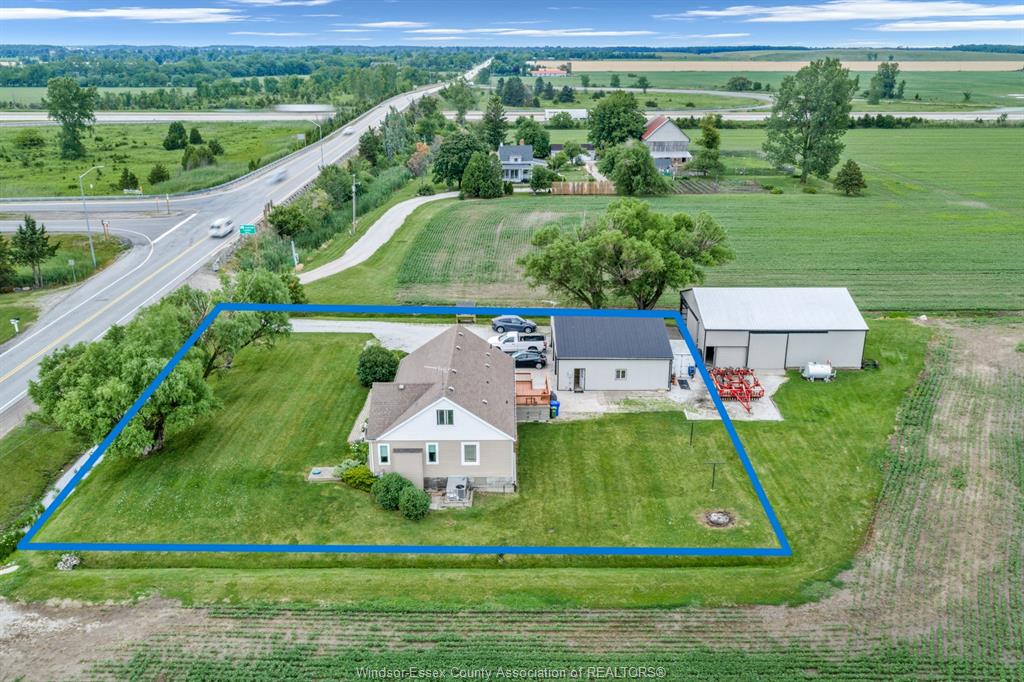
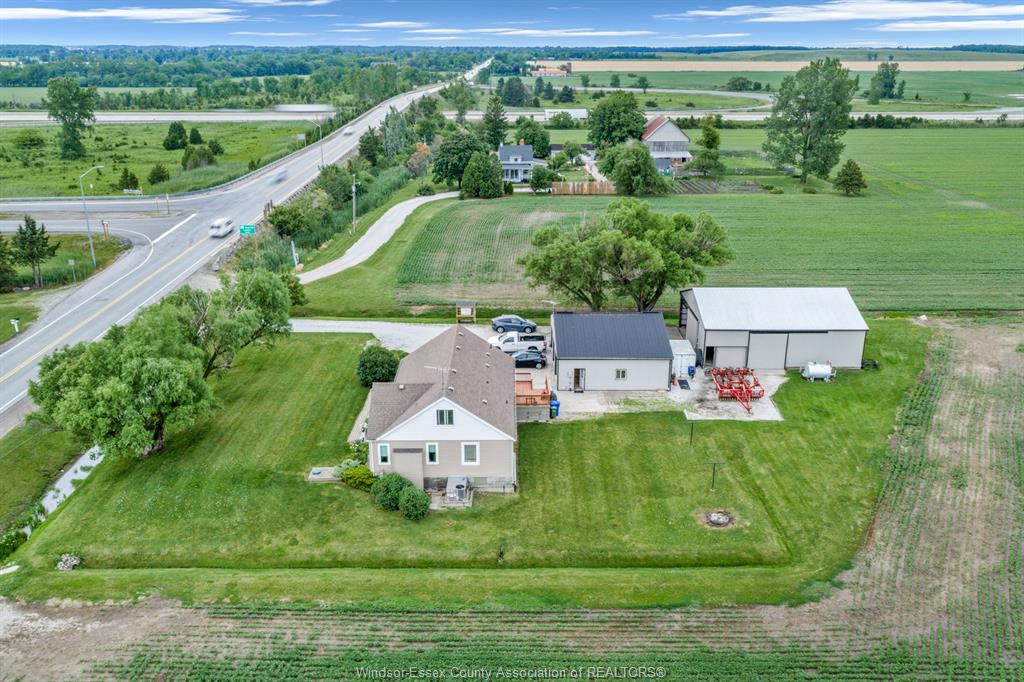
access with 401 access seconds away. Situated in the highly desirable community of Lakeshore, this home sits on an 1/2 acre,
beautifully landscaped lot that gives you all the breathing room you've been dreaming of, while still being just minutes away
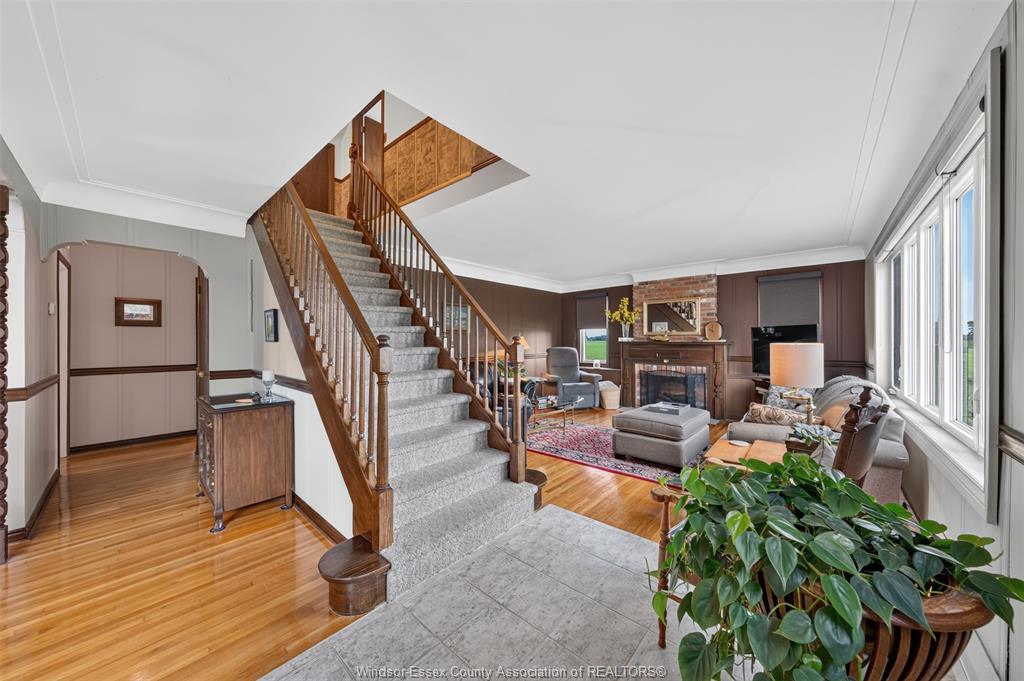
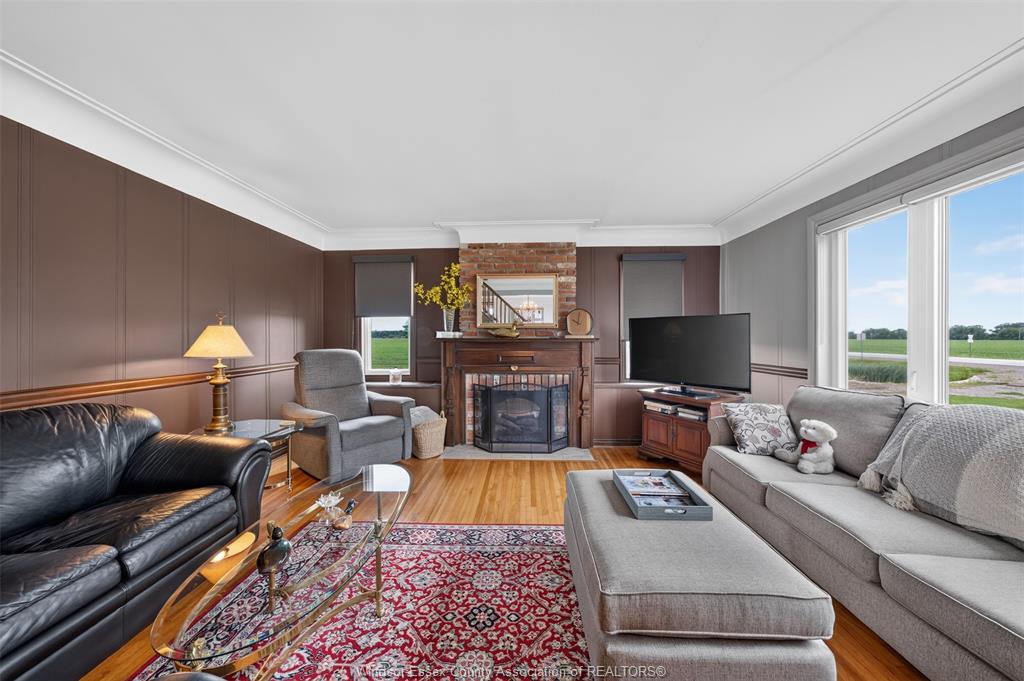
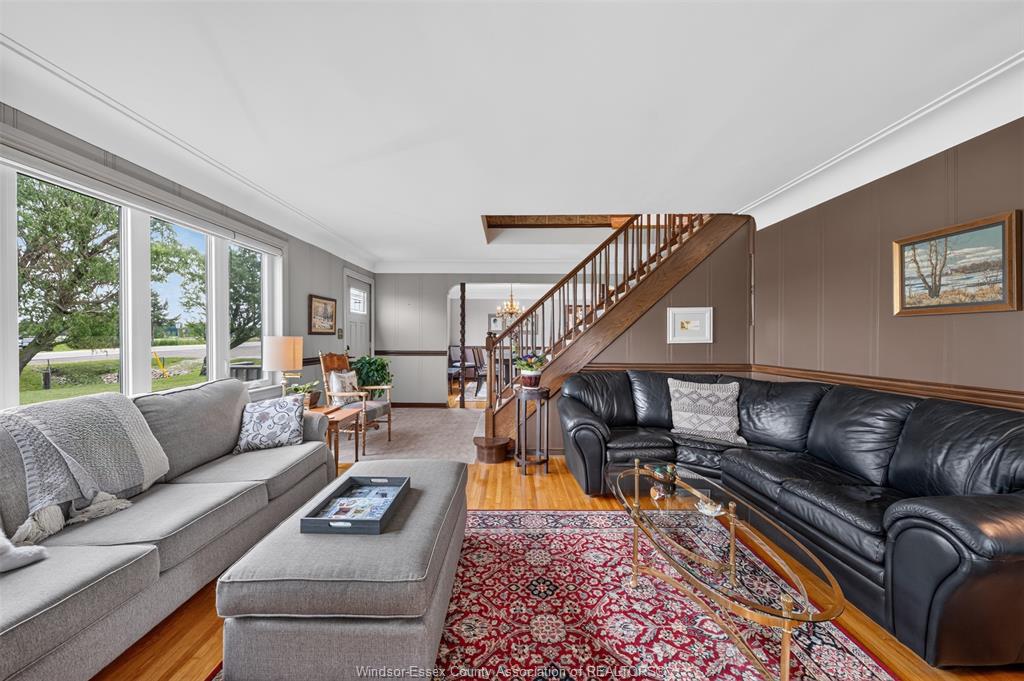
from local schools, parks, shopping, and the shores of Lake St. Clair. Step inside to a bright, well maintained home main floor
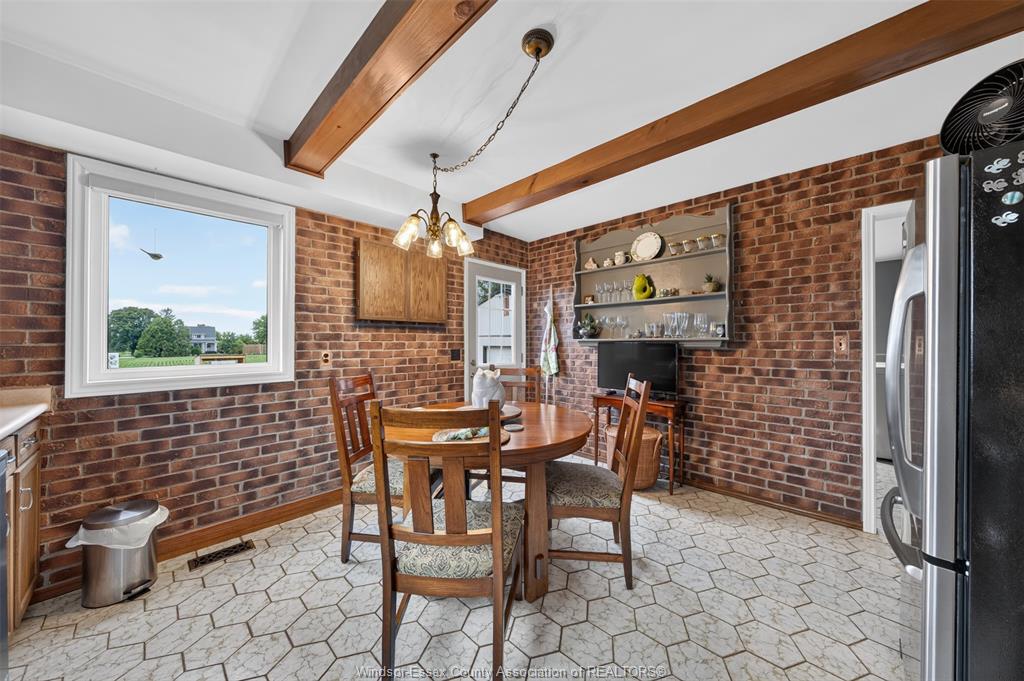
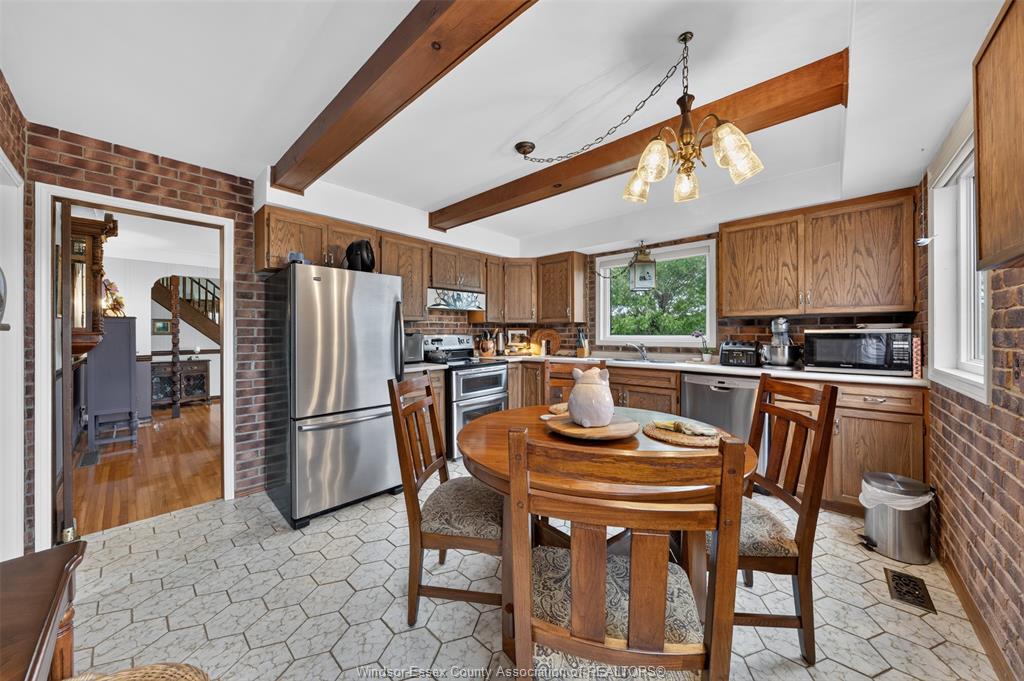
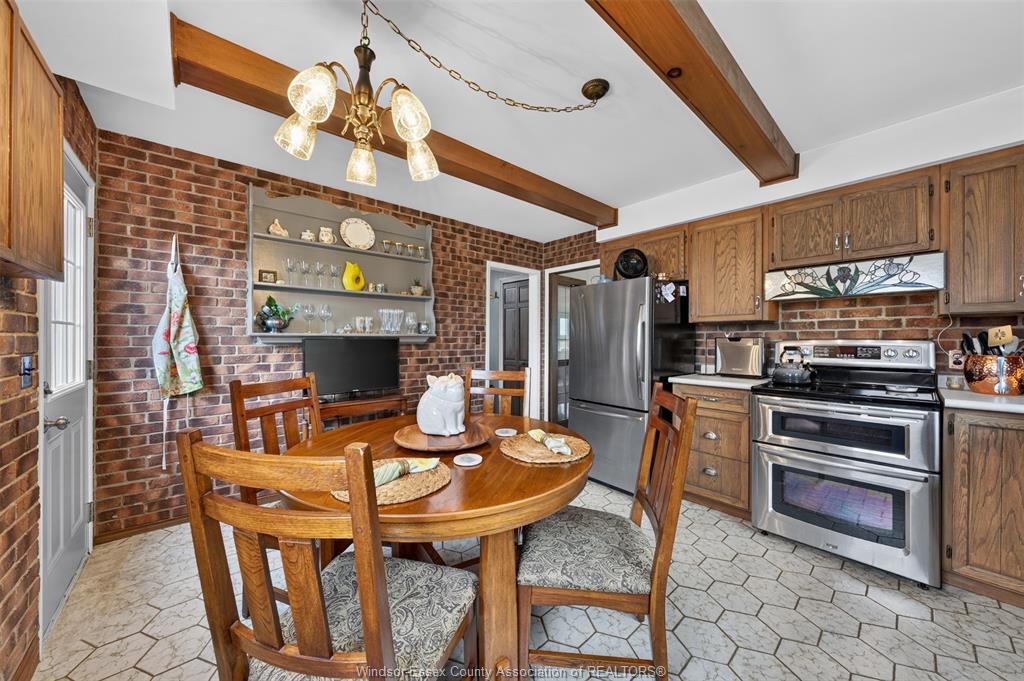
featuring an oversized living room with large windows that flood the space with natural light. The kitchen and eating area lead to
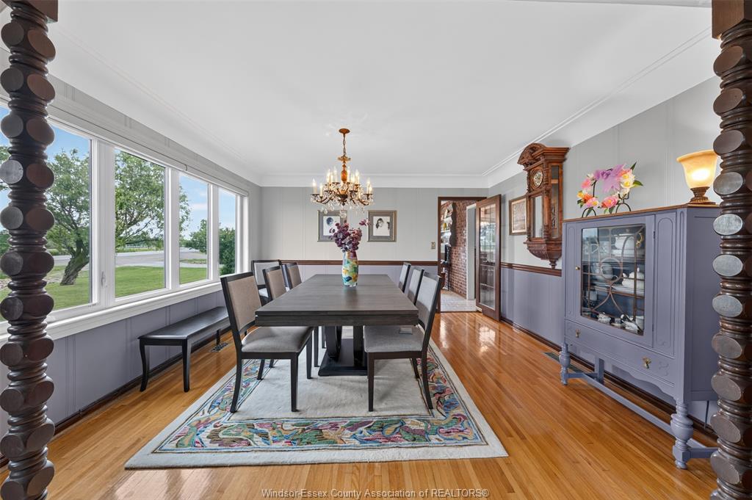
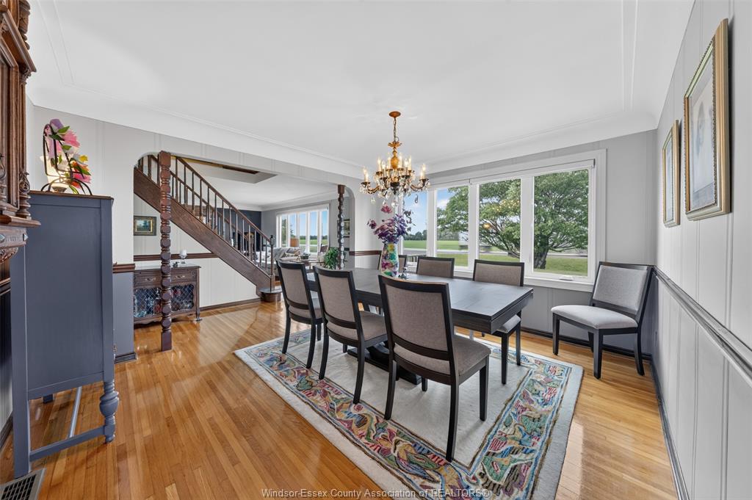
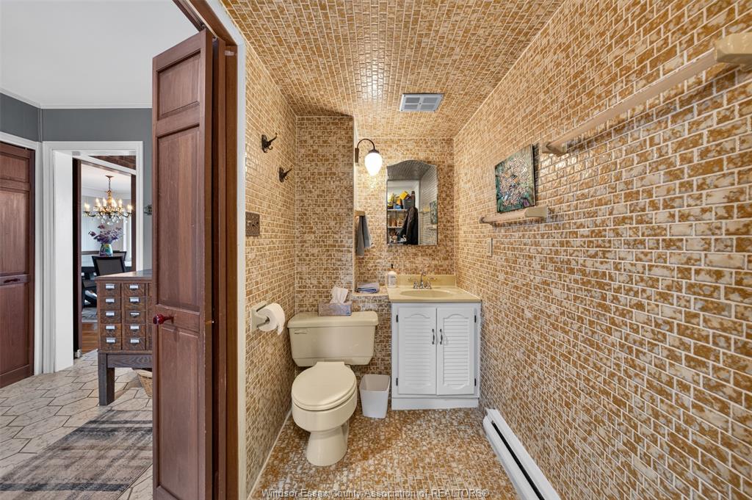
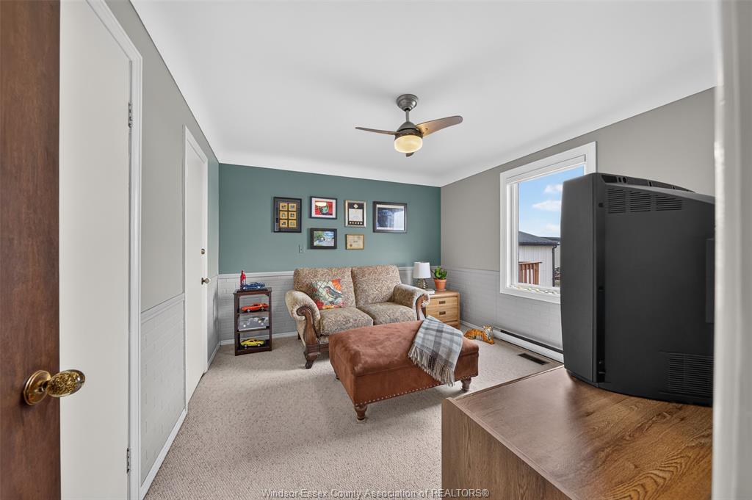
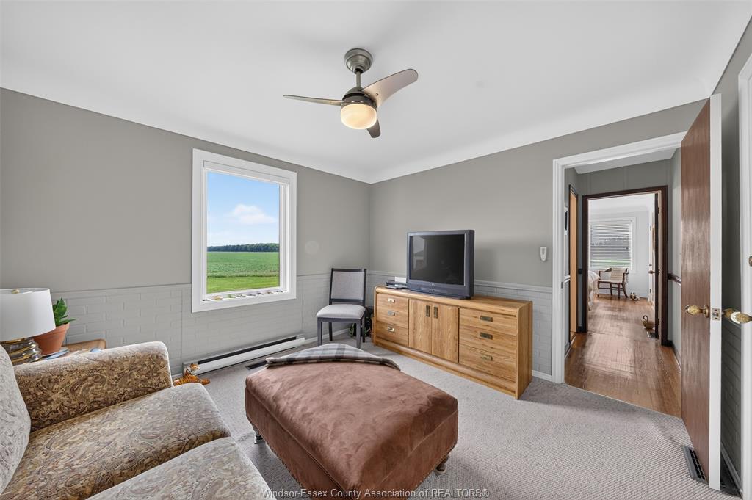
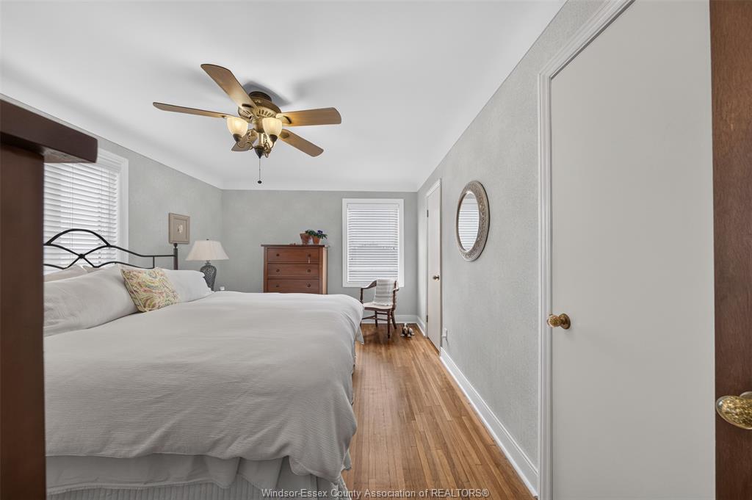
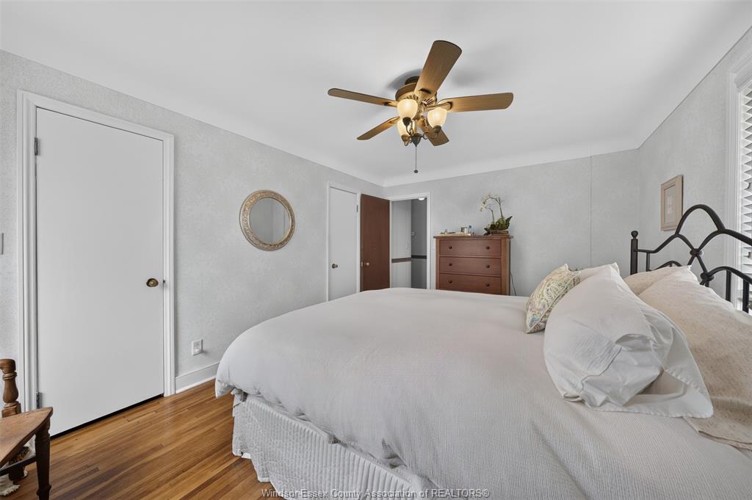
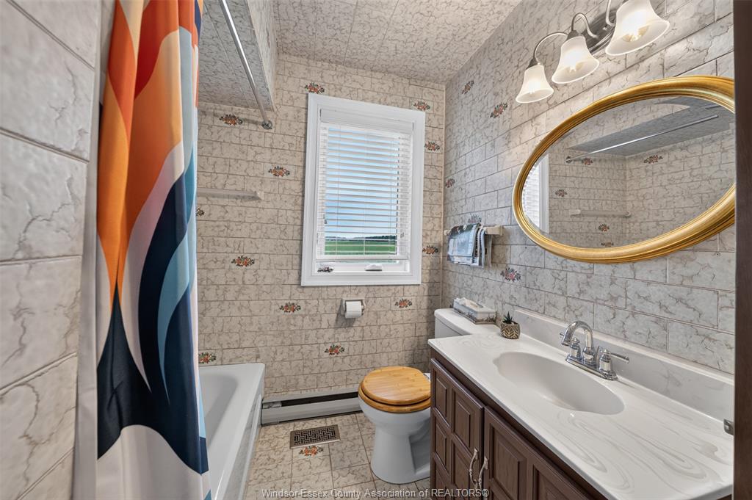
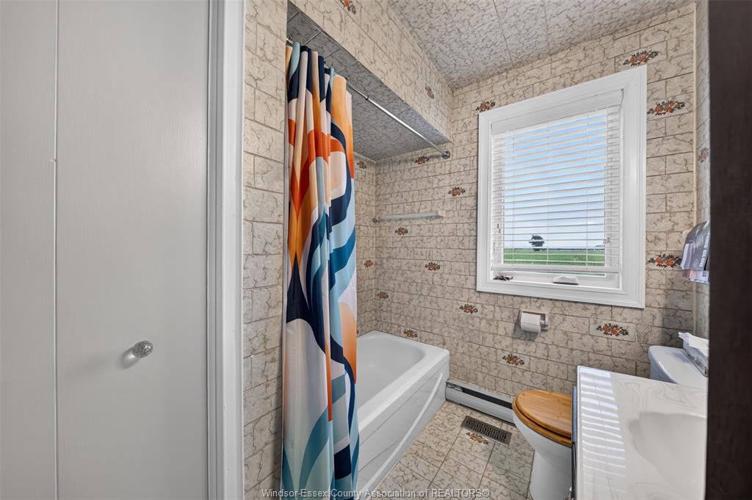
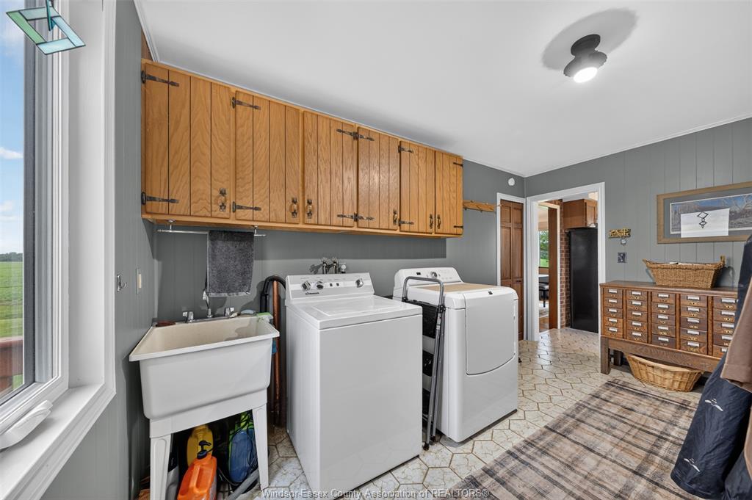
a formal dining room, also on the main level is the primary bedroom with a second bedroom (currently a den), 4 pce bathroom,
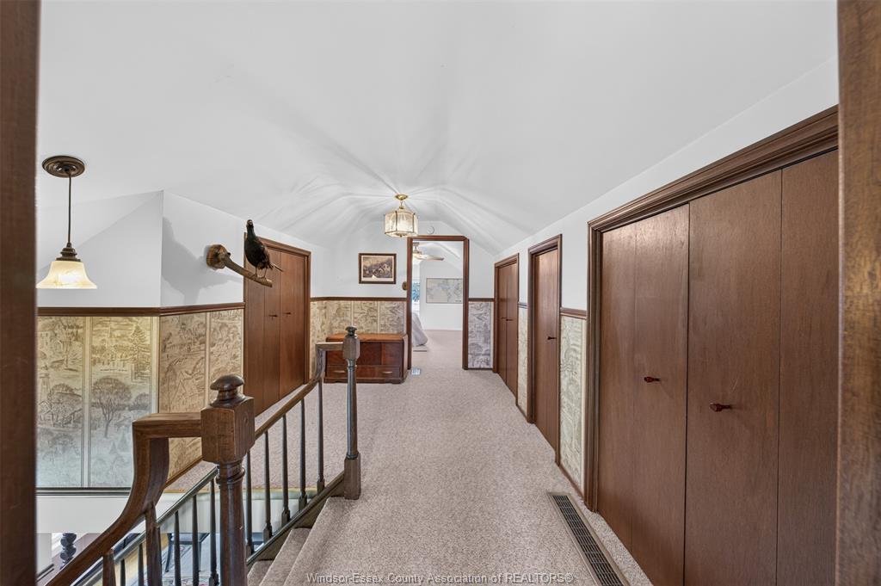
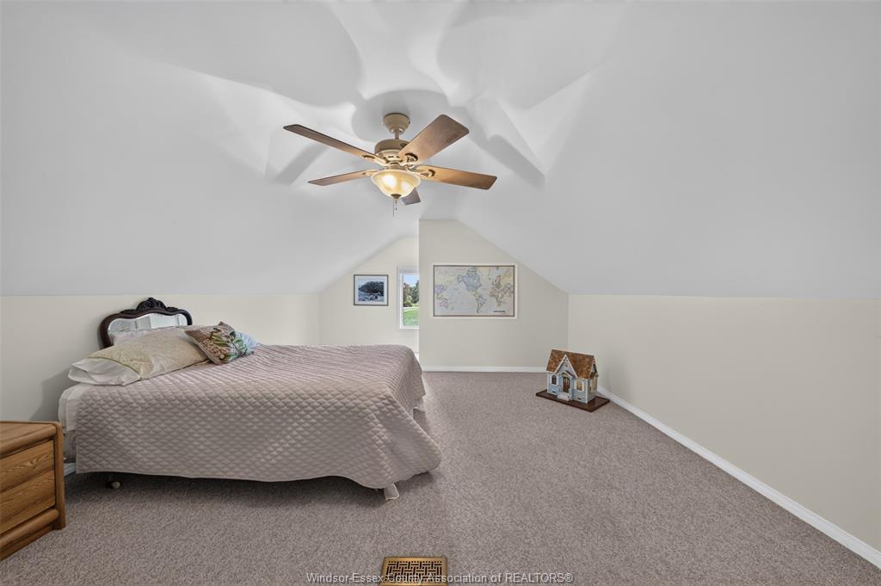
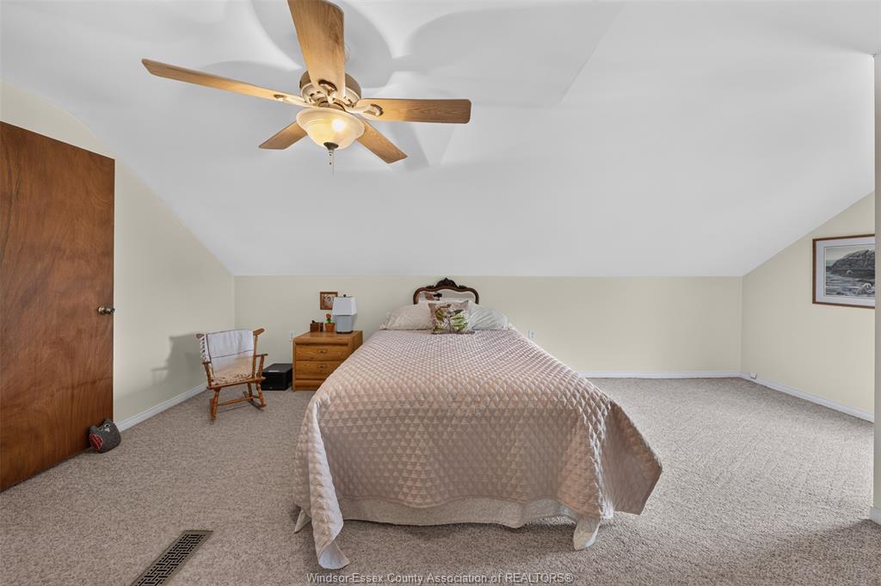
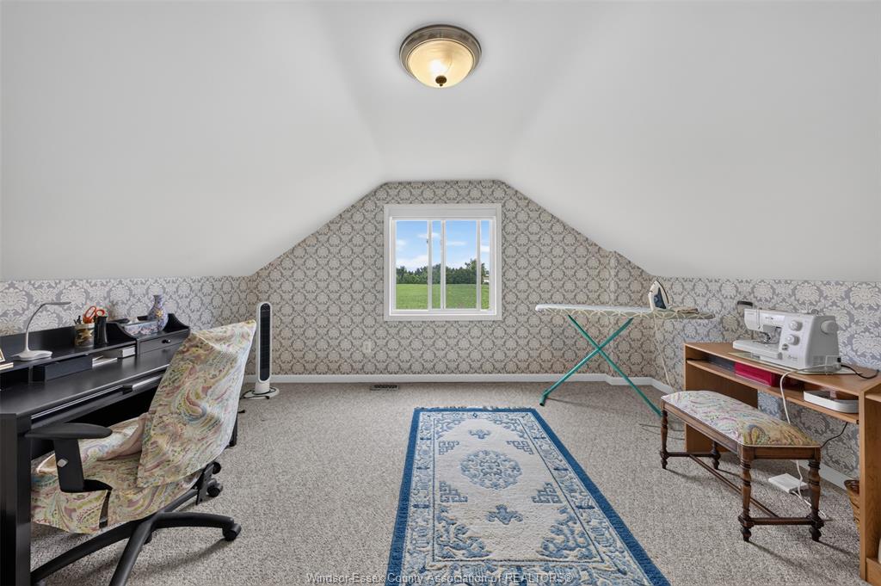
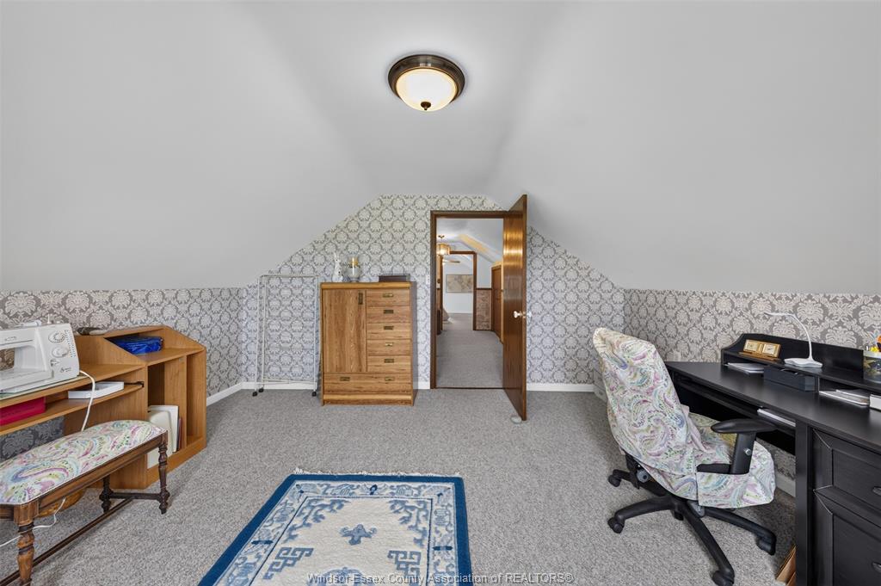
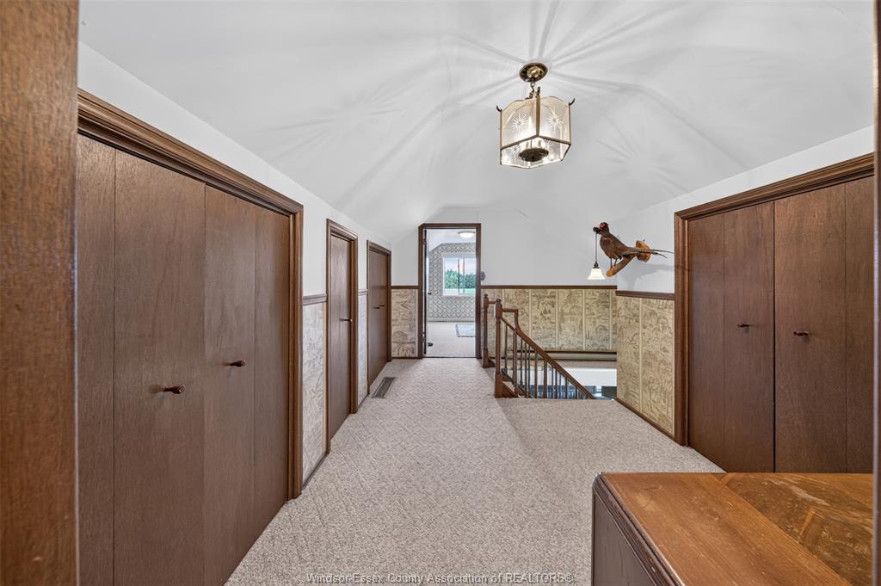
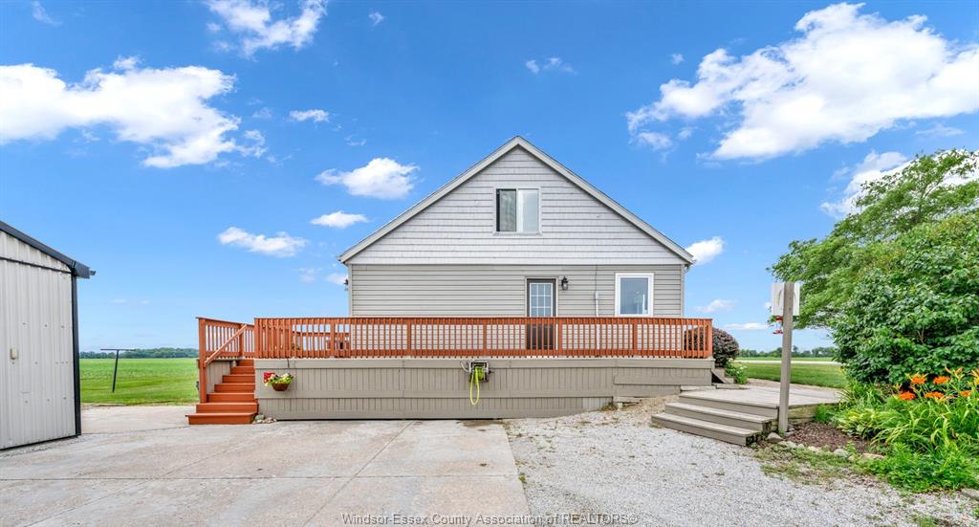
laundry and a 2pce bathroom. Upper level has 2 more bedrooms and plenty of storage. Step out through the rear doors onto your
private patio. The backyard serves as your own personal sanctuary with no rear neighbours simply enjoying quiet country
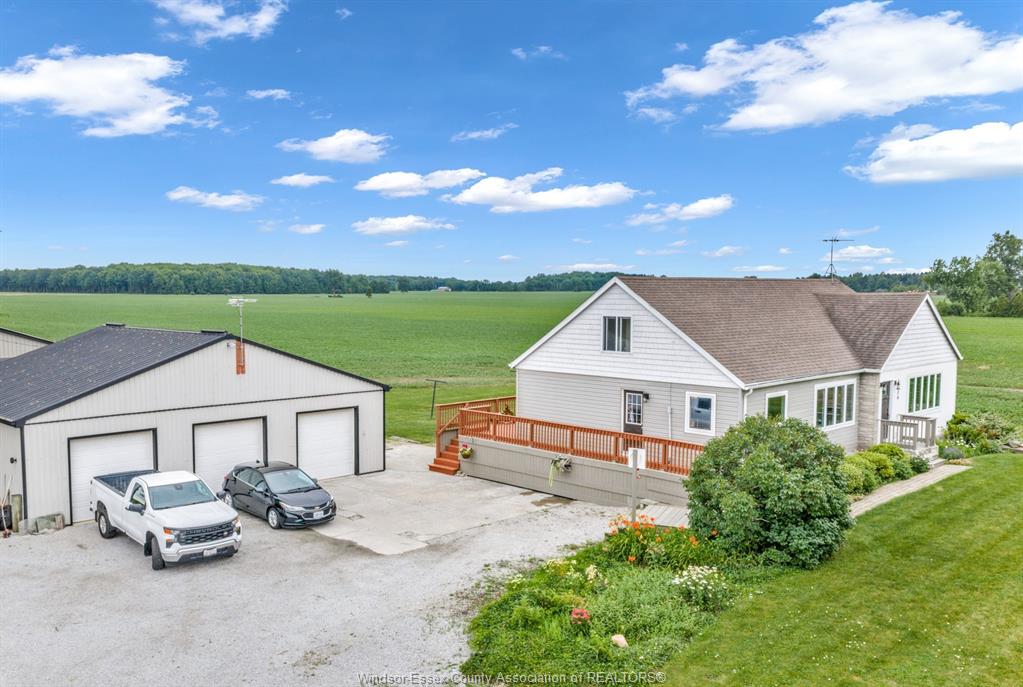
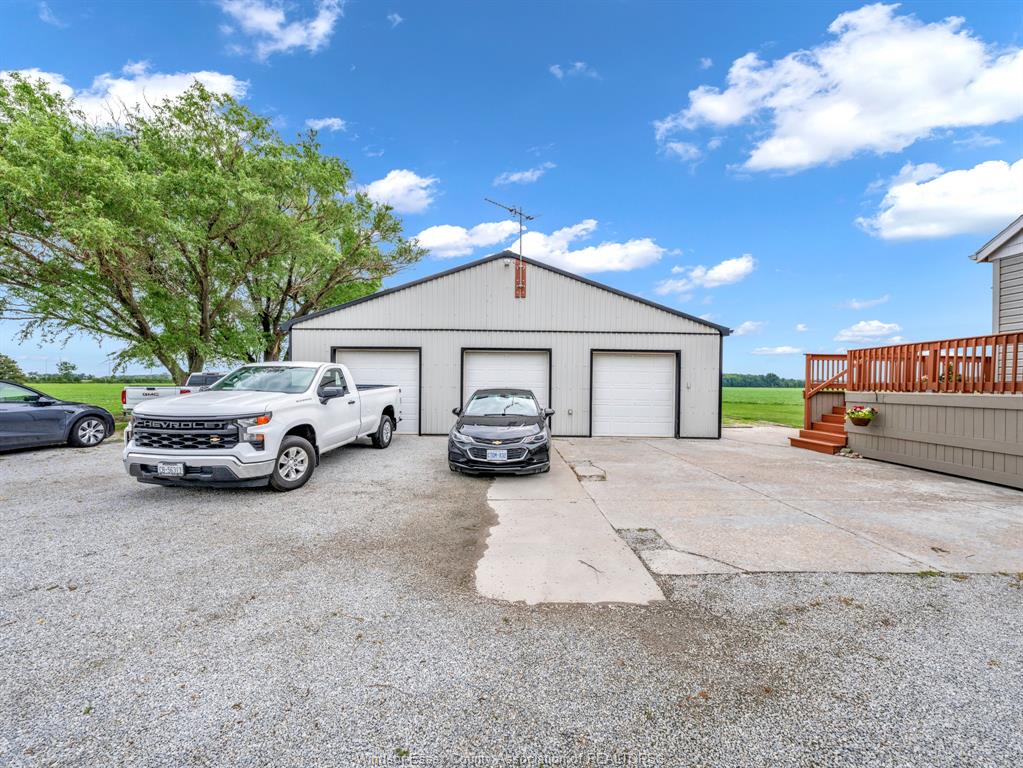
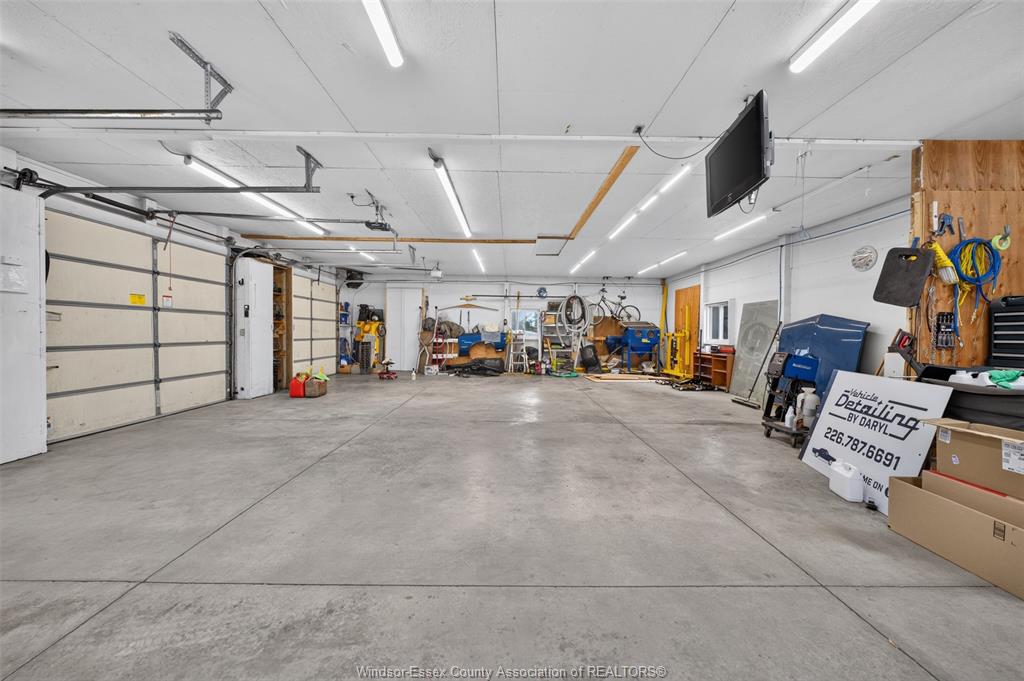
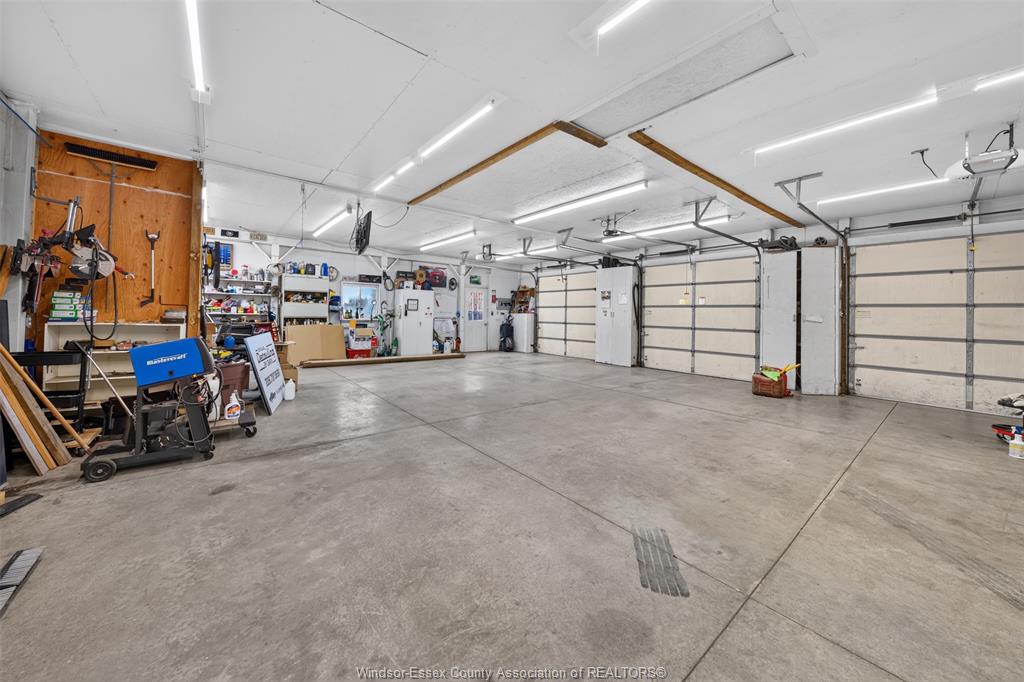
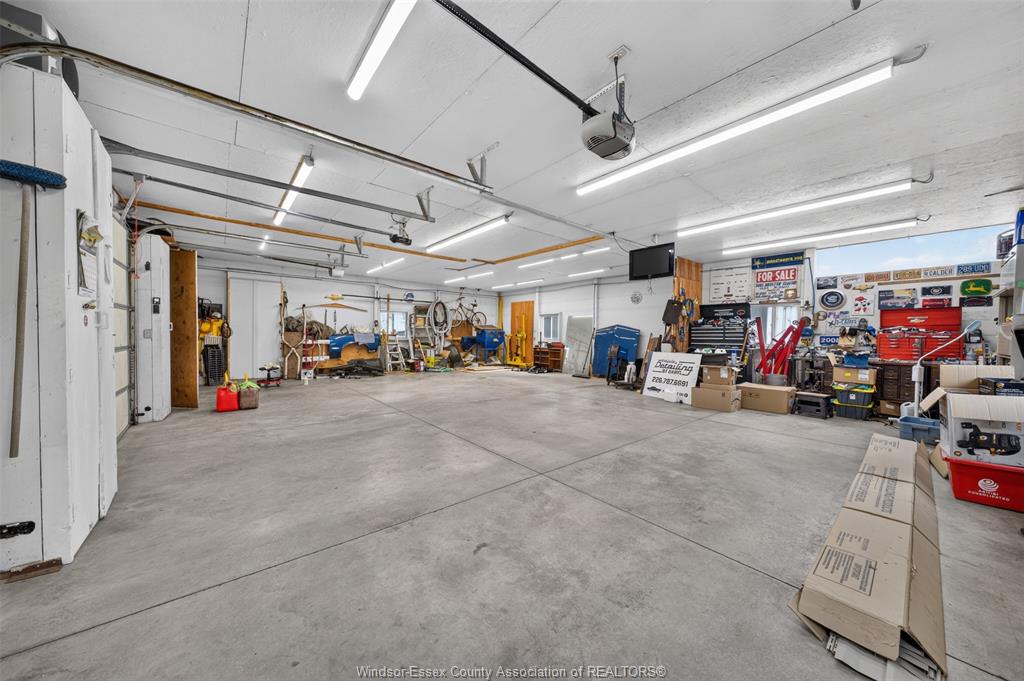
evenings under the stars. Includes a large detached garage 3+ cars with plenty of extra room for a workbench, toys, and seasonal
storage, complemented by a wide, finished driveway Enjoy the best of Windsor-Essex living. You are just a short drive from the
local marinas, excellent golf courses, and the community hubs of Belle River, Essex, & Tecumseh, with an easy commute
straight into Windsor or the Detroit border. Don't miss your chance to call this spectacular Lakeshore property home. Schedule
your private tour today! See doc tab for more details.
PROPERTY SPECS
Price $649,900
City Lakeshore, Ontario
Bed / Bath 4 / 1 Full, 1 Half
Address 1226 PUCE Road
Listing ID 26016367
Style 1 1/2 Storey
Construction Aluminum/Vinyl
Flooring Carpeted, Ceramic or Porcelain, Hardwood or Engineered Hrwd
Type Residential
Status For Sale
EXTENDED FEATURES
Attachment Style
Detached Subtype
1 1/2 Storey Acreage
0.510 Indoor Features
Other, See Remarks Outdoor Features
Workshop Inclusions
STORAGE CONTAINER Driveway
Concrete Drive, Double Width Or More Drive, Gravel Drive Parking
Triple Garage, Detached Garage, Other, See Remarks Amenities
Landscaped, Other, See Remarks, Sundeck Ownership
Freehold Rental Equipment
Hot Water Tank Appliances
Dishwasher, Dryer, Refrigerator, Stove Basement
Crawl Space Foundation
Block Heating / Cooling
Baseboard Heaters, Central Air Conditioning, Forced Air, Furnace Heating Fuel
Natural Gas Hot Water Tank
Electric Utility Water
Cistern Sewer
Septic System Fireplace
Electric Insert Date Listed
Jul 8, 2026 Days on Market
18