Skip the navigation and jump to this page's content.

969 Westwood Drive Lakeshore, Ontario

$949,900
7 Beds
  3 Full / 1 Half
 Download
Listing Brochure  

PROPERTY INFO

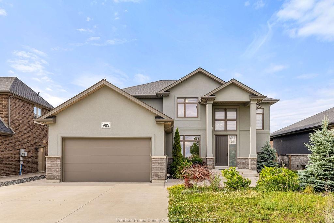
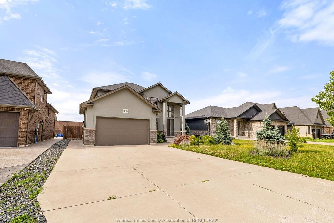
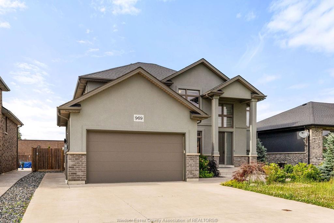
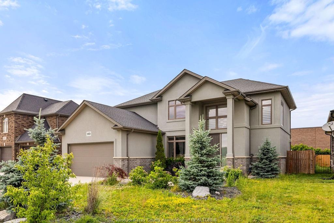
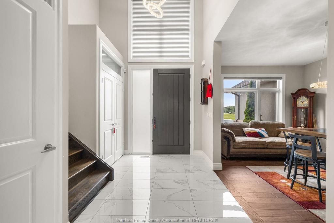
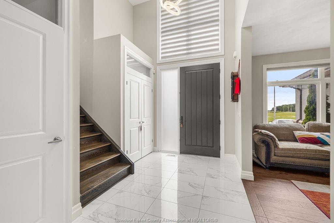
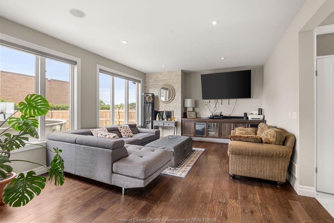
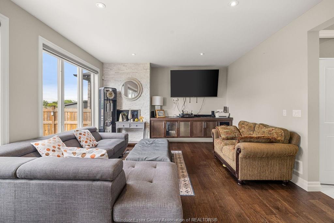
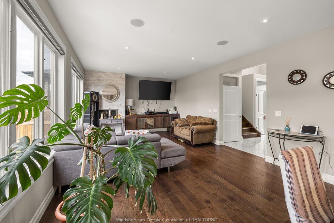
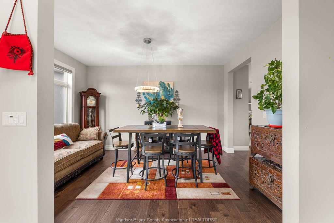
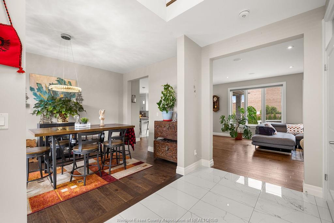
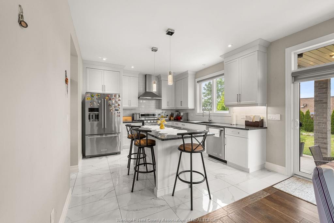
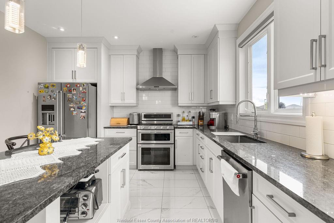
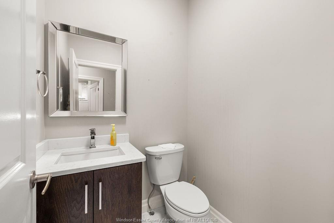
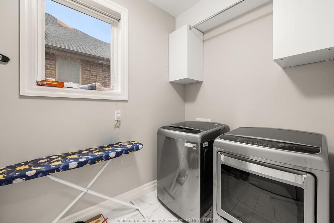
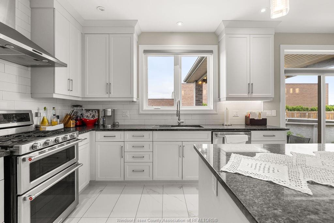
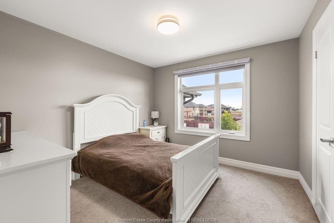
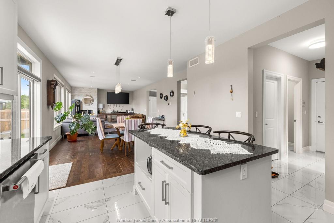
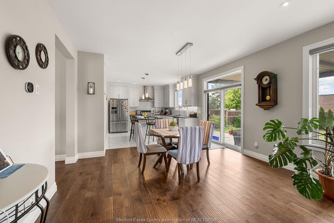
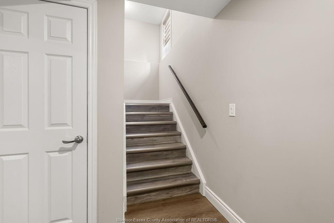
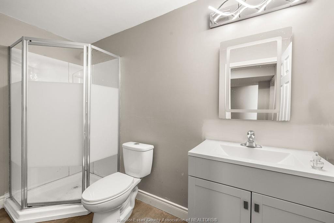
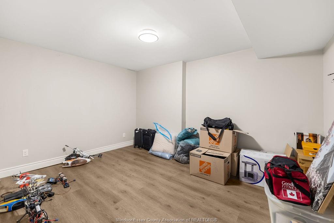
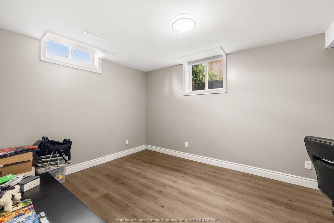
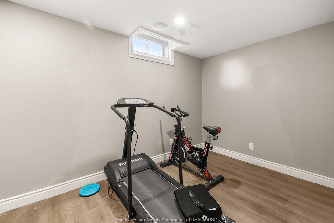
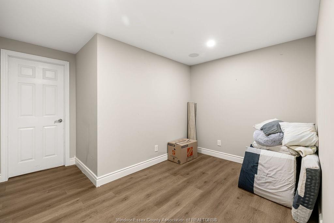
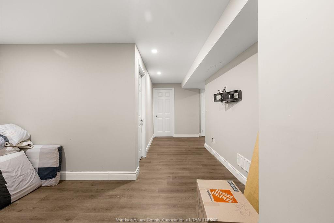
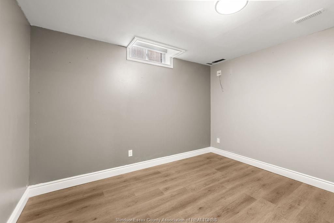
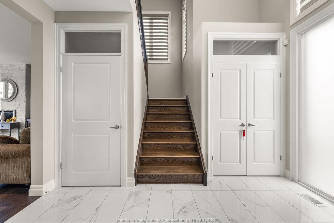
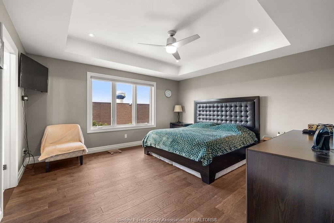
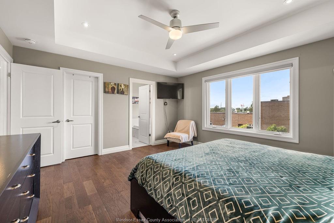
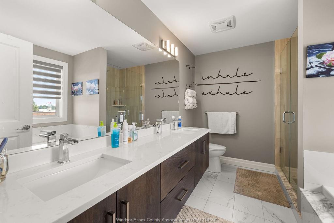
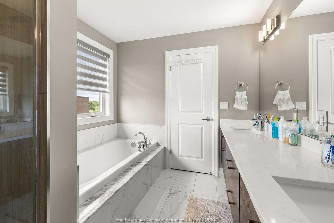
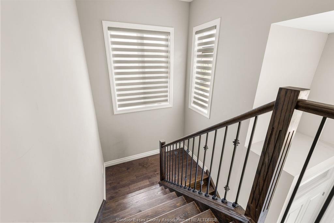
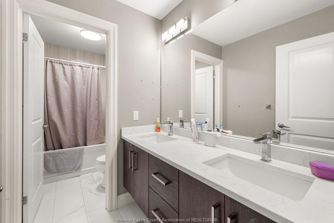
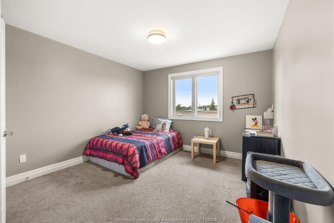
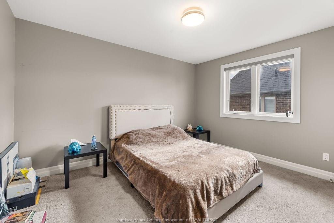
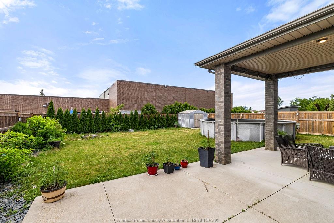
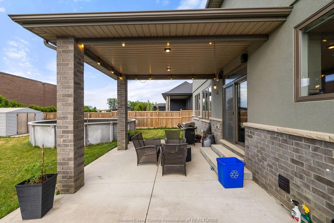
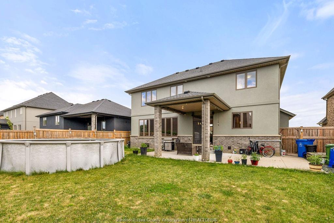
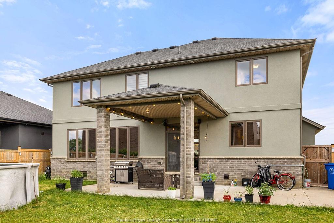
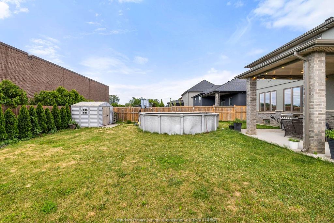
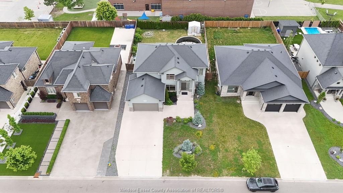
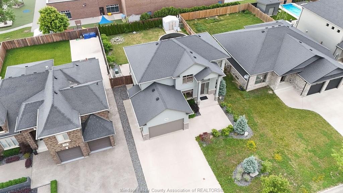
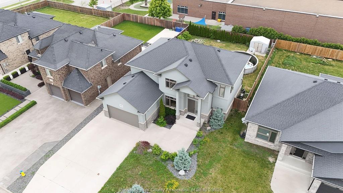
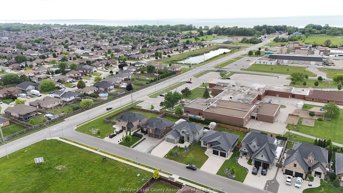
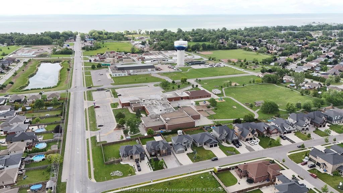
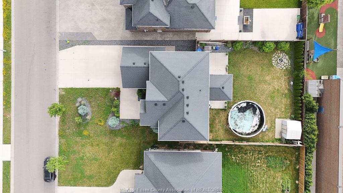
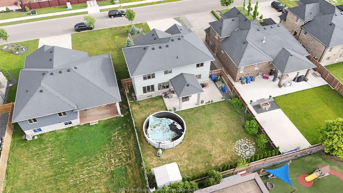
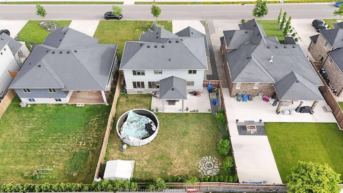
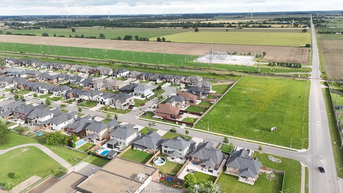
Welcome to 969 Westwood Drive in the heart of Lakeshore, a sought-after family-friendly community close to schools, shopping, restaurants, scenic trails, and beautiful Lake St. Clair. Offering over 2,800 sq. ft. of finished living space above grade, this impressive home features 4+3 bedrooms and 3.5 bathrooms, providing plenty of room for growing families, multi-generational living, or those who love to entertain. The main floor showcases an open-concept layout highlighted by a modern kitchen with stone countertops, stainless steel appliances, and ample cabinetry, flowing seamlessly into the spacious living and dining areas. Upstairs, the primary suite offers a private retreat complete with a walk-in closet and luxurious ensuite bath. The fully finished lower level adds exceptional living space with three additional bedrooms and a full bathroom. Outside, enjoy a fully fenced backyard perfect for kids and pets, along with an oversized driveway offering ample parking. An outstanding opportunity to own a spacious, move-in-ready home in one of Lakeshore’s most desirable neighbourhoods. Contact listing agent for your private Showing.

PROPERTY SPECS

Price $949,900
City Lakeshore, Ontario
Bed / Bath 7 / 3 Full, 1 Half
Address 969 WESTWOOD Drive
Listing ID 26014964
Style 2 Storey
Construction Brick, Concrete/Stucco
Roof Asphalt Shingle
Flooring Carpeted, Ceramic or Porcelain, Cushion or Lino or Vinyl, Hardwood or Engineered Hrwd
Type Residential
Status For Sale

EXTENDED FEATURES

Attachment Style Detached Subtype 2 Storey Indoor Features Alarm System, Central Vacuum - R/I, Pantry, Walk-In Closet, Walk-in Pantry Outdoor Features Walking Trails Nearby Driveway Concrete Drive, Double Width Or More Drive, Finished Drive, Front Drive Parking Double Garage, 2.5 Garage, Attached Garage Amenities Fenced Yard, Landscaped, Patio(s), Playground Nearby, Shopping Nearby Ownership Freehold Rental Equipment Hot Water Tank Appliances Dishwasher, Dryer, Refrigerator, Stove, Washer Basement Full Basement Development Finished Foundation Concrete Heating / Cooling Central Air Conditioning, Floor Heat, Forced Air, Furnace Heating Fuel Natural Gas Hot Water Tank Gas Utility Water Municipal Water Sewer Storm Fireplace Gas Direct Vent Date Listed Jun 23, 2026 Days on Market 40

Grocery Stores
Schools
Banks
Restaurants
Health
Parks
Entertainment
Transit
Fire Station
Police


REQUEST MORE INFORMATION

Loading...