PROPERTY INFO
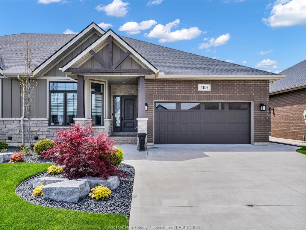
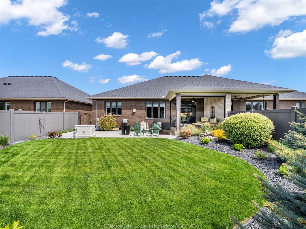
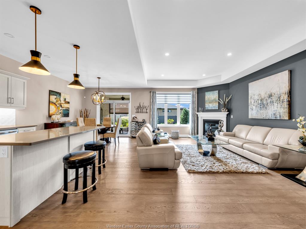
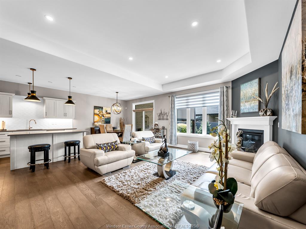
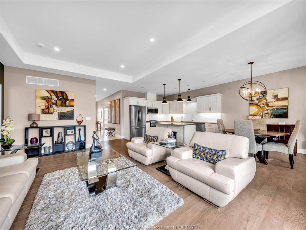
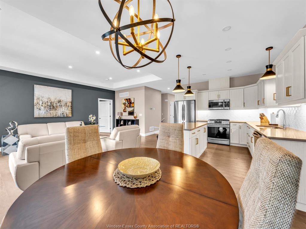
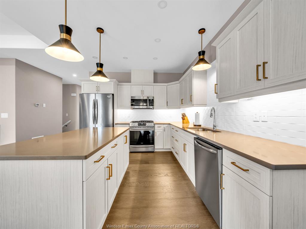
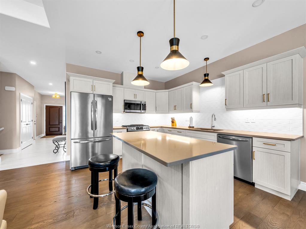
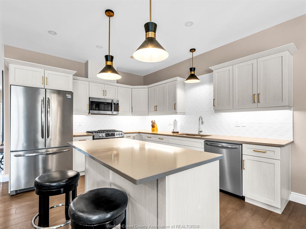
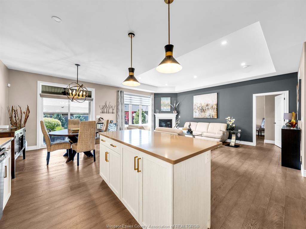
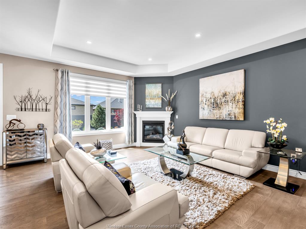
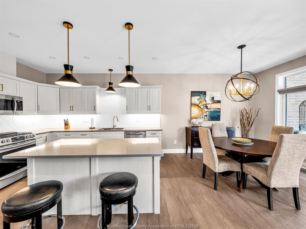
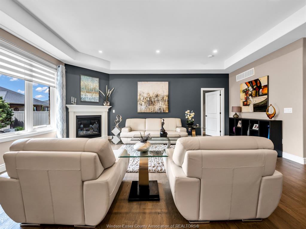
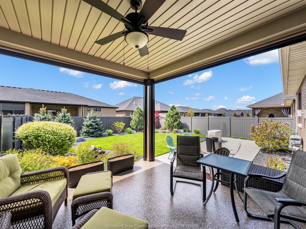
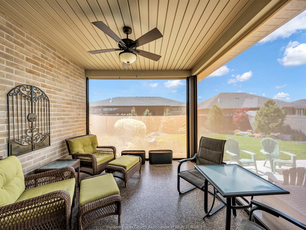
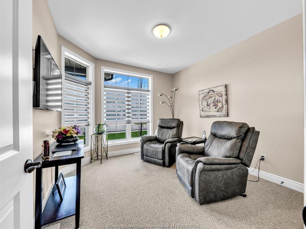
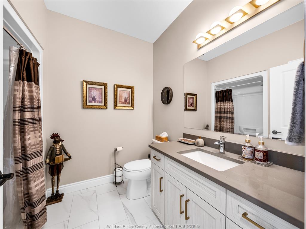
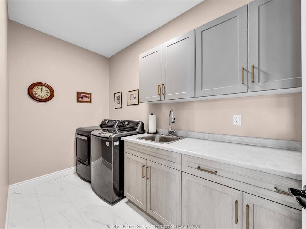
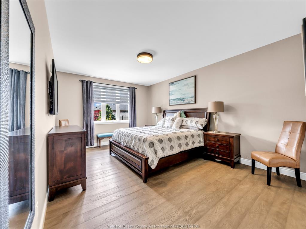
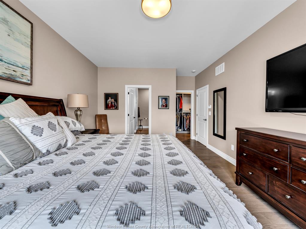
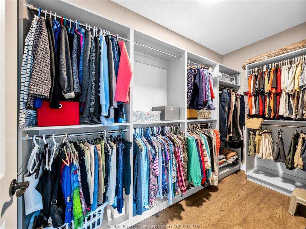
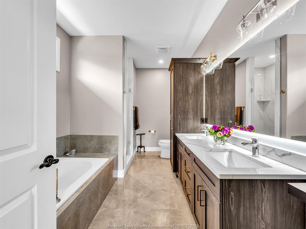
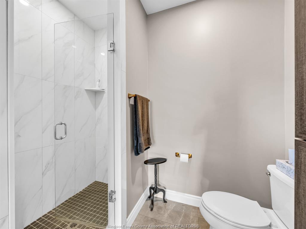
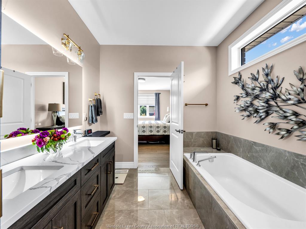
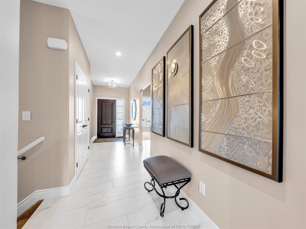
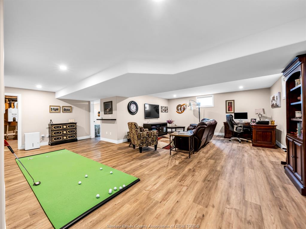
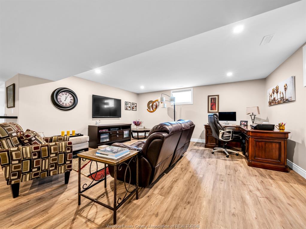
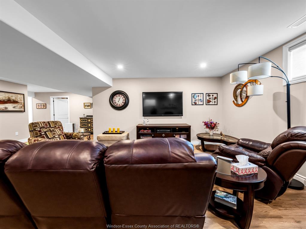
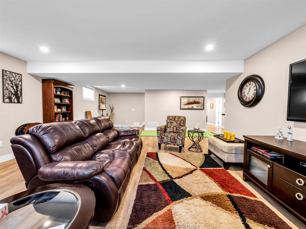
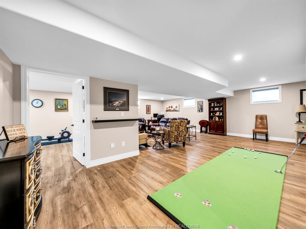
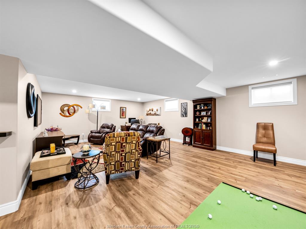
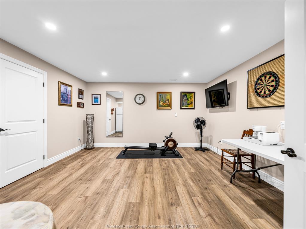
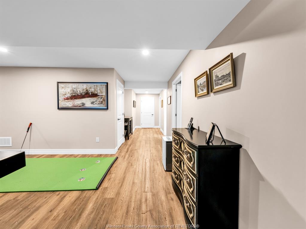
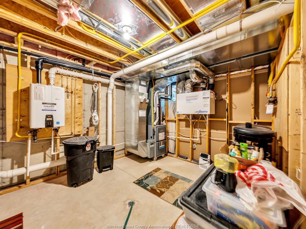
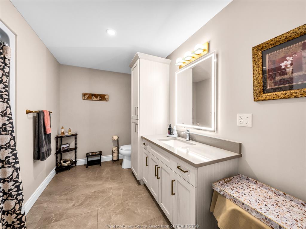
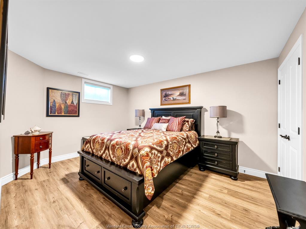
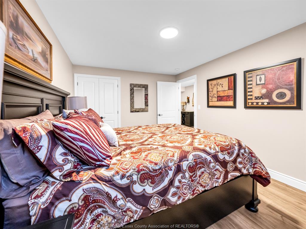
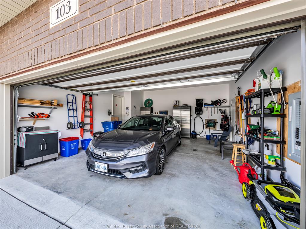
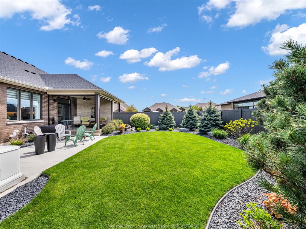
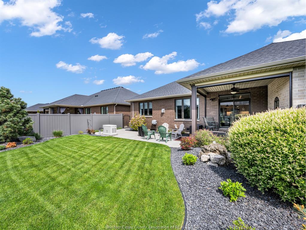
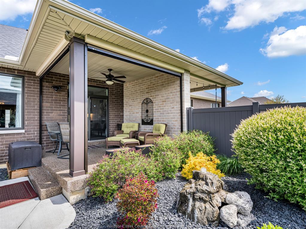
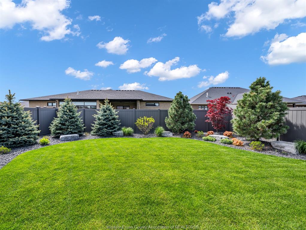
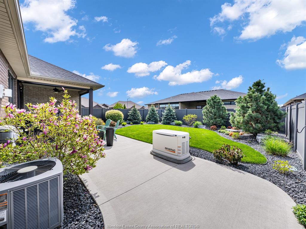
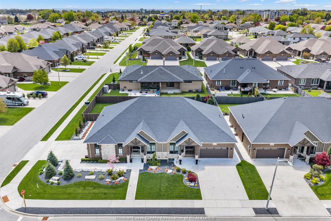
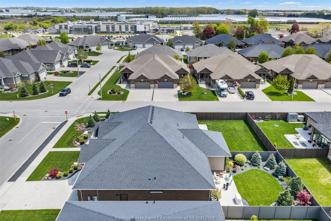
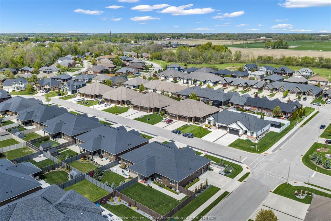
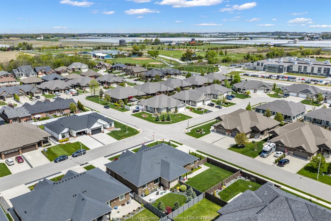
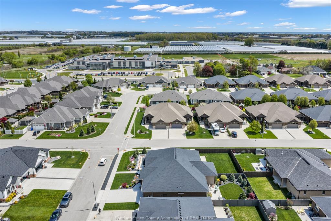
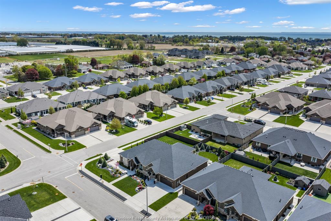
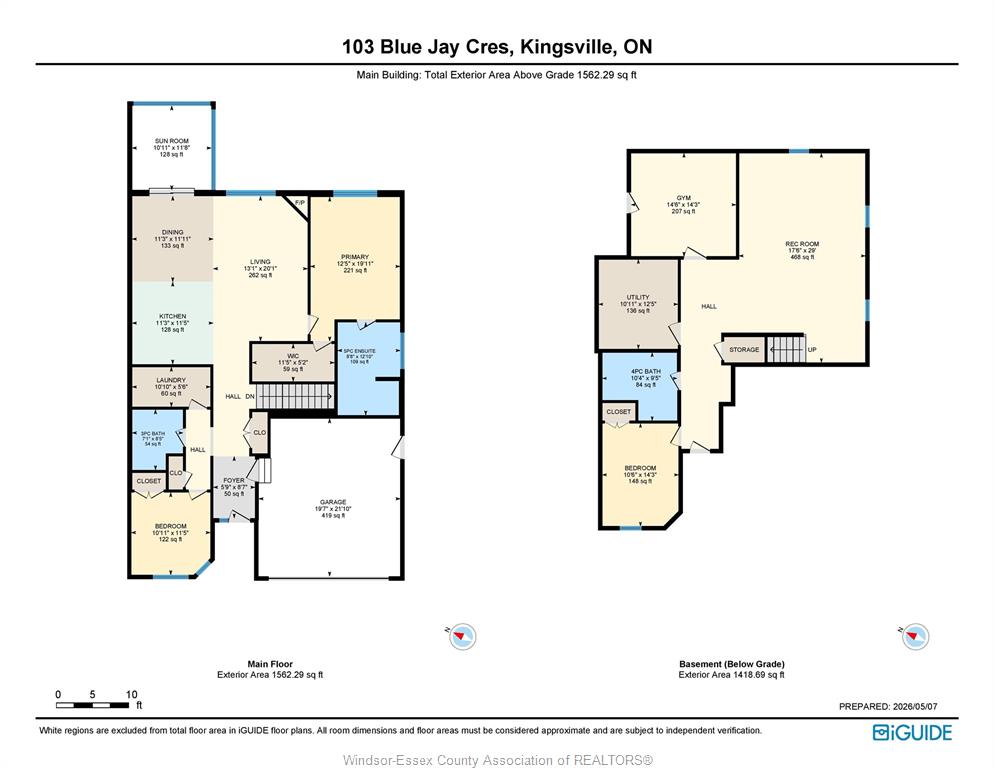
Located in the heart of Kingsville, this beautifully finished upscale townhome offers the perfect blend of luxury, comfort, and modern convenience. Built by Lakepoint Homes, this impressive property features 2+1 bedrooms, 3 full bathrooms including a private primary ensuite, and a fully finished lower level designed for both entertaining and everyday living. From the moment you arrive, the professionally landscaped front and rear yards, complete with a stunning bubbling rock feature, create exceptional curb appeal and a warm welcoming atmosphere. Inside, the open-concept layout showcases elegant finishes throughout, including soaring 9-foot ceilings, custom cabinetry, quartz countertops, stainless steel appliances, and spacious living and dining areas filled with natural light. The fully finished lower level provides additional living space with a large family room, third bedroom, full bathroom, and ample storage — ideal for guests, hobbies, or multi-generational living. Step outside to your private fenced rear yard oasis featuring a covered porch with motorized retractable screens, allowing you to enjoy outdoor living comfortably throughout the seasons. Additional premium upgrades include a Generac whole-home generator, epoxy-coated front and rear porches, irrigation system, Ring doorbell, alarm system, WiFi garage door opener, hardwired WiFi booster, remote-control power blinds, and several integrated smart home features designed for modern living and peace of mind. Complete with a 2-car garage and located close to shopping, restaurants, wineries, golf courses, and all the charm that Kingsville has to offer, this exceptional home is truly move-in ready and a rare opportunity in one of Essex County’s most sought-after communities.
PROPERTY SPECS
Price $819,900
City Kingsville, Ontario
Bed / Bath 3 / 3 Full
Address 103 BLUE JAY
Listing ID 26010306
Style Ranch
Construction Brick, Hardboard
Roof Asphalt Shingle
Flooring Carpeted, Ceramic or Porcelain, Cushion or Lino or Vinyl, Hardwood or Engineered Hrwd
Type Residential
Status For Sale
EXTENDED FEATURES
Attachment Style
Semi-Detached Subtype
Ranch Indoor Features
Alarm System, Central Vacuum - R/I, Walk-In Closet Outdoor Features
Covered Porch, Underground Sprinkler System, Walking Trails Nearby Inclusions
FURNITURE NEGOTIABLE Driveway
Concrete Drive, Front Drive, Paved Drive Parking
Double Garage, Attached Garage, Automatic Garage Door Opener Amenities
Landscaped, Patio(s), Shopping Nearby Ownership
Freehold Rental Equipment
Hot Water Tank Appliances
2 Fridges, Dishwasher, Dryer, Microwave Range Hood Combo, Stove, Washer Basement
Full Basement Development
Finished Foundation
Concrete Heating / Cooling
Central Air Conditioning, Forced Air, Furnace, Heat Recovery Ventilation (HRV) Heating Fuel
Natural Gas Hot Water Tank
Gas Utility Water
Municipal Water Sewer
Sanitary Fireplace
Gas Direct Vent Date Listed
May 7, 2026 Days on Market
23