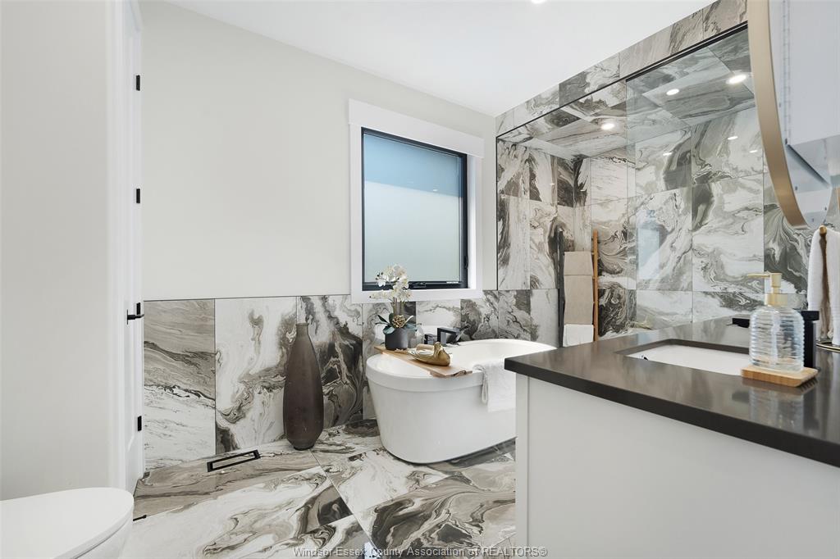
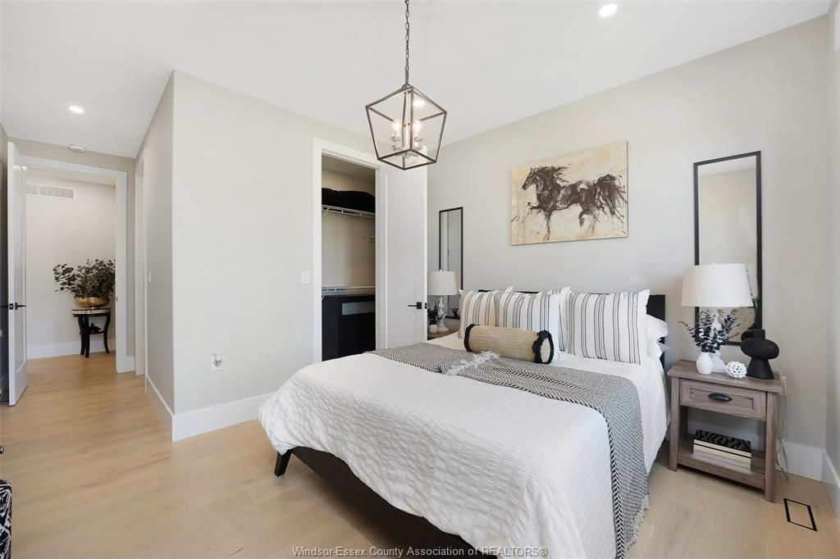
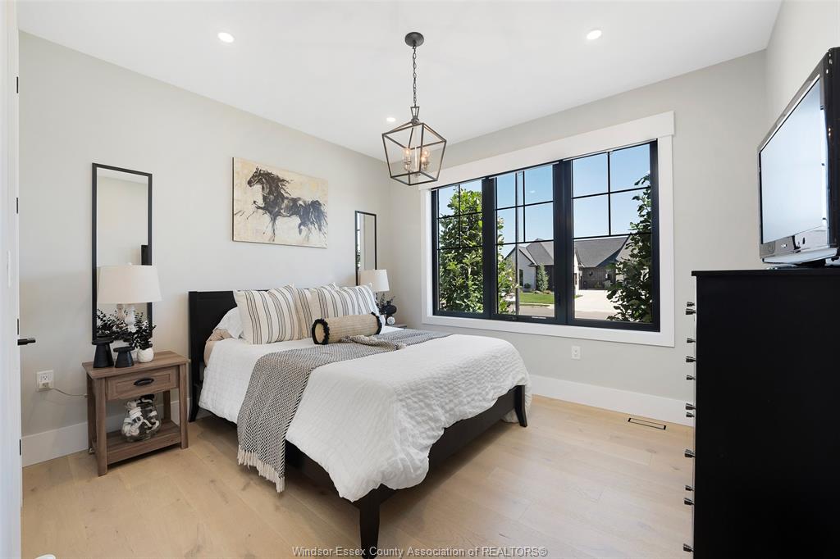
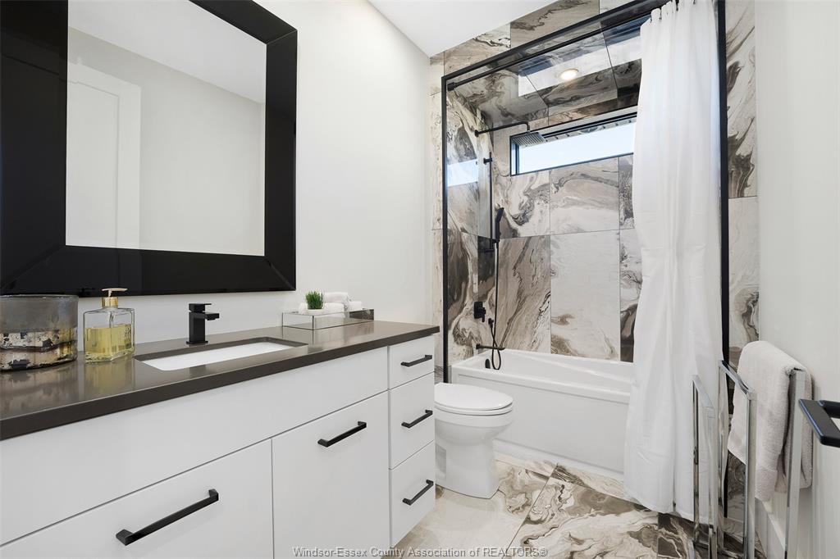
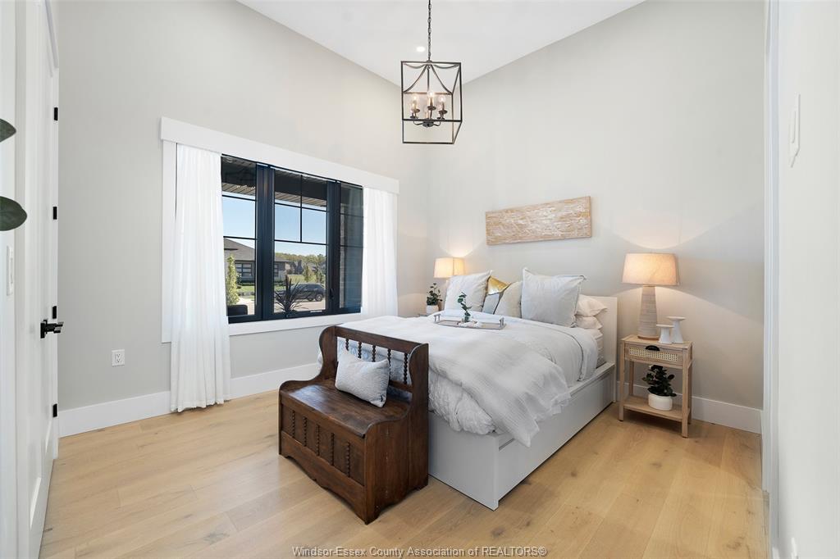
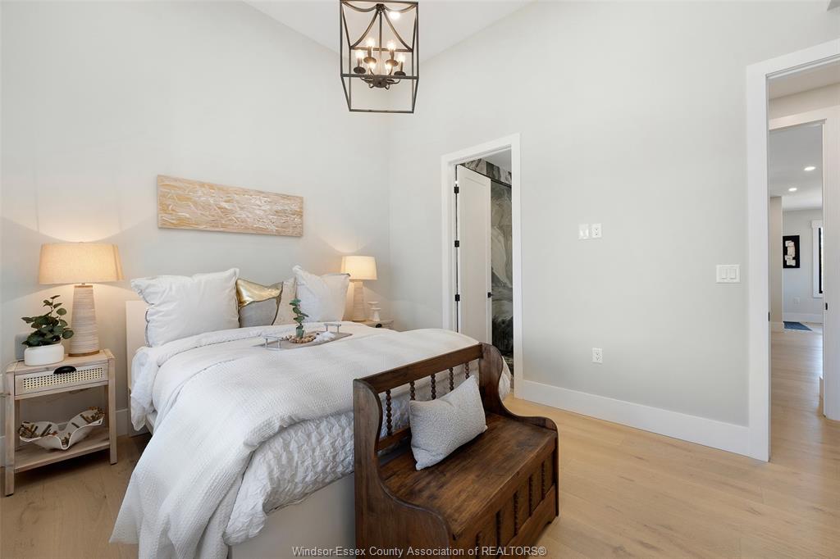
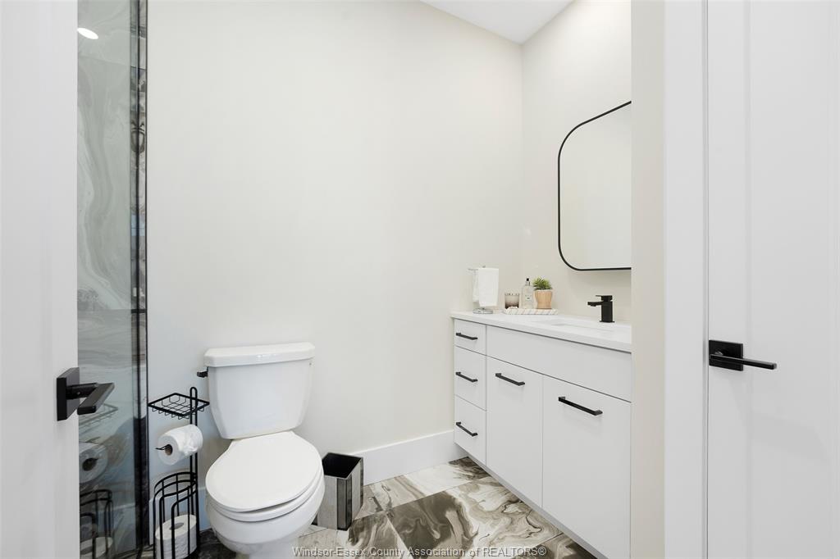
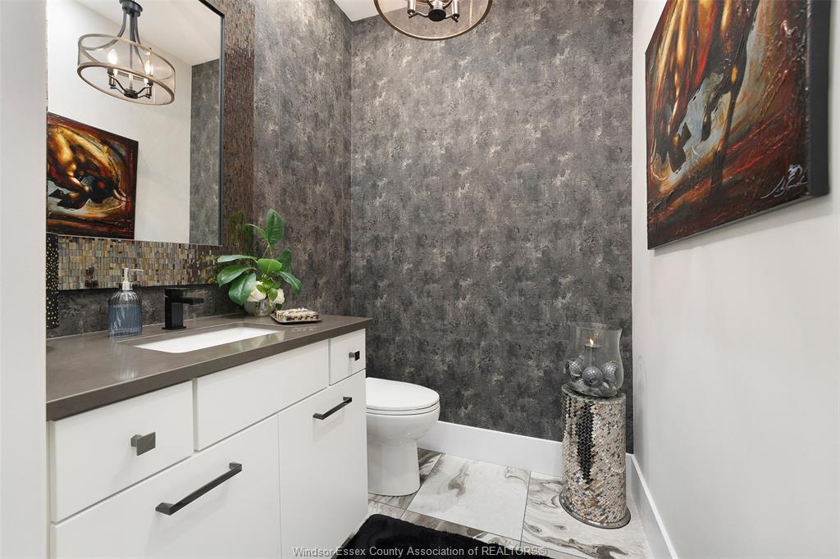
PROPERTY SPECS
Price $1,865,900
City Kingsville, Ontario
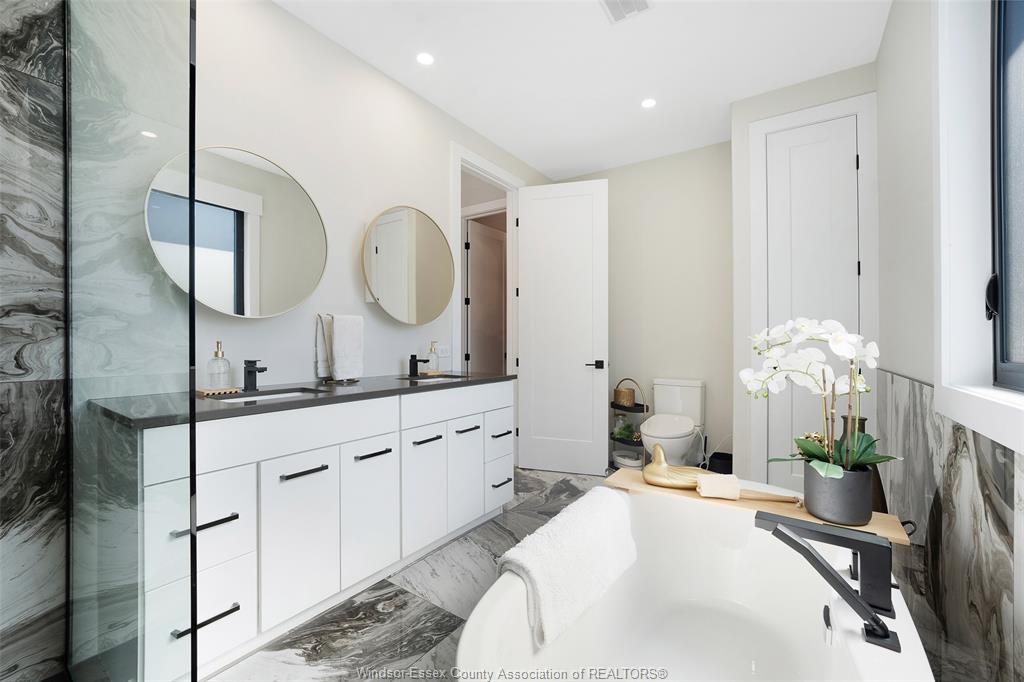
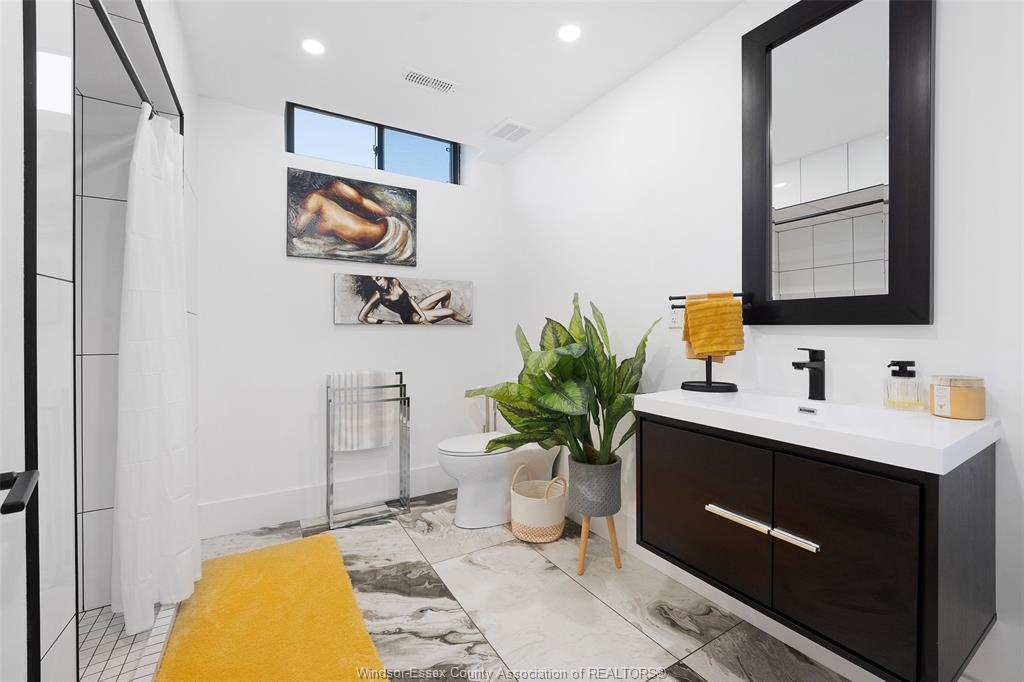
Bed / Bath 4 / 5 Full, 1 Half
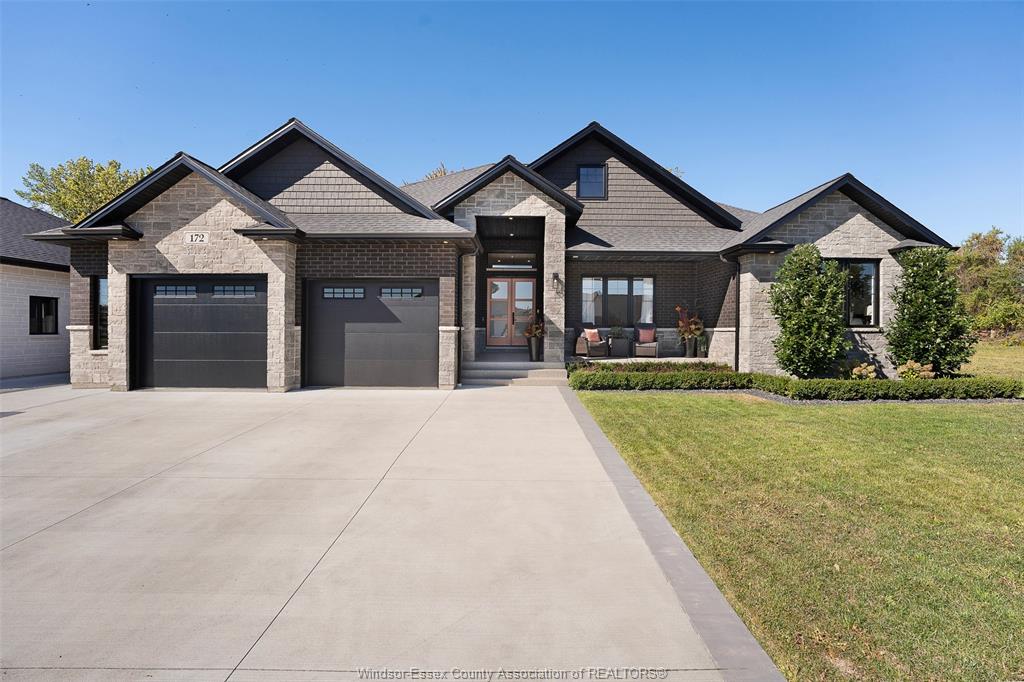
Address 172 GRANDVIEW Avenue
Listing ID 26006938
Style Ranch
Construction Brick, Stone
Roof Asphalt Shingle
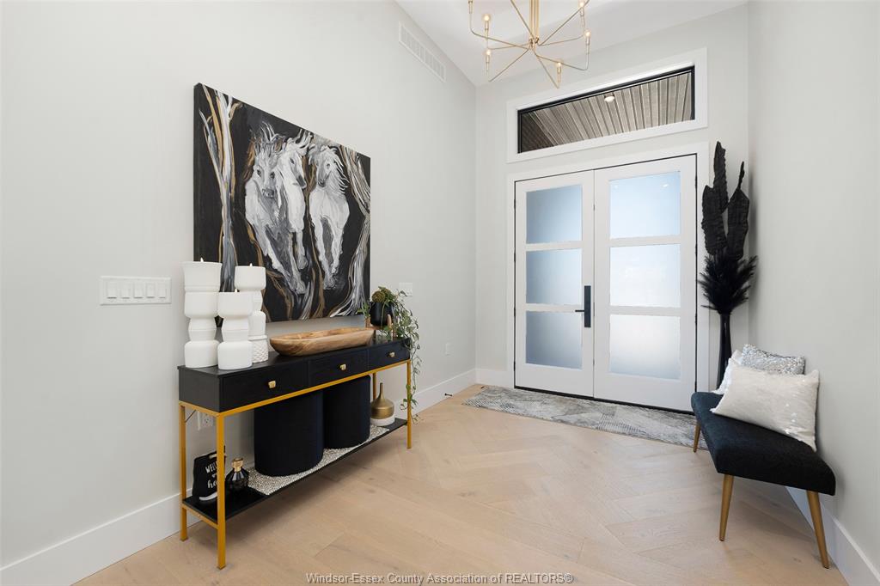
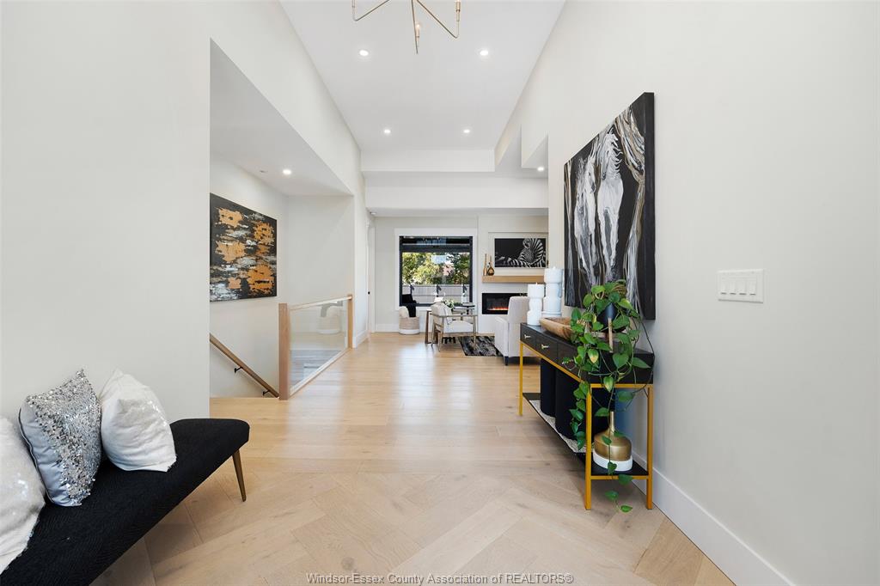
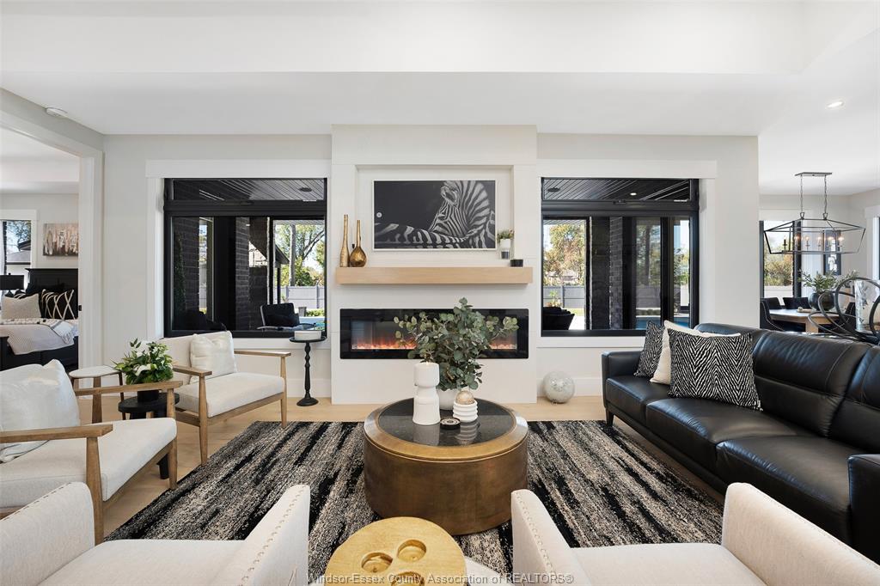

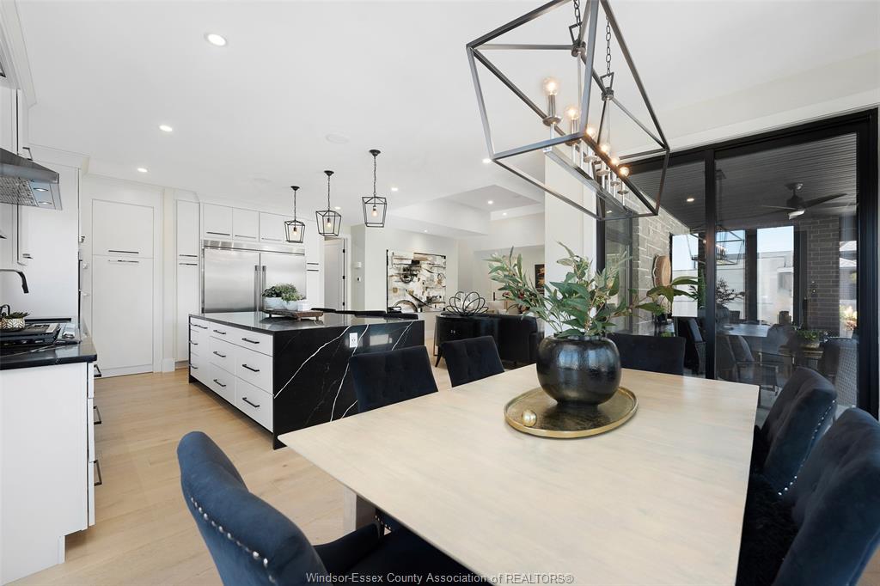
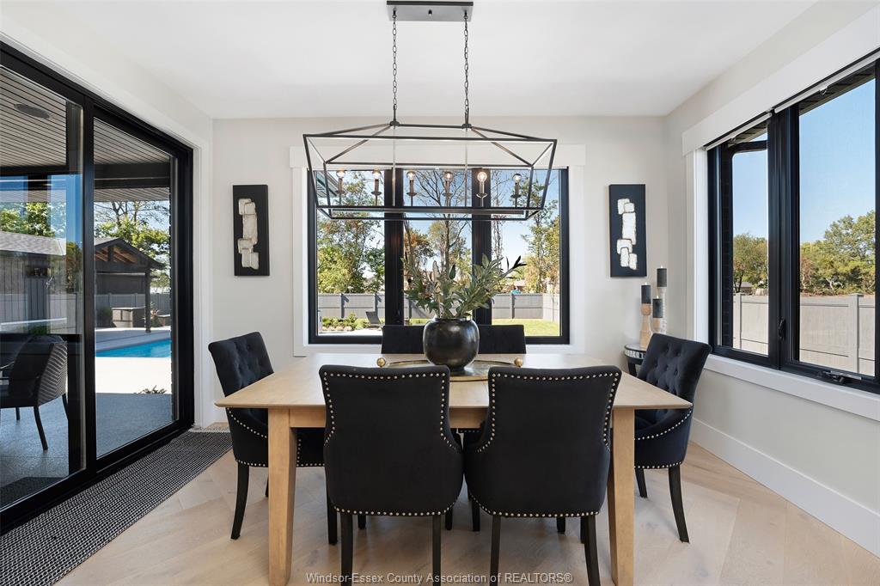
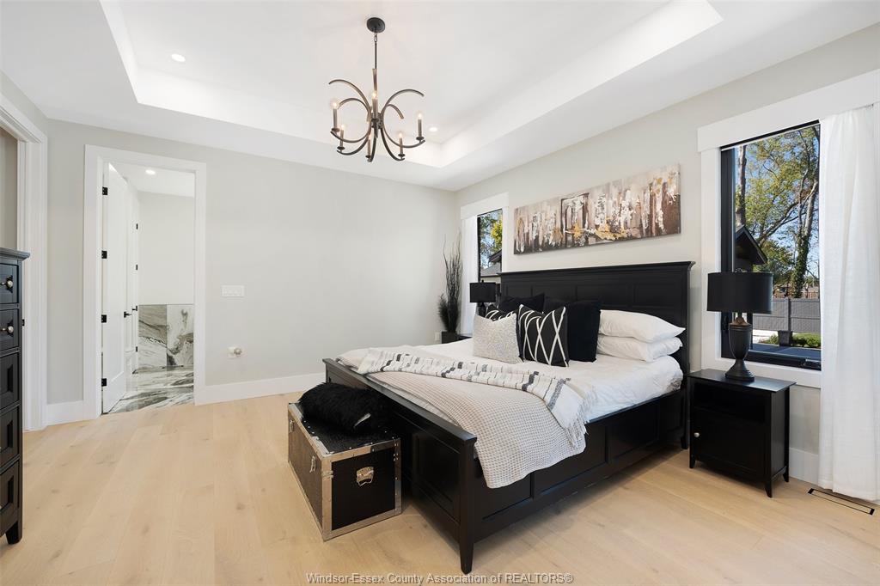
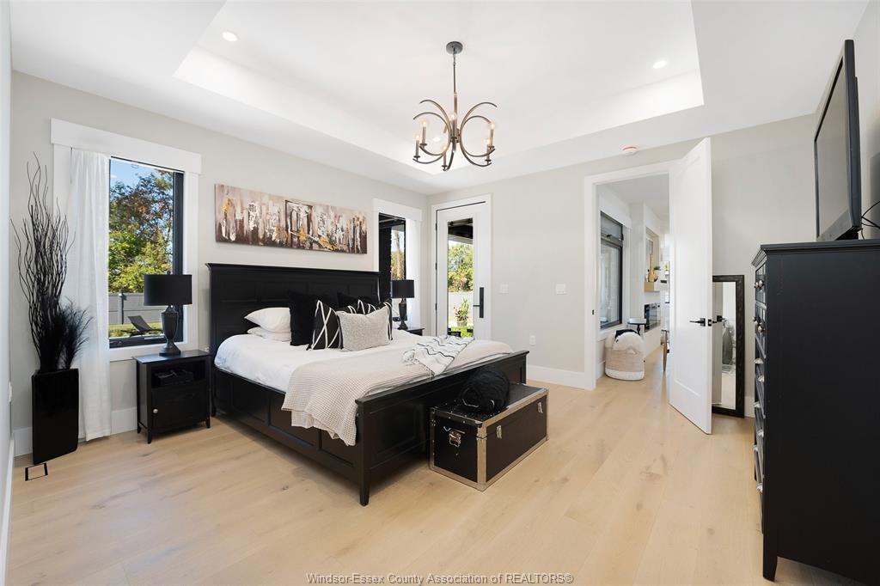
Flooring Ceramic or Porcelain, Cushion or Lino or Vinyl, Hardwood or Engineered Hrwd
Type Residential
Status For Sale
EXTENDED FEATURES
Attachment Style
Detached Subtype
Ranch Acreage
0.300 Indoor Features
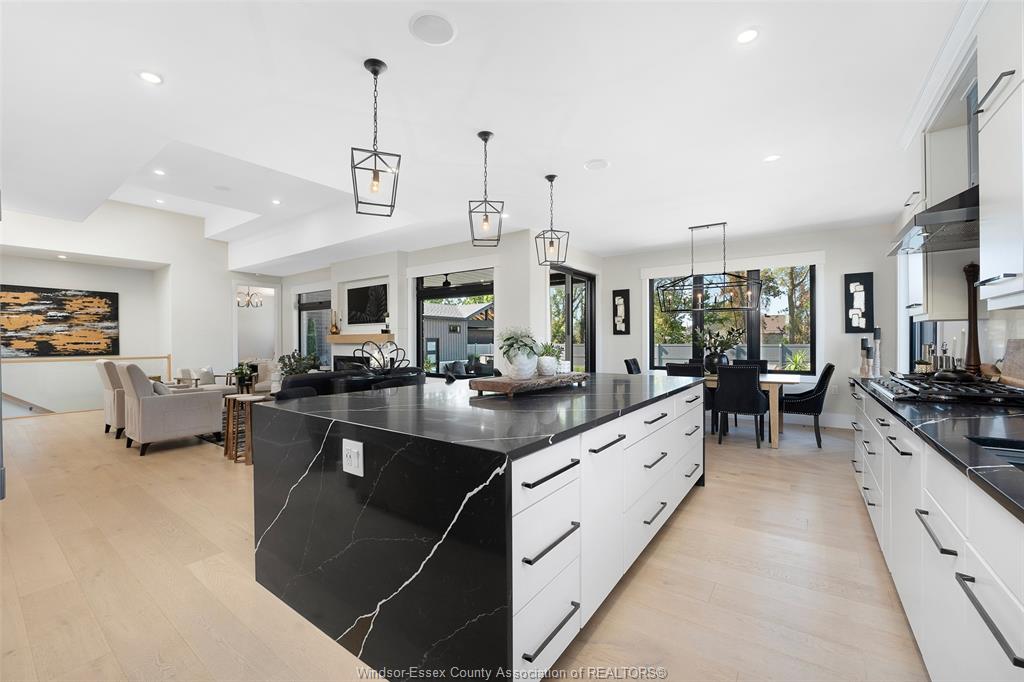
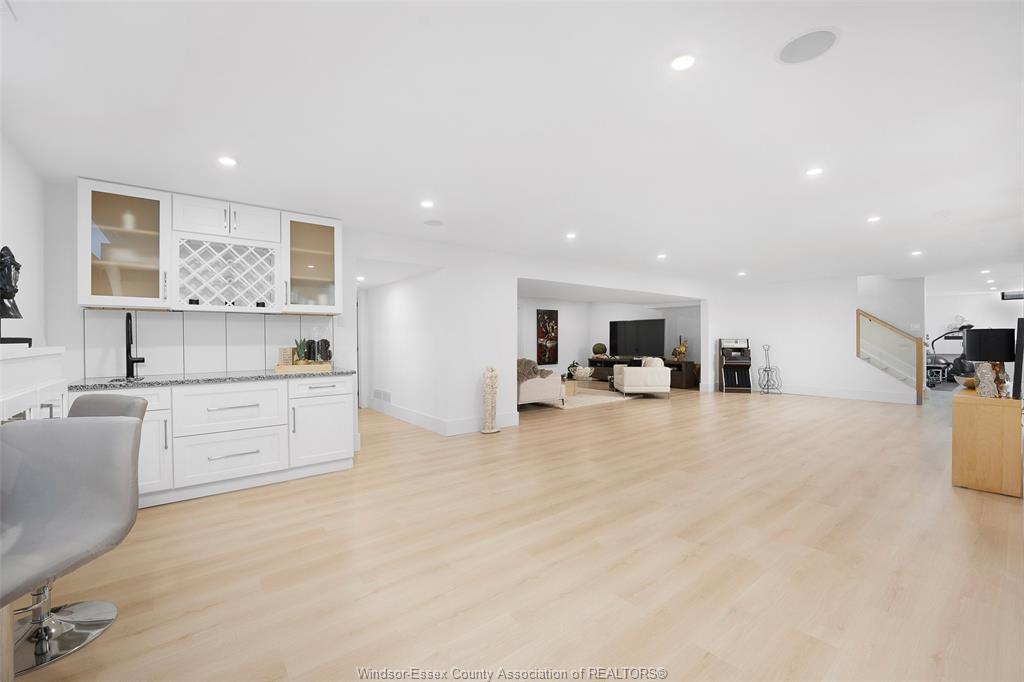
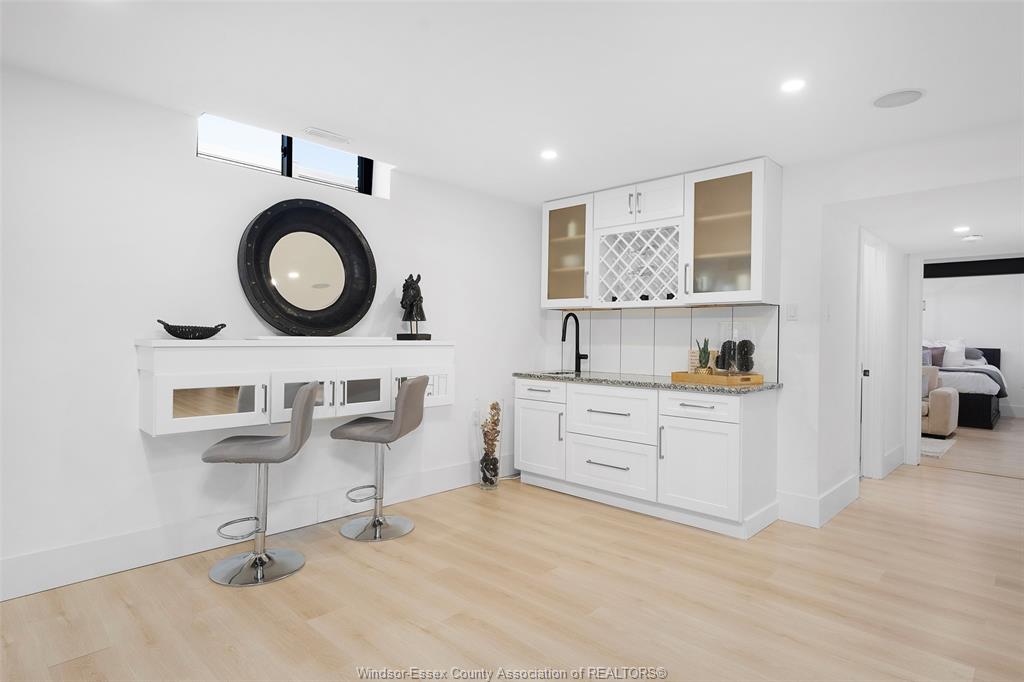
Energy Efficient, Pantry, Walk-In Closet, Walk-in Pantry, Wet Bar Outdoor Features

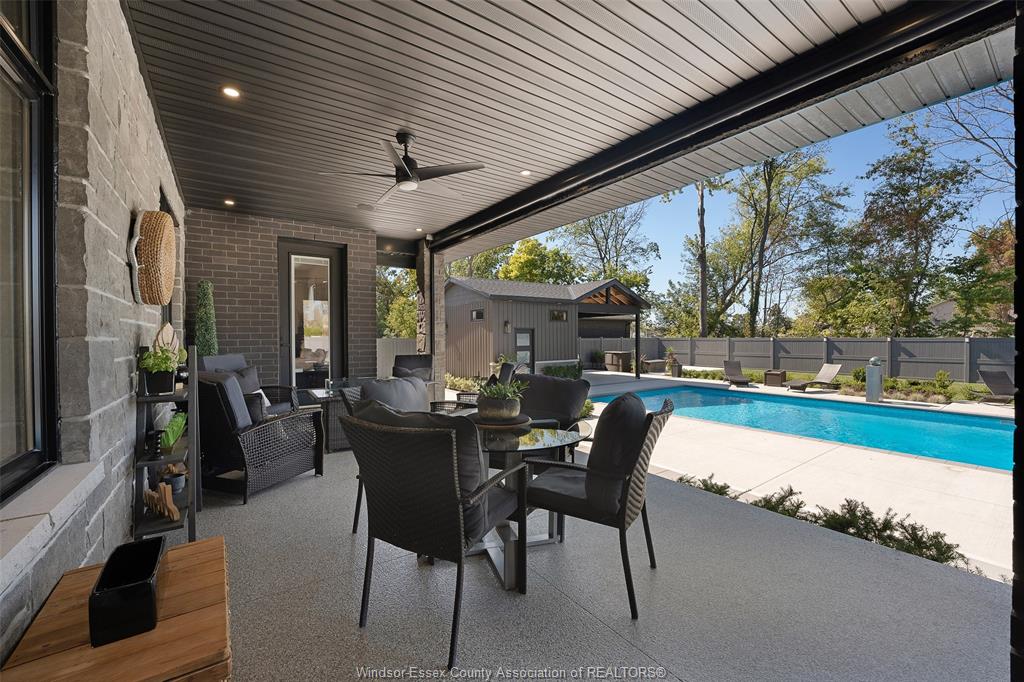
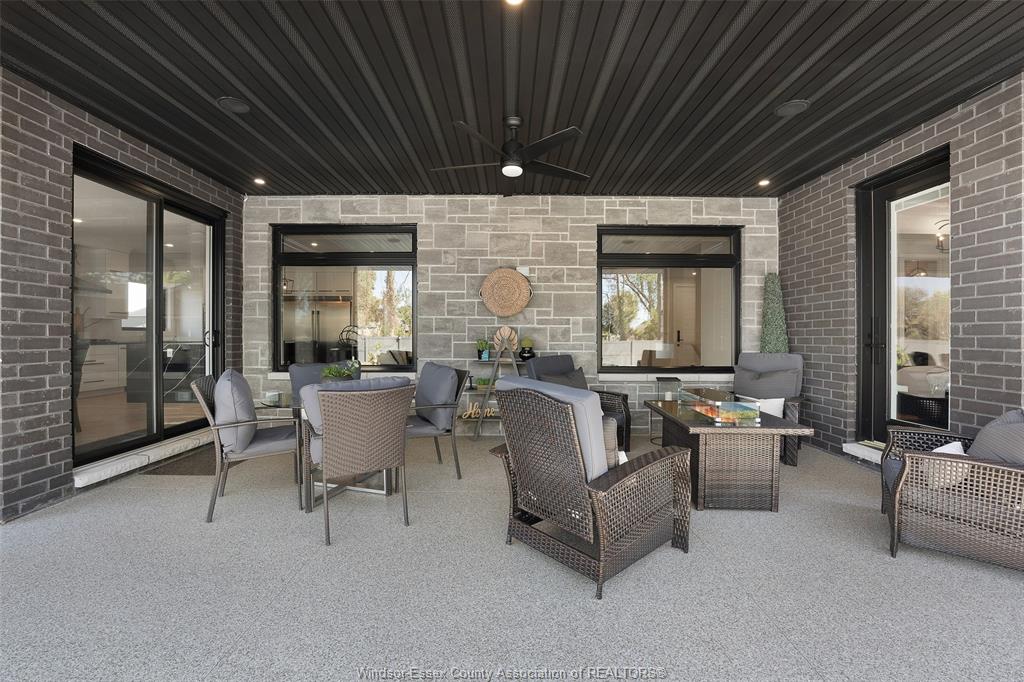
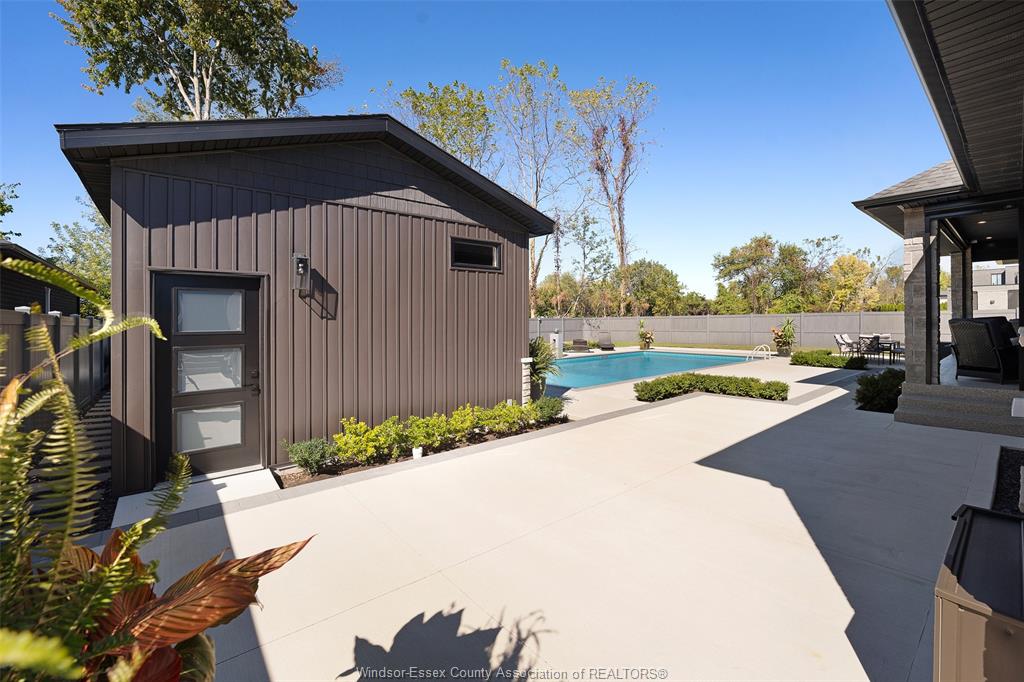
Covered Porch, Storage Shed, Walking Trails Nearby Inclusions
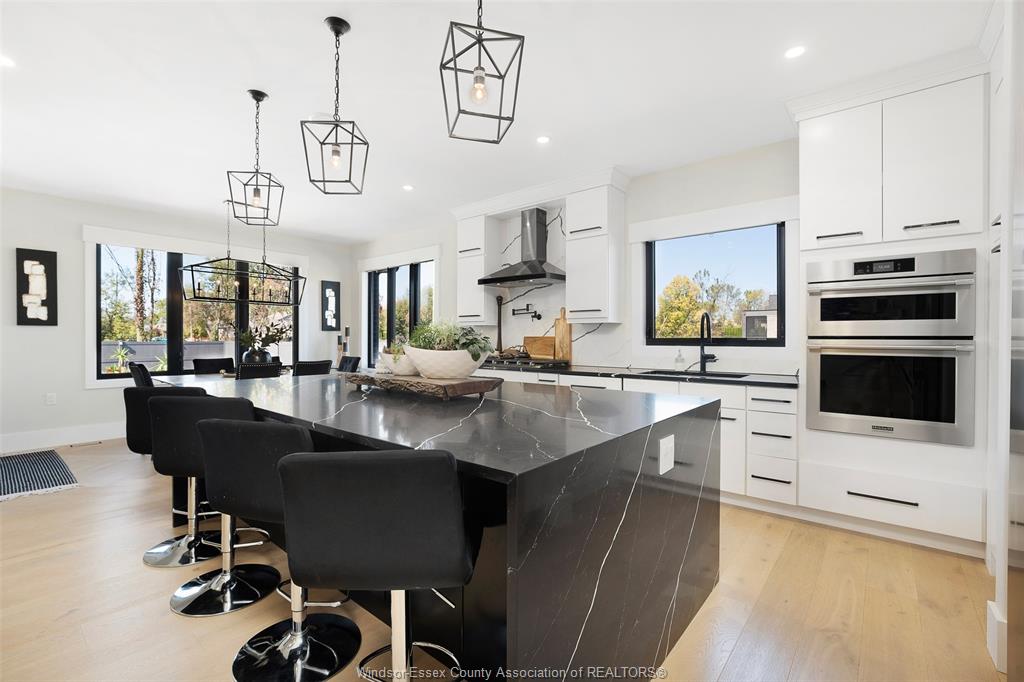
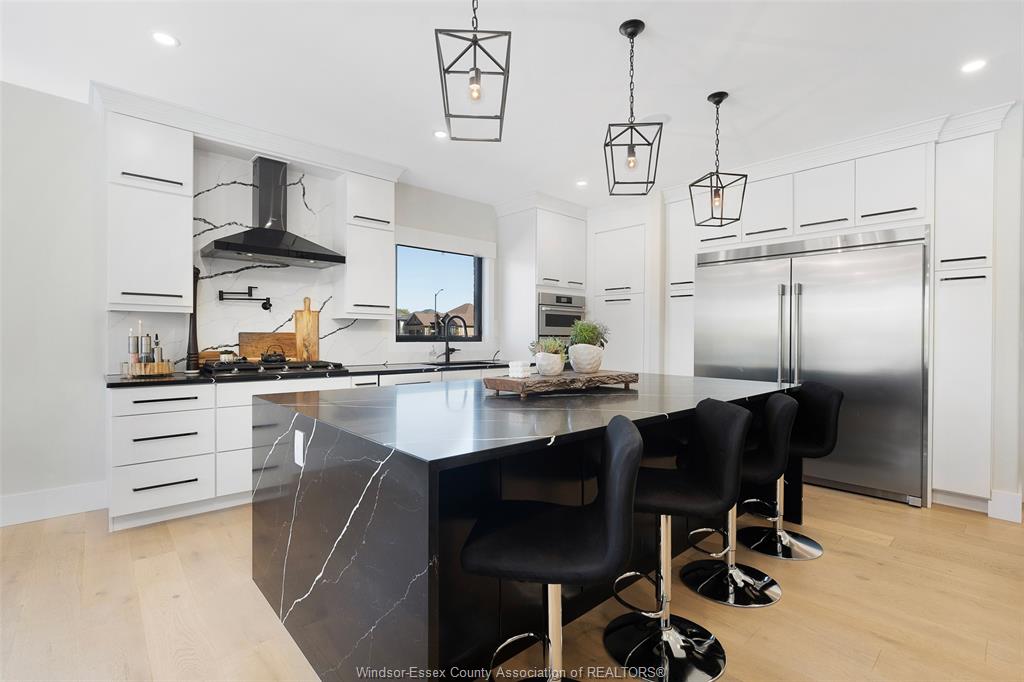
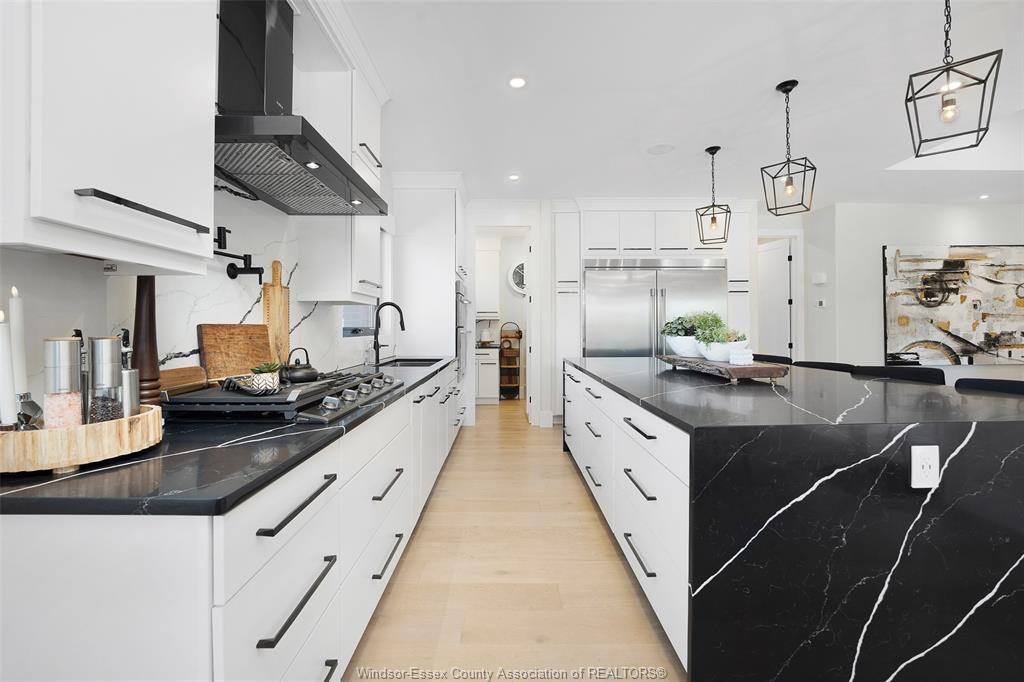
fridge, stove, dishwasher, built in oven, built in microwave, pantry fridge Driveway
Concrete Drive, Double Width Or More Drive, Finished Drive Parking
2.5 Garage, Attached Garage, Inside Entry Amenities
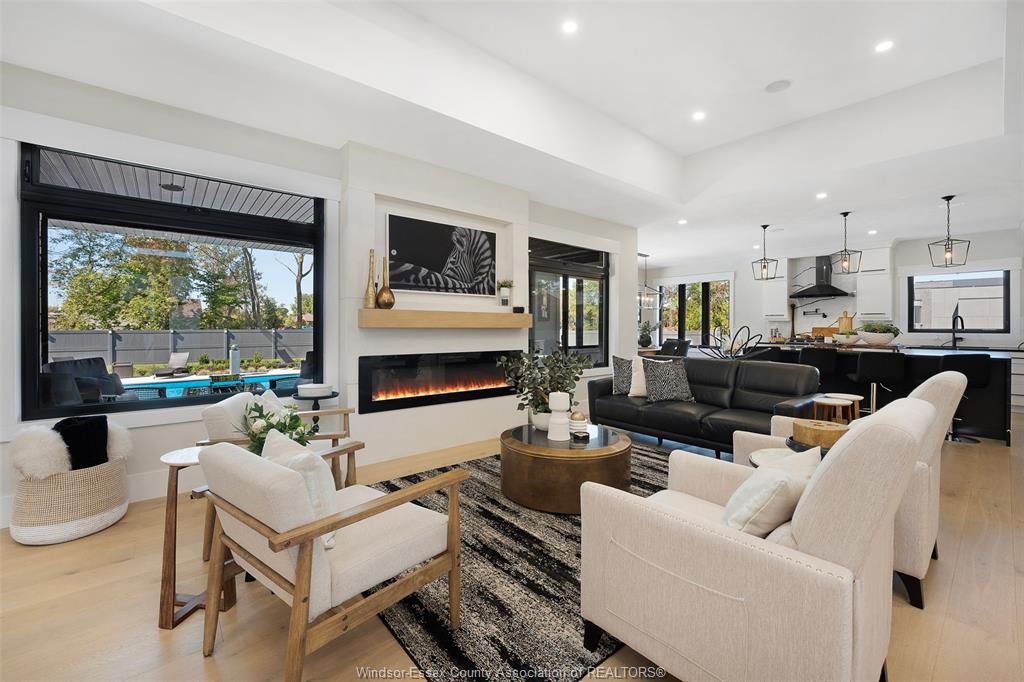
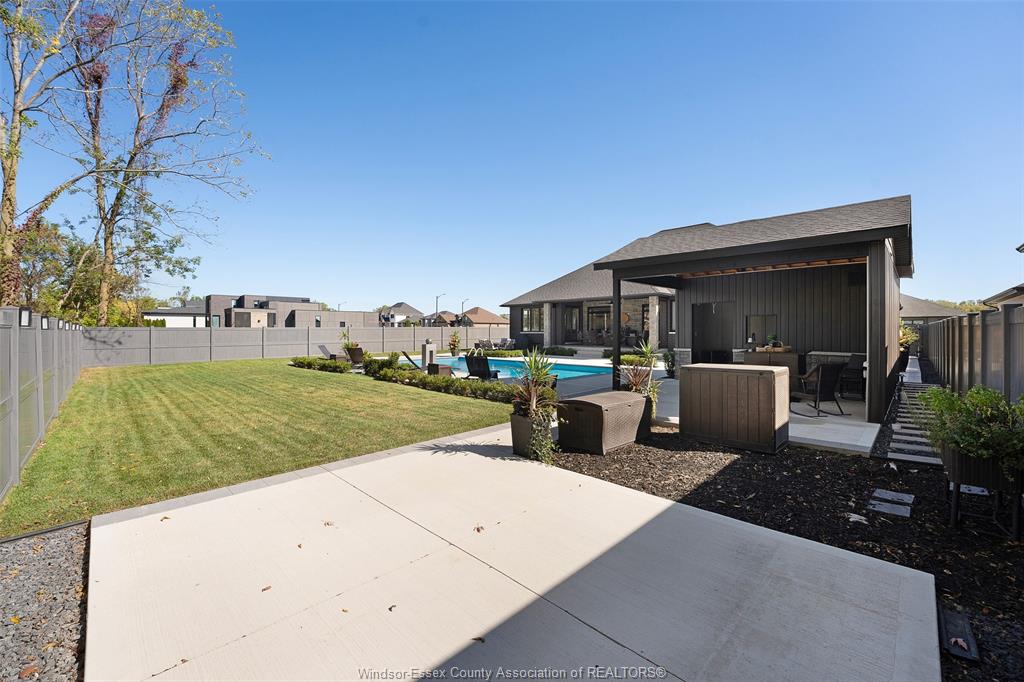

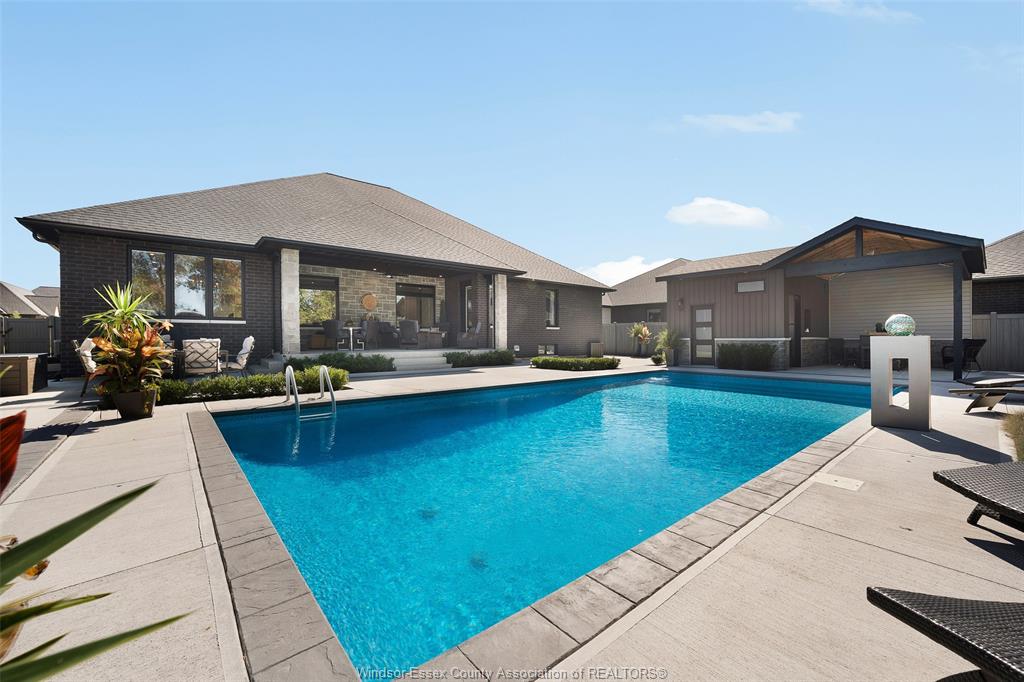
Fenced Yard, Landscaped, Patio(s), Shopping Nearby Ownership
Freehold Rental Equipment
None Waterfront
Waterfront Nearby Appliances
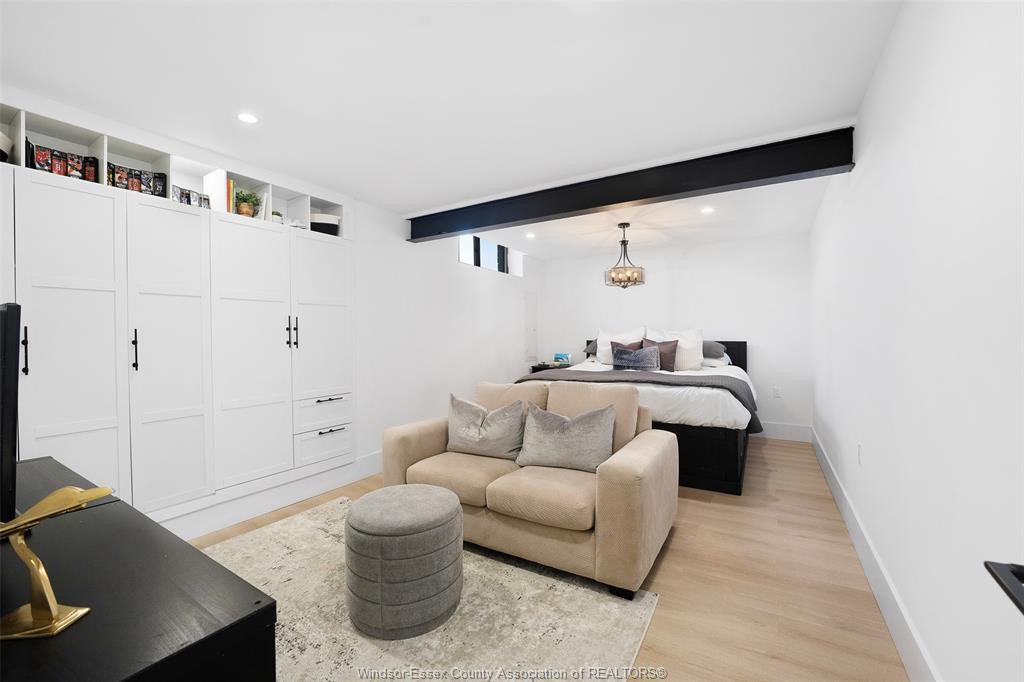
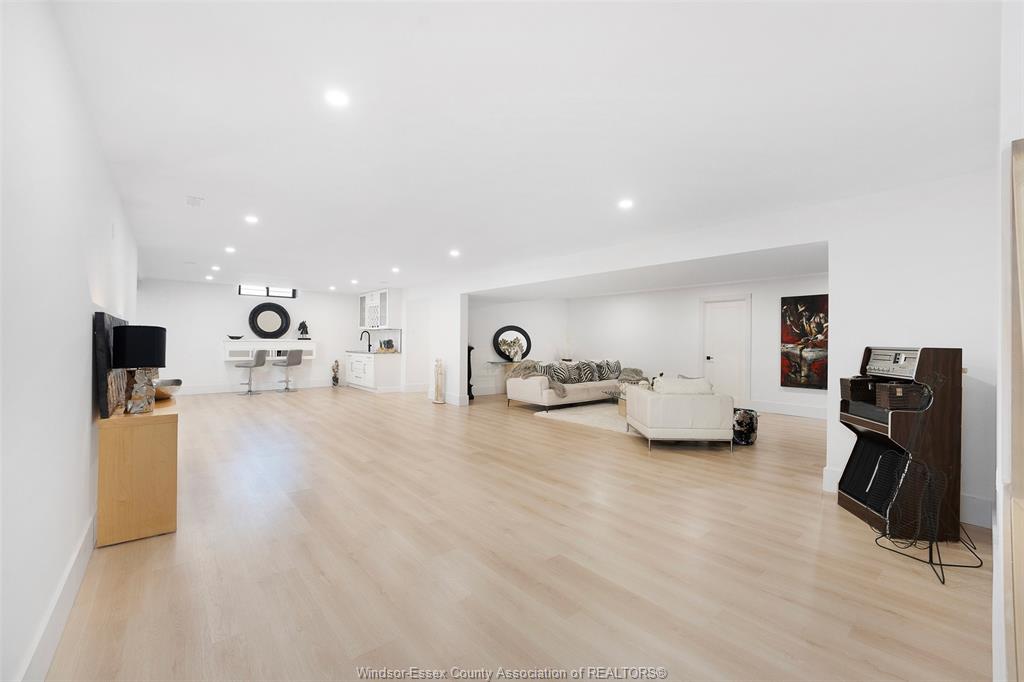
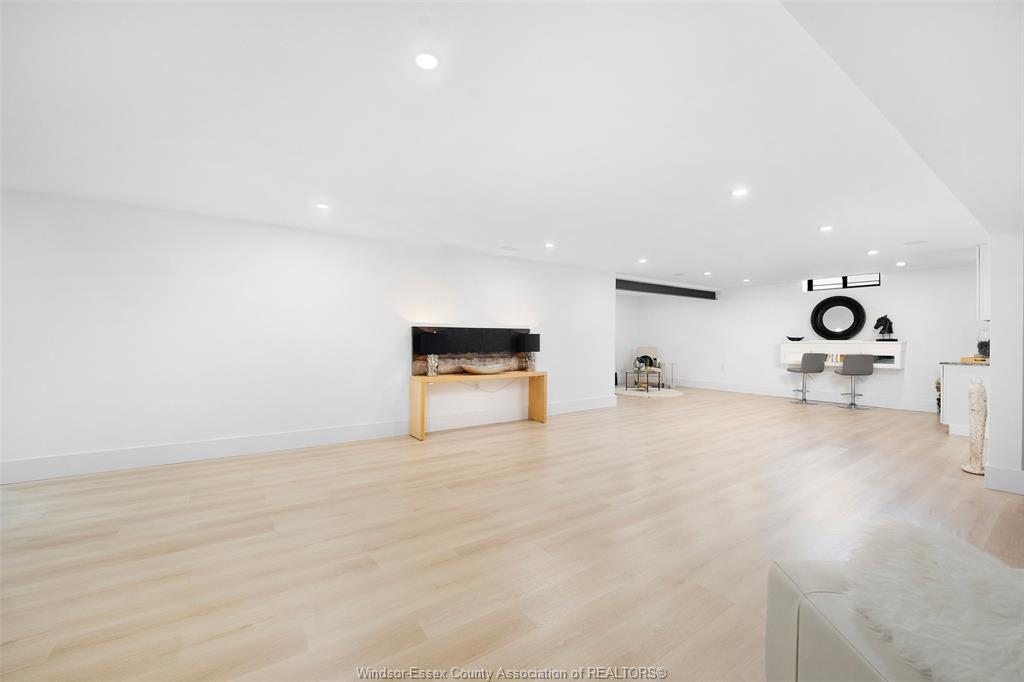
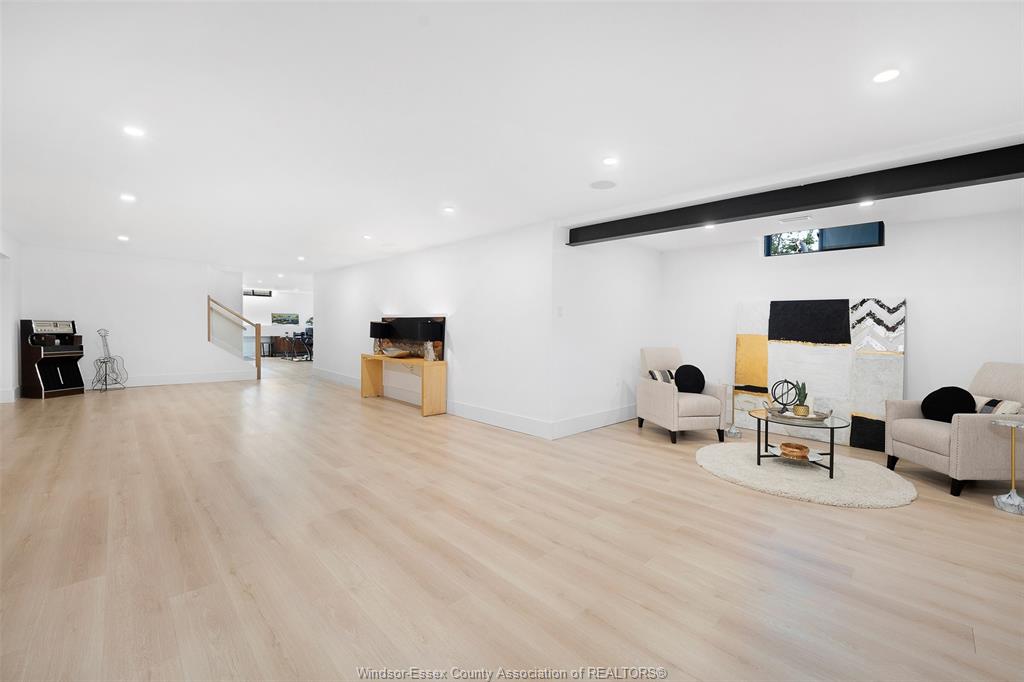
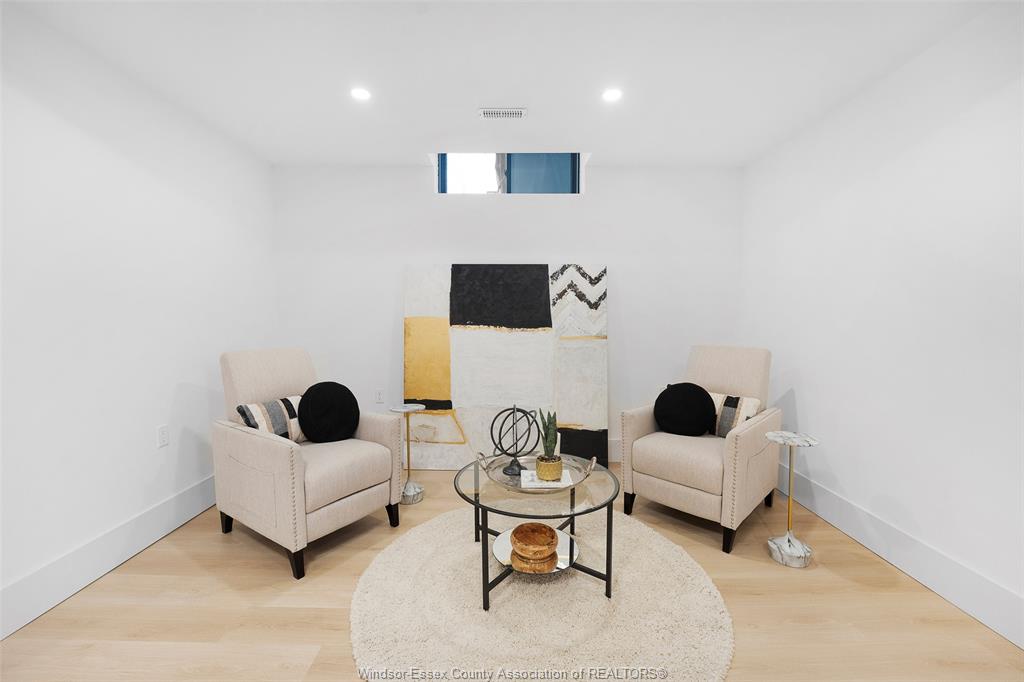
2 Fridges, Dishwasher, Dryer, Microwave, Oven Built-In, Stove, Washer Basement
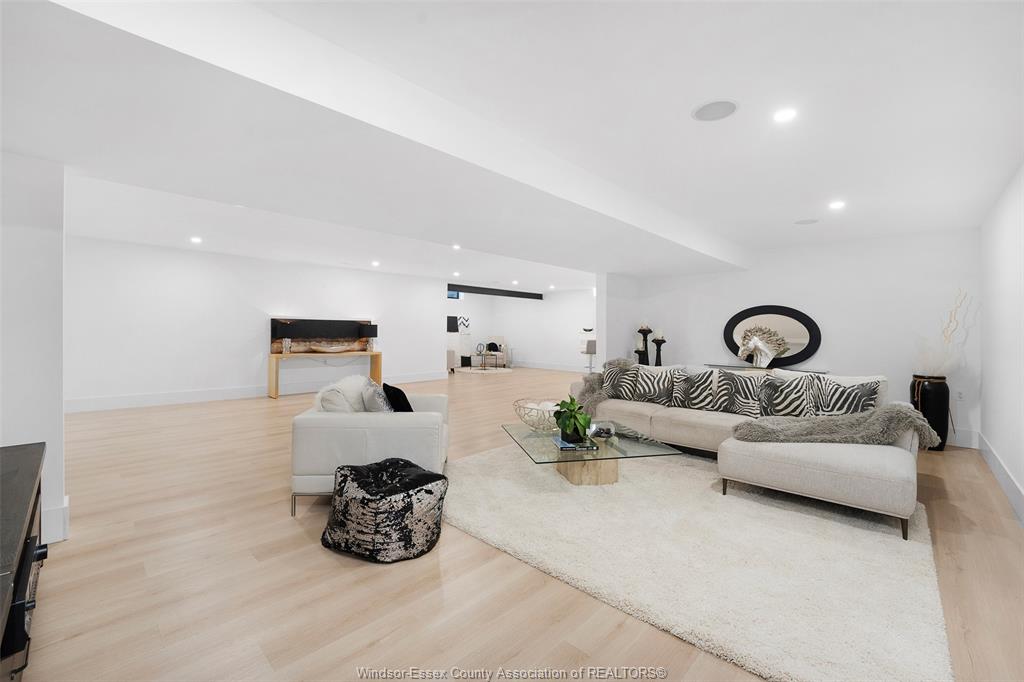
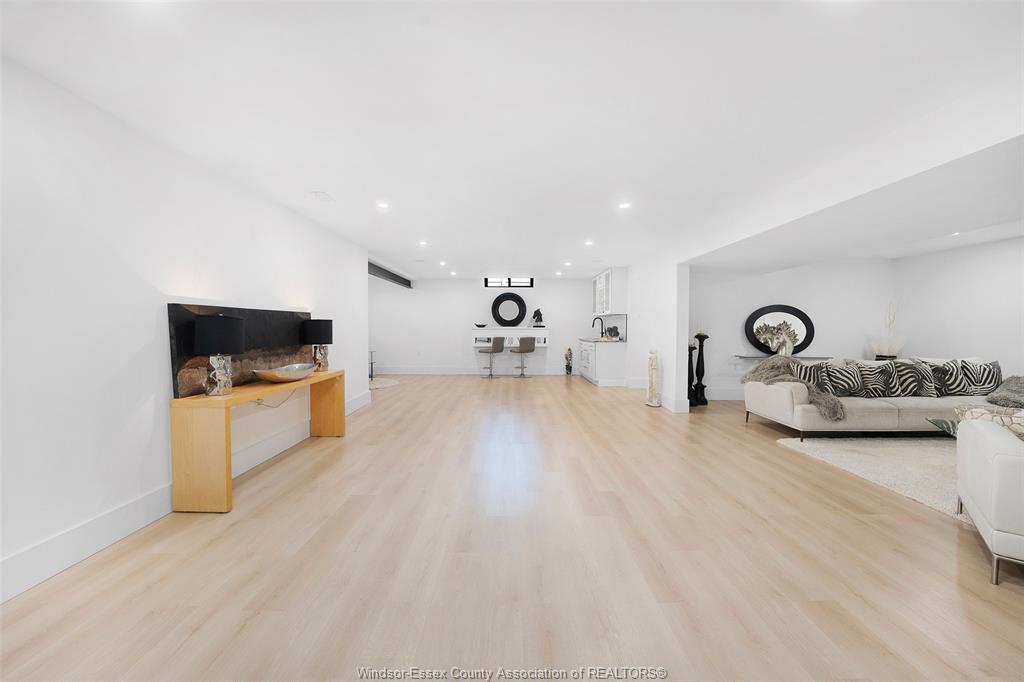
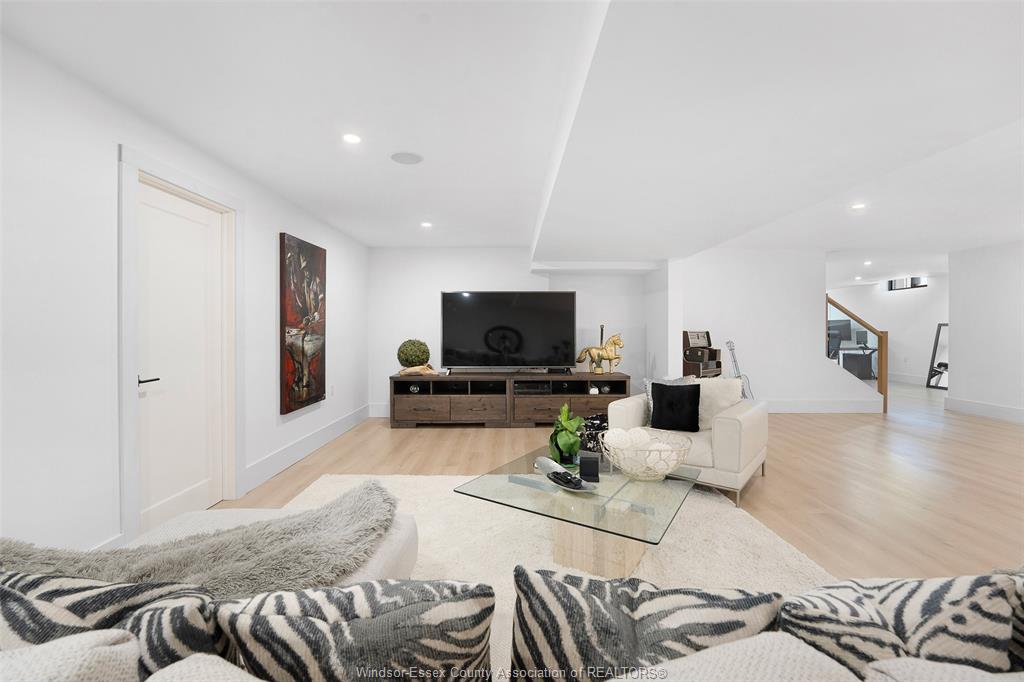
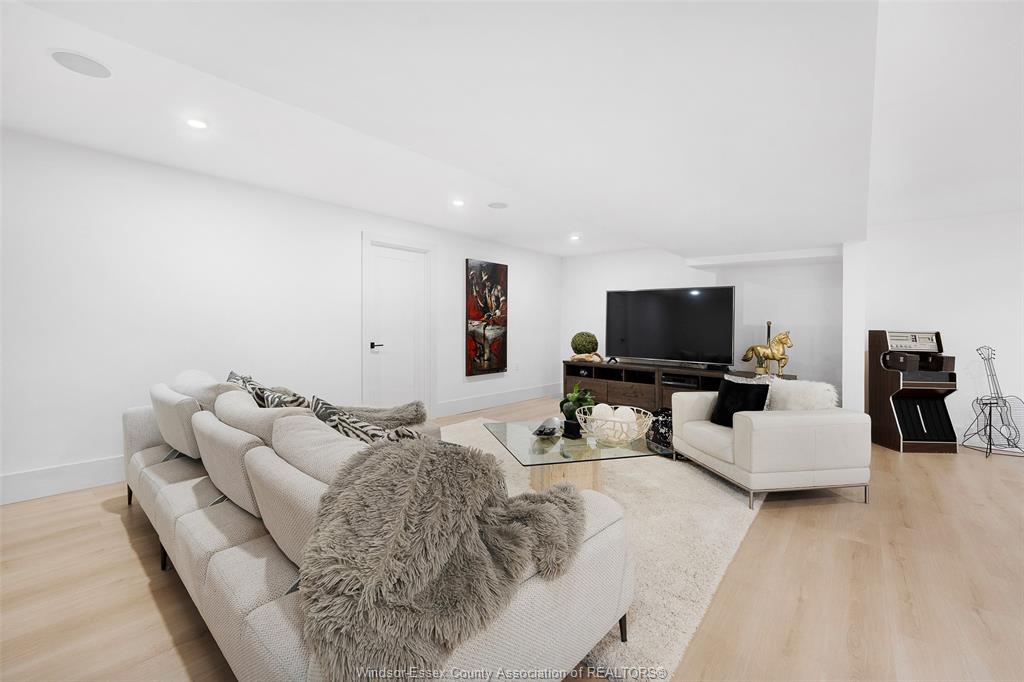
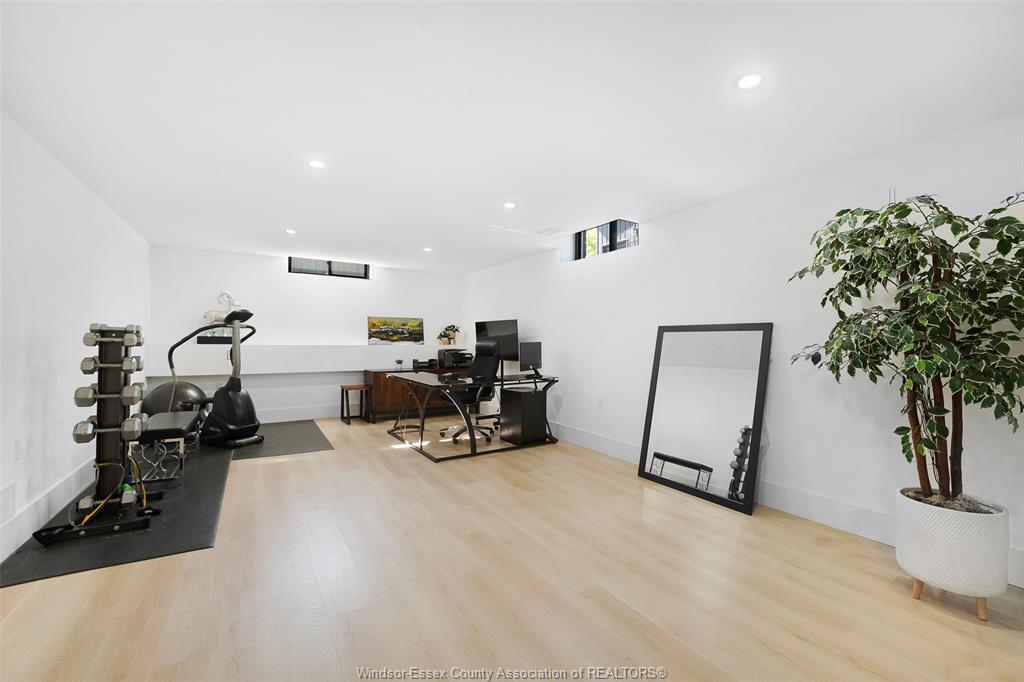
Full Basement Development
Partially Finished Foundation
Concrete Heating / Cooling
Central Air Conditioning, Forced Air, Furnace, Heat Recovery Ventilation (HRV) Heating Fuel
Natural Gas Hot Water Tank
Gas Utility Water
Municipal Water Sewer
Sanitary Fireplace
Gas Free Stand Metal, Electric Direct Vent Date Listed
Apr 1, 2026 Days on Market
59