PROPERTY INFO
BK SteppingStone Homes is proudly building community through thoughtfully designed, affordable housing
options for everyday people. Whether you're a first-time homebuyer, a growing family, an investor seeking
income-generating opportunities, or simply looking for quality craftsmanship at an attainable price,
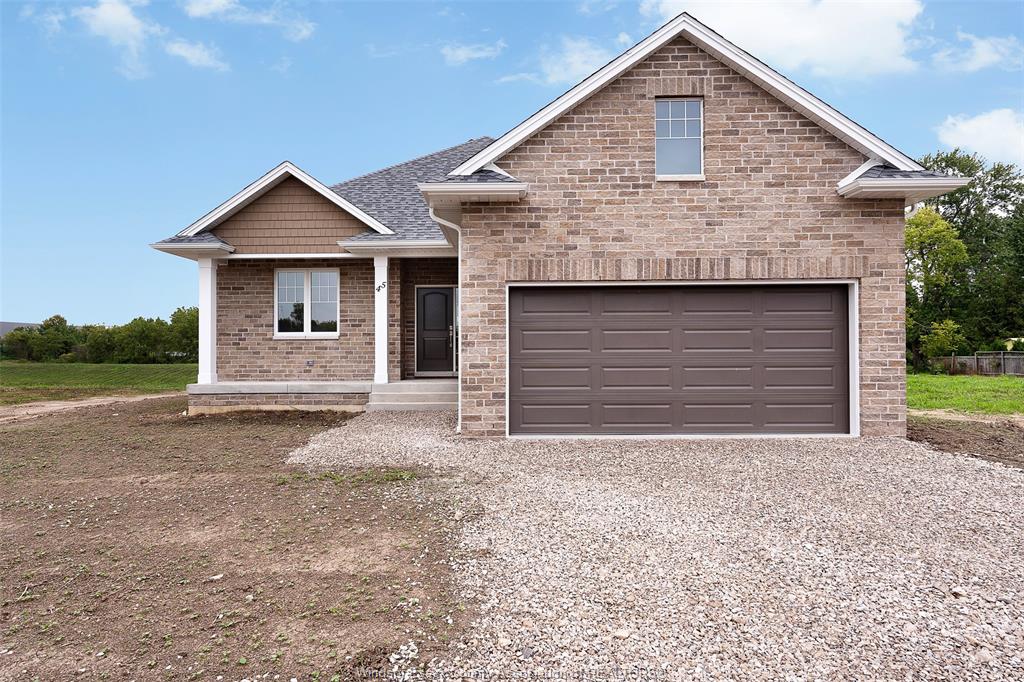
SteppingStone provides a practical path to homeownership and long-term value. Introducing our Oxford Model,
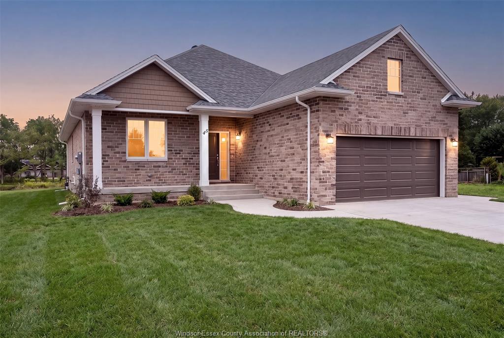
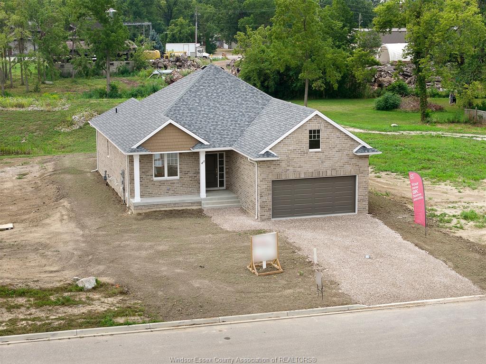
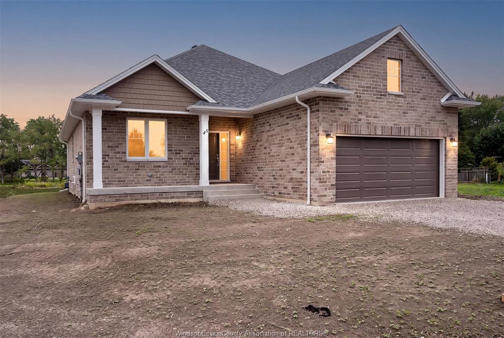
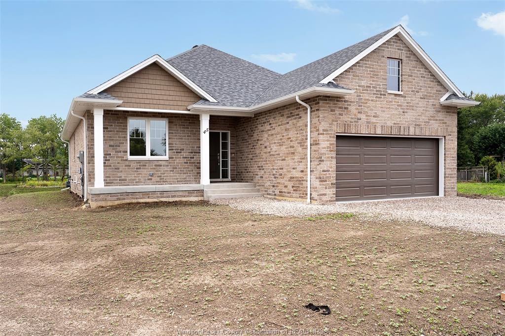
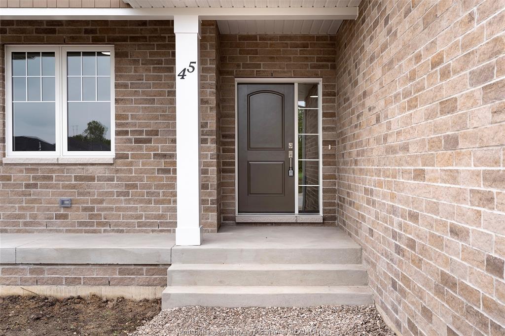
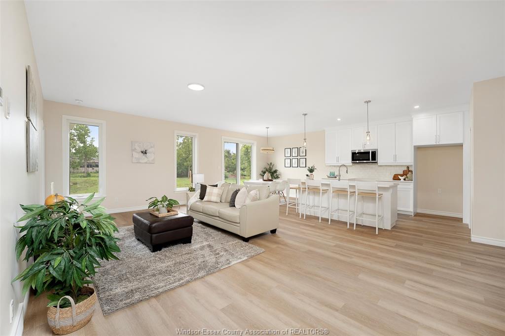
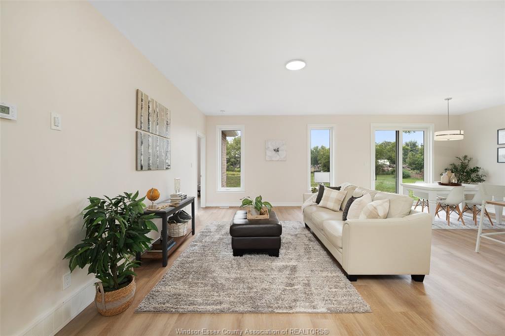
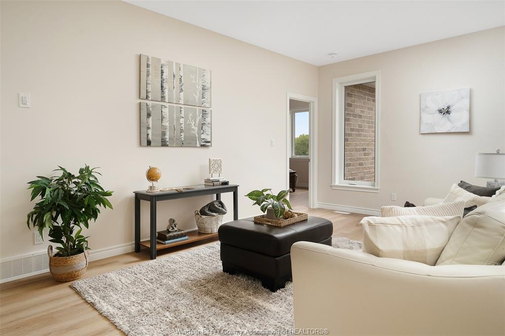
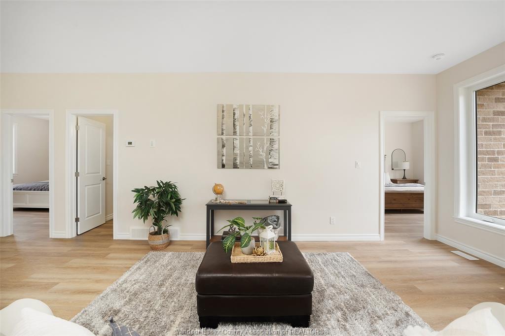
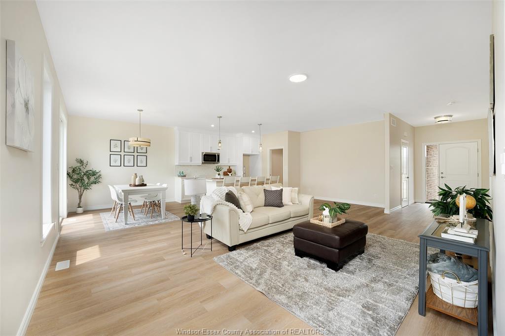
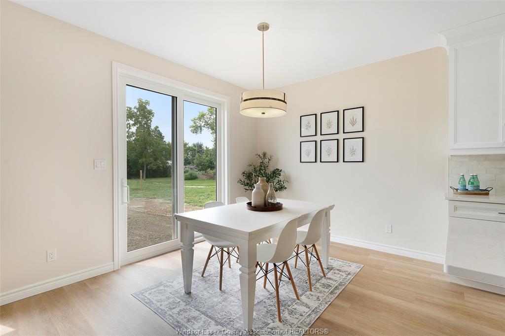
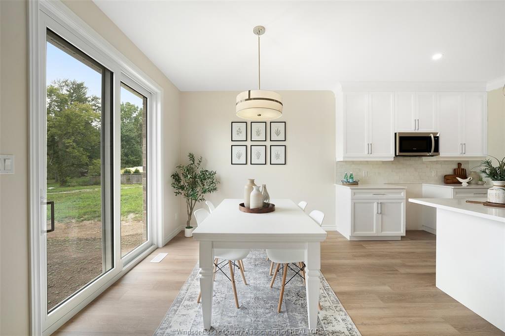
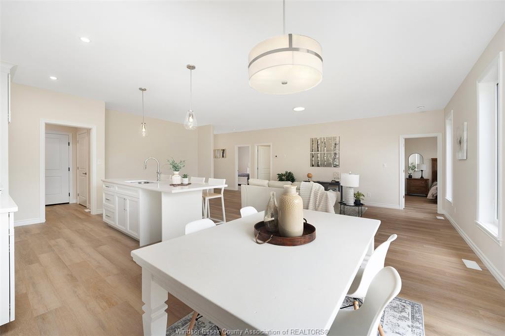
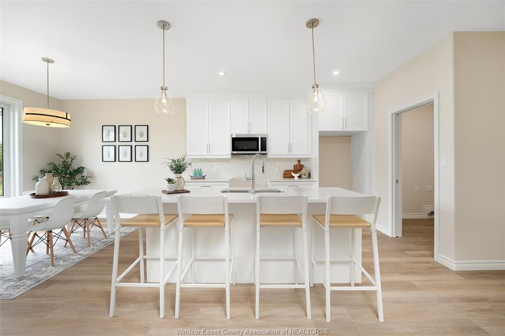
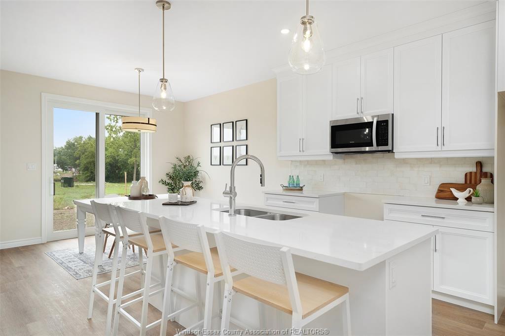
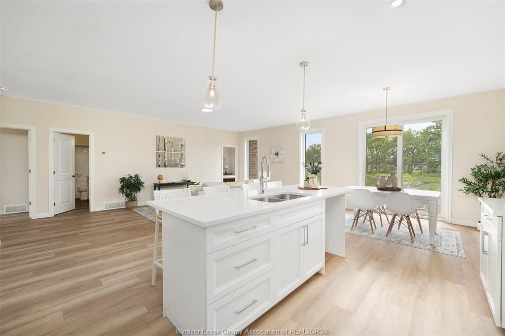
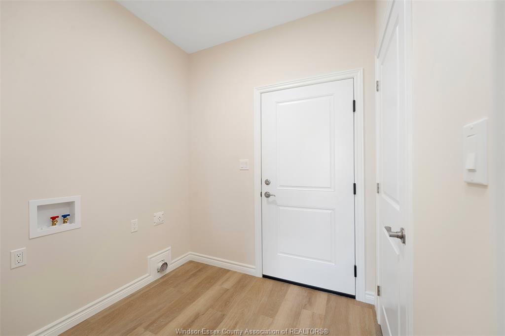
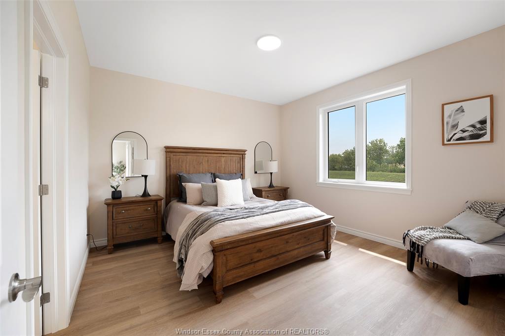
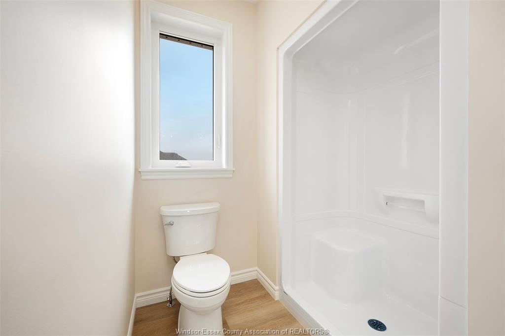
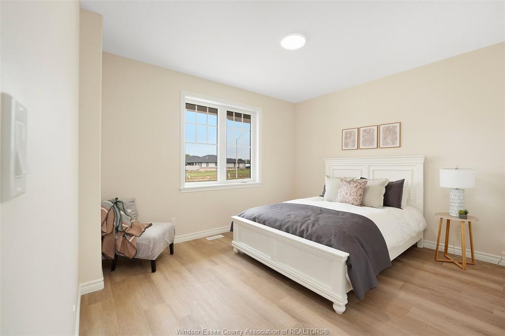
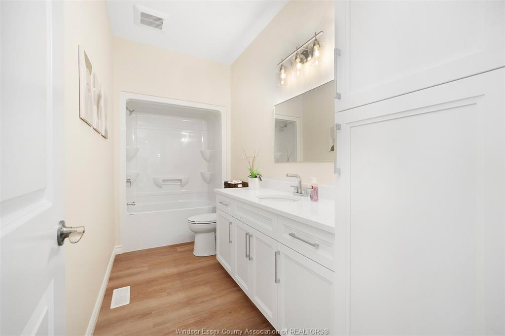
a beautifully designed ranch, featuring 2 bedrooms, 2 bathrooms, main-floor laundry, and a
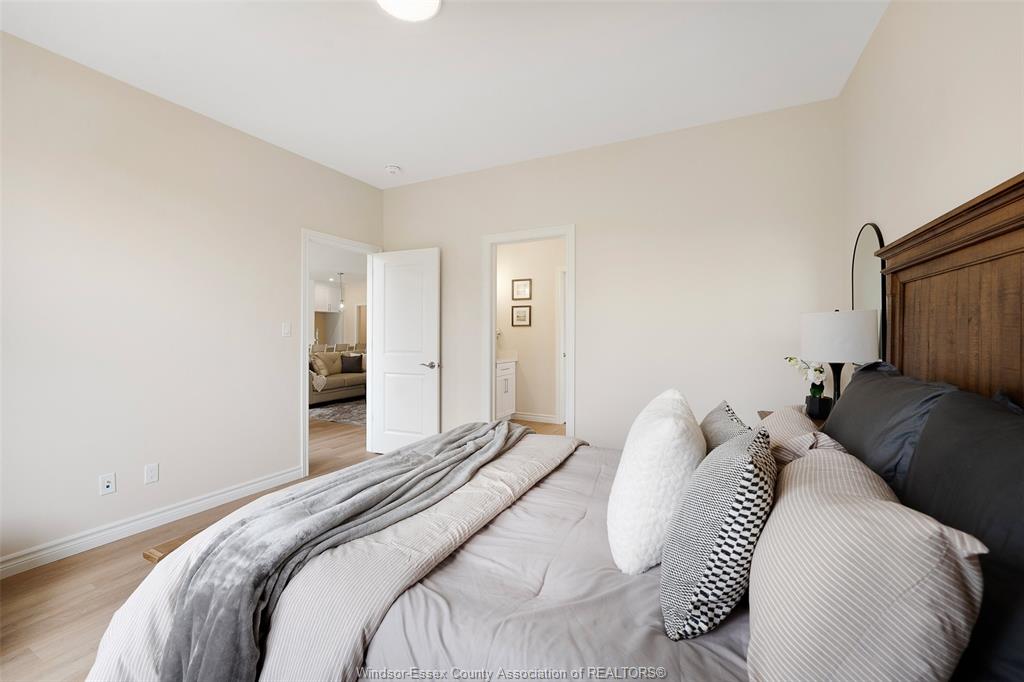
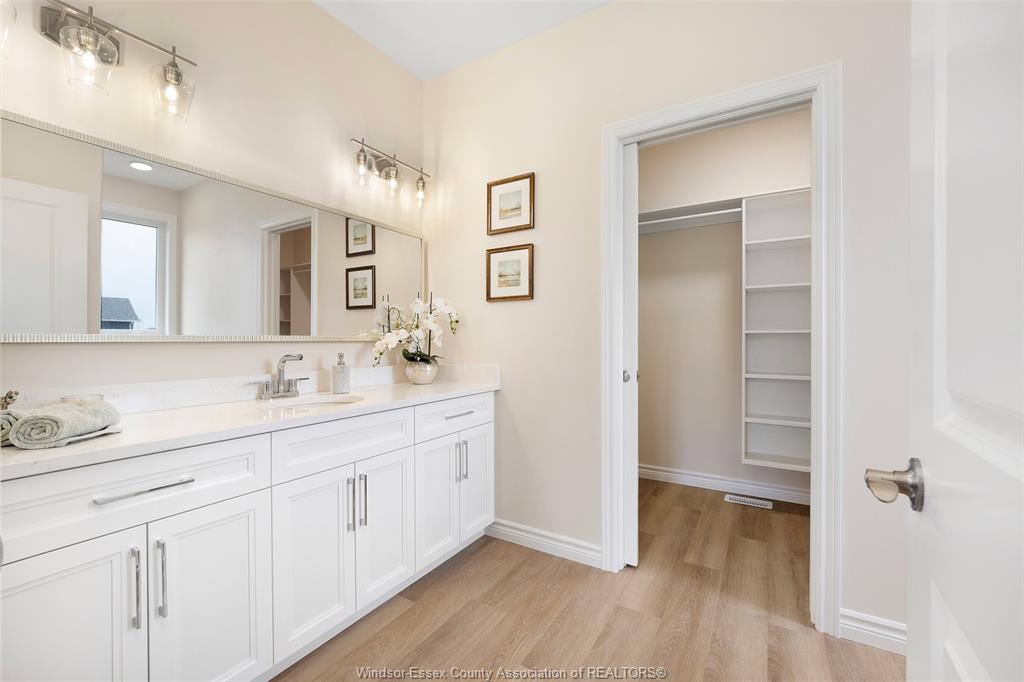
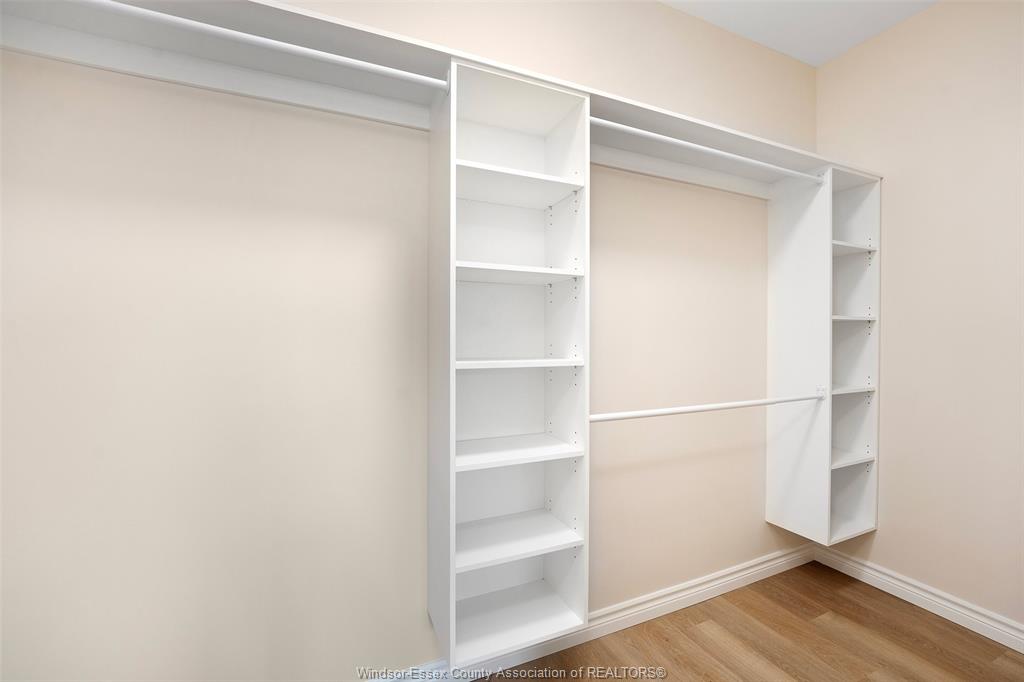
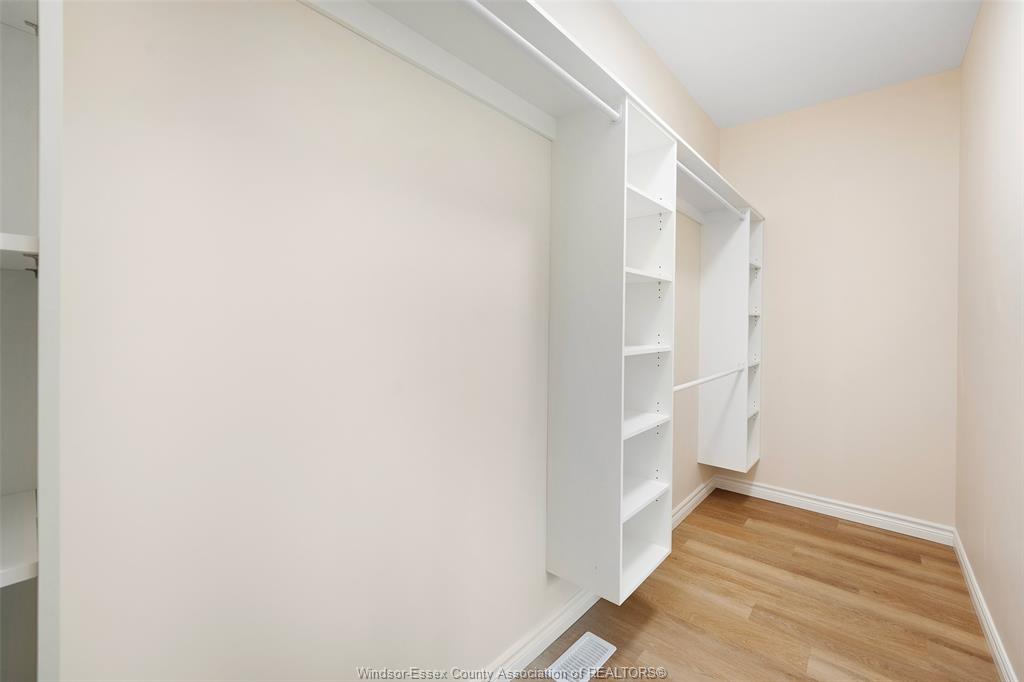
bright open-concept layout. Enjoy a spacious 2-car garage, a stunning kitchen complete with a large island, and a generous primary suite featuring a walk-in closet and private ensuite. The
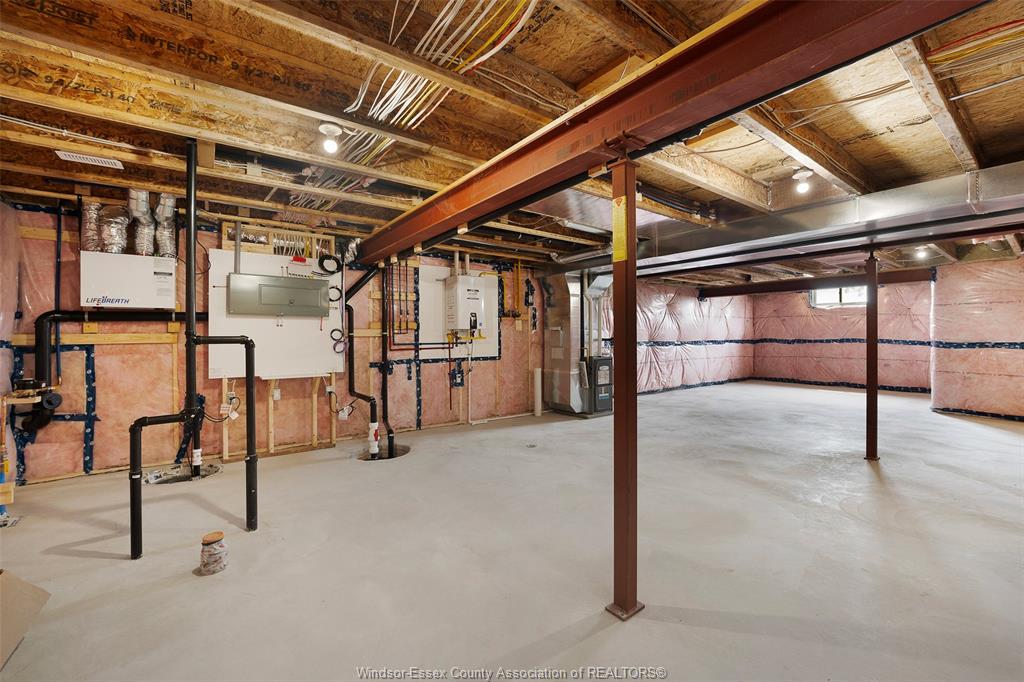
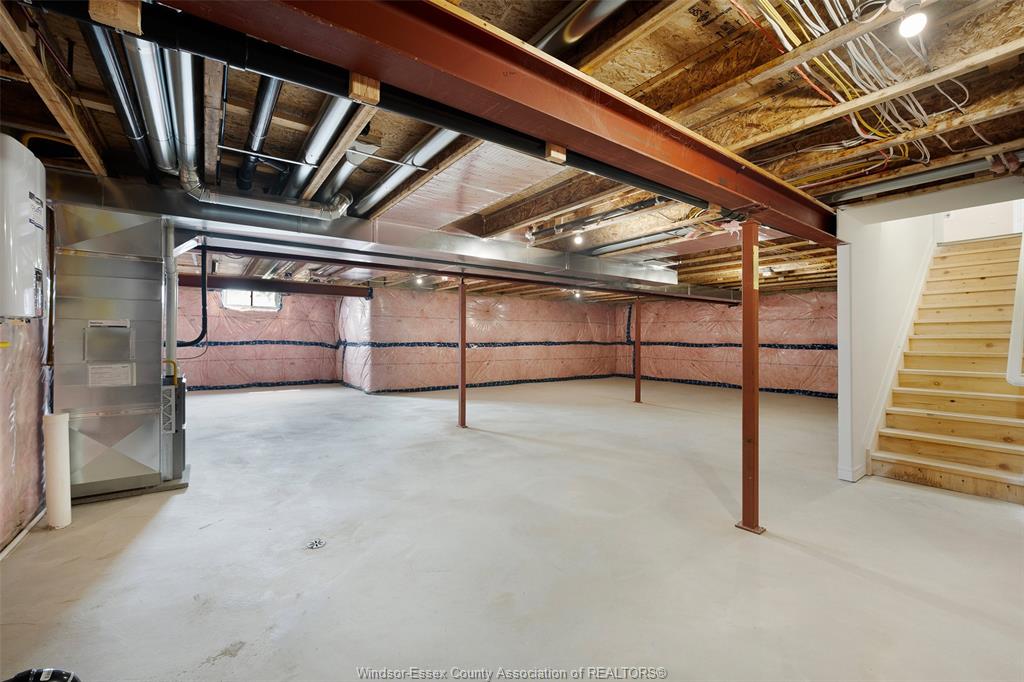
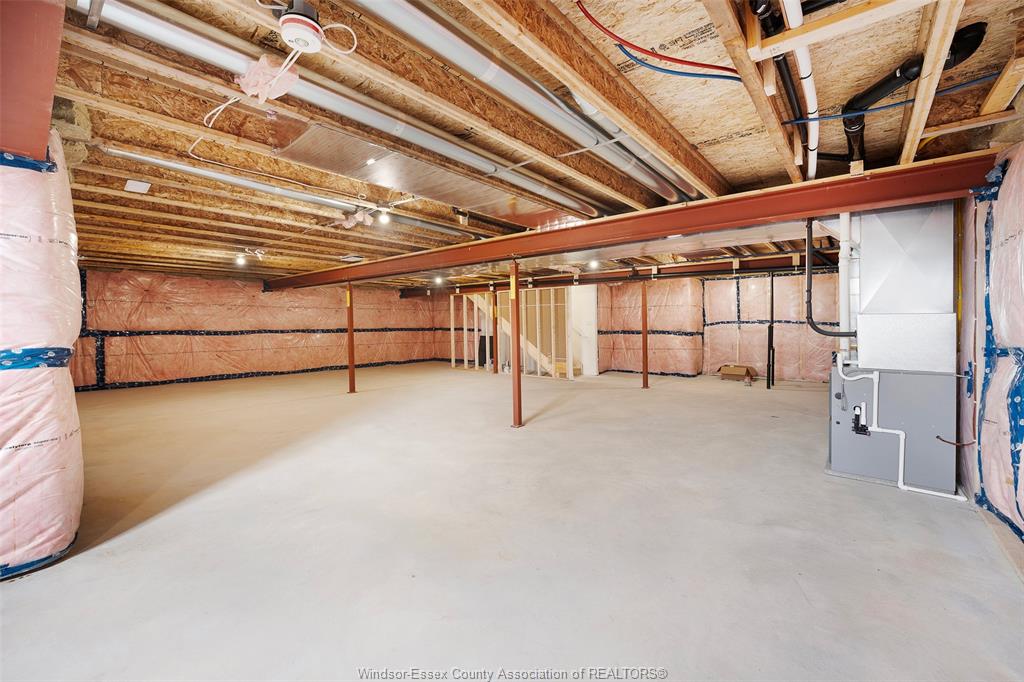
unfinished basement offers plenty of space to customize and create whatever suits your lifestyle, from
additional living space to a home gym, recreation room, or extra bedrooms. **Photos are from a previously built model and may reflect upgrades**
Call, email, or visit during the open house at 53 Belleview Drive for more information!
PROPERTY SPECS
Price $729,900
City Kingsville, Ontario
Bed / Bath 2 / 2 Full
Address 56 REDWOOD
Listing ID 26025914
Style Bungalow, Ranch
Construction Brick, Hardboard
Flooring Cushion or Lino or Vinyl
Type Residential
Status For Sale
EXTENDED FEATURES
Attachment Style
Detached Subtype
Bungalow, Ranch Acreage
0.042 Indoor Features
Energy Efficient, Walk-In Closet Outdoor Features
Walking Trails Nearby Driveway
Double Width Or More Drive, Front Drive Parking
Double Garage, Attached Garage, Inside Entry Amenities
Playground Nearby, Shopping Nearby Ownership
Freehold Rental Equipment
Hot Water Tank Basement
Full Basement Development
Unfinished Foundation
Concrete Heating / Cooling
Central Air Conditioning, Forced Air, Furnace, Heat Recovery Ventilation (HRV) Heating Fuel
Natural Gas Hot Water Tank
Gas, Tankless Water Heater Utility Water
Municipal Water Sewer
Sanitary, Storm Date Listed
Oct 21, 2026 Days on Market
6