PROPERTY INFO
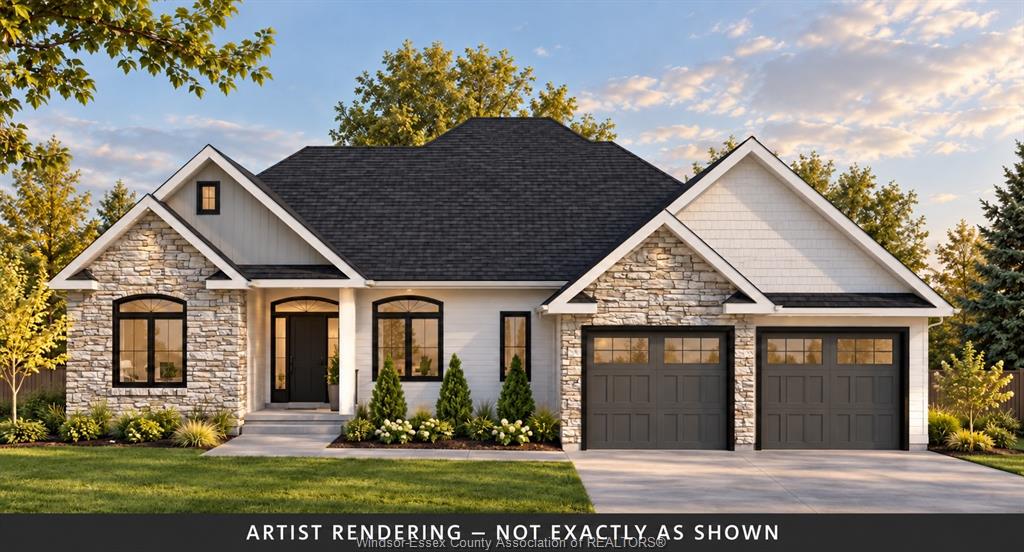
LUXURY TRANSITIONAL RANCH IN QUEENS VALLEY! Experience exceptional craftsmanship and timeless elegance in
this stunning approx. 1,800 sq. ft. custom ranch located in the prestigious Queens Valley subdivision.
Thoughtfully designed for luxurious main-floor living, this home offers 3 spacious bedrooms, 2.5 beautifully
appointed bathrooms, and a private office. The impressive open-concept layout features soaring ceilings,
expansive windows, a gourmet kitchen, and an inviting great room with a statement fireplace. A grand atrium
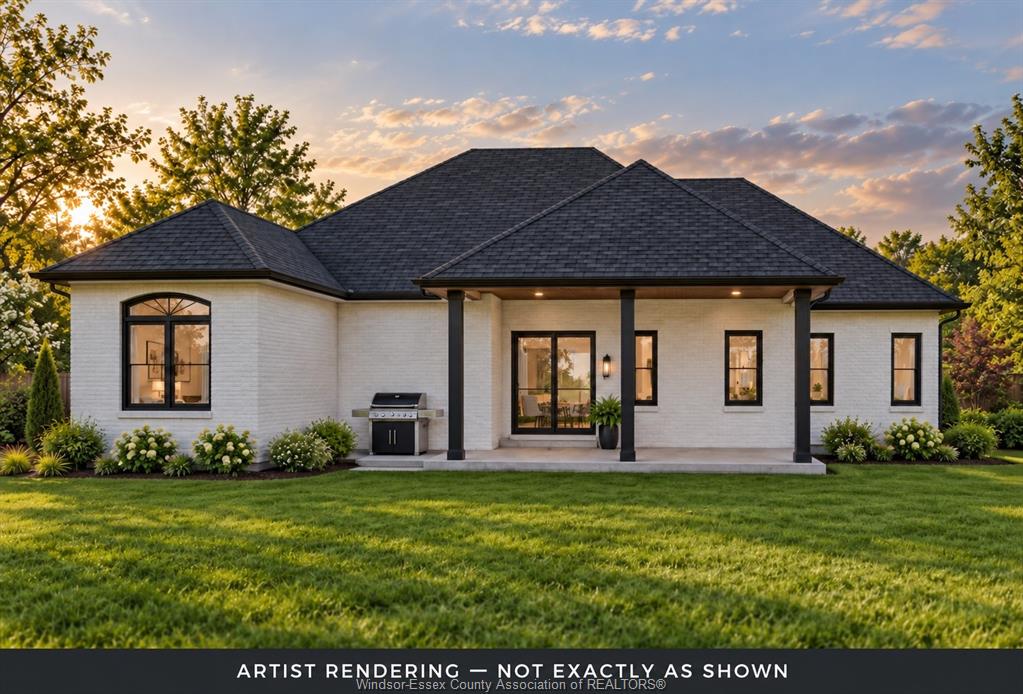
entrance welcomes you into this beautifully designed home, while the covered rear patio provides the perfect
extension of your living space. Additional features include main-floor laundry, a custom mudroom, attached
double garage, and Tarion warranty coverage. An incredible opportunity to personalize your dream home with
11 Birch Custom Homes, where quality craftsmanship meets sophisticated design.
PROPERTY SPECS
Price $779,900
City Kingsville, Ontario
Bed / Bath 3 / 2 Full, 1 Half
Address 1928 SERENITY Lane
Listing ID 26025704
Style Ranch
Construction Brick, Concrete/Stucco, Stone
Roof Asphalt Shingle
Flooring Ceramic or Porcelain, Hardwood or Engineered Hrwd
Type Residential
Status For Sale
EXTENDED FEATURES
Attachment Style
Detached Subtype
Ranch Indoor Features
Energy Efficient, Pantry, Walk-In Closet Driveway
Front Drive Parking
Double Garage Amenities
Golf Course/Parkland Ownership
Freehold Rental Equipment
Hot Water Tank Basement
Full Basement Development
Unfinished Foundation
Concrete Heating / Cooling
Central Air Conditioning, Forced Air, Furnace Heating Fuel
Natural Gas Hot Water Tank
Gas Utility Water
Municipal Water Sewer
Sanitary Fireplace
Electric Date Listed
Oct 20, 2026 Days on Market
12