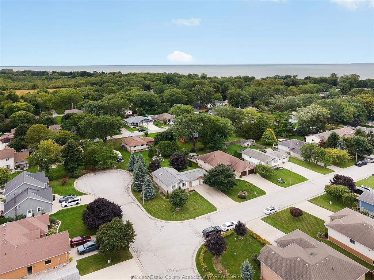
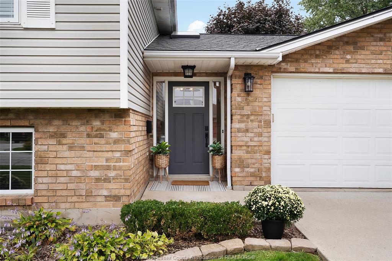
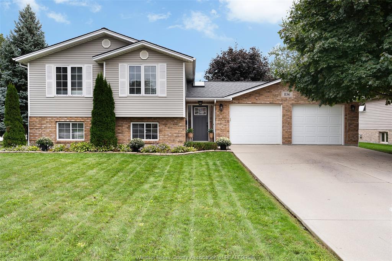
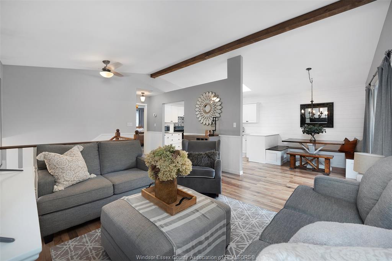
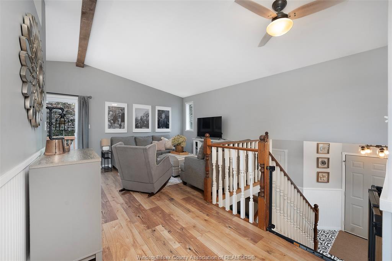
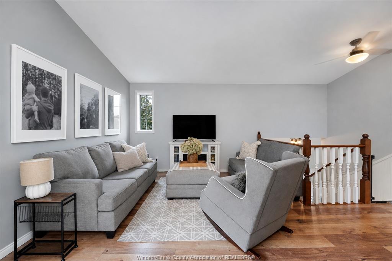
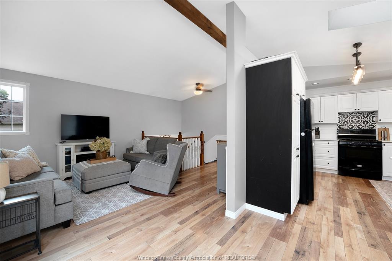
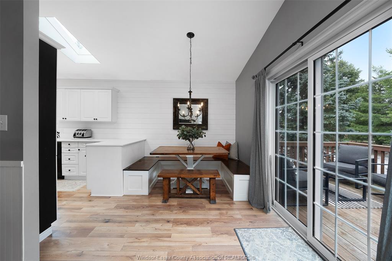
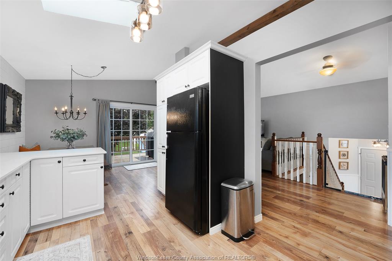
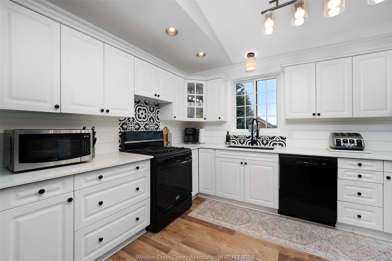
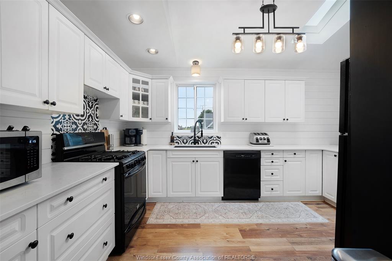
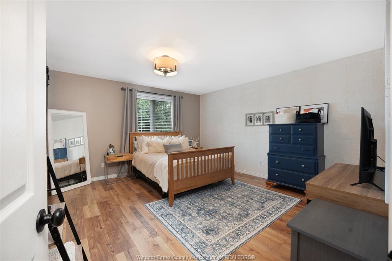
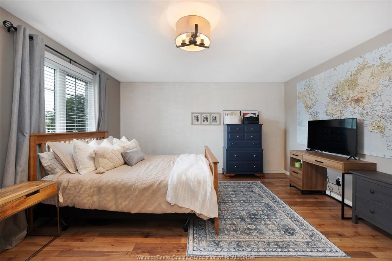
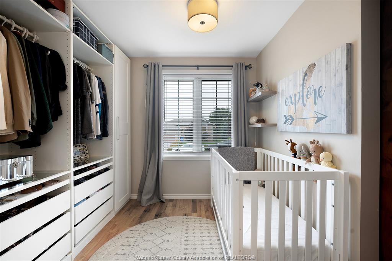
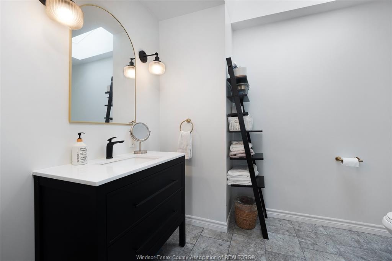
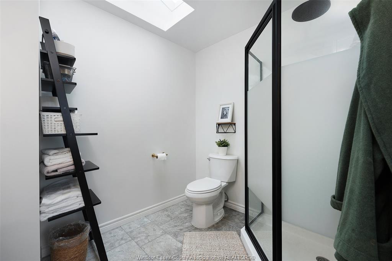
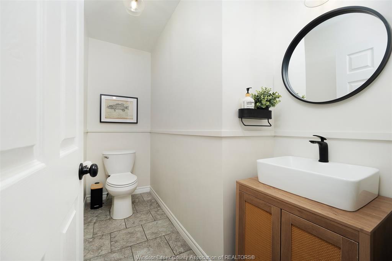
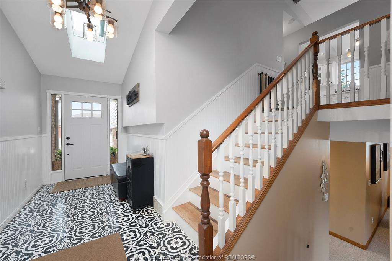
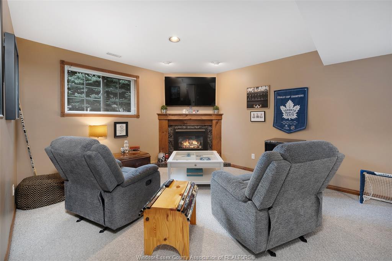
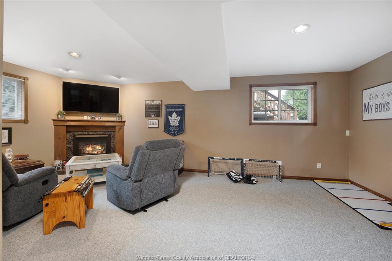
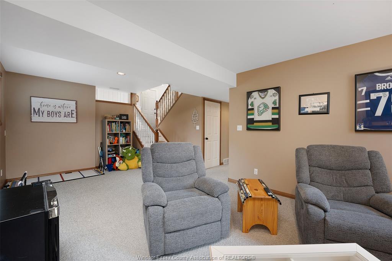
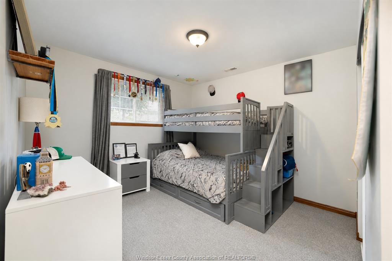
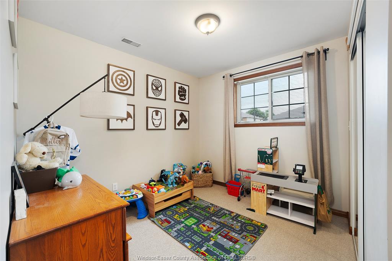
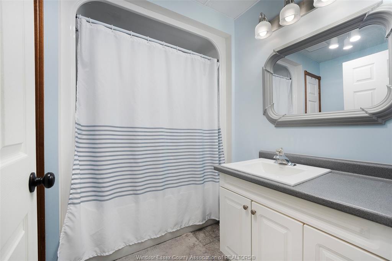
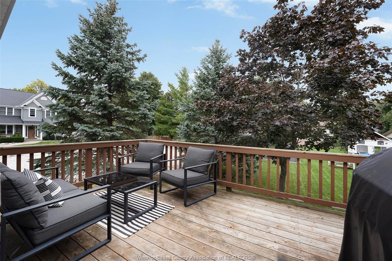
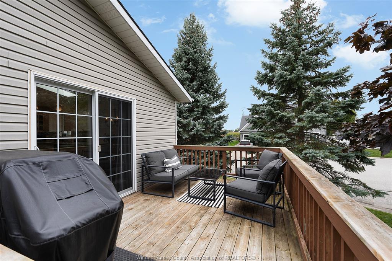
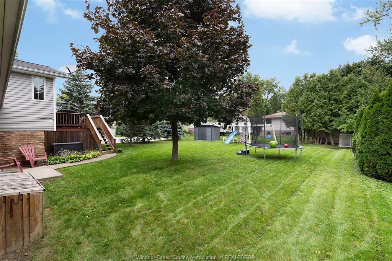
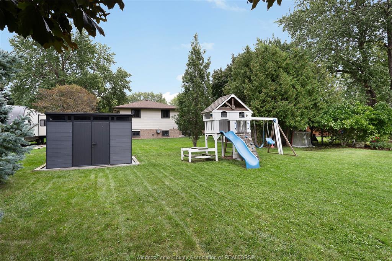
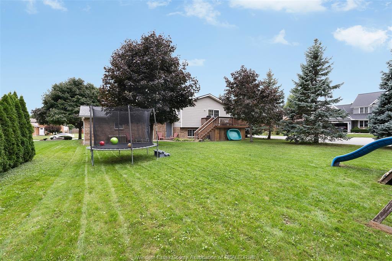
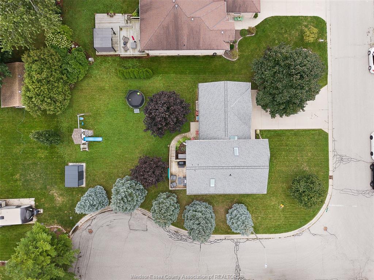
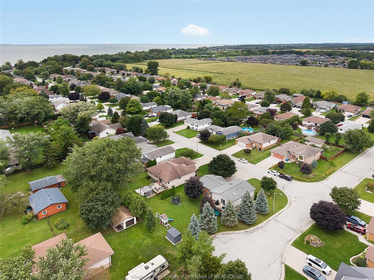
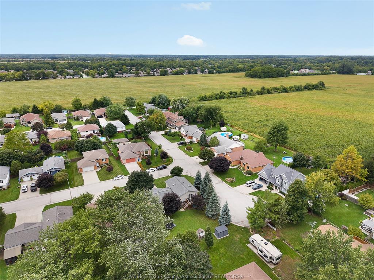
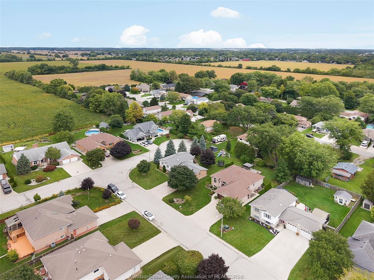
Not all homes in this lakeside subdivision are created equally! The best lot on the street, this corner yard is at the quiet end of the street, yard is expansive and anchored by the spruce-lined cul de sac as its side lot. The perfect, private spot for the kids to ride bikes and parking for all your family and friends to visit! Prime location for walking trails, parks and a stone's throw from Lake Erie. Inside, charming features that might surprise you: a built-in breakfast nook with storage, oversized primary has its own wardrobe room and ensuite with waterfall shower, and skylights throughout for plenty of sunlight. 2.5 car attached finished garage even offers potential for gym space or workshop. Many updates help to give this cozy home its farmhouse-feel and its new owners peace of mind for years to come! HWT (2023, owned) roof & skylights (2016), HVAC (2021), half bath/powder room (2026), ensuite (2026) and more.
PROPERTY SPECS
Price $639,000
City Kingsville, Ontario
Bed / Bath 3 / 2 Full, 1 Half
Address 856 LAWNDALE Avenue
Listing ID 26024028
Style Raised Ranch
Construction Aluminum/Vinyl, Brick
Flooring Carpeted, Ceramic or Porcelain, Laminate
Type Residential
Status For Sale
EXTENDED FEATURES
Attachment StyleDetachedSubtypeRaised RanchDrivewayConcrete Drive, Double Width Or More Drive, Front DriveParking2.5 Garage, Attached Garage, Inside EntryAmenitiesBeach Rights, Cul-De-Sac, Landscaped, Other, See RemarksOwnershipFreeholdRental EquipmentNoneWaterfront Waterfront NearbyBasementFullBasement DevelopmentFinishedFoundationConcreteHeating / CoolingCentral Air Conditioning, Forced Air, FurnaceHeating FuelNatural GasHot Water TankGasUtility WaterMunicipal WaterSewerSanitaryFireplaceGas Direct VentDate ListedSep 30, 2026Days on Market26