PROPERTY INFO
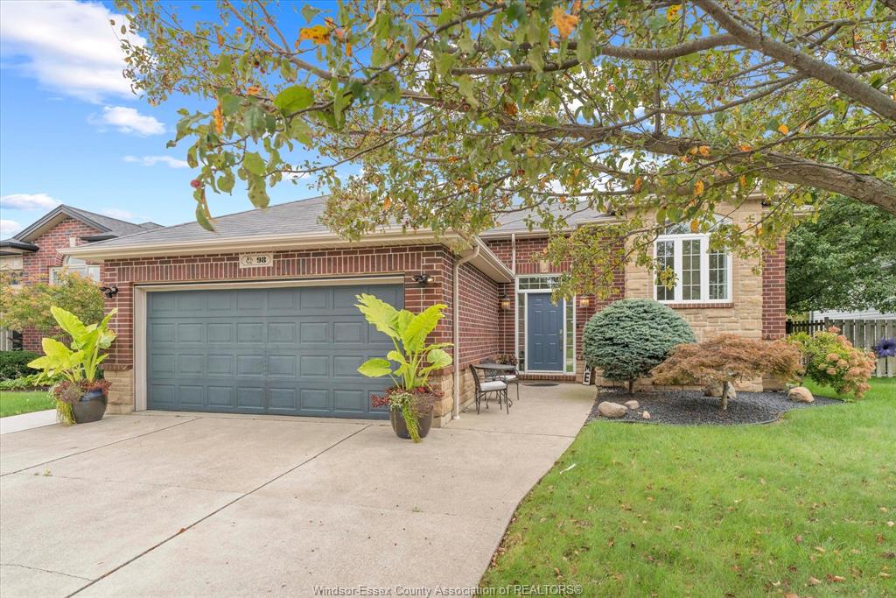
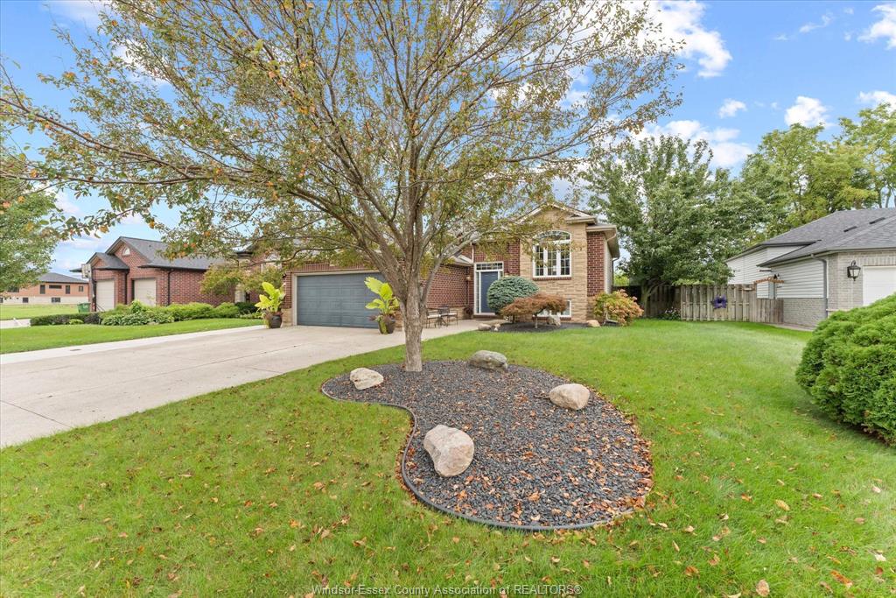
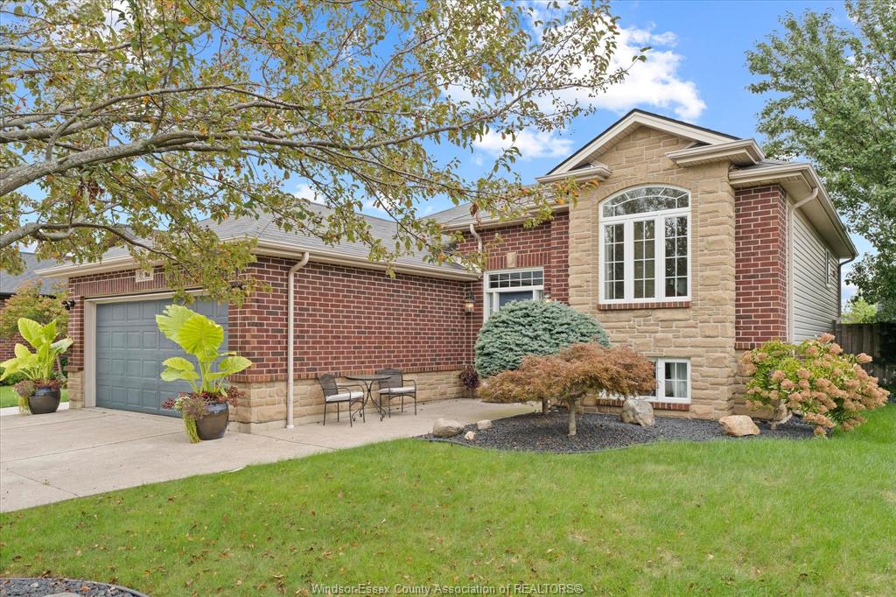
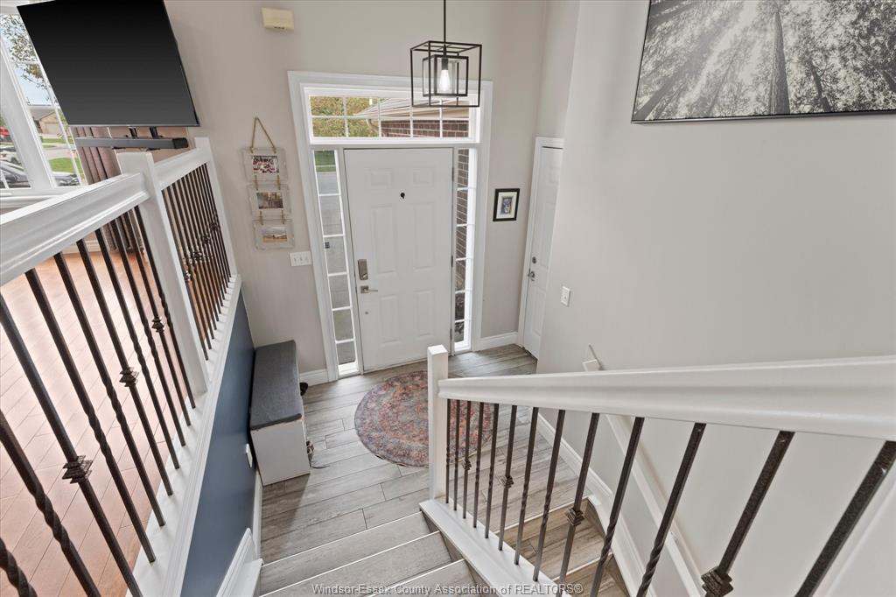
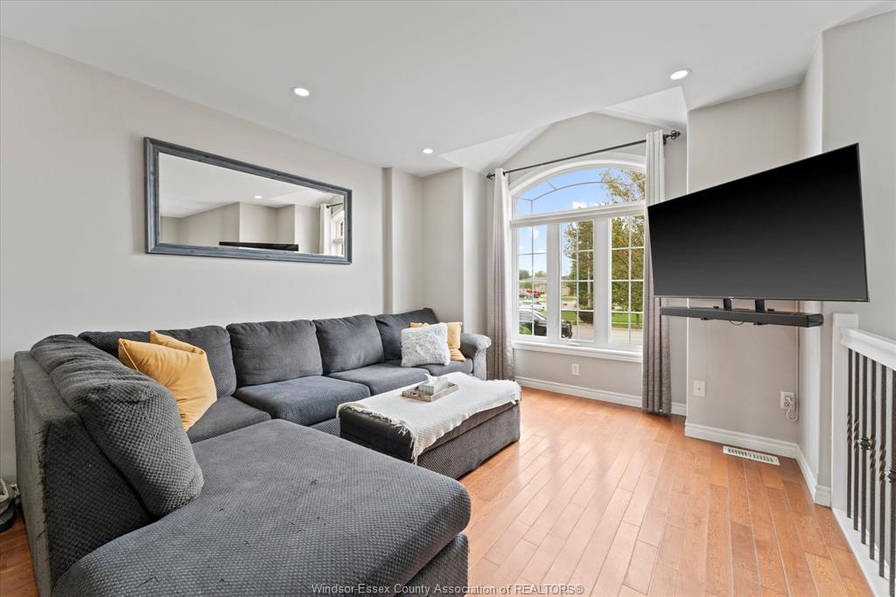
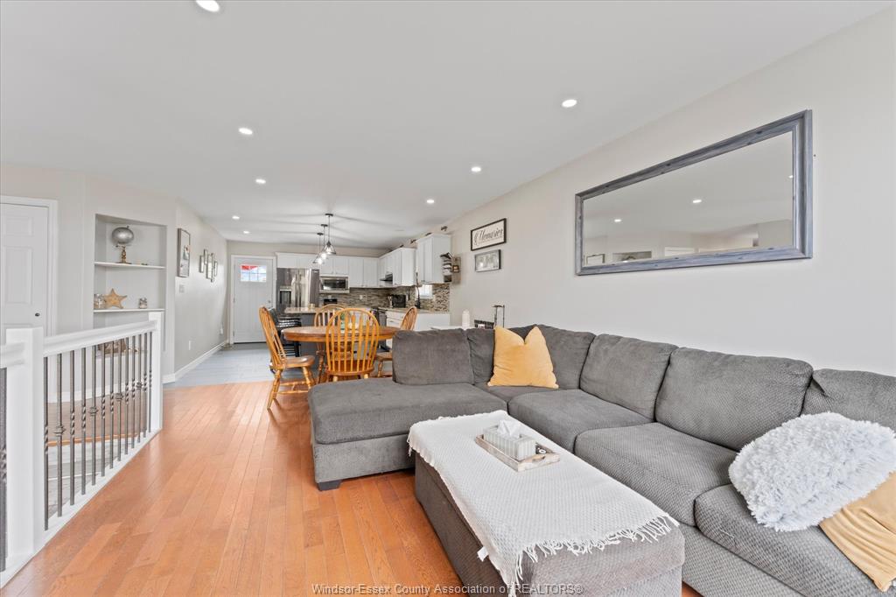
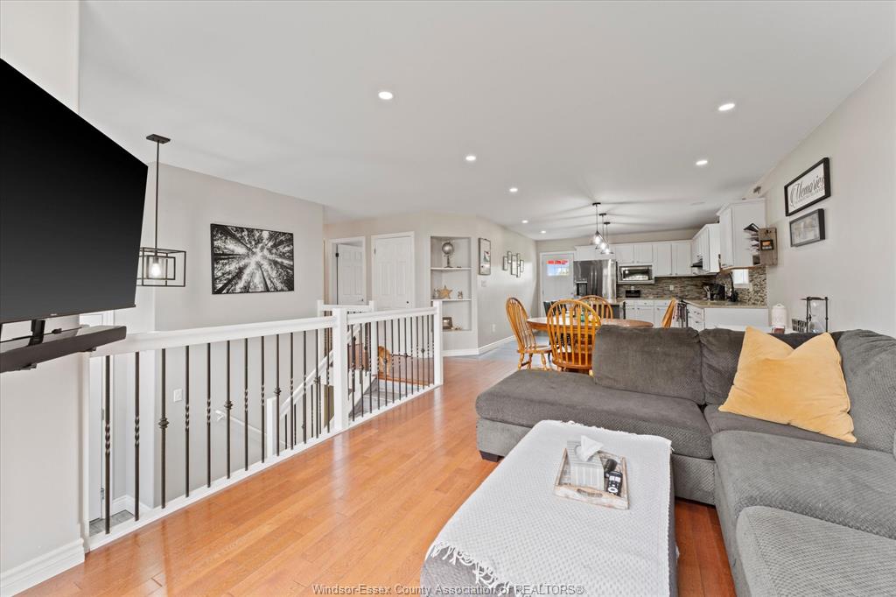
Hello Kingsville. This spacious and well-maintained family home offers plenty of room for comfortable living
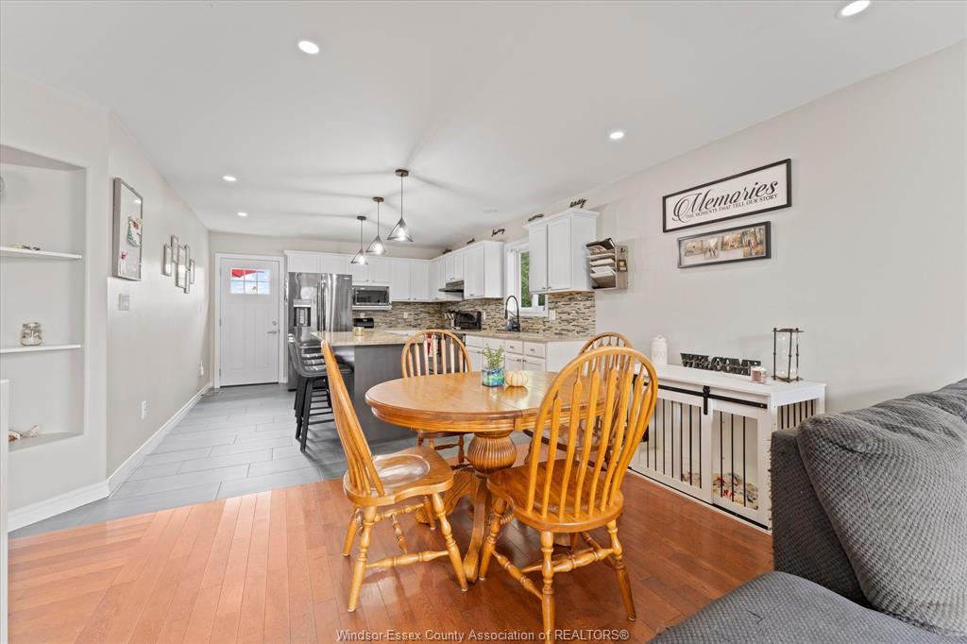
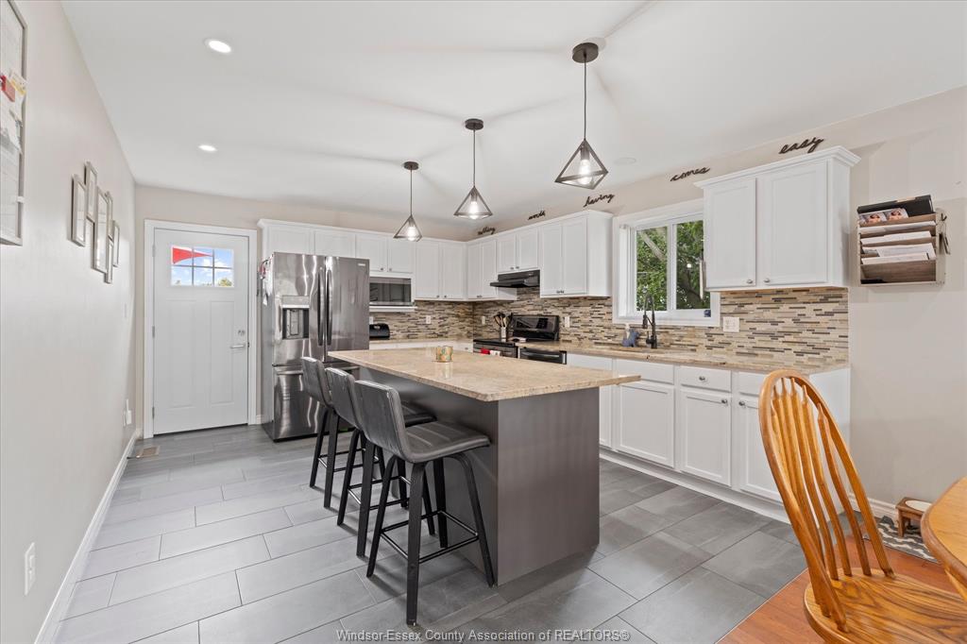
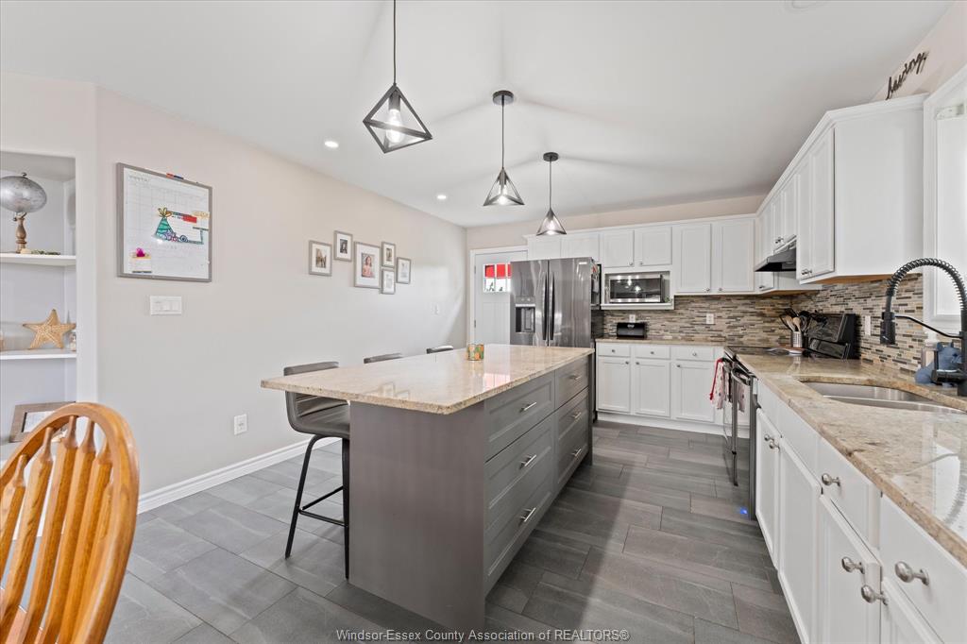
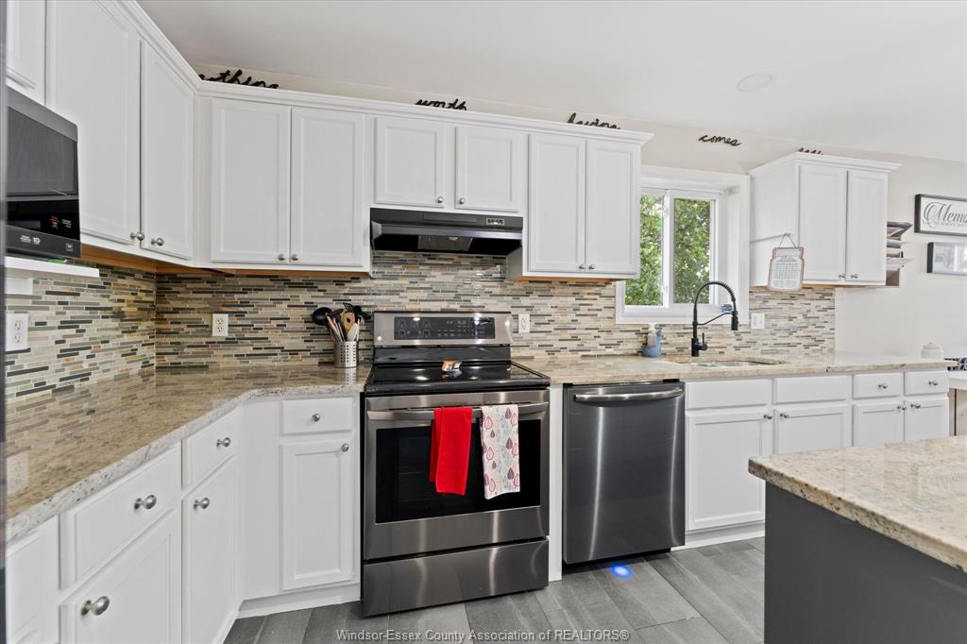
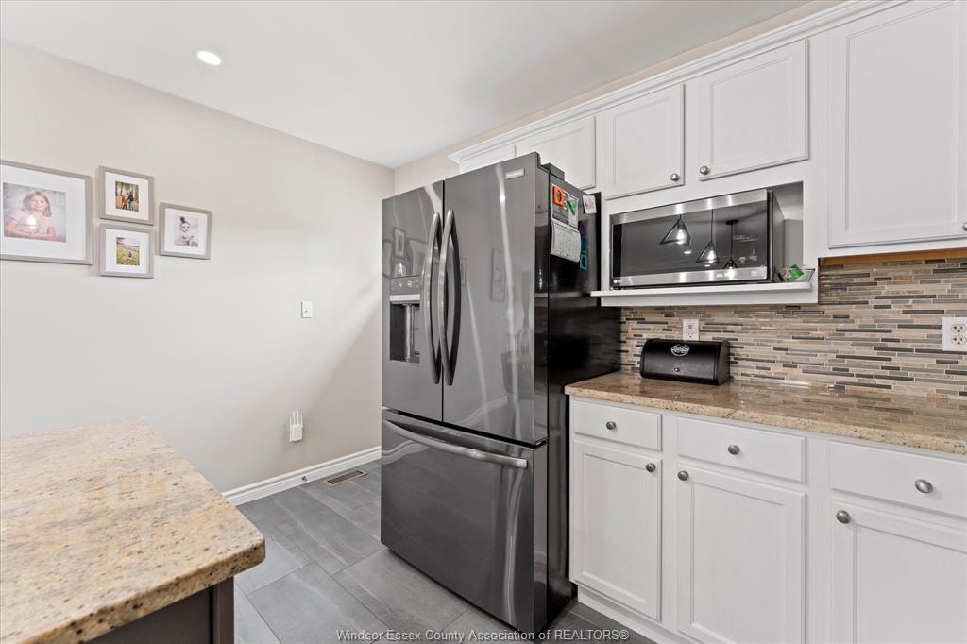
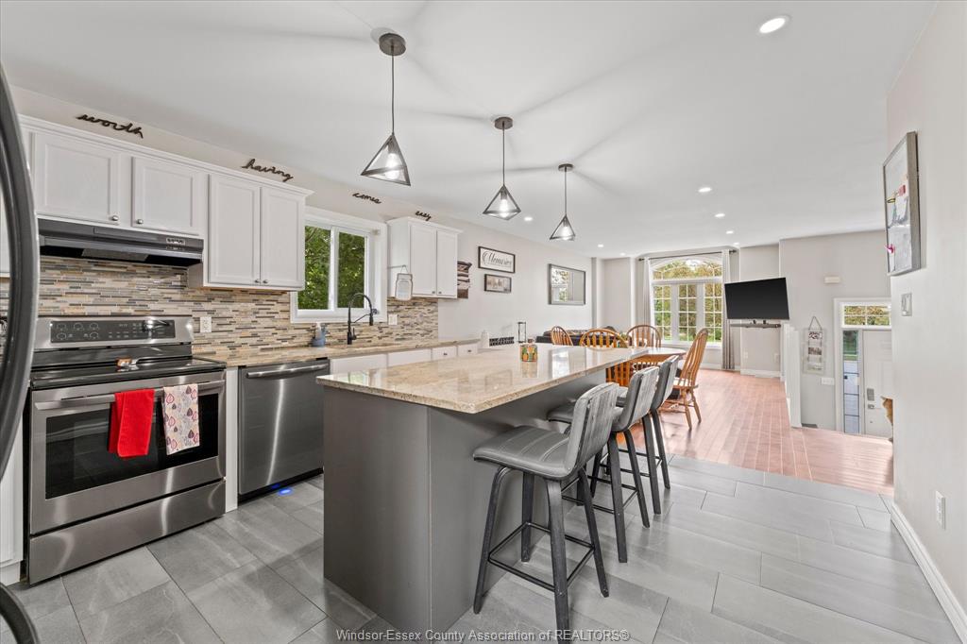
and entertaining. The main floor features a bright living room, spacious kitchen with granite countertops, and
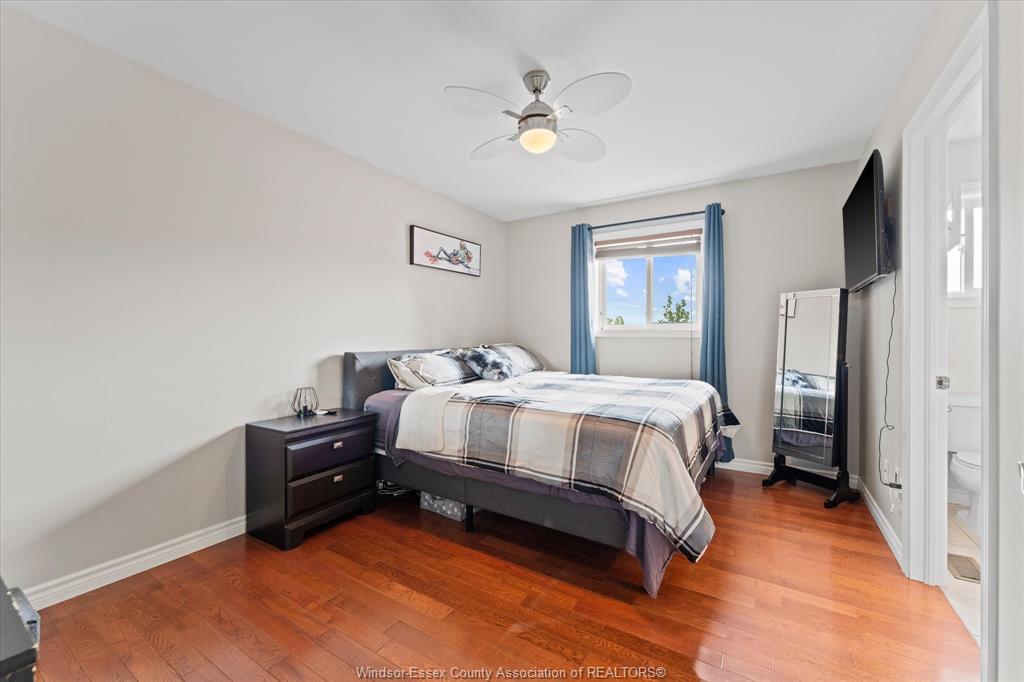
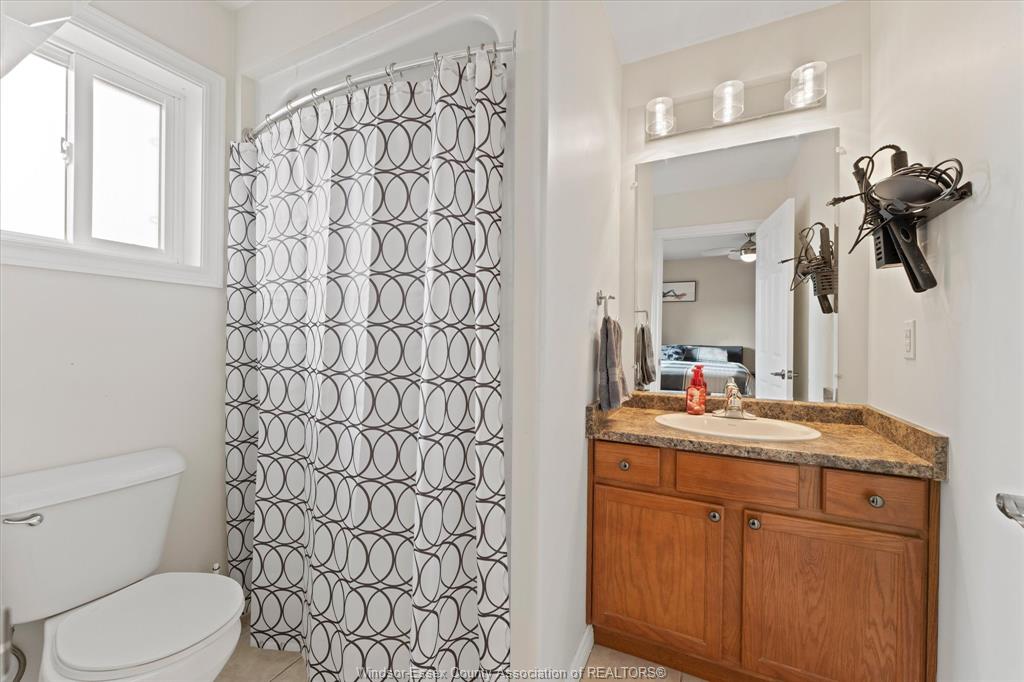
a welcoming eating area. The primary bedroom includes a 3-piece ensuite and walk-in closet, along with two
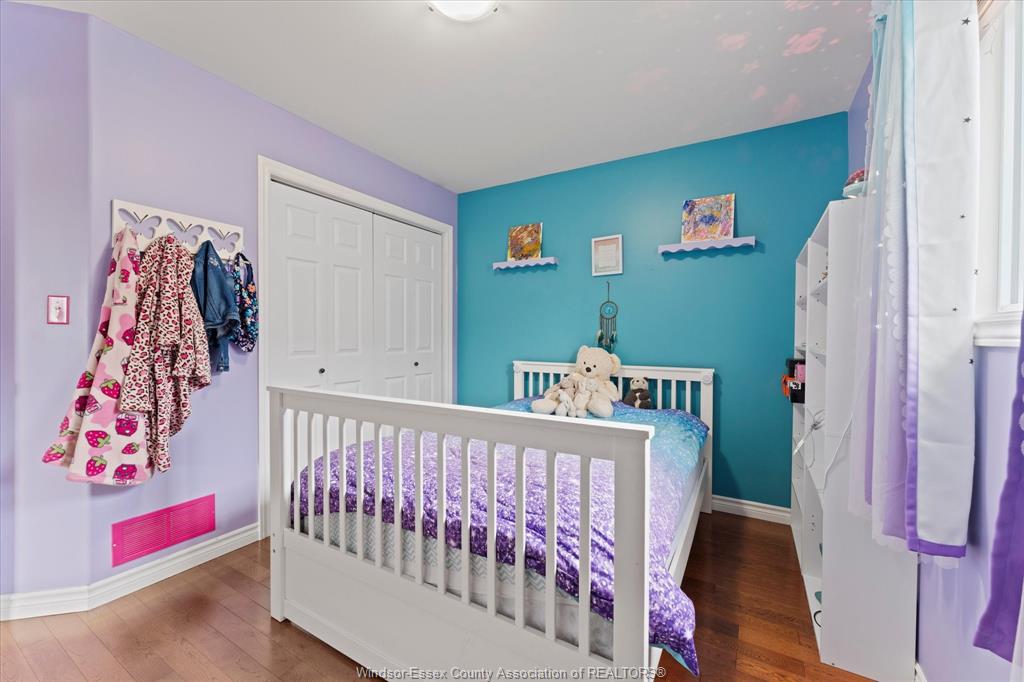
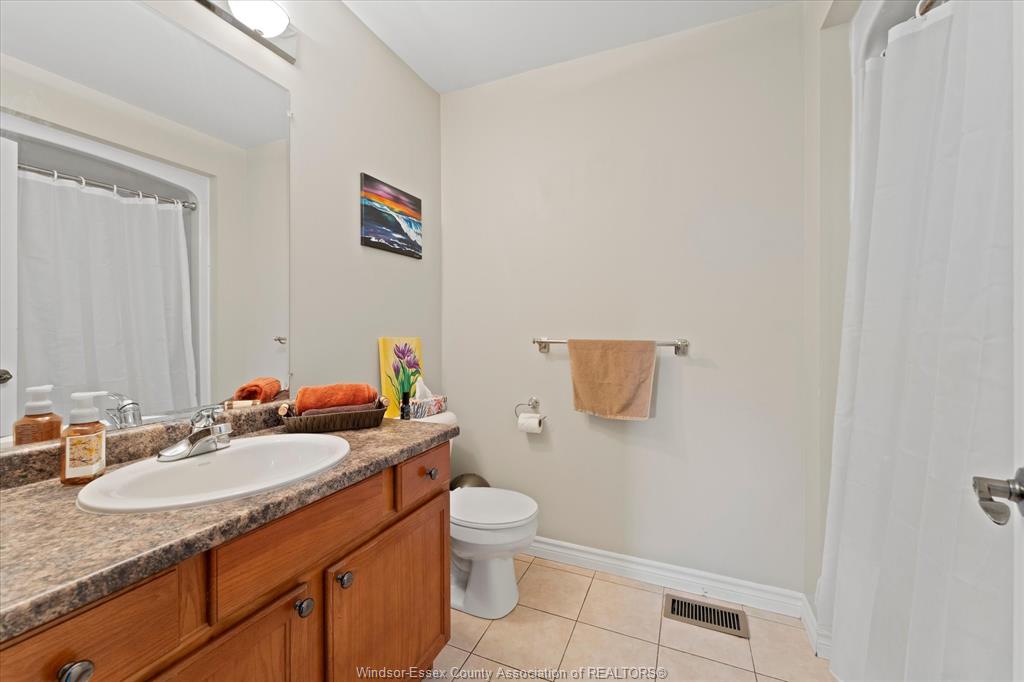
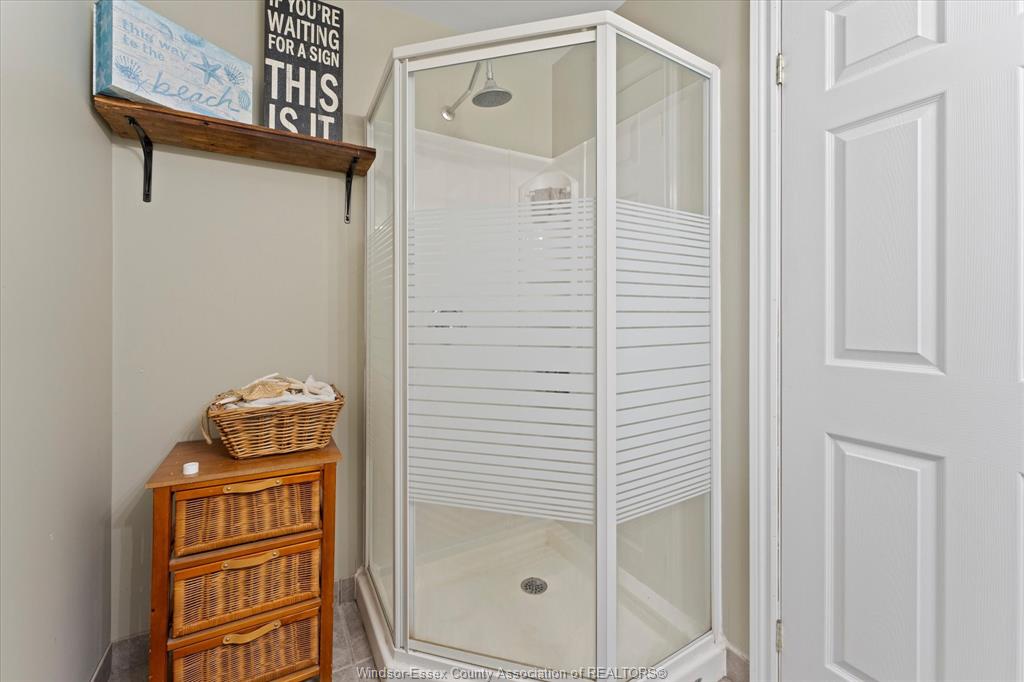
additional bedrooms and a 3-piece main bathroom. The lower level offers even more living space, including a
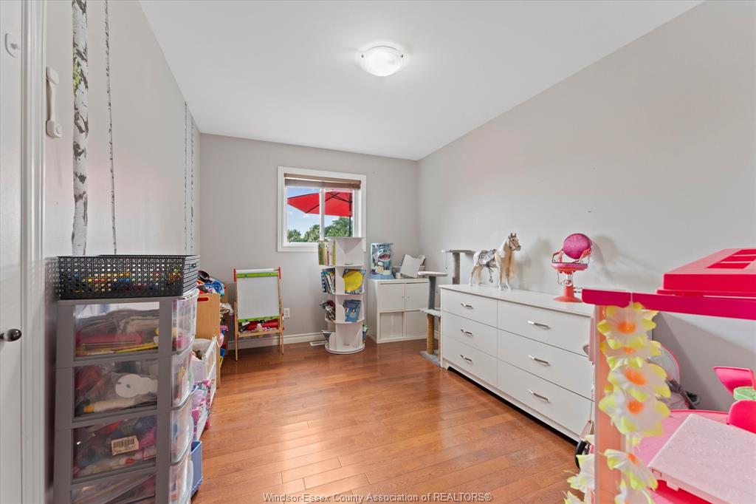
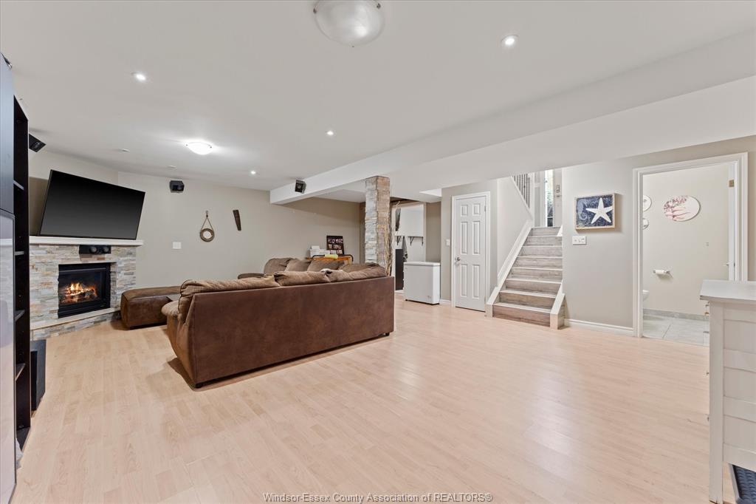
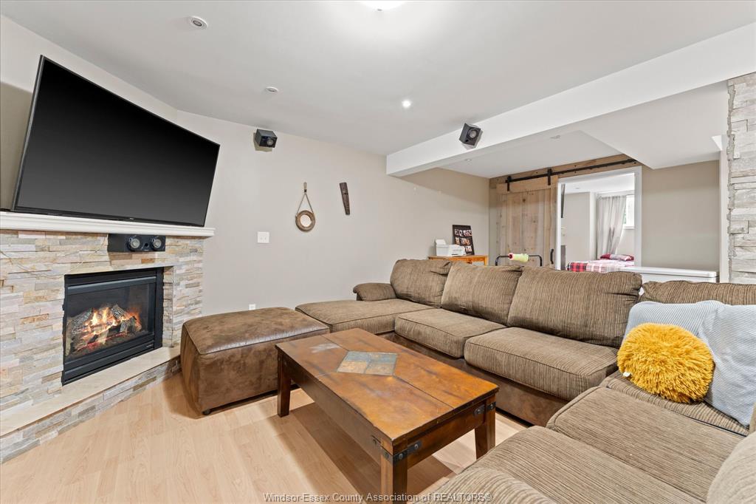
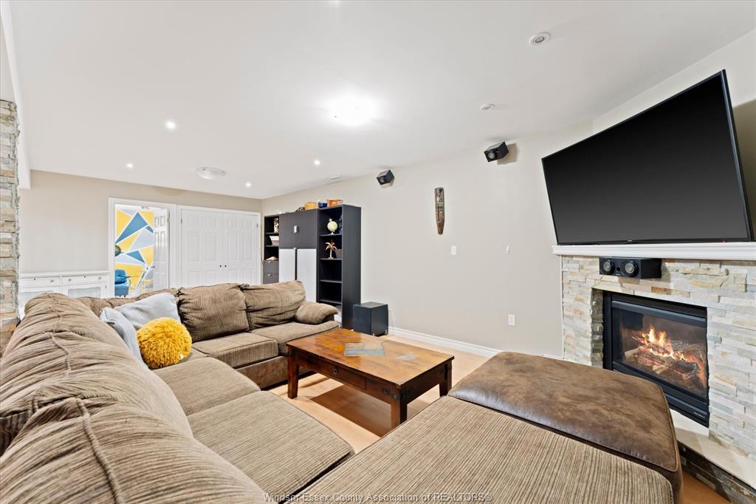
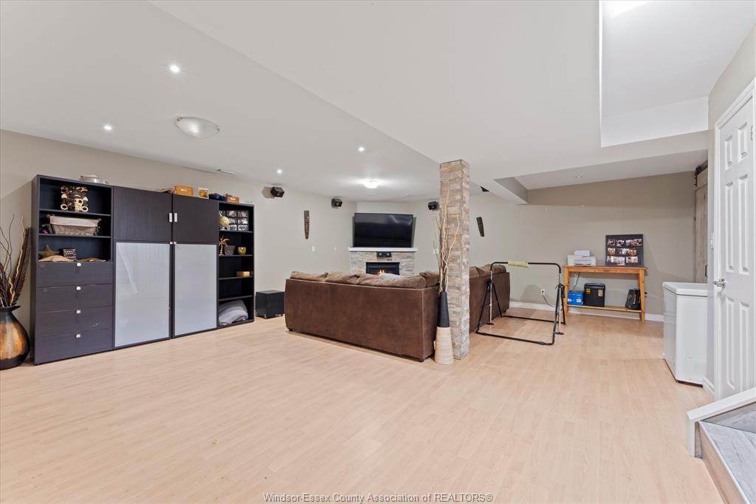
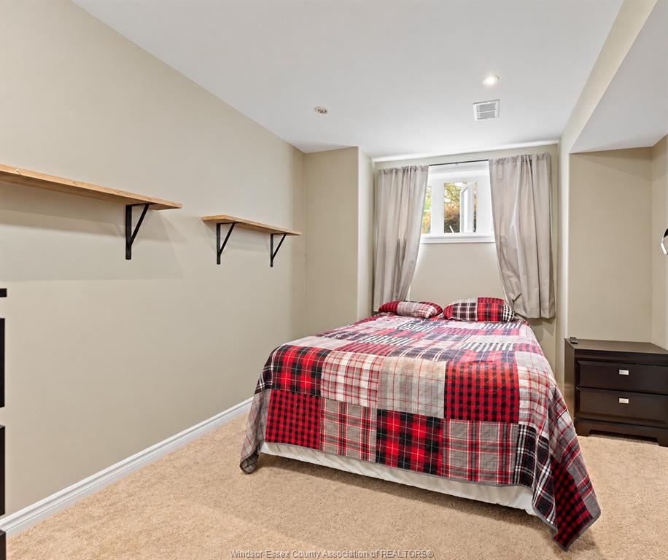
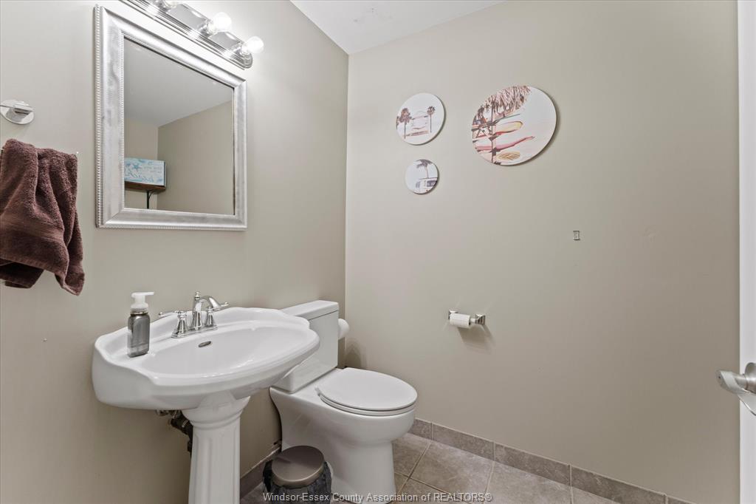
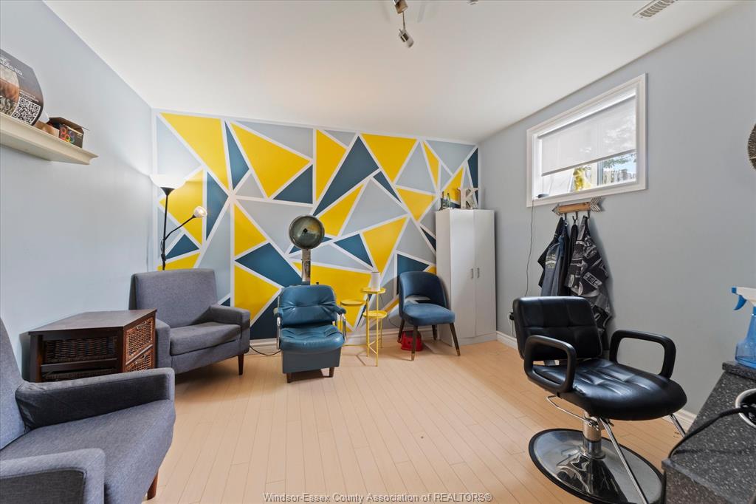
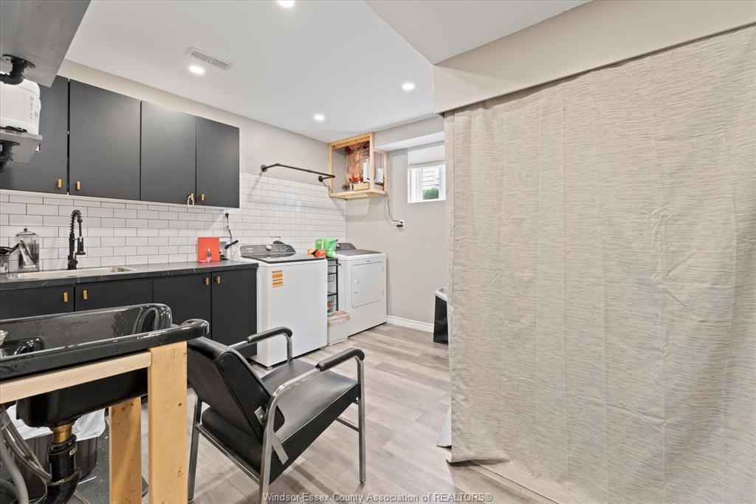
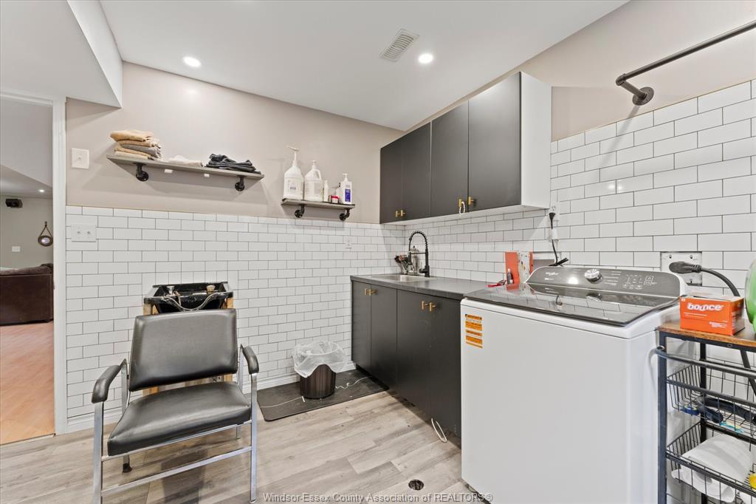
large family room with a gas fireplace, an additional bedroom, office or toy room, laundry area, and 3-piece
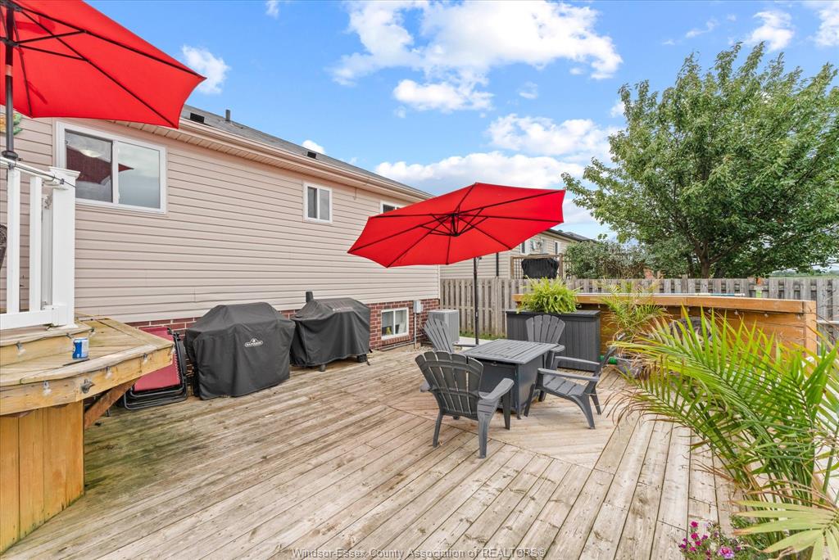
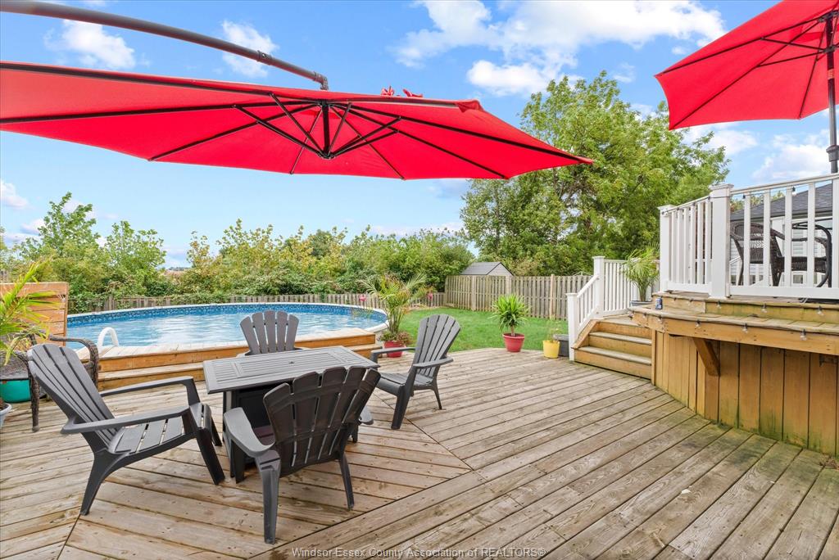
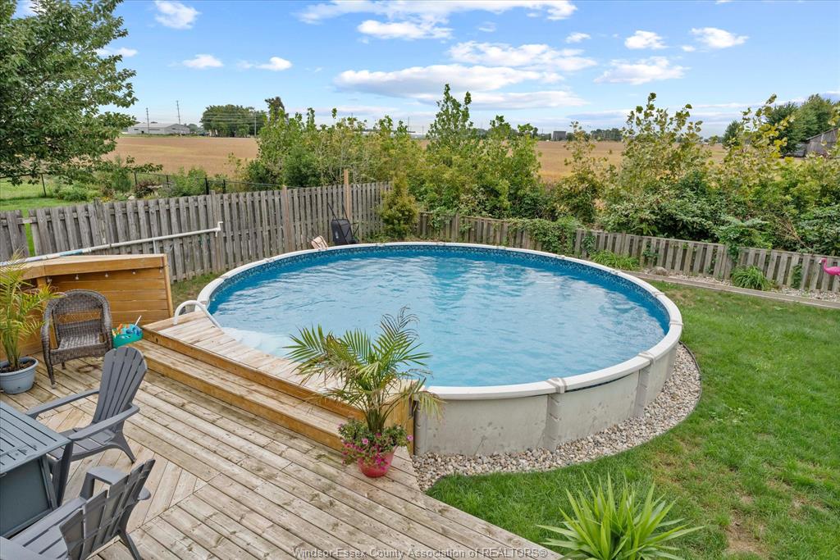
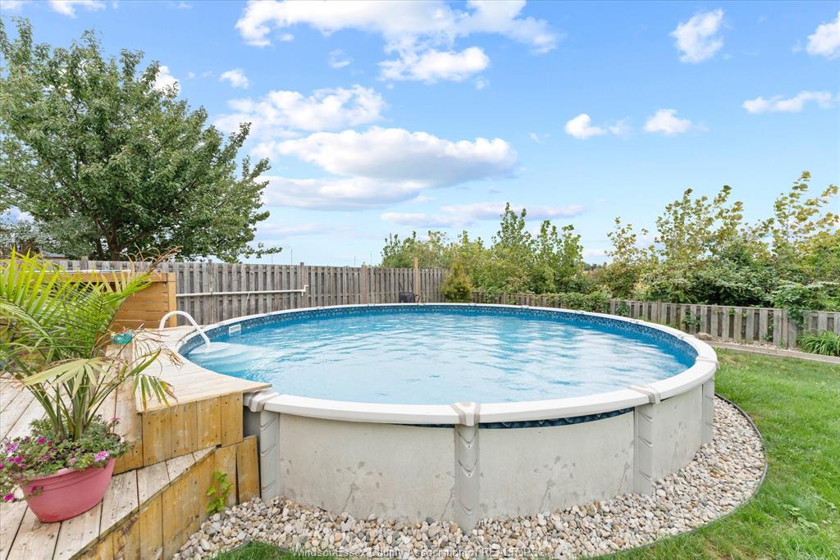
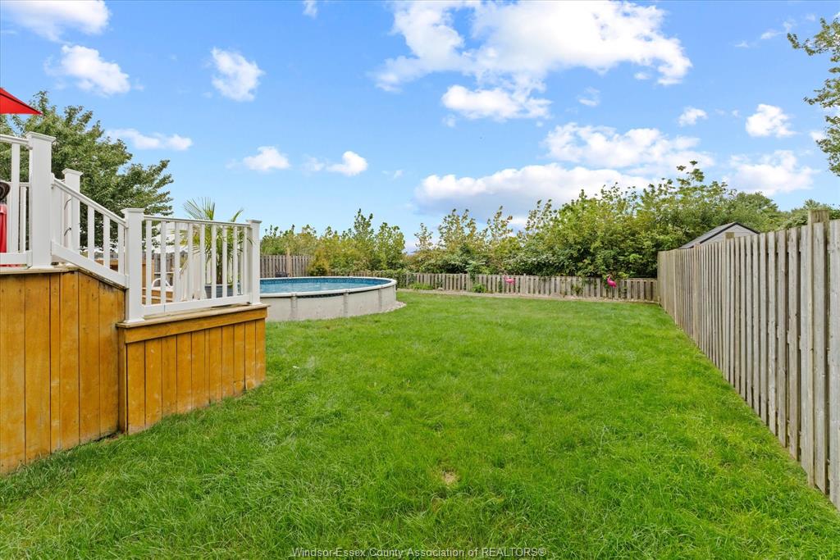
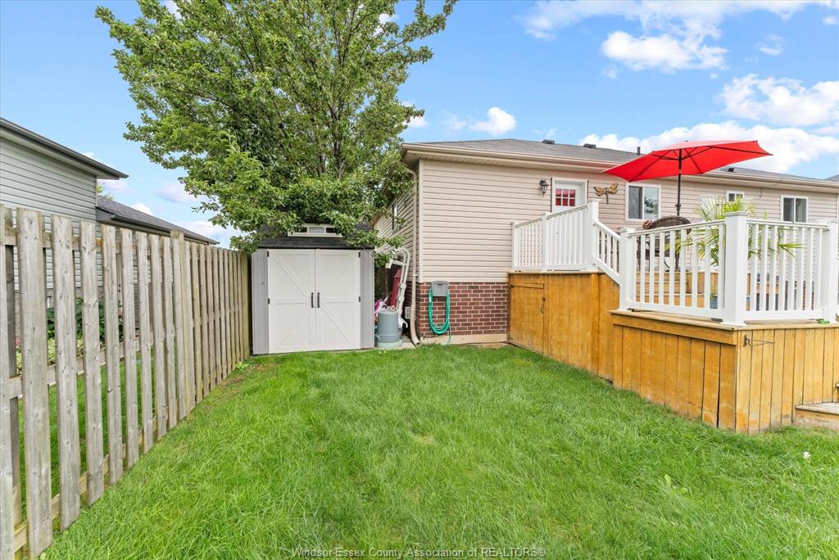
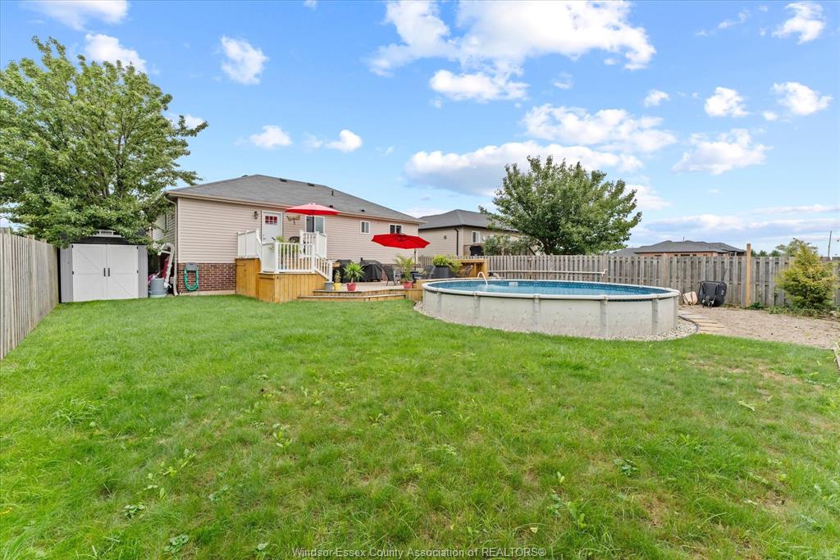
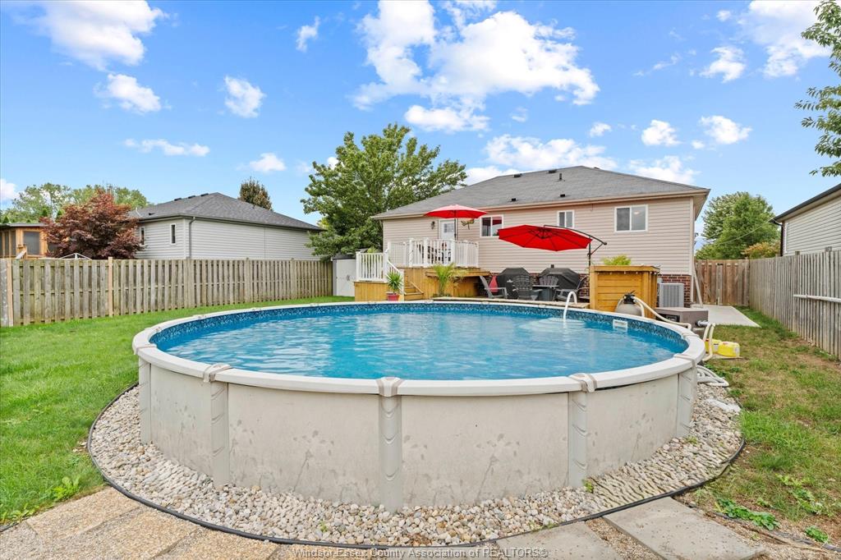
bathroom. Step outside to enjoy the fully fenced backyard, backing onto peaceful farmer's fields. The large
deck provides an ideal space for entertaining, while the pool offers a relaxing retreat at the end of the day.
Ideally located close to schools, shopping, walking trails, and everyday amenities. Call listing agent for
more details!
PROPERTY SPECS
Price $599,900
City Kingsville, Ontario
Bed / Bath 5 / 3 Full
Address 98 HAZEL Crescent
Listing ID 26023265
Style Raised Ranch
Construction Aluminum/Vinyl, Brick, Stone
Roof Asphalt Shingle
Flooring Carpeted, Hardwood or Engineered Hrwd
Type Residential
Status For Sale
EXTENDED FEATURES
Attachment Style
Detached Subtype
Raised Ranch Driveway
Concrete Drive Parking
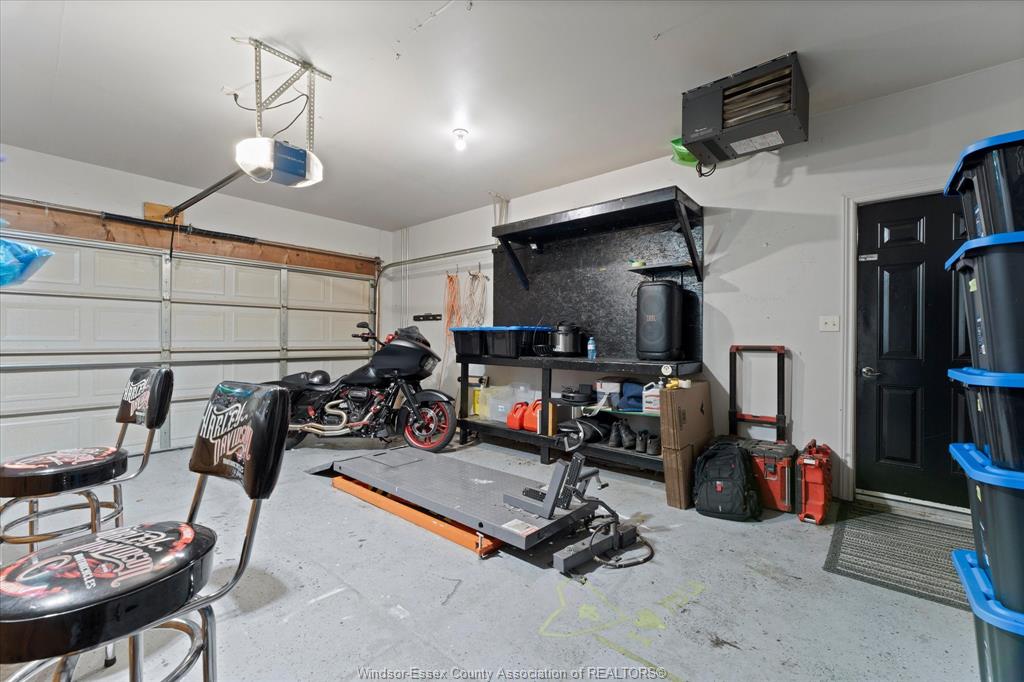
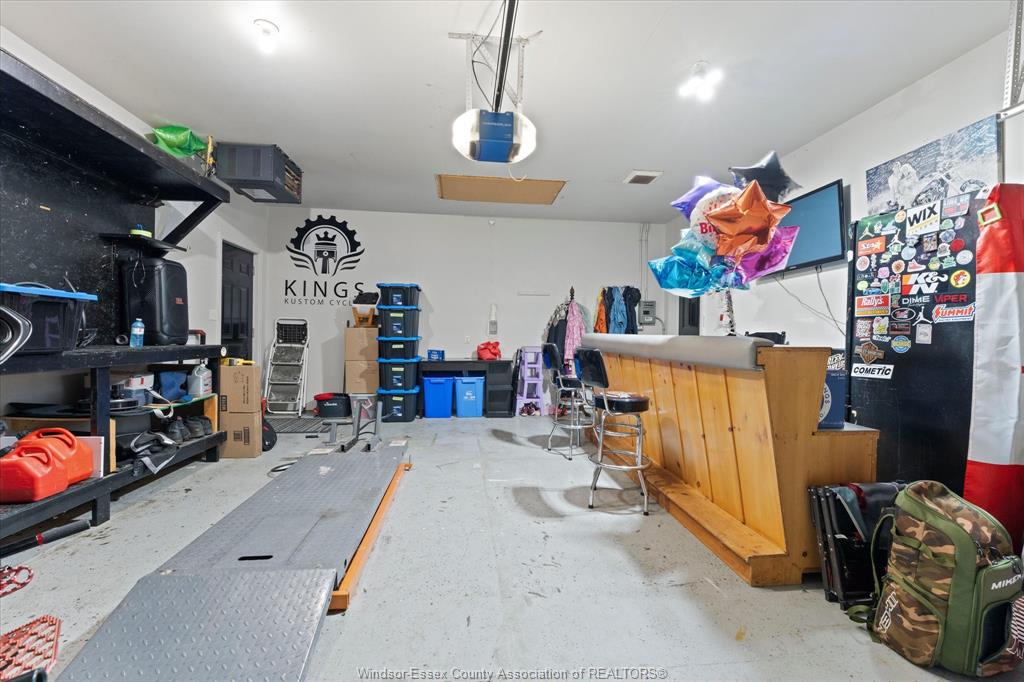
Double Garage, Heated Garage Ownership
Freehold Rental Equipment
Hot Water Tank Appliances
Dishwasher, Refrigerator, Stove, Washer Basement
Full Basement Development
Finished Foundation
Concrete Heating / Cooling
Central Air Conditioning, Forced Air, Furnace Heating Fuel
Natural Gas Hot Water Tank
Gas Utility Water
Municipal Water Sewer
Sanitary Fireplace
Gas Insert Date Listed
Sep 21, 2026 Days on Market
41.907318905211