Skip the navigation and jump to this page's content.

374 Inman Sideroad Kingsville, Ontario

$1,199,900
3 Beds
  3 Full / 1 Half
Virtual Your  Download
Listing Brochure  

PROPERTY INFO

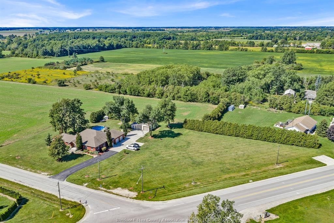
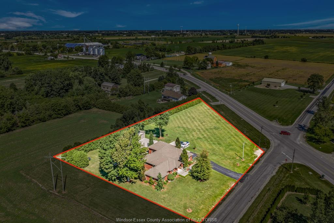
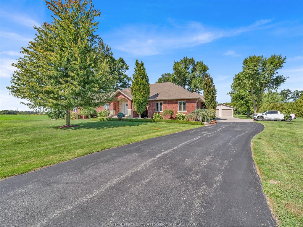
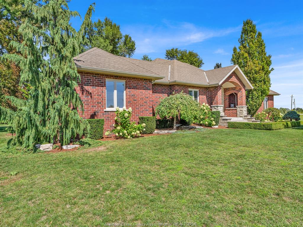
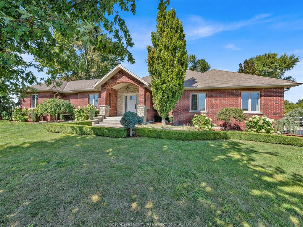
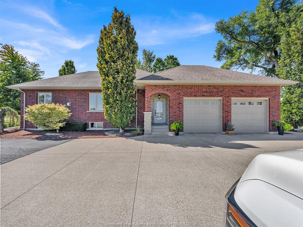
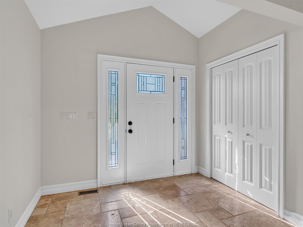
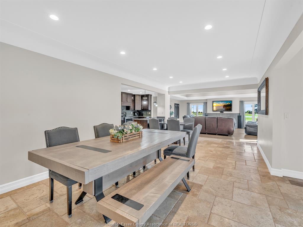
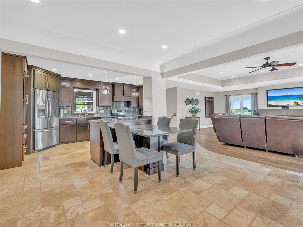
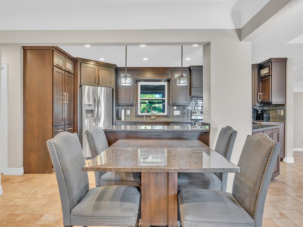
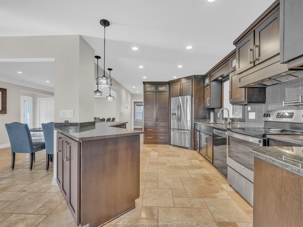
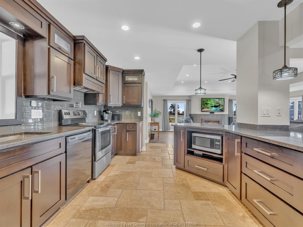
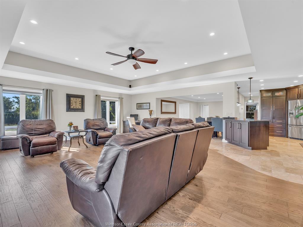
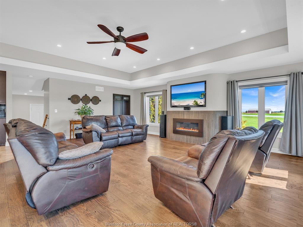
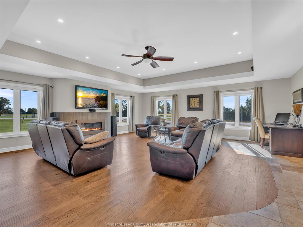
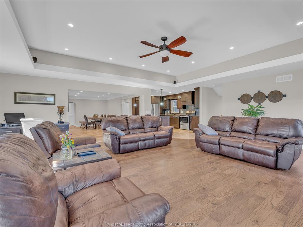
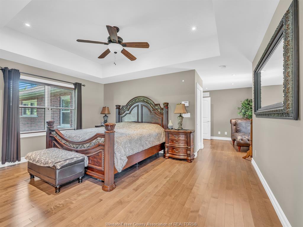
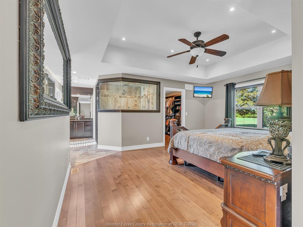
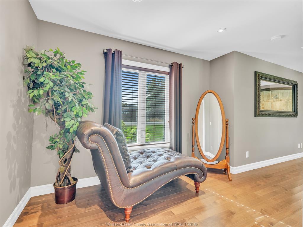
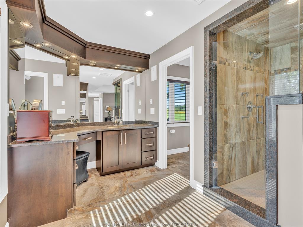
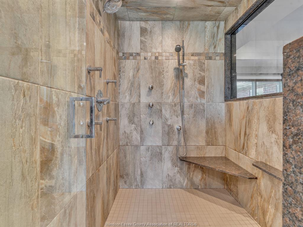
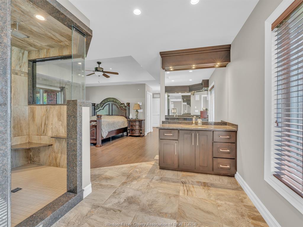
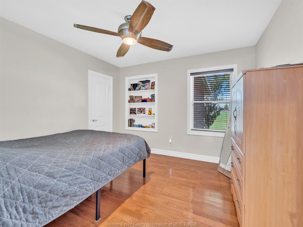
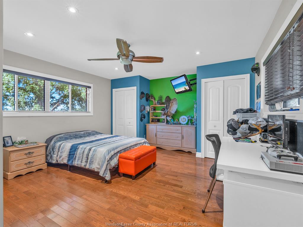
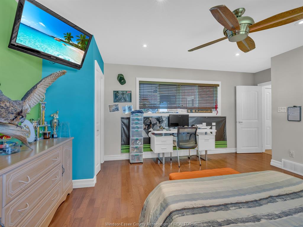
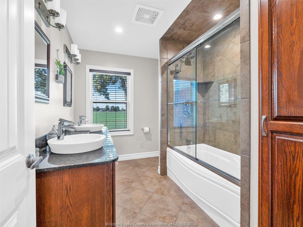
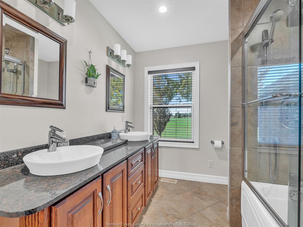
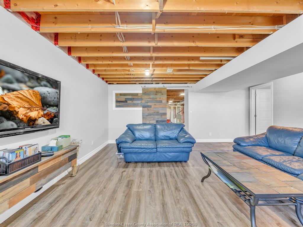
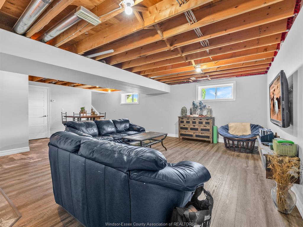
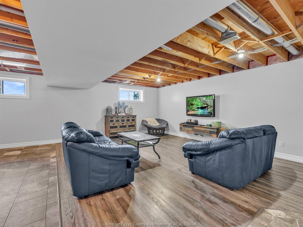
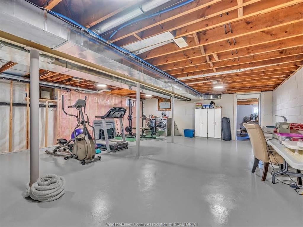
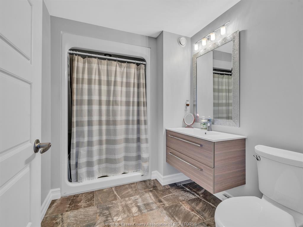
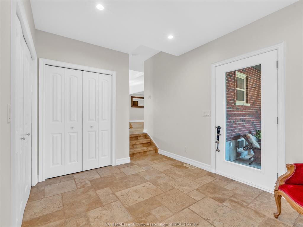
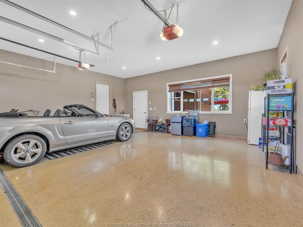
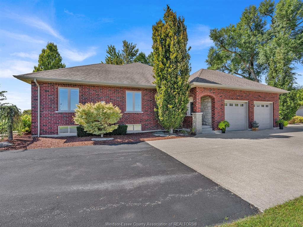
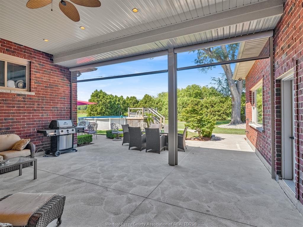
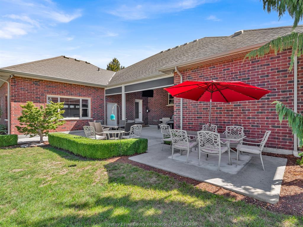
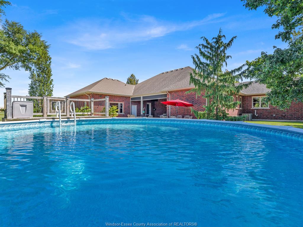
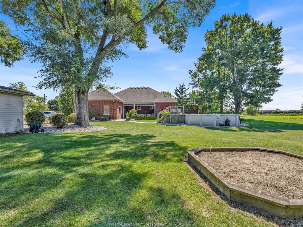
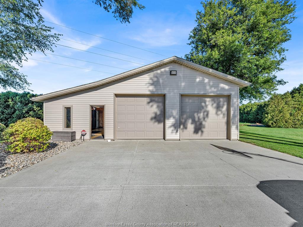
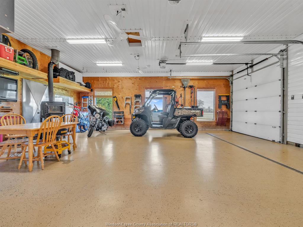
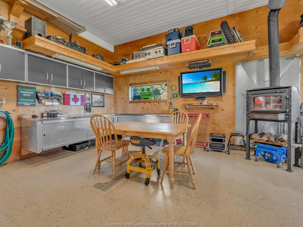
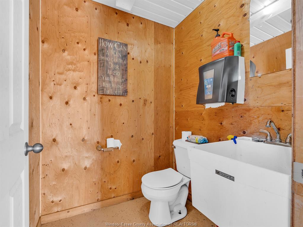
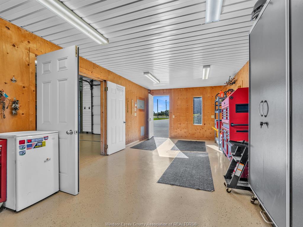
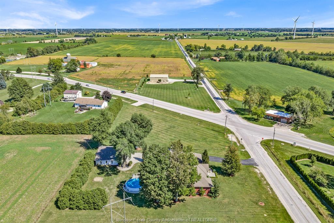
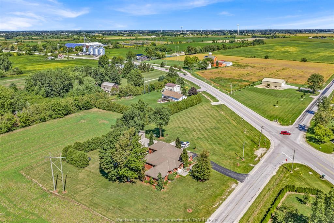
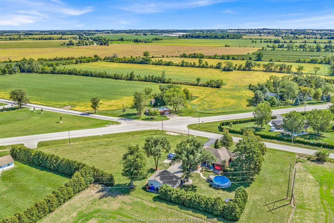
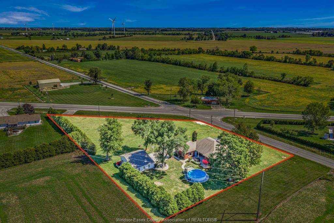
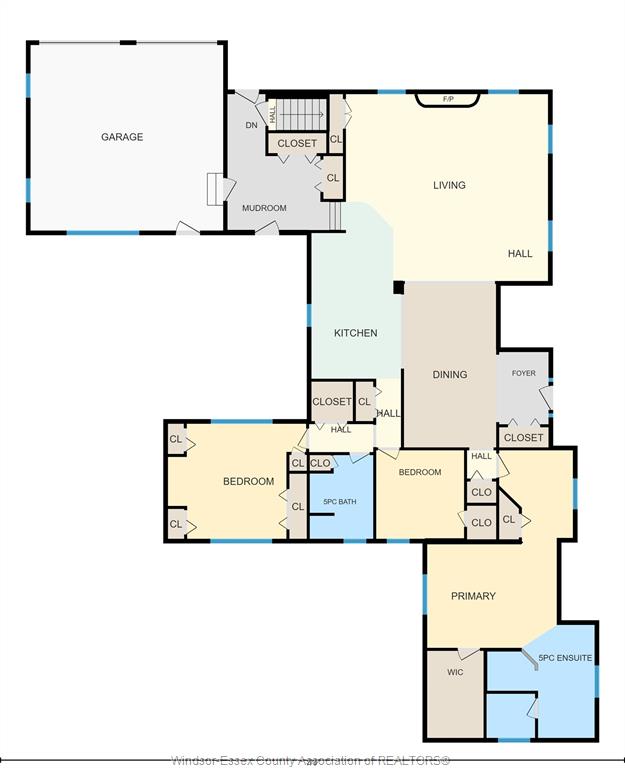
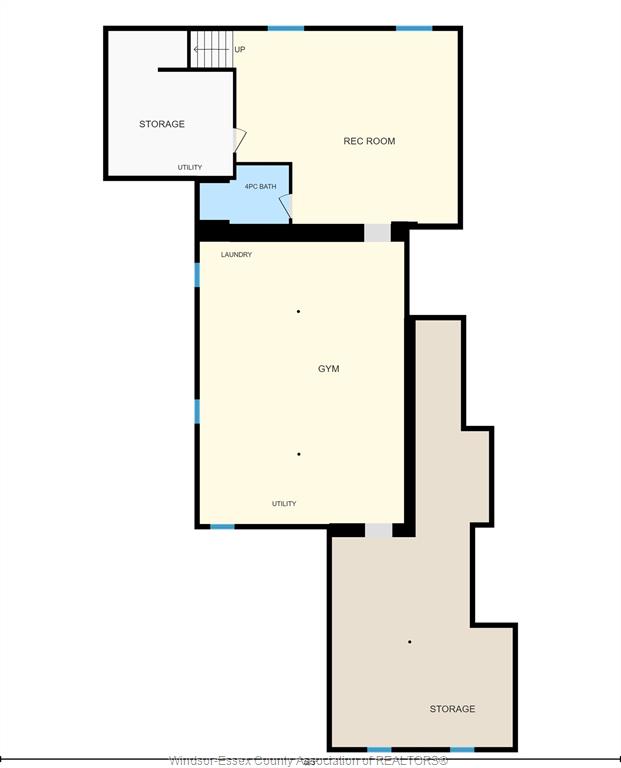
Situated on a 2-acre lot in Kingsville, this 3-bedroom, 3.5 bathroom residential property delivers dynamic space, modern upgrades, and exceptional utility. The original home was updated and added onto 14 years ago. The main level offers an open layout connecting the living room, dining area, and kitchen. It features a large primary bedroom complete with a full 5 pce ensuite & walk-in closet, two additional bedrooms, and dedicated main-floor laundry. The partially finished lower level expands your living space with a large family room equipped with in-floor heating, a 3-piece bathroom, and generous storage and room to add another bedroom if needed. Flex space currently set up as a gym is large and has many possibilities for other uses. Outdoor amenities include a concrete covered patio with remote-controlled shades, an above-ground pool, an attached 2-car garage with epoxy coated in-floor heat. For buyers seeking multi-use flexibility, the 30x40 epoxy coated in-floor heated outbuilding provides an ideal environment for a home business, vehicle storage, or workshop setup without compromising main residence living space complete with a 2 pce bath. With newly permitted access off of County Rd 34 the lot setup is perfect to add other structures such as an ADU, another shop or a storage barn. Located between Kingsville and Essex, this property combines rural privacy with quick access to all that Essex County has to offer, great shopping and dining minutes away. Contact me today for a private tour and more information today, don't want to miss this one.

PROPERTY SPECS

Price $1,199,900
City Kingsville, Ontario
Bed / Bath 3 / 3 Full, 1 Half
Address 374 INMAN Sideroad
Listing ID 26023114
Style Bungalow, Ranch
Construction Brick
Roof Asphalt Shingle
Flooring Ceramic or Porcelain, Hardwood or Engineered Hrwd
Type Residential
Status For Sale

EXTENDED FEATURES

Attachment Style Detached Subtype Bungalow, Ranch Acreage 2.021 Indoor Features Alarm System, C/Vac Attachments, Other, See Remarks, Walk-In Closet Outdoor Features Covered Porch, TV Antenna, Workshop Driveway Concrete Drive, Double Width Or More Drive, Finished Drive, Front Drive Parking Double Garage, Triple Garage, Attached Garage Amenities Landscaped, Other, See Remarks, Patio(s), Treed Lot Ownership Freehold Rental Equipment Hot Water Tank (Owned), None Appliances Dishwasher, Refrigerator, Stove Basement Full Basement Development Partially Finished Foundation Block Heating / Cooling Central Air Conditioning, Forced Air, Furnace Heating Fuel Natural Gas Hot Water Tank Gas Utility Water Municipal Water Sewer Septic System Fireplace Gas Direct Vent Date Listed Sep 21, 2026

Grocery Stores
Schools
Banks
Restaurants
Health
Parks
Entertainment
Transit
Fire Station
Police


REQUEST MORE INFORMATION

Loading...