PROPERTY INFO
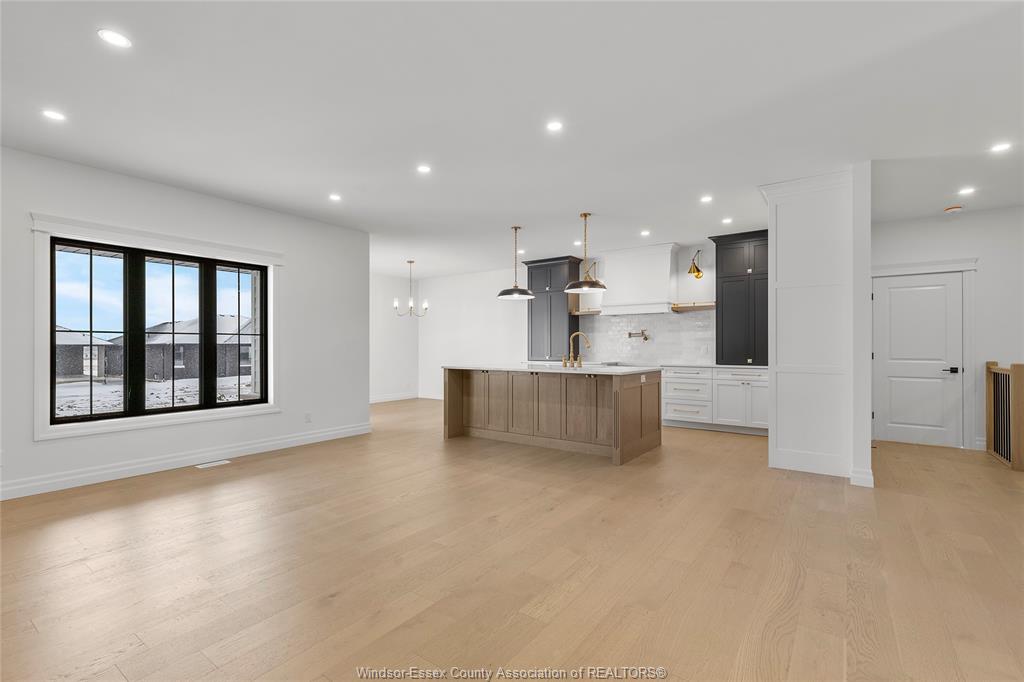
Welcome to Queens Valley Estates in charming Kingsville. This beautifully designed to-be-built ranch will be
situated on a generous 67' x 149' lot and offers convenient, stylish one-level living with an attached 2-car
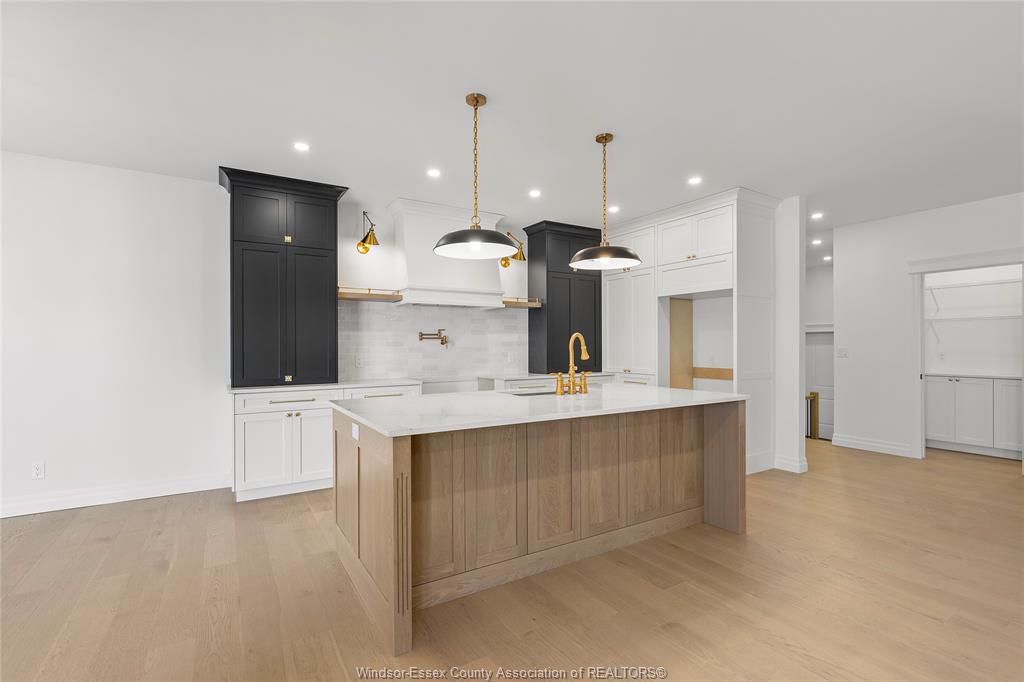
garage. Thoughtfully designed and built by Belcasa Homes, w/quality finishes throughout including custom
cabinetry, quartz countertops, upgraded flooring, and designer chosen selections. This homes design has
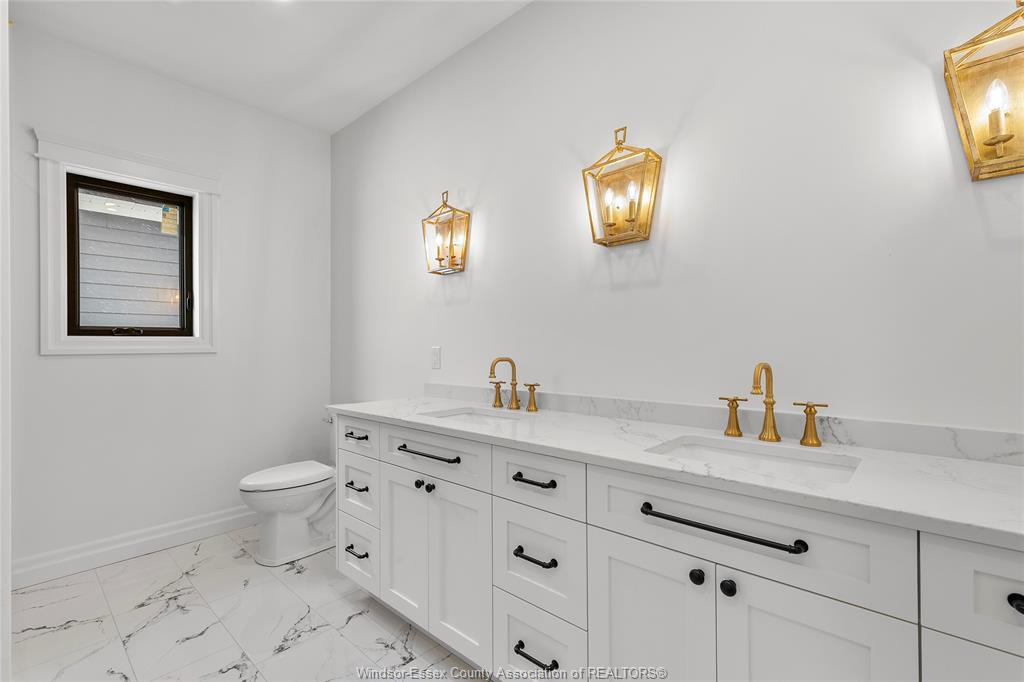
everything you could want. The spacious primary suite is highlighted by a luxurious spa-inspired 5-piece ensuite,
creating the perfect private retreat. Additional lots, floor plans, and home designs are available, allowing you
to personalize your new home to suit your lifestyle. Construction starting soon — now is the perfect opportunity
to select your finishes and customize your dream home. Contact the Listing Realtor for available floor plans,
specifications, finishes, pricing, and additional building options. On-site model home available for viewing.
PROPERTY SPECS
Price $849,900
City Kingsville, Ontario
Bed / Bath 5 / 2 Full, 1 Half
Address 1920 SERENITY Lane
Listing ID 26021768
Style Ranch
Construction Brick, Concrete/Stucco
Roof Asphalt Shingle
Flooring Ceramic or Porcelain, Hardwood or Engineered Hrwd
Type Residential
Status For Sale
EXTENDED FEATURES
Attachment Style
Detached Subtype
Ranch Indoor Features
Energy Efficient, Pantry Outdoor Features
Covered Porch Driveway
Front Drive Parking
Double Garage, Attached Garage, Automatic Garage Door Opener Ownership
Freehold Rental Equipment
Hot Water Tank Basement
Full Basement Development
Unfinished Foundation
Concrete Heating / Cooling
Central Air Conditioning, Forced Air, Furnace Heating Fuel
Natural Gas Hot Water Tank
Gas Utility Water
Municipal Water Sewer
Sanitary Fireplace
Gas Direct Vent Date Listed
Sep 8, 2026 Days on Market
9