PROPERTY INFO
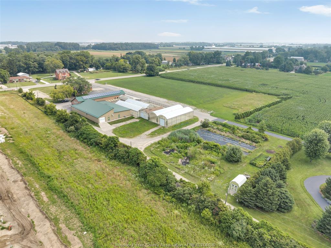
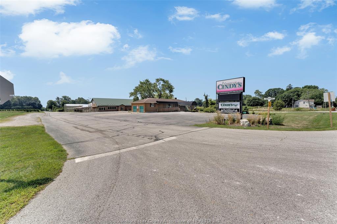
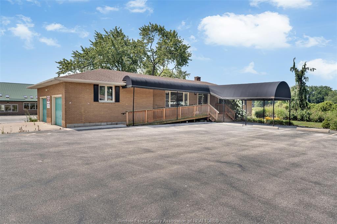
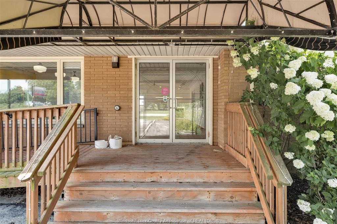
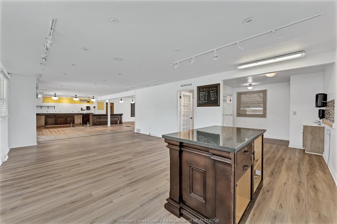
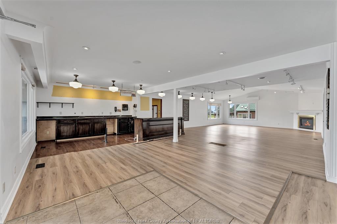
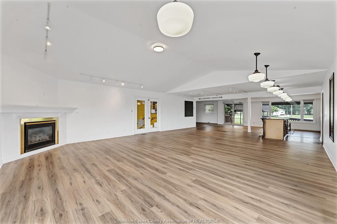
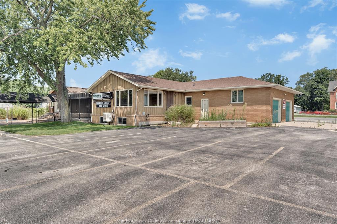
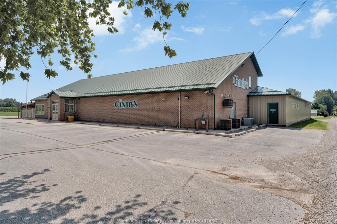
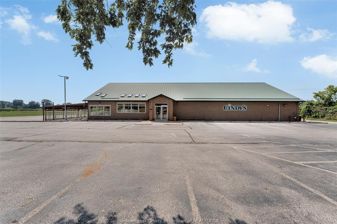
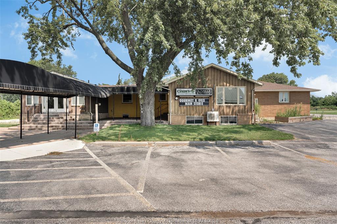
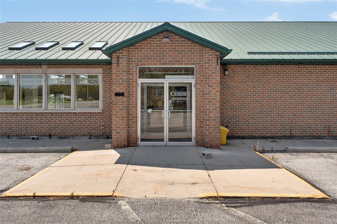
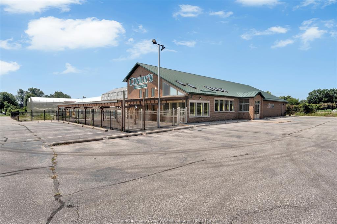
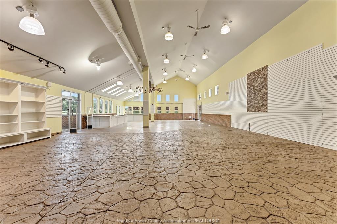
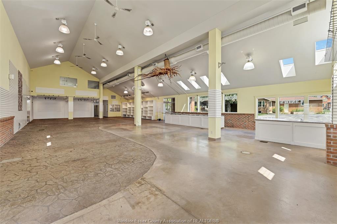
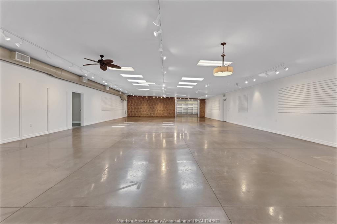
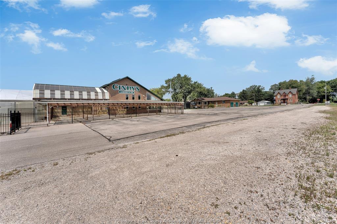
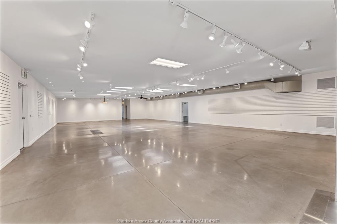
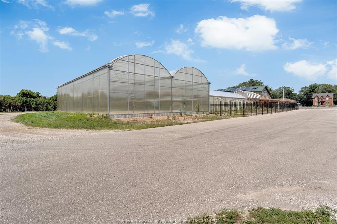
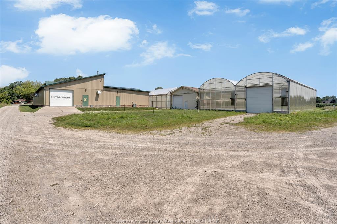
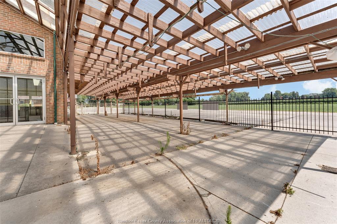
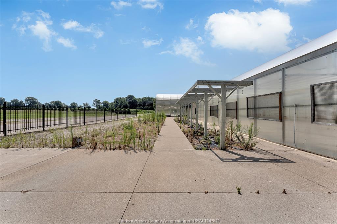
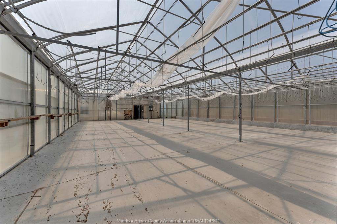
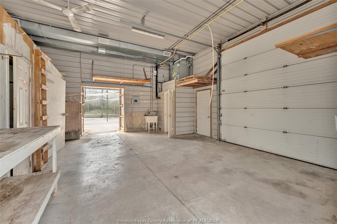
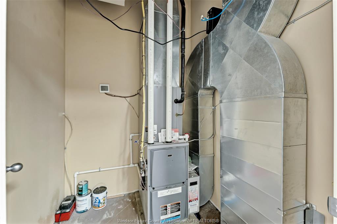
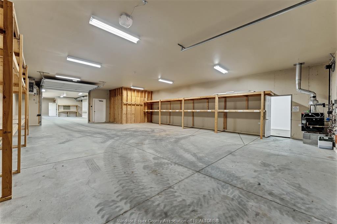
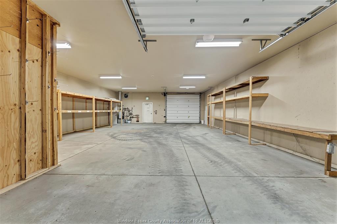
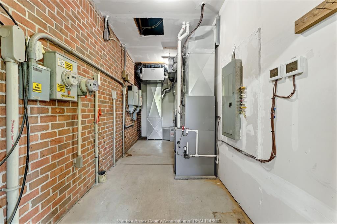
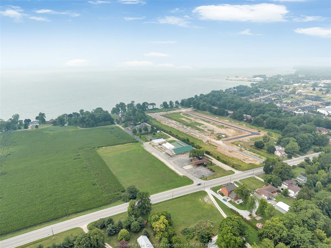
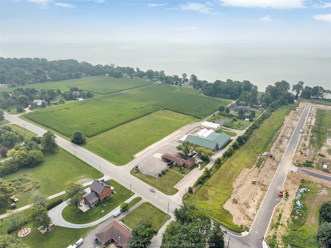
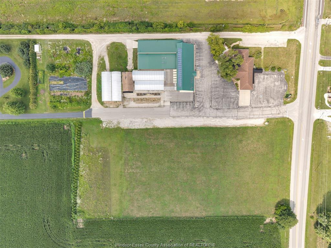
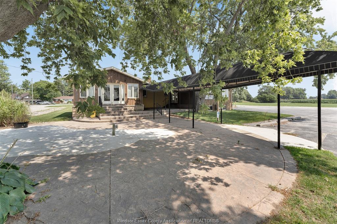
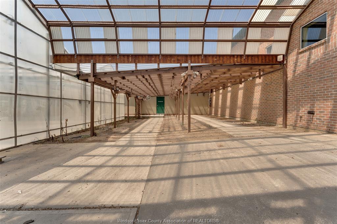
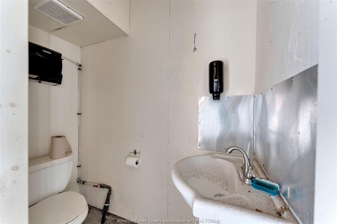
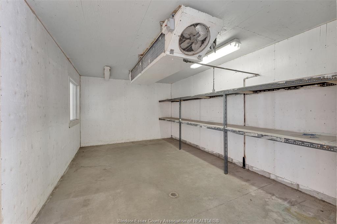
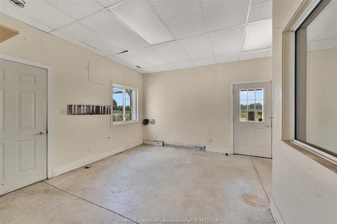
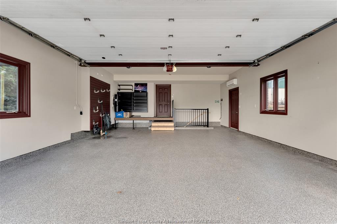
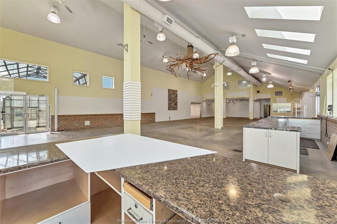
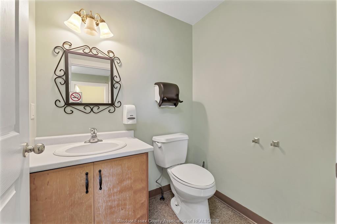
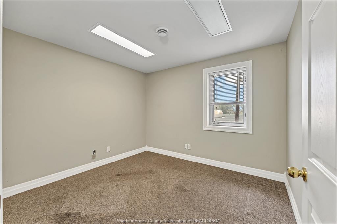
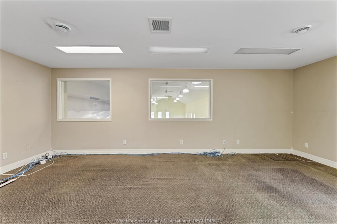
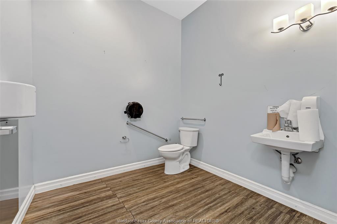
Unique commercial opportunity at 585 Seacliff Drive, formerly operated as a well-known retail destination. The property features two commercial buildings and an integrated greenhouse complex offering a versatile combination of retail, office, warehouse, storage and operational space. The East Building provides approximately 2,496 sq. ft. of main-floor space, plus basement storage and working area, with gas-forced-air heating and central air. The West Building offers approximately 11,742 sq. ft. over two levels, including expansive commercial areas, storage, offices, staff amenities and a kitchen area, with forced-air heating and central air. The greenhouse facilities include concrete floors, in-floor and forced-air heating, loading doors, working areas and a refrigerated room for specialty products. Potential for owner-occupancy, investment or multiple operational areas, subject to approvals. Offered “as is, where is.” Buyer to verify all information and intended uses. Contact LBO.
PROPERTY SPECS
Price $2,295,000
City Kingsville, Ontario
Address 585 SEACLIFF Drive
Listing ID 26019499
Square Footage 11742
Roof Other, See Remarks
Flooring Concrete
Type Industrial/Commercial
Status For Sale
EXTENDED FEATURES
Attachment Style
Multi-Unit Subtype
Plaza, Retail, Warehouse Approx. Square Footage
11742 Acreage
3.294 Parking
Common/Shared, On Site Ownership
Freehold Rental Equipment
Unknown Building Amenities
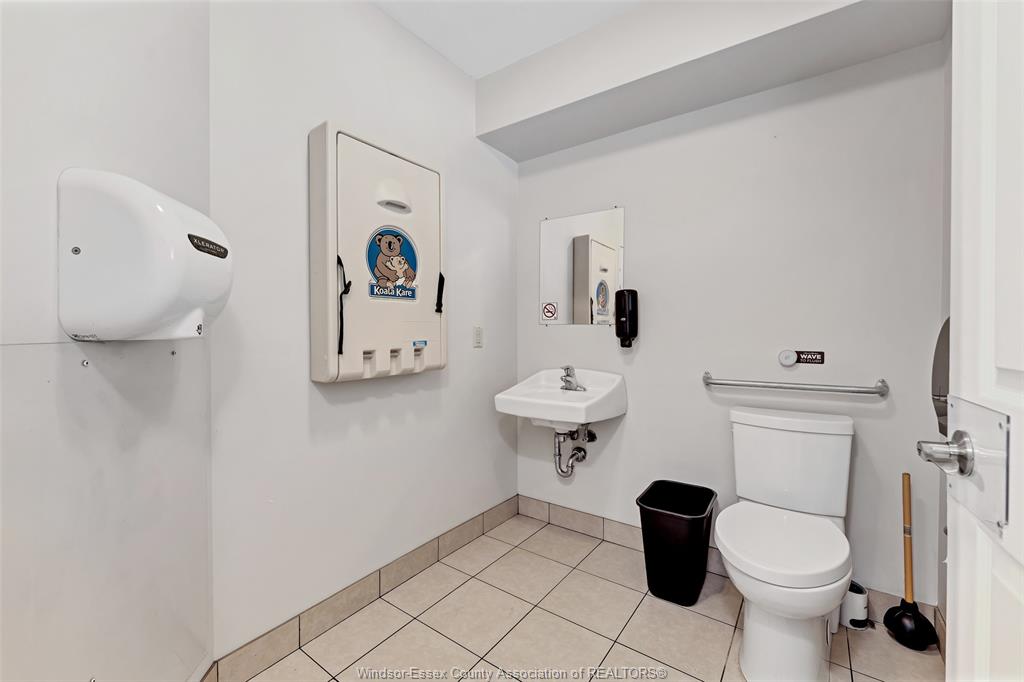
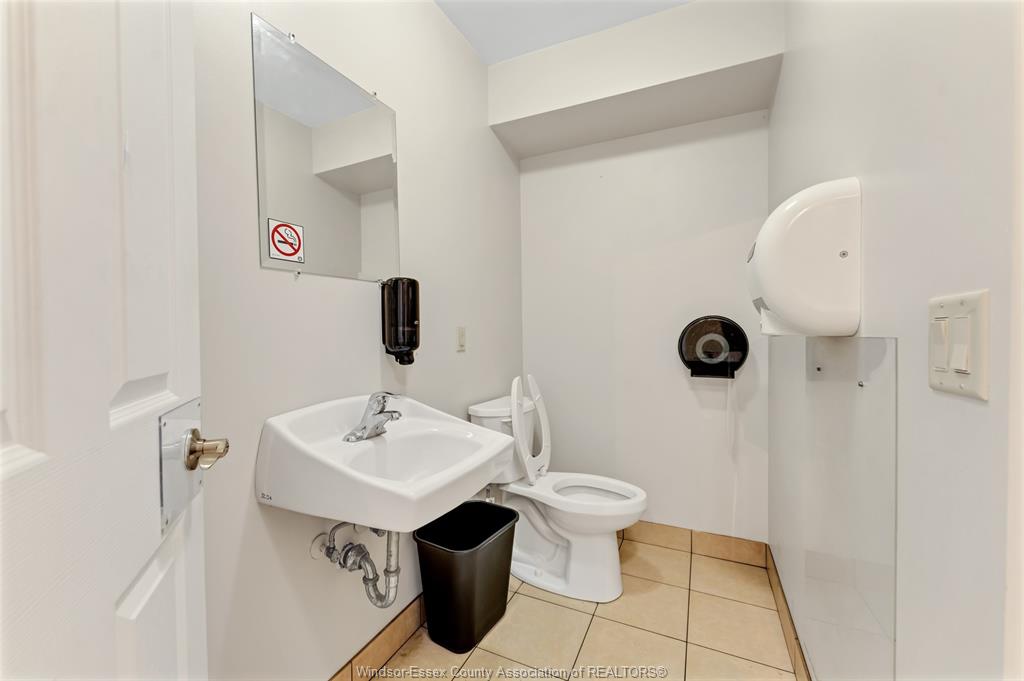
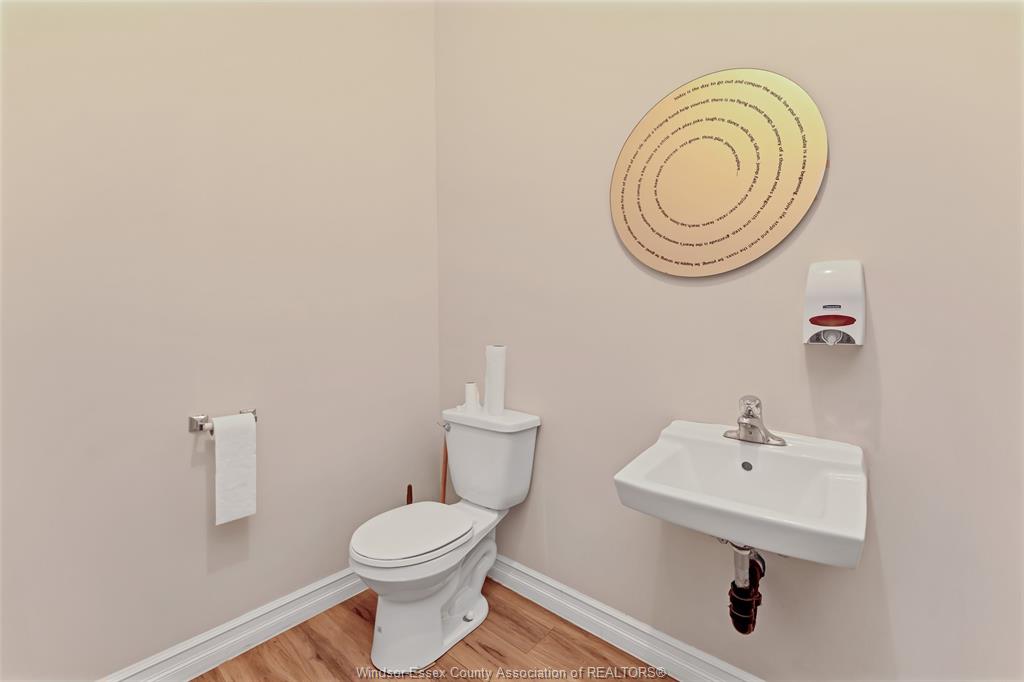
Alarm System, Board Room, Finished Offices, Lunch Room, Natural Light, Public Washroom, Showroom, Window Display Heating / Cooling
Air Conditioned, Central Air Conditioning, Forced Air, Hot Water Heating Fuel
Natural Gas Utility Power
UNKNOWN Utility Water
Municipal Water Sewer
Septic System Date Listed
Aug 11, 2026 Days on Market
74 Parking
Gravel, Paved