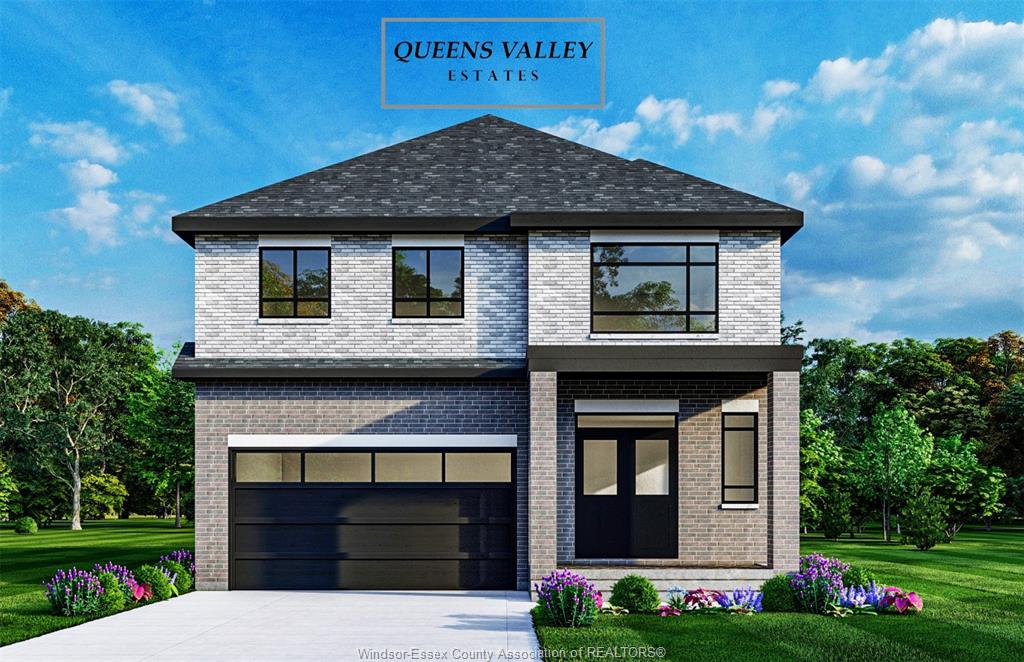
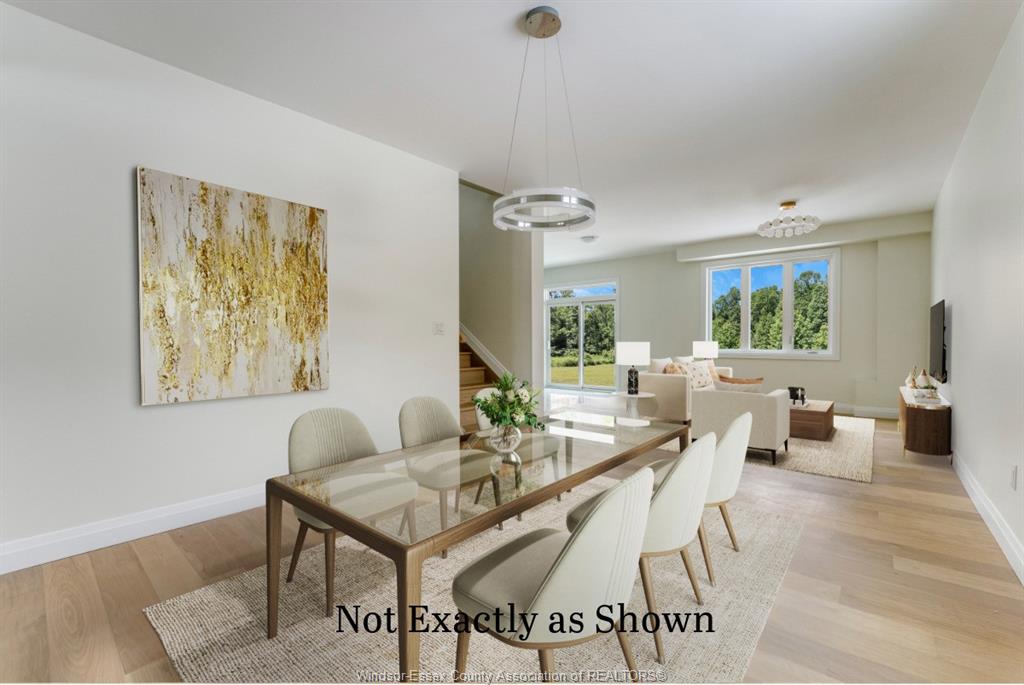
Discover modern luxury in Queens Valley Estates with this elegant 2-storey detached home. This new build
features a spacious open-concept layout, 4 bedrooms, 2.5 baths, and a double car garage, crafted with
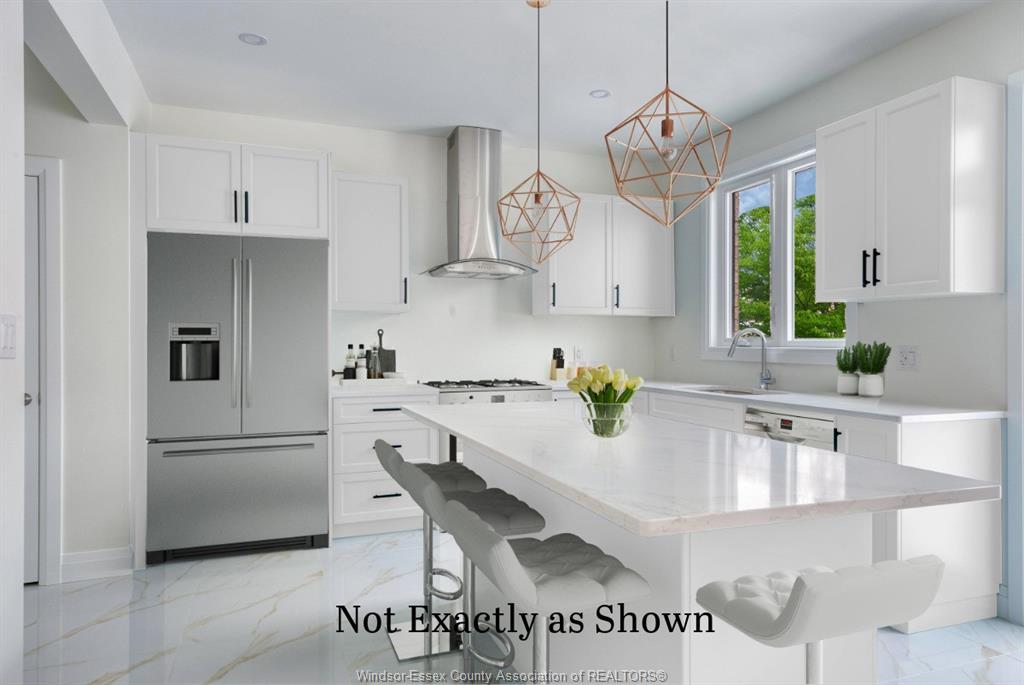
designer details throughout. The gourmet kitchen showcases custom cabinetry, quartz countertops, and
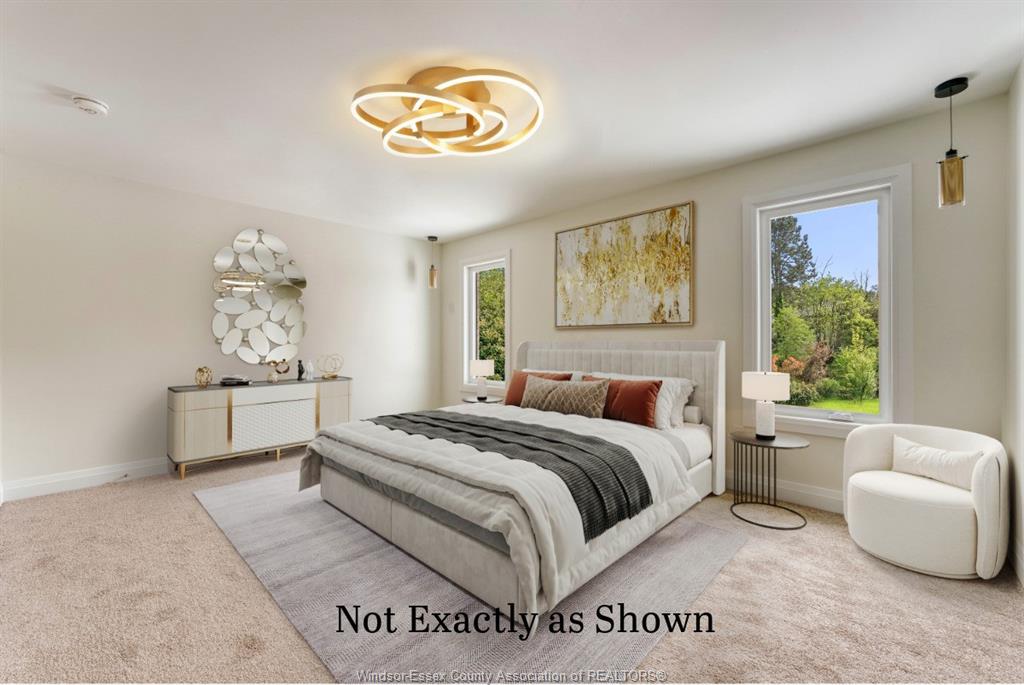
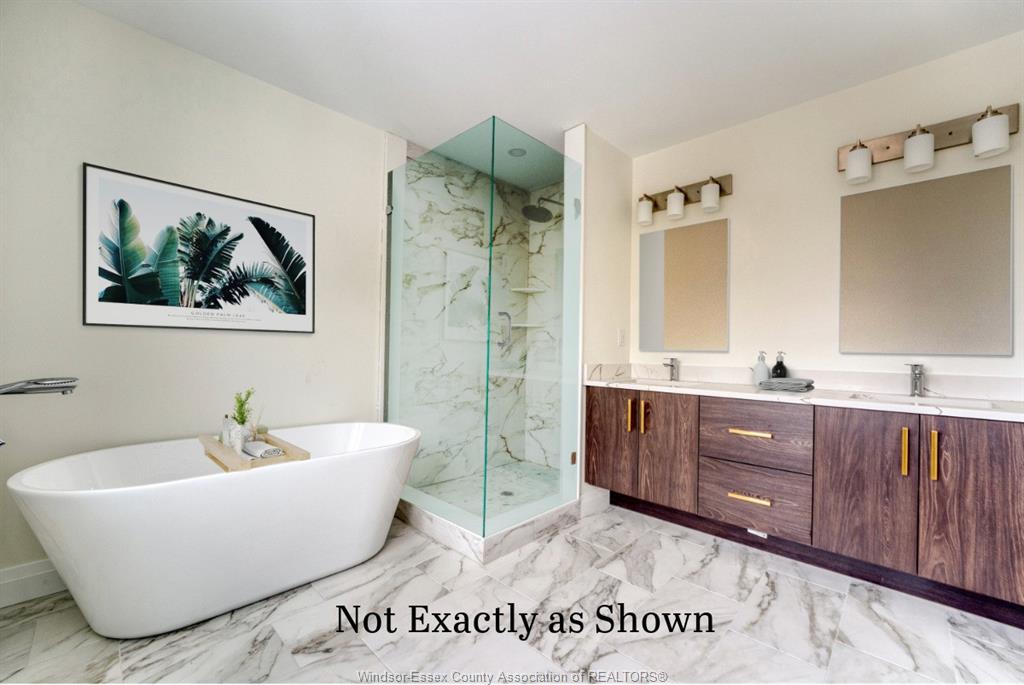
premium finishes that define sophistication. The primary suite offers a spa-inspired retreat with his &
her sinks, glass shower, and freestanding tub. Optional finished basement with grade entry adds potential
for future rental suite. Every element blends comfort and style, with customization options to suit your
lifestyle. Additional lots and home designs available. Floor plans and finish packages upon request.
Construction starting soon-contact the listing agent to customize your dream home.
PROPERTY SPECS
Price $855,990
City Kingsville, Ontario
Bed / Bath 4 / 2 Full, 1 Half
Address 1908 SANNITA Avenue
Listing ID 26016069
Square Footage 2100
Style 2 Storey
Construction Brick, Concrete/Stucco, Stone
Roof Asphalt Shingle
Flooring Ceramic or Porcelain, Hardwood or Engineered Hrwd
Type Residential
Status For Sale
EXTENDED FEATURES
Attachment StyleDetachedSubtype2 StoreyApprox. Square Footage2100Acreage0.199Indoor FeaturesPantry, Walk-In Closet, Walk-in PantryDrivewayGravel DriveParkingDouble GarageAmenitiesShopping NearbyOwnershipFreeholdRental EquipmentHot Water TankBasementFullBasement DevelopmentUnfinishedFoundationConcreteHeating / CoolingCentral Air Conditioning, FurnaceHeating FuelNatural GasHot Water TankGasUtility WaterMunicipal WaterSewerSanitaryFireplaceGas Date ListedJul 3, 2026Days on Market30