PROPERTY INFO
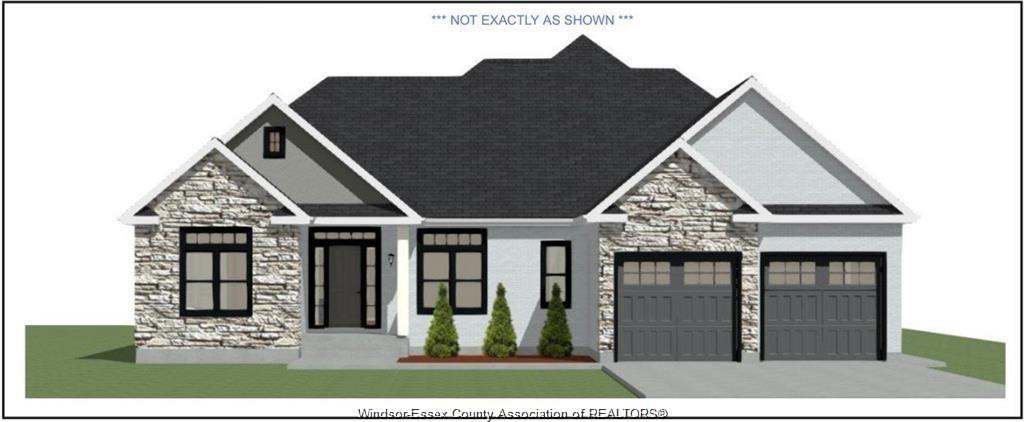
Experience elevated living in this exceptional approx. 1,800 sq ft transitional ranch located in the
prestigious Queens Valley subdivision. This newly built residence features 3 generously sized bedrooms, 2.5
spa-inspired bathrooms, and a private office, thoughtfully designed for elegant main-floor living.
The expansive open-concept kitchen, dining, and family room showcase soaring ceilings, oversized windows,
and a stunning fireplace that fills the space with warmth and natural light. A covered patio extends the
living area outdoors, creating the perfect setting for entertaining or relaxing in style.
Additional highlights include a beautiful atrium entryway, main-floor laundry, custom mudroom, attached
double garage, and Tarion warranty coverage for added peace of mind. A rare opportunity to own a home that
perfectly blends luxury craftsmanship. timeless design. and modern sophistication.
PROPERTY SPECS
Price $779,900
City Kingsville, Ontario
Bed / Bath 3 / 2 Full, 1 Half
Address 1928 SERENITY Lane
Listing ID 26012008
Style Ranch
Construction Brick, Concrete/Stucco, Stone
Roof Asphalt Shingle
Flooring Ceramic or Porcelain, Hardwood or Engineered Hrwd
Type Residential
Status For Sale
EXTENDED FEATURES
Attachment Style
Detached Subtype
Ranch Indoor Features
Energy Efficient, Pantry, Walk-In Closet Driveway
Front Drive Parking
Double Garage Amenities
Golf Course/Parkland Ownership
Freehold Rental Equipment
Hot Water Tank Basement
Full Basement Development
Unfinished Foundation
Concrete Heating / Cooling
Central Air Conditioning, Forced Air, Furnace Heating Fuel
Natural Gas Hot Water Tank
Gas Utility Water
Municipal Water Sewer
Sanitary Fireplace
Electric Date Listed
May 25, 2026 Days on Market
69