PROPERTY INFO
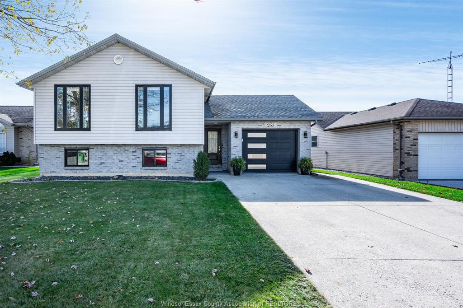
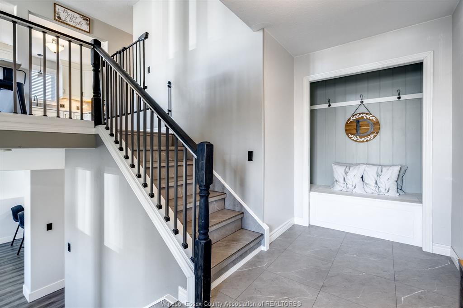
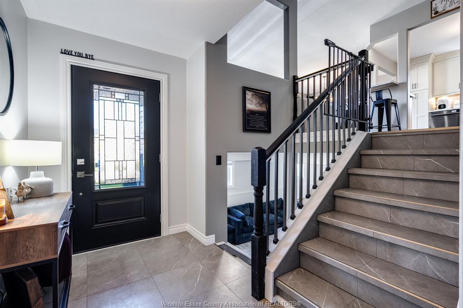
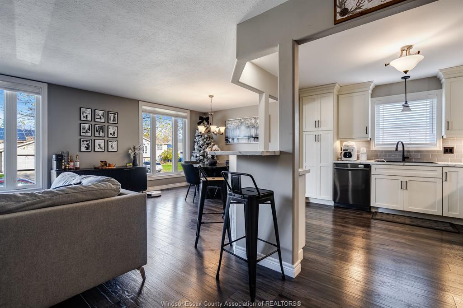
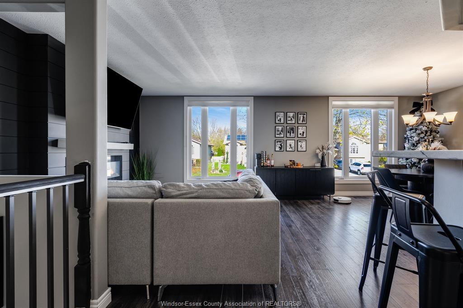
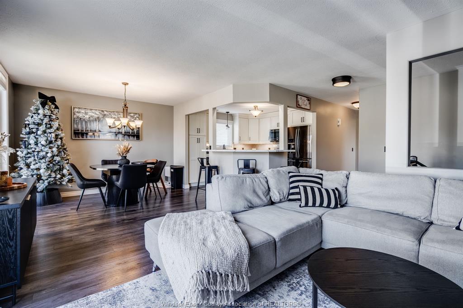
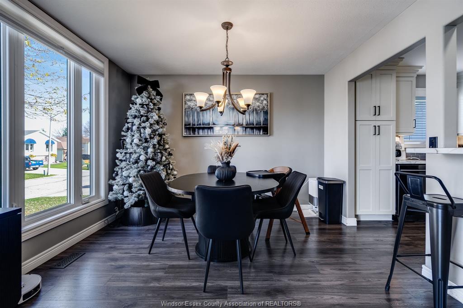
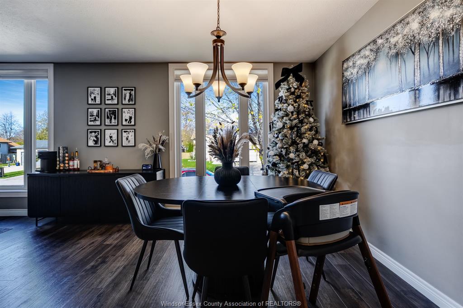
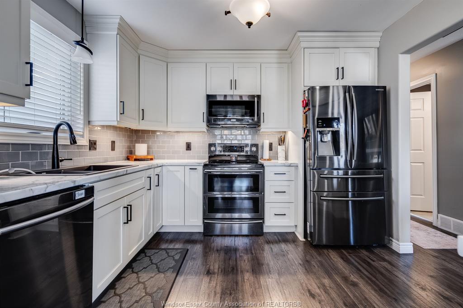
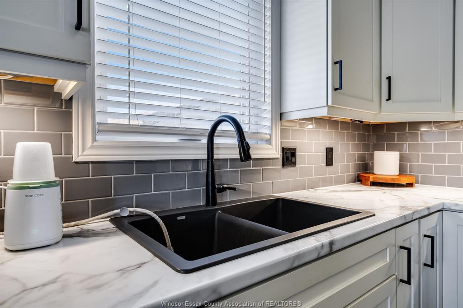
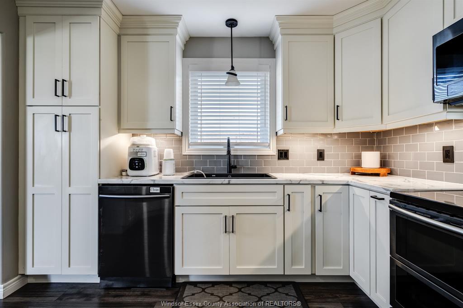
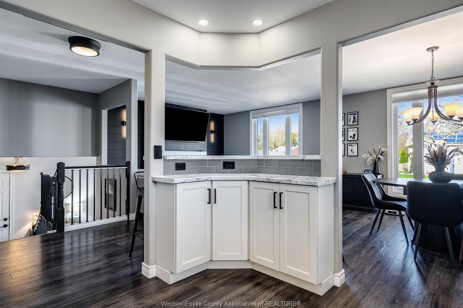
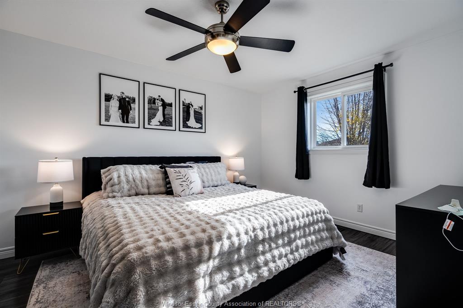
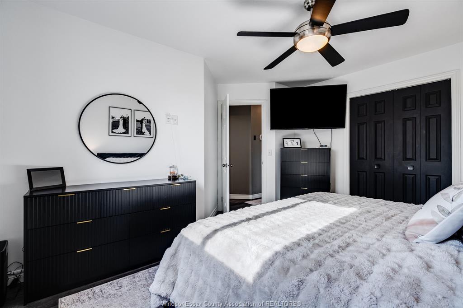
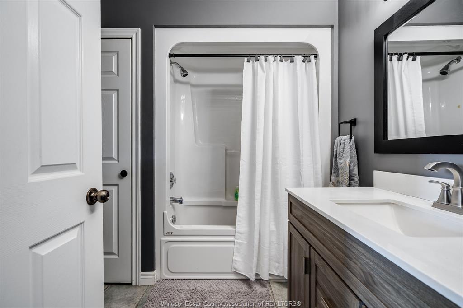
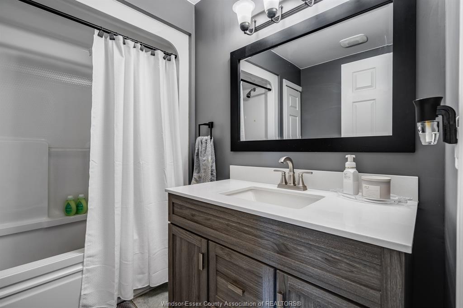
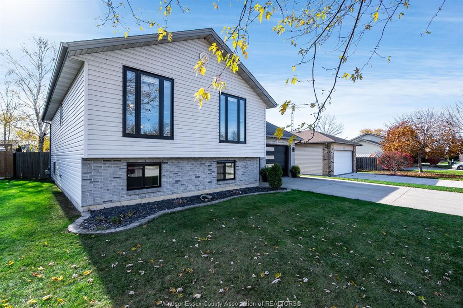
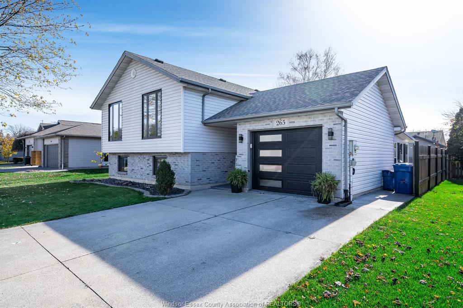
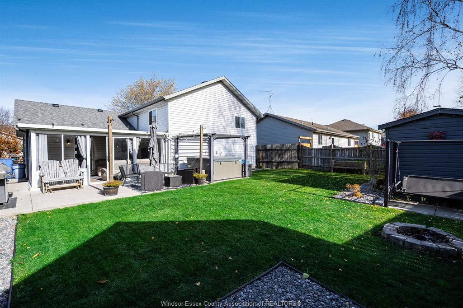
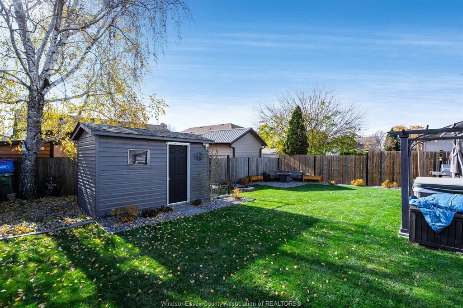
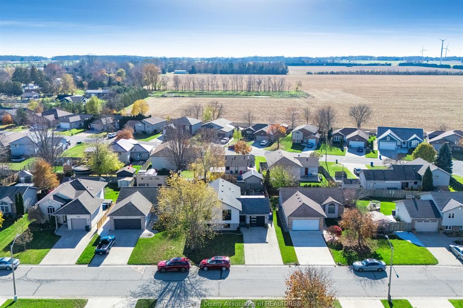
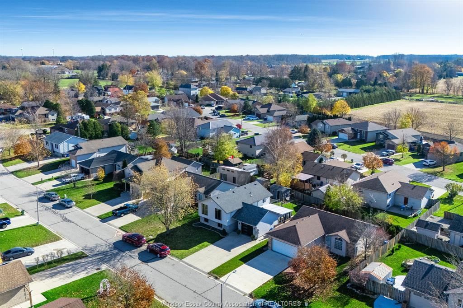
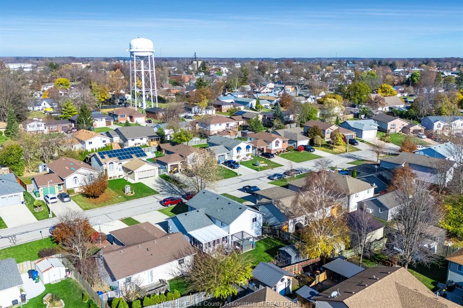
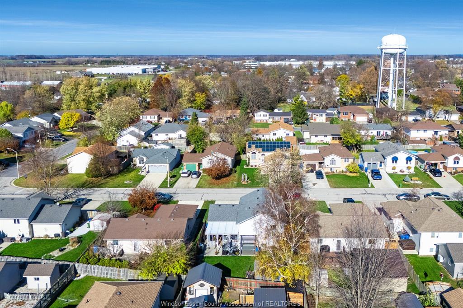
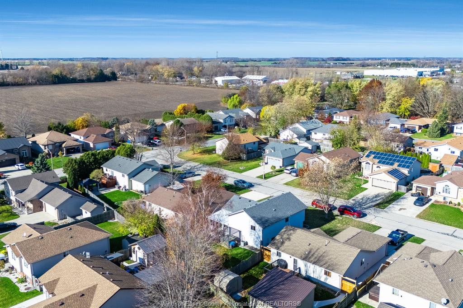
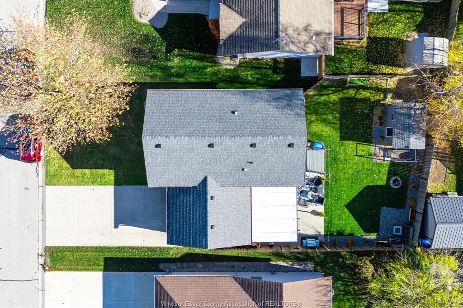
Welcome to 265 Wellington in Harrow, a 2+1 bedroom, 2 bath bi-level with a bright main floor, a fenced backyard and several big-ticket updates already taken care of. Large
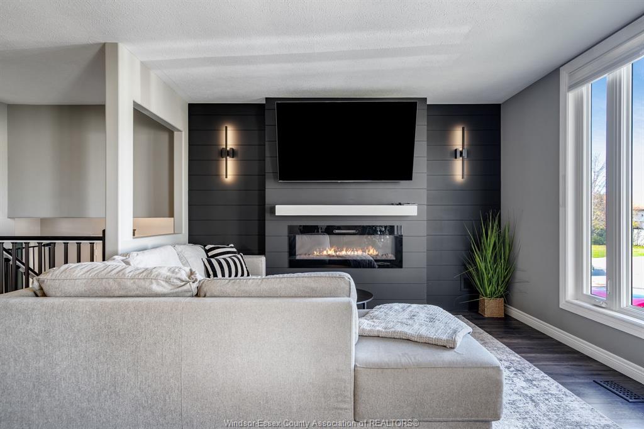
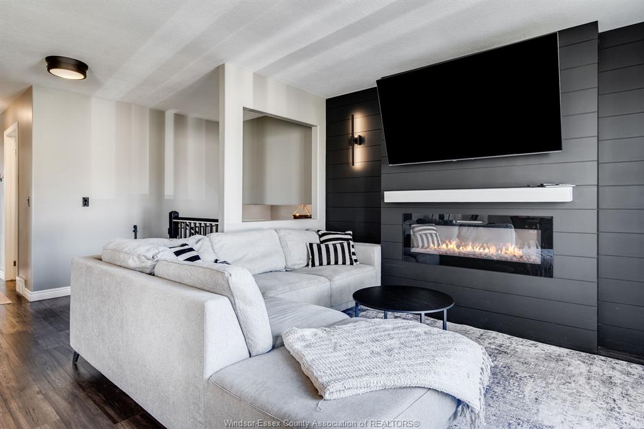
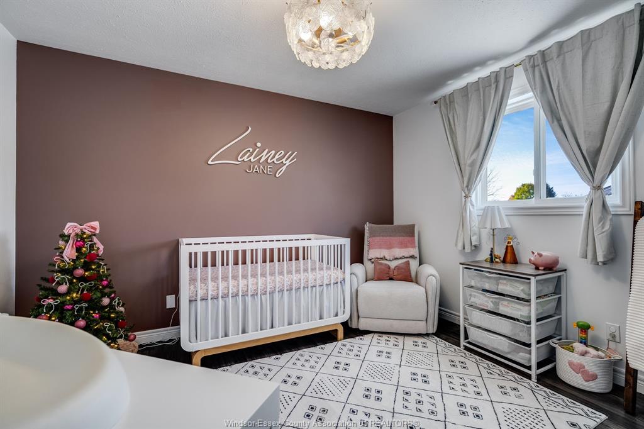
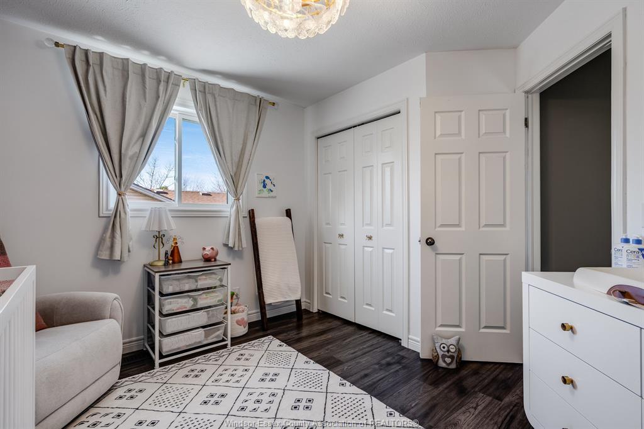
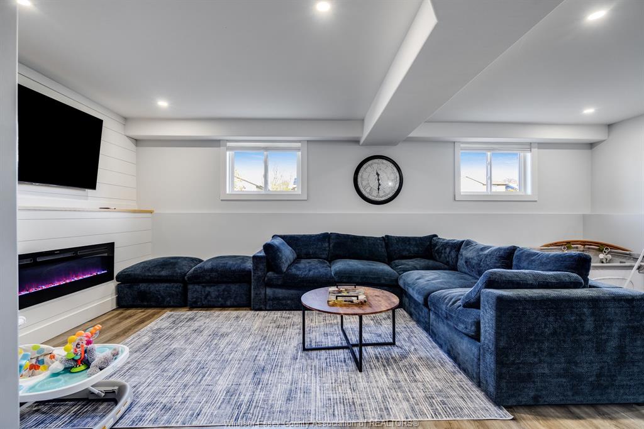
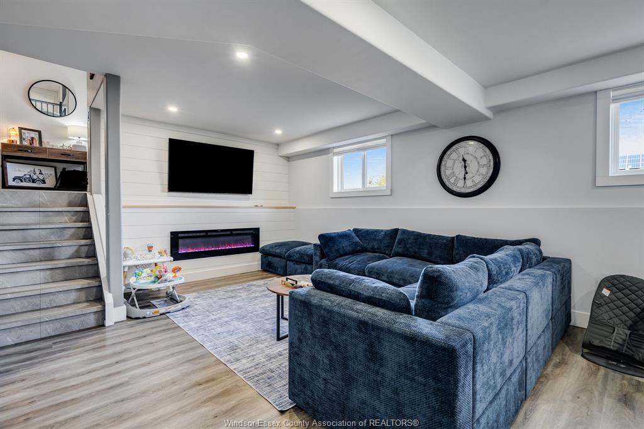
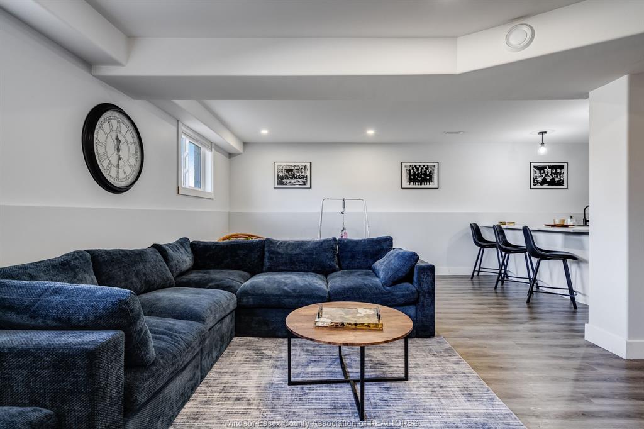
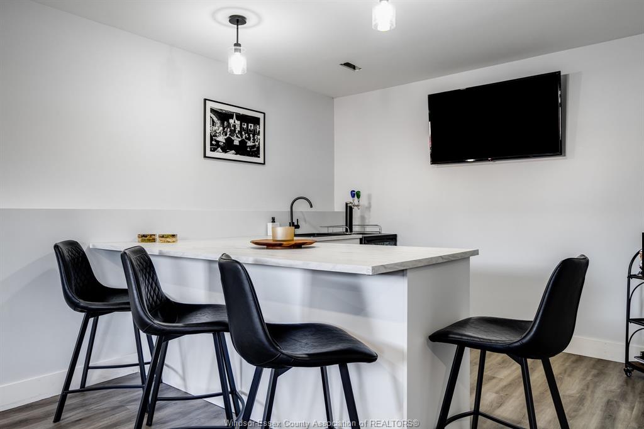
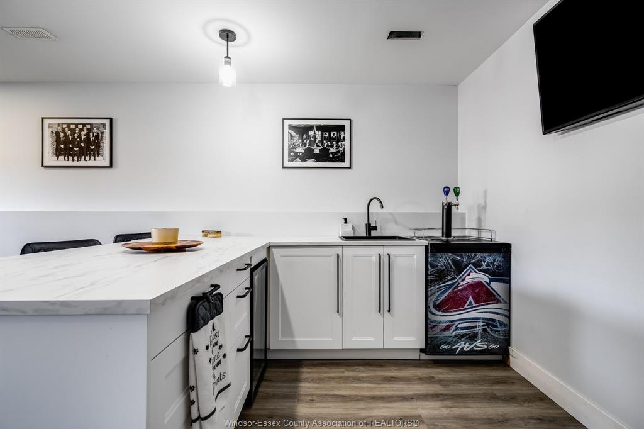
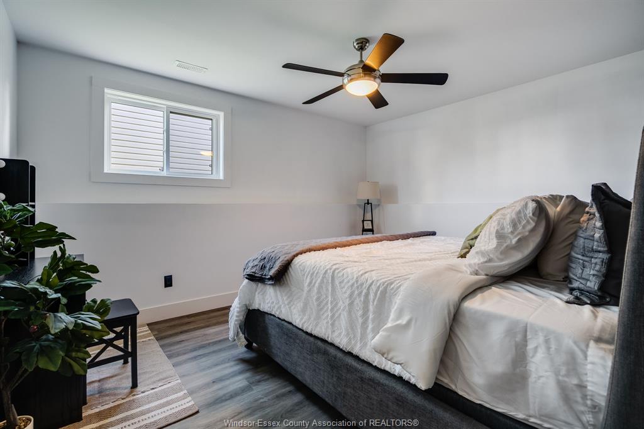
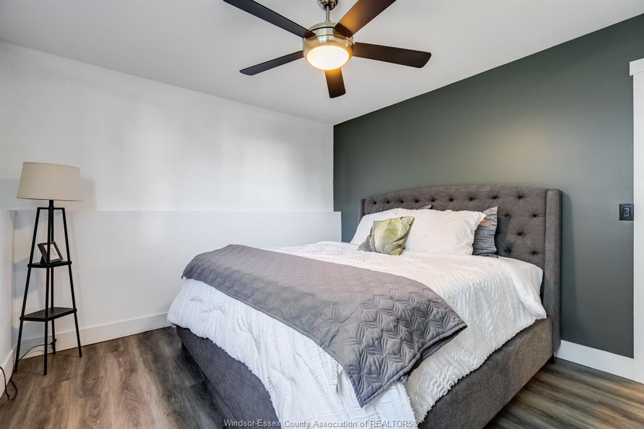
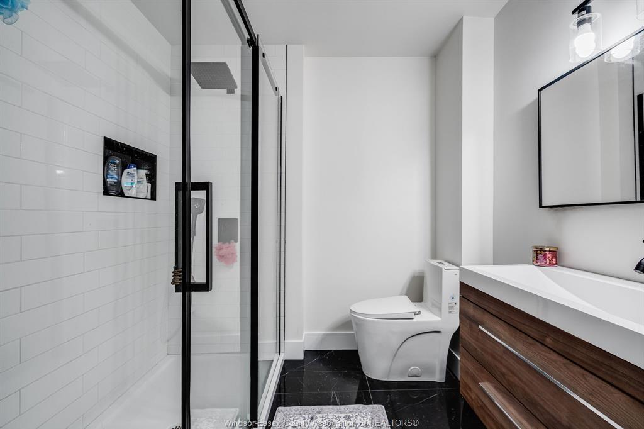
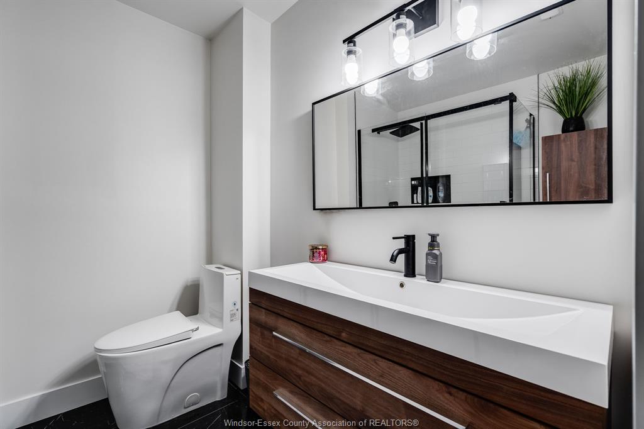
front windows fill the living and dining area with natural light, and the kitchen's breakfast bar is a handy spot for a quick meal or homework while dinner is on. Two bedrooms and a full bath on the main level. Downstairs, the family room gives everyone a little extra space to spread out. Renovated in 2024, this level features a fireplace, wet bar, third
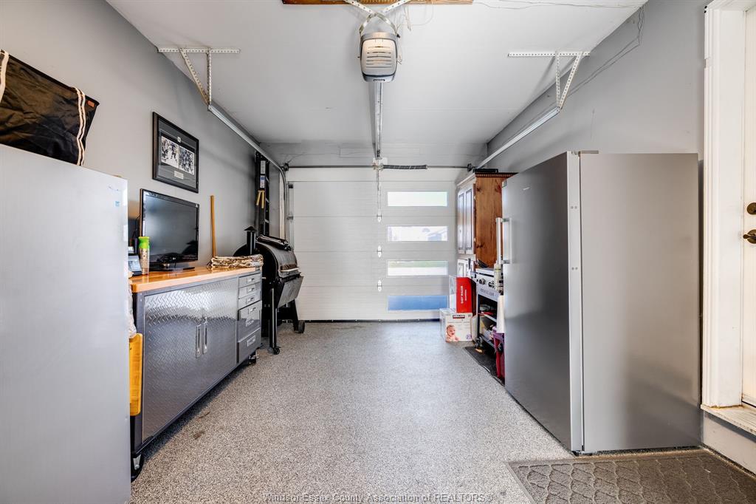
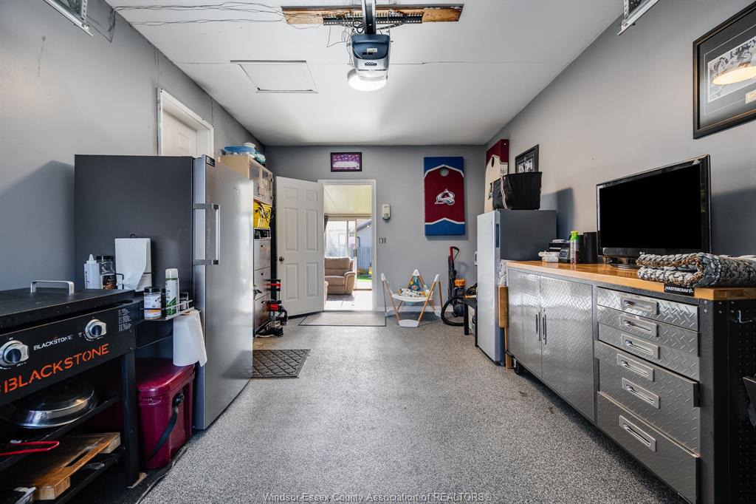
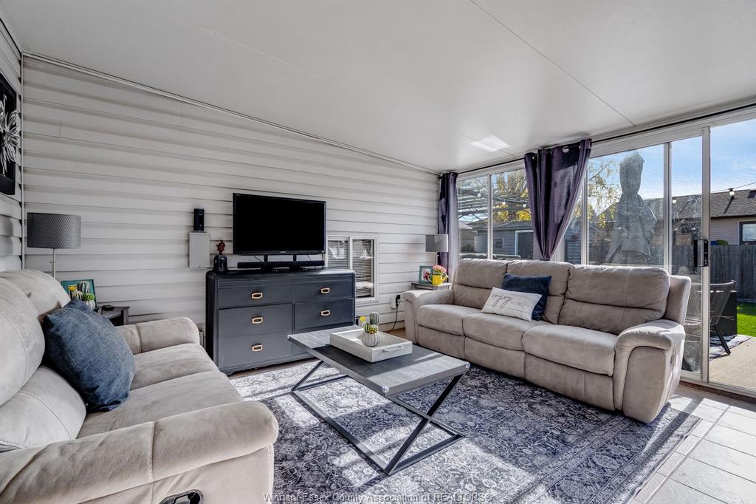
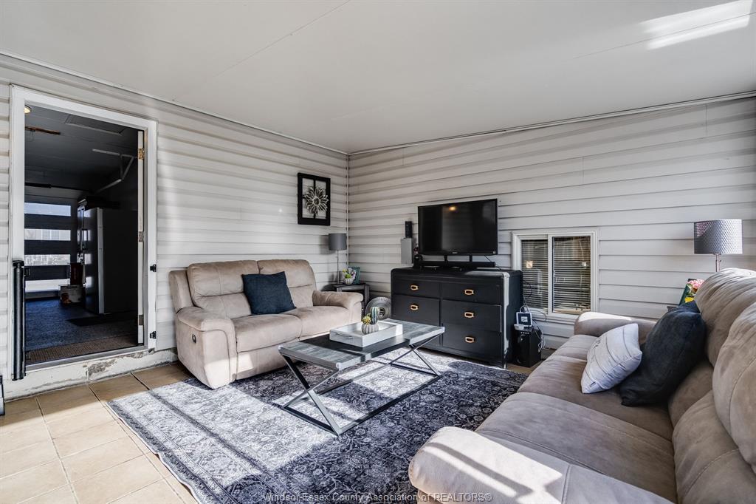
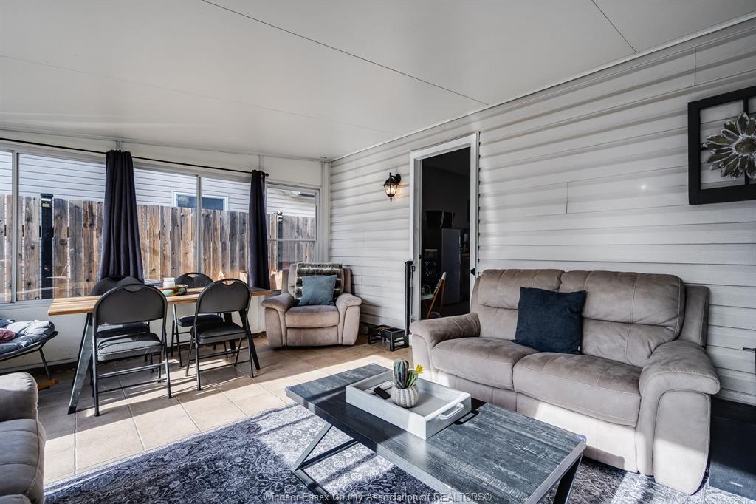
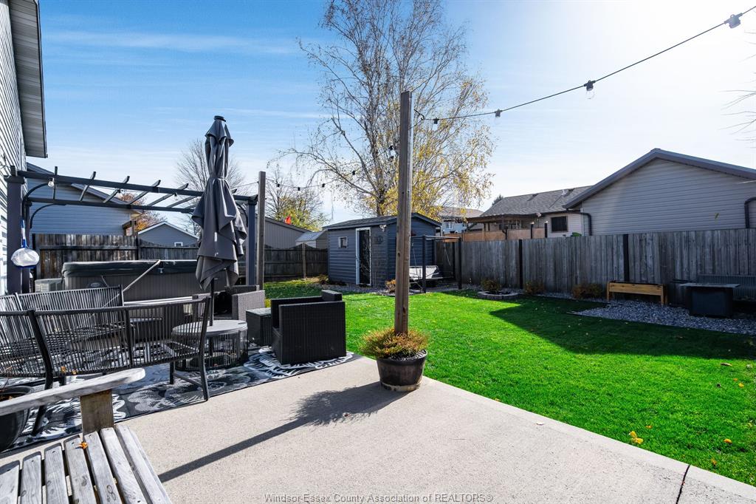
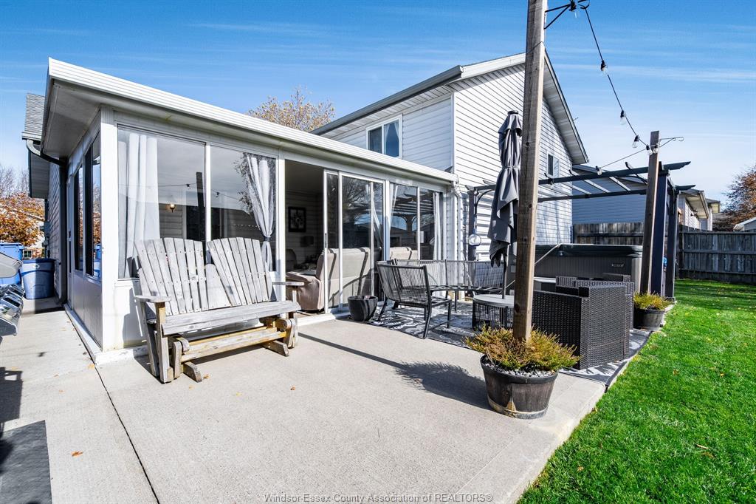
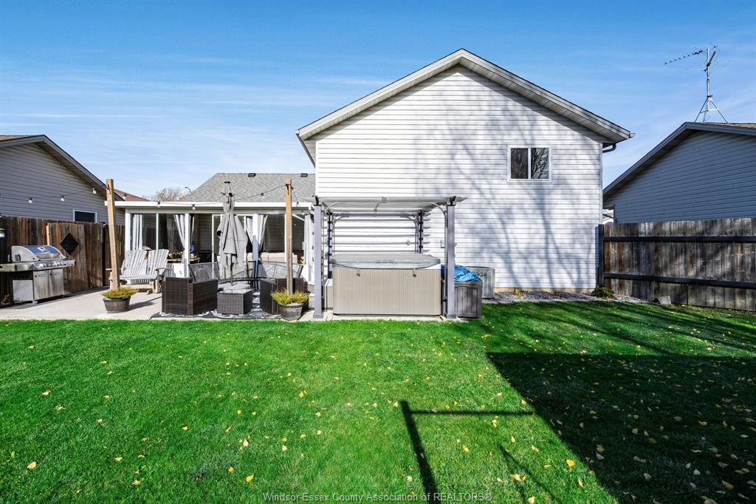
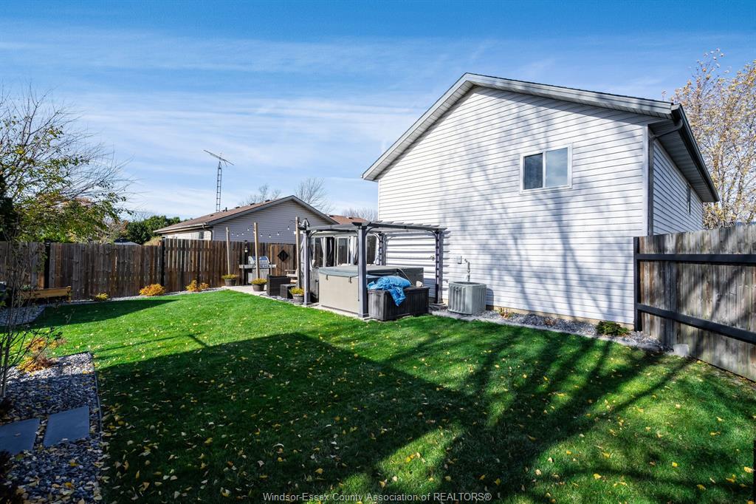
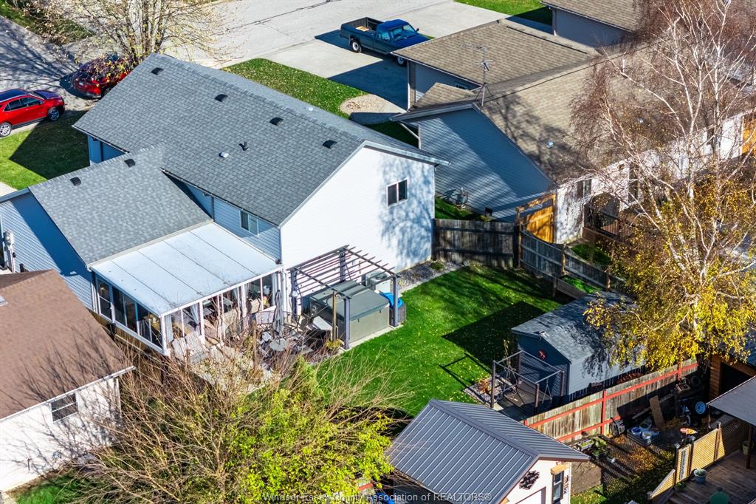
bedroom and three-piece bath. Out back, the three-season sunroom opens onto a patio with room to barbecue and a clear view of the lawn. Updates include windows and furnace in 2025, the roof in 2021 and the front door in 2022. An attached single-car garage with an epoxy floor and updated garage door, both completed in 2023, rounds
out the home along with a double driveway. Nothing to do here but move in and enjoy.
PROPERTY SPECS
Price $499,900
City Harrow, Ontario
Bed / Bath 3 / 2 Full
Address 265 Wellington Street
Listing ID 26028473
Style Bi-Level, Raised Ranch
Construction Aluminum/Vinyl, Brick
Flooring Ceramic or Porcelain, Cushion or Lino or Vinyl
Type Residential
Status For Sale
EXTENDED FEATURES
Attachment Style
Detached Subtype
Bi-Level, Raised Ranch Indoor Features
Atrium / Sunroom Driveway
Double Width Or More Drive, Finished Drive, Front Drive Parking
Single Garage Amenities
Fenced Yard, Landscaped Ownership
Freehold Rental Equipment
Hot Water Tank Basement
Full Basement Development
Finished Foundation
Concrete Heating / Cooling
Central Air Conditioning, Forced Air, Furnace Heating Fuel
Natural Gas Hot Water Tank
Gas Utility Water
Municipal Water Sewer
Sanitary Fireplace
Electric Insert Date Listed
Nov 20, 2026