PROPERTY INFO
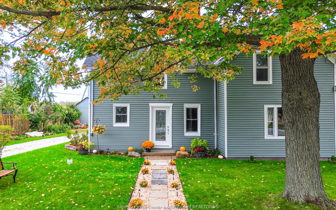
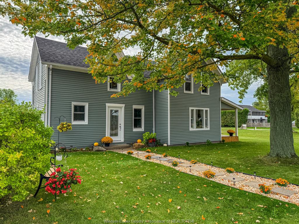
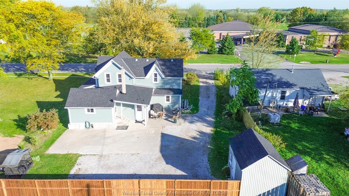
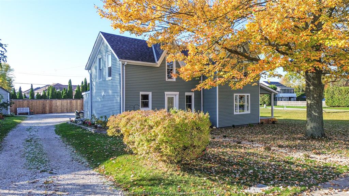
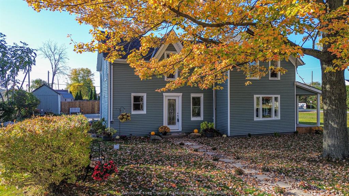
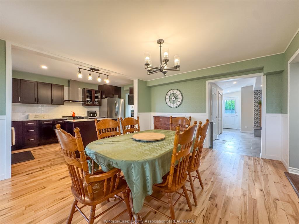
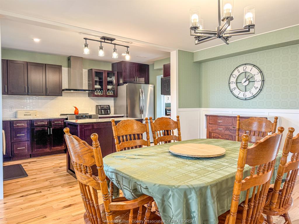
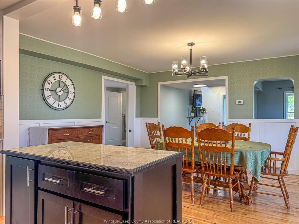
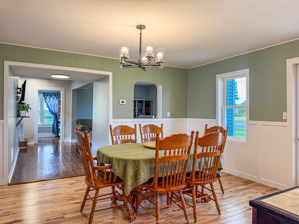
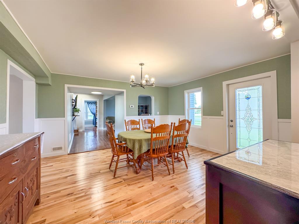
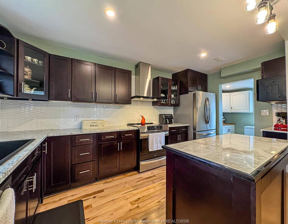
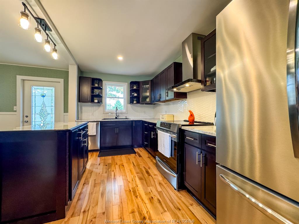
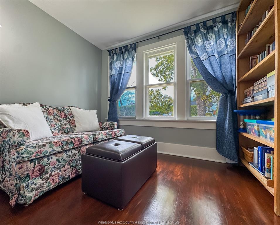
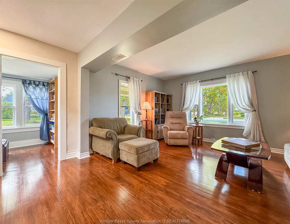
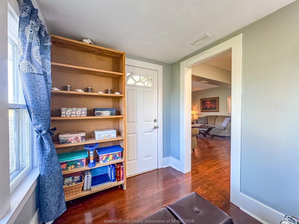
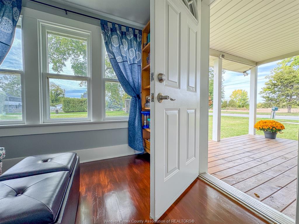
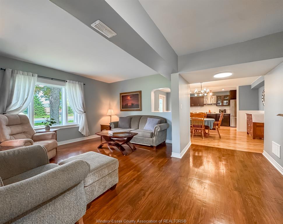
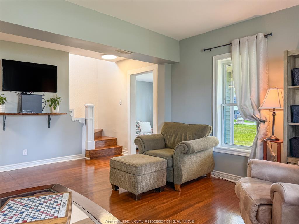
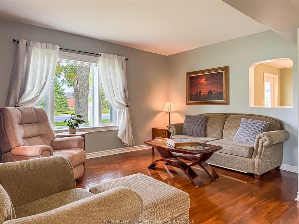
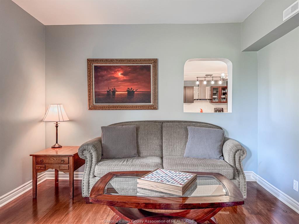
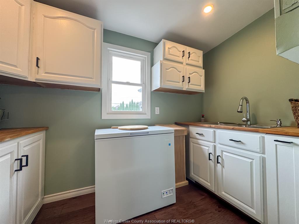
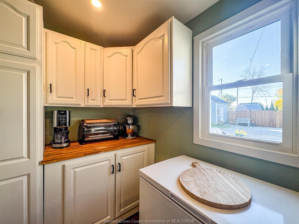
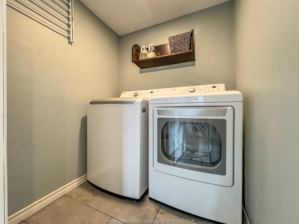
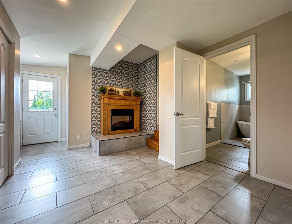
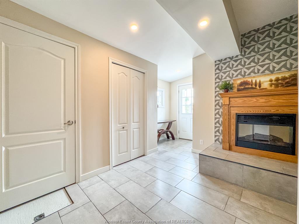
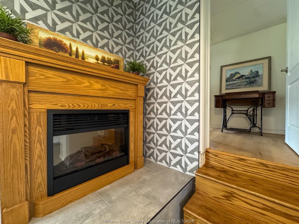
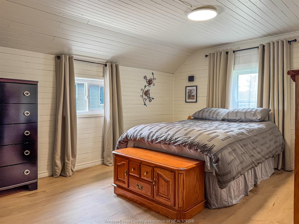
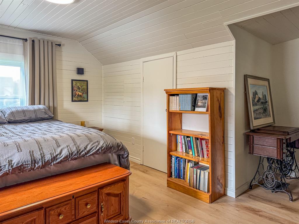
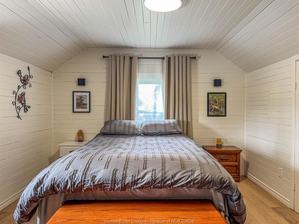
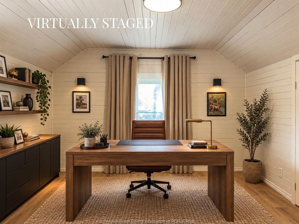
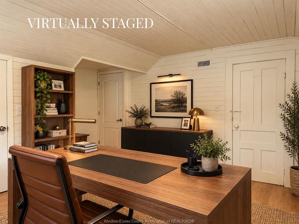
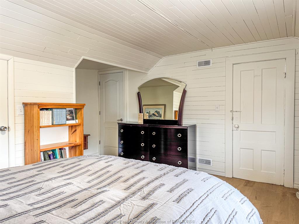
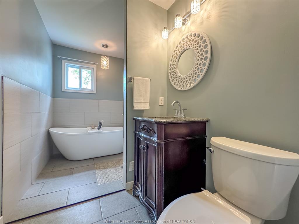
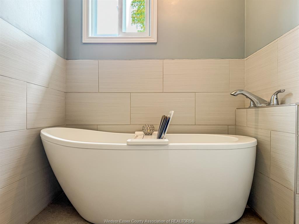
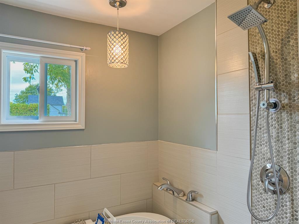
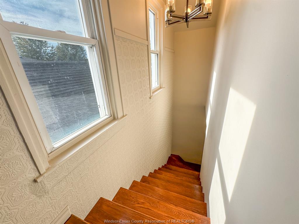
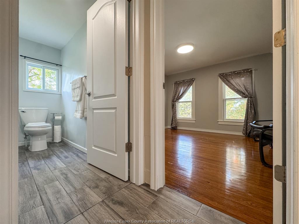
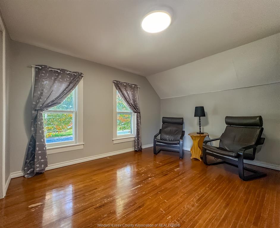
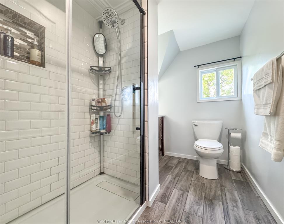
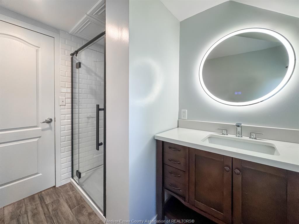
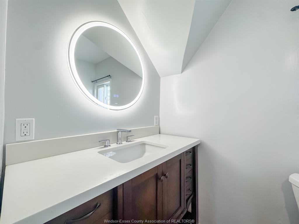
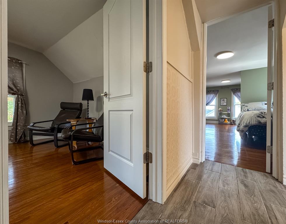
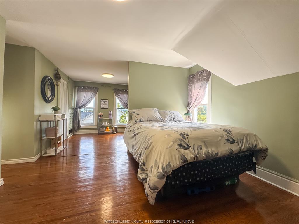
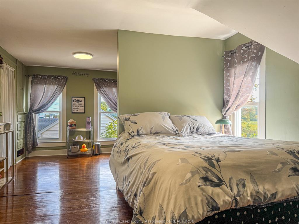
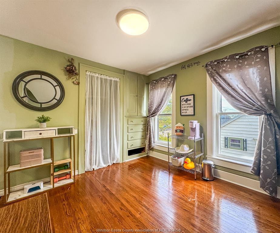
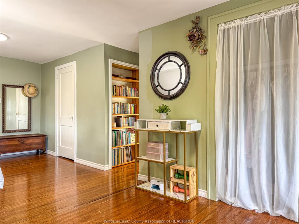
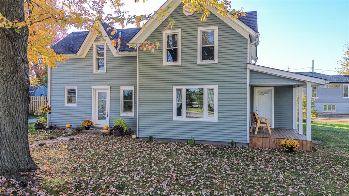
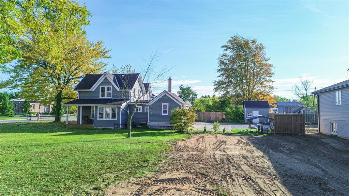
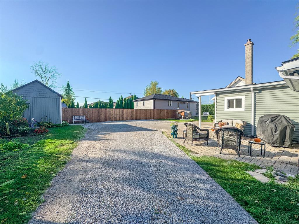
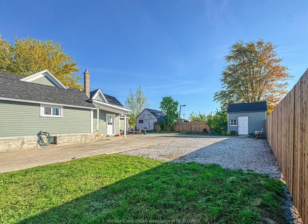
Welcome to this charming 1¾-storey home, thoughtfully renovated and beautifully updated over the past three years! The main floor offers a bright, open-concept layout featuring a stunning kitchen with a large island, pantry, and generous dining space. Enjoy a comfortable family room, a versatile bonus room perfect for a home office, den, or playroom, and a convenient main-floor primary bedroom complete with a beautifully updated 4-piece bathroom and laundry. Upstairs, you'll find two generously sized bedrooms and an additional 3-piece bathroom. The partial basement offers plenty of dry storage space. Step outside to a private backyard, ideal for entertaining or unwinding. Major updates include furnace and central air (approx. 3 years), roof (approx. 6 years), and select updated windows. A wonderful blend of character, comfort, and modern finishes, this move-in-ready home is a must-see!
PROPERTY SPECS
Price $479,900
City Harrow, Ontario
Bed / Bath 3 / 2 Full
Address 469 KING Street
Listing ID 26026532
Style 1 3/4 Storey, 2 Storey
Construction Aluminum/Vinyl
Flooring Ceramic or Porcelain, Hardwood or Engineered Hrwd, Laminate
Type Residential
Status For Sale
EXTENDED FEATURES
Attachment Style
Detached Subtype
1 3/4 Storey, 2 Storey Driveway
Double Width Or More Drive, Gravel Drive, Side Drive Parking
None Amenities
Landscaped, Patio(s), Playground Nearby, Shopping Nearby Ownership
Freehold Rental Equipment
Hot Water Tank Appliances
Dishwasher, Microwave Range Hood Combo, Refrigerator, Stove Basement
Partial Foundation
Block Heating / Cooling
Central Air Conditioning, Forced Air, Furnace Heating Fuel
Natural Gas Hot Water Tank
Electric Utility Water
Municipal Water Sewer
Sanitary Date Listed
Oct 29, 2026 Days on Market
1