Skip the navigation and jump to this page's content.

4824 Concession 4 Road Harrow, Ontario

$1,549,482
6 Beds
  3 Full / 1 Half
Virtual Your  Download
Listing Brochure  

PROPERTY INFO

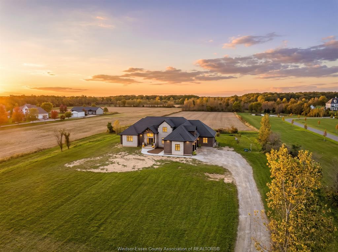
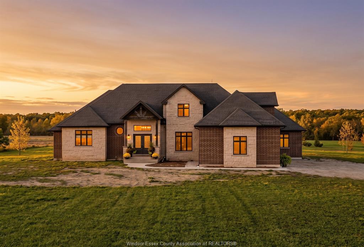
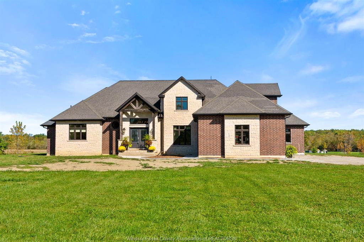
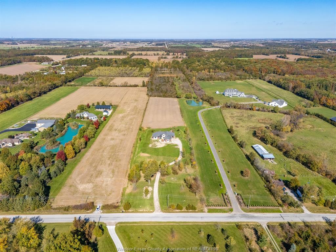
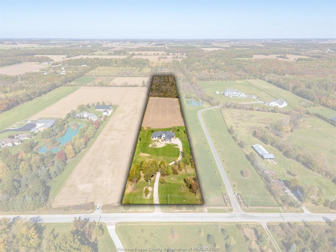
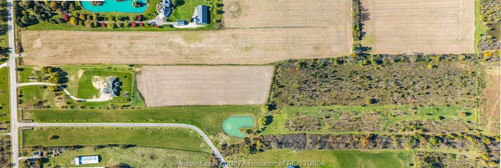
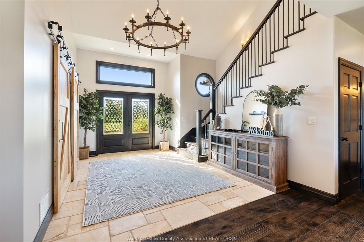
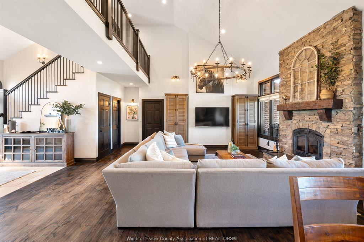
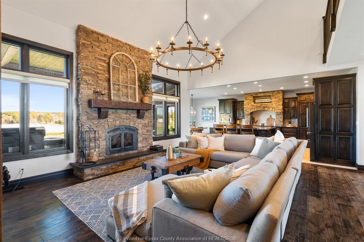
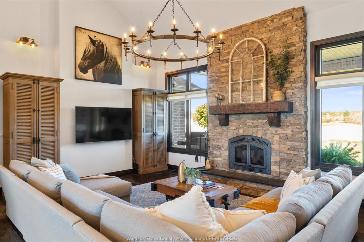
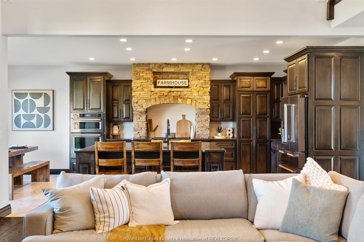
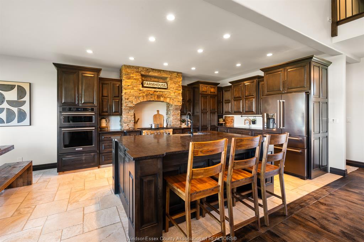
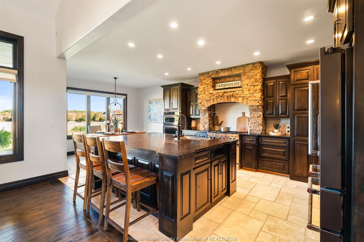
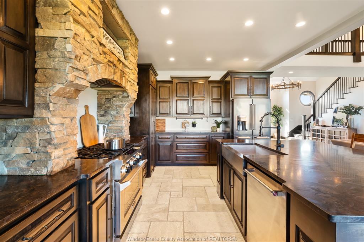
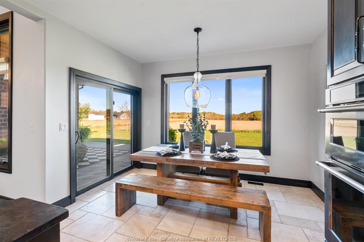
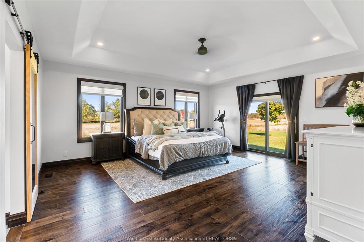
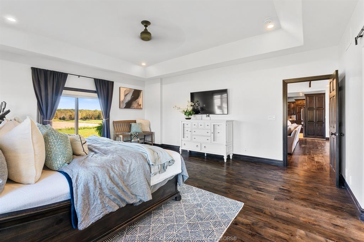
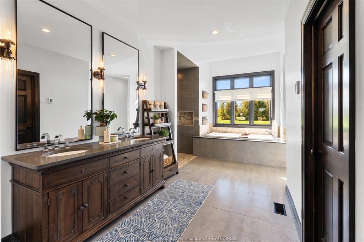
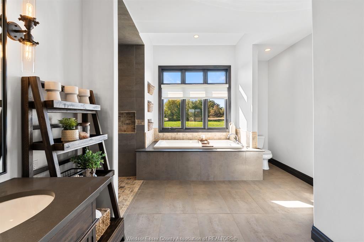
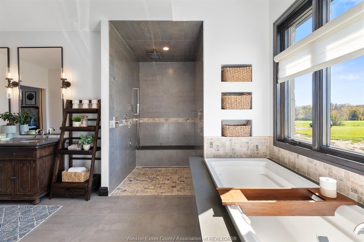
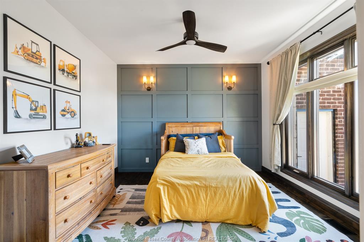
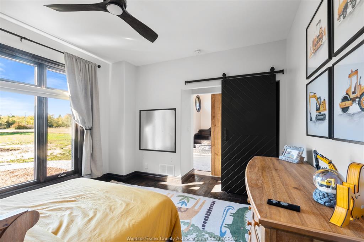
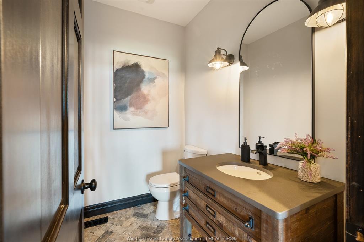
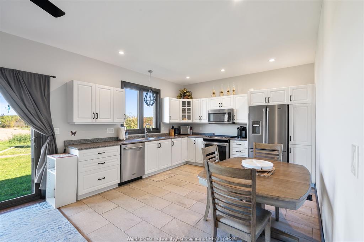
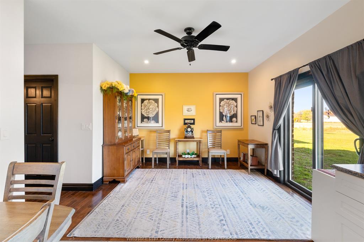
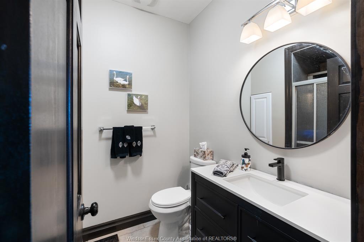
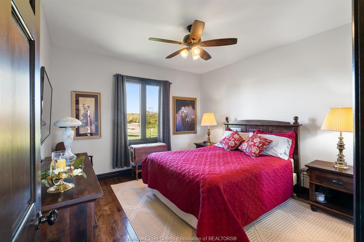
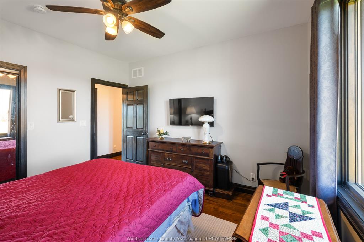
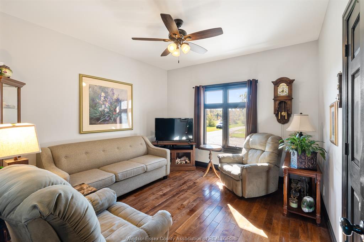
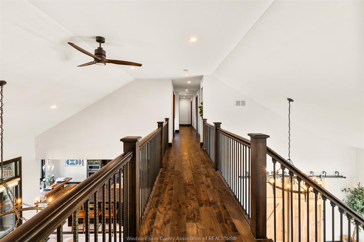
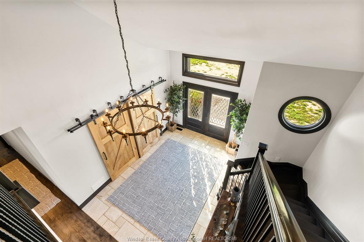
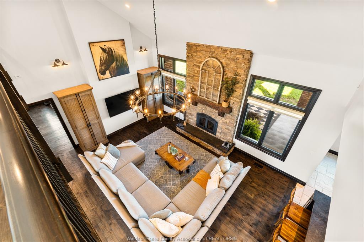
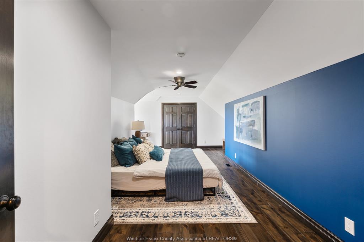
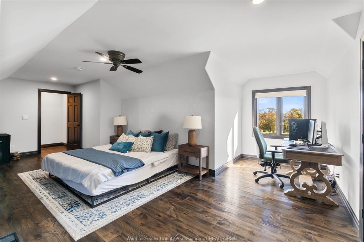
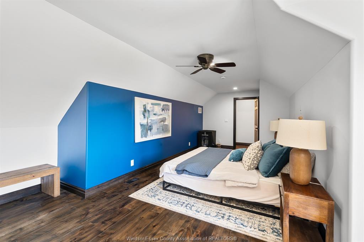
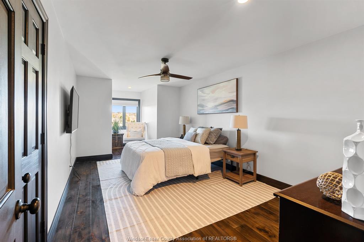
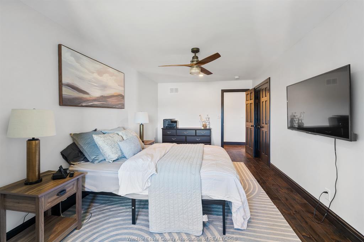
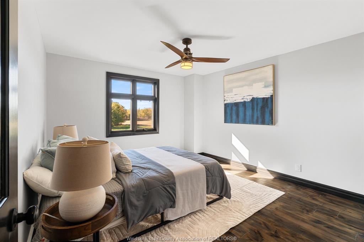
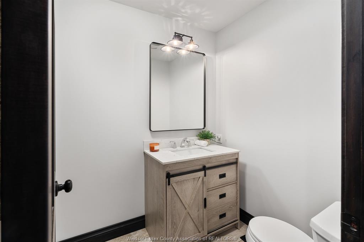
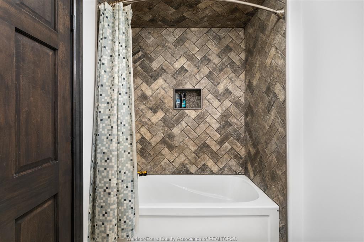
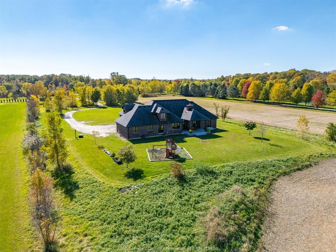
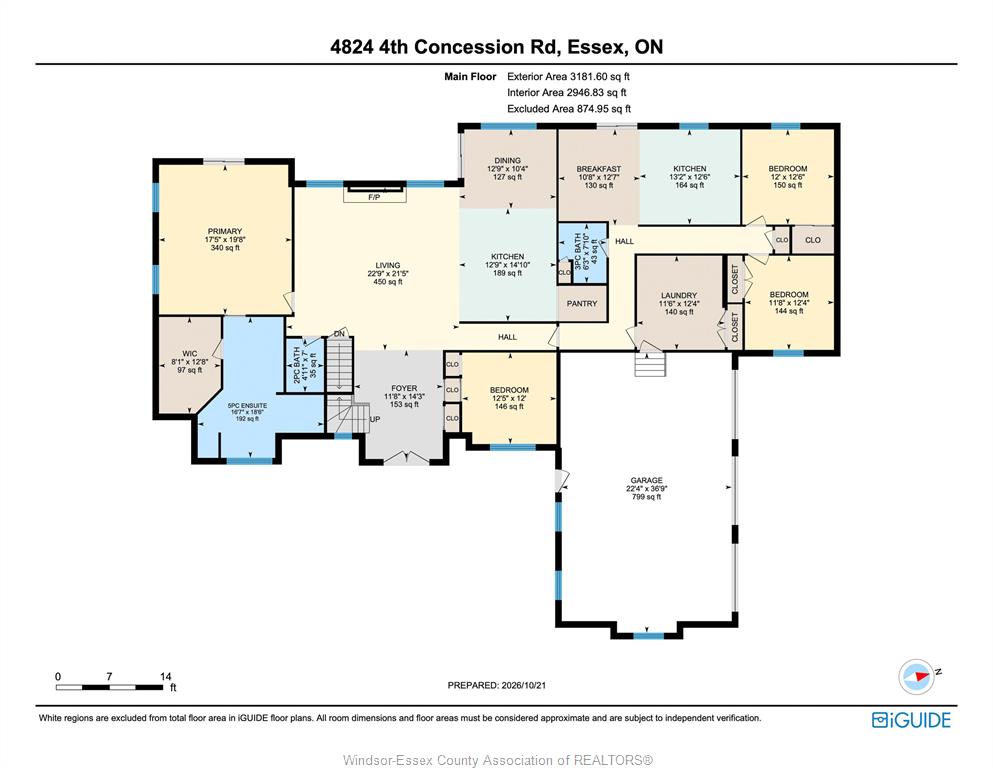
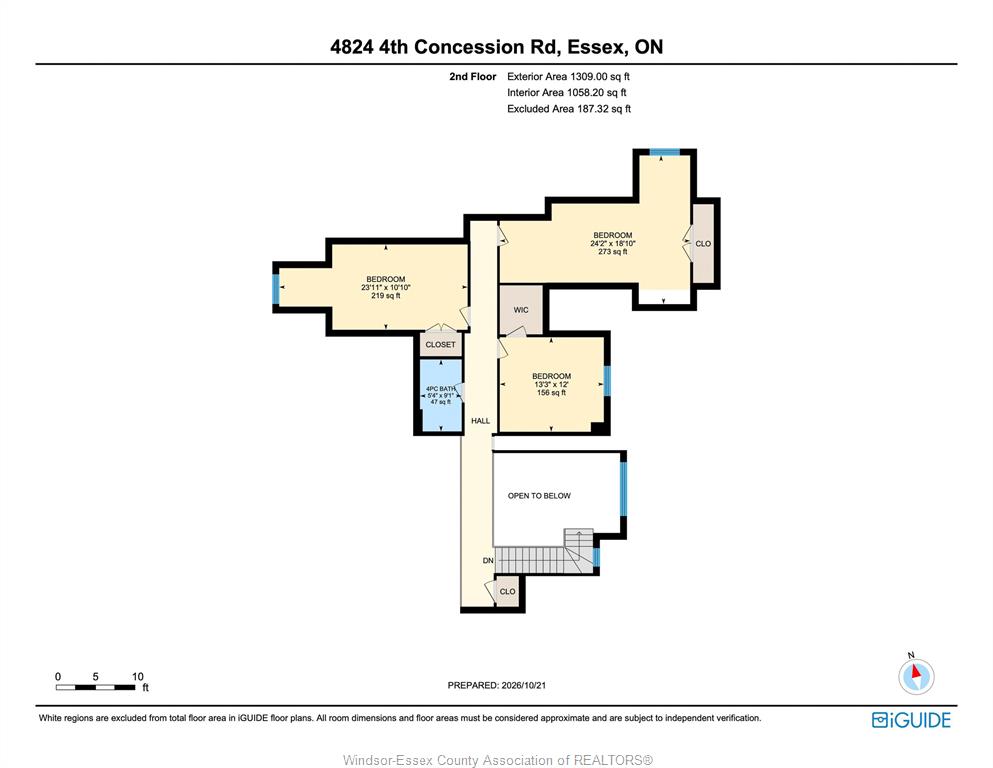
Imagine coming home to the peace and privacy of the countryside, where there’s room to grow, space to gather and a place for everyone to feel at home. Nestled in the desirable Pleasant Valley area on just over 10 acres, this custom-built estate offers a rare blend of country charm, thoughtful design and exceptional living space. A striking stone fireplace welcomes you inside, while the beautifully appointed kitchen, featuring an oversized leathered granite island and custom stonework, creates the perfect setting for family meals and entertaining. The main-floor primary suite offers a peaceful retreat, with patio doors opening to the outdoors and a spa-inspired ensuite featuring a generous shower, separate jetted soaker tub and double vanity, a perfect place to unwind and escape at the end of the day. With five additional bedrooms throughout the main and upper levels, plus a thoughtfully designed attached in-law suite featuring two bedrooms, a kitchen, dining area and full bath, this home offers incredible flexibility for growing families, multigenerational living or potential rental income. Surrounded by the beauty and tranquility of the countryside, this is more than a home; it’s a place to put down roots, make memories and enjoy the lifestyle you’ve been dreaming of. Call to book your showing today!

PROPERTY SPECS

Price $1,549,482
City Harrow, Ontario
Bed / Bath 6 / 3 Full, 1 Half
Address 4824 Concession 4 Road
Listing ID 26026022
Style 2 Storey
Construction Brick, Stone
Roof Asphalt Shingle
Flooring Ceramic or Porcelain, Hardwood or Engineered Hrwd
Type Residential
Status For Sale

EXTENDED FEATURES

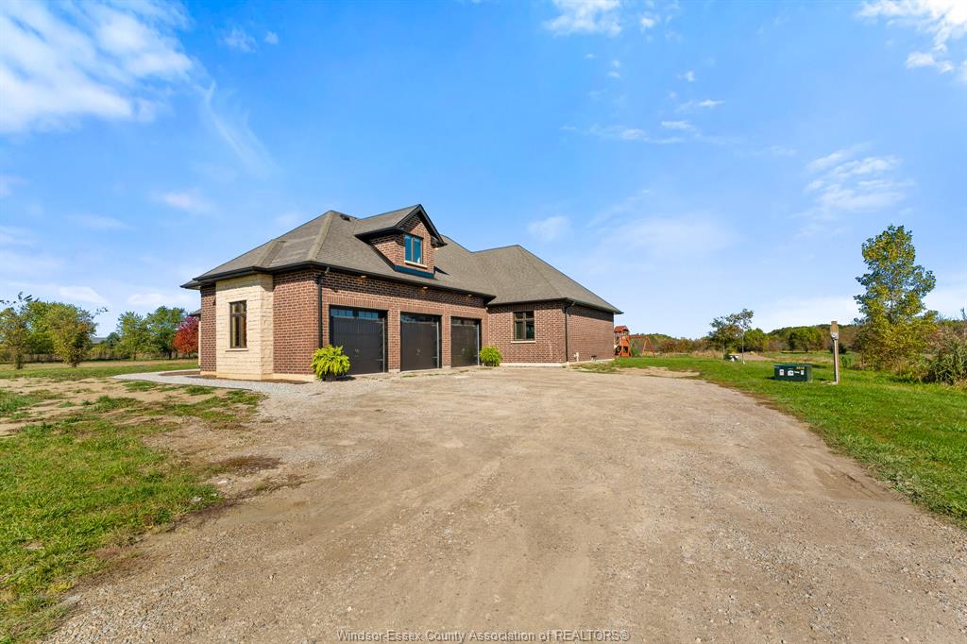
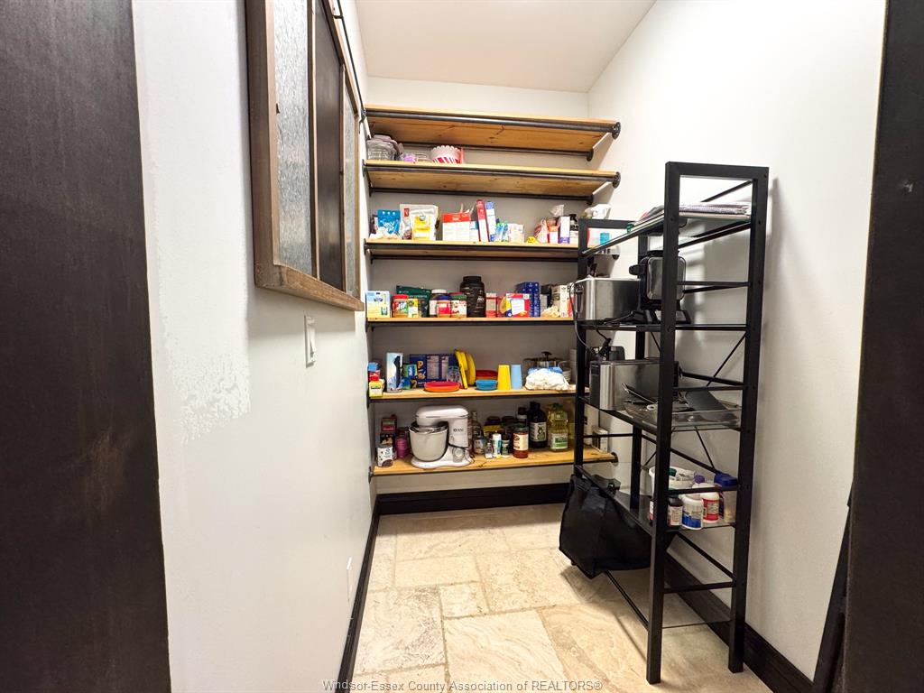
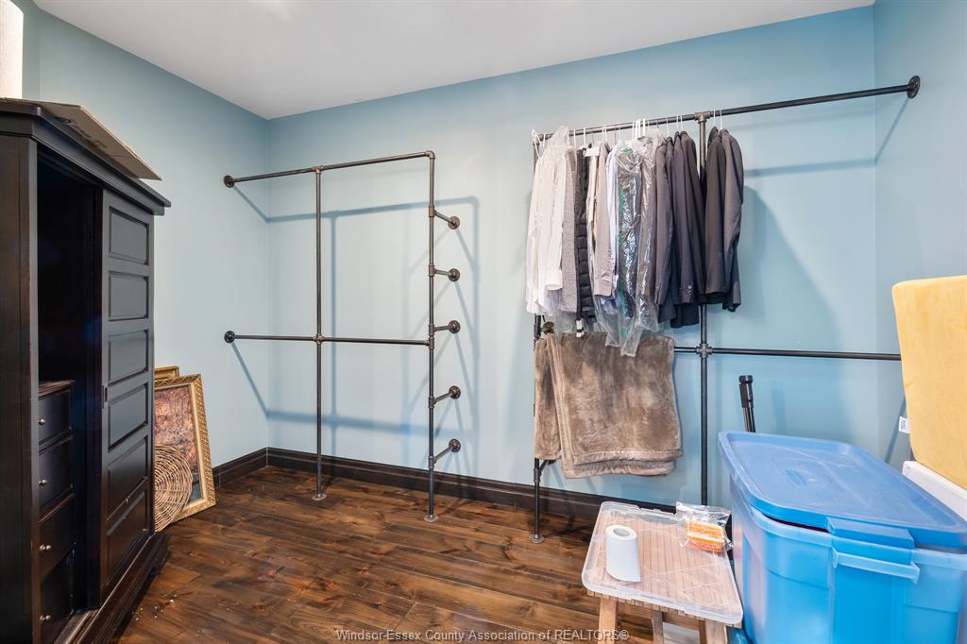
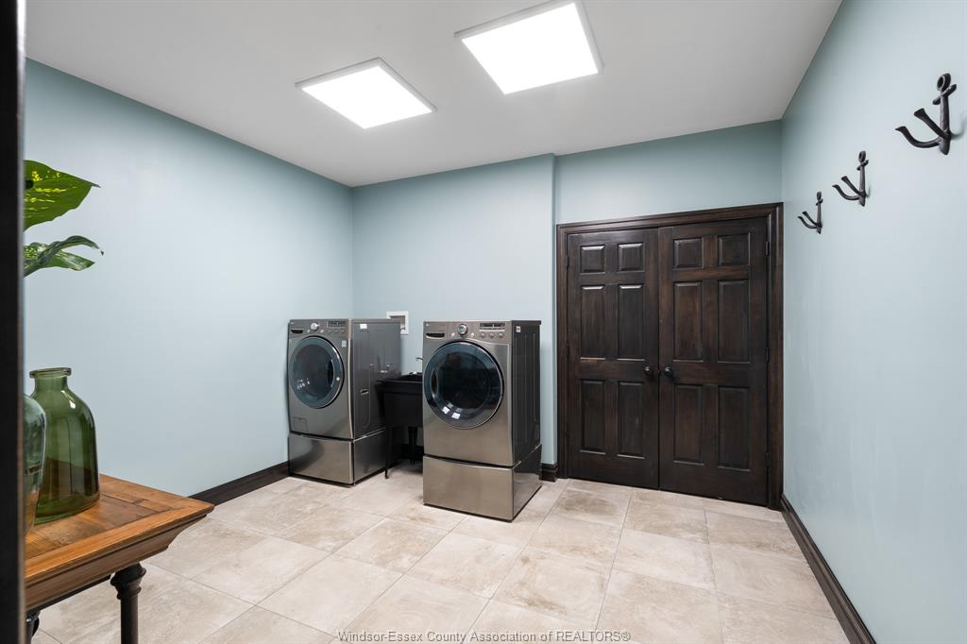
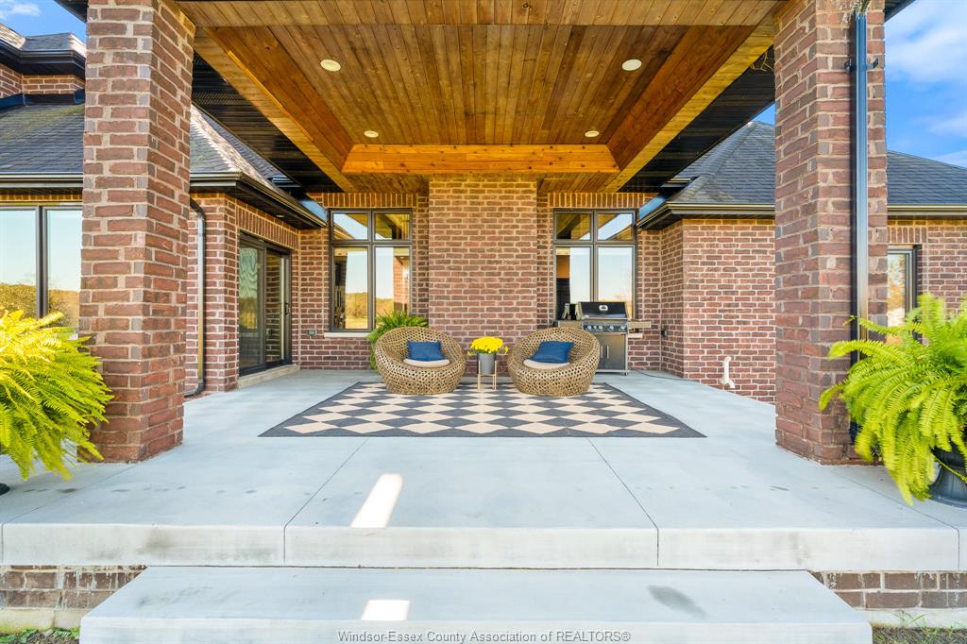
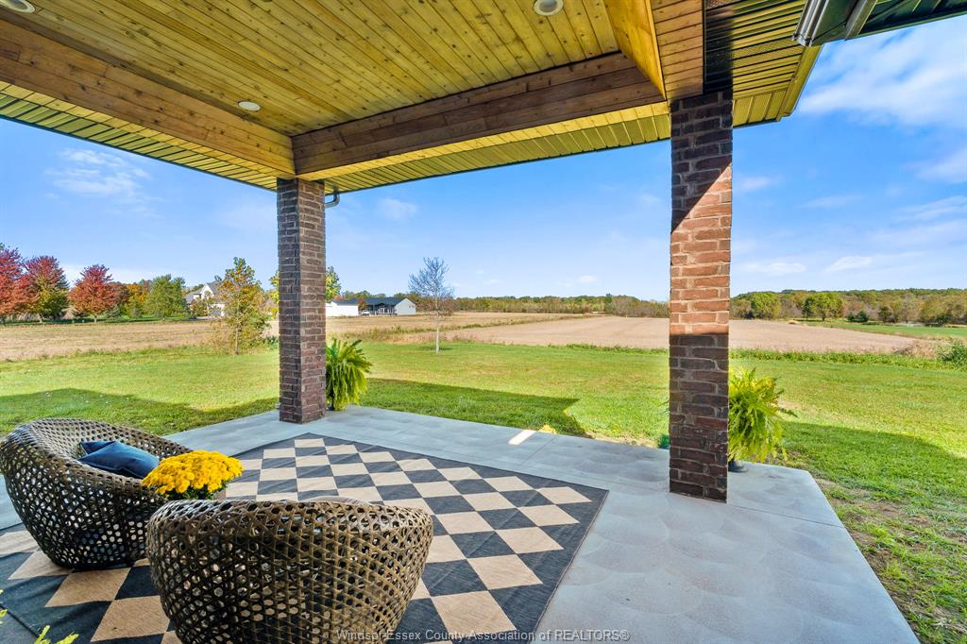
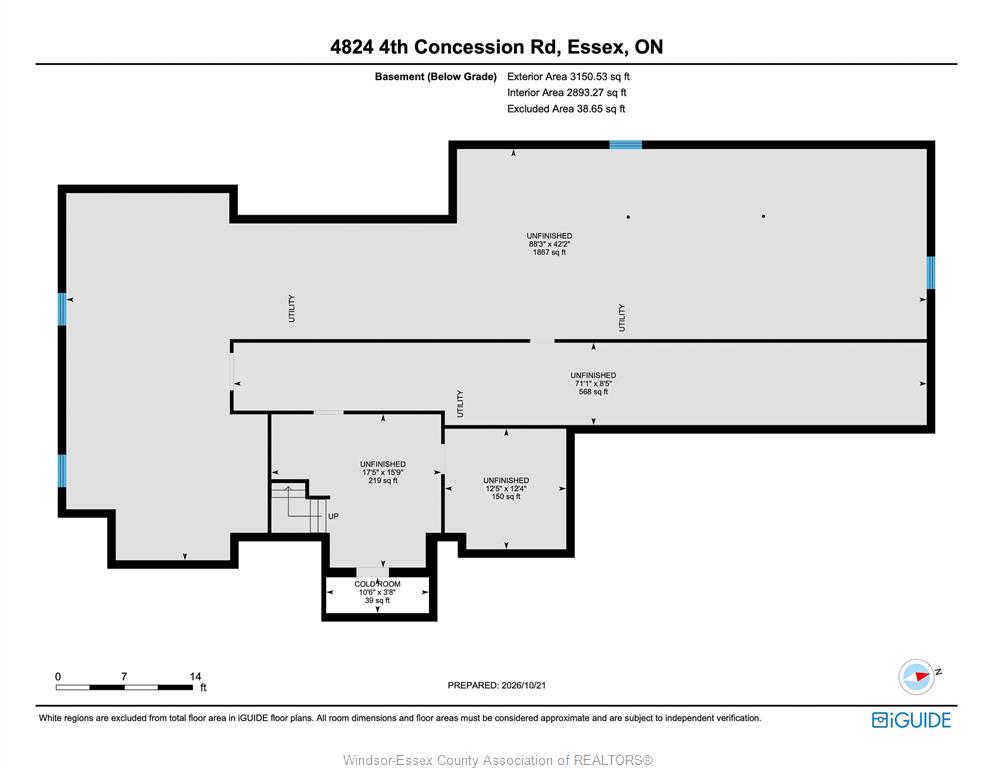
Attachment Style Detached Subtype 2 Storey Acreage 10.121 Indoor Features 2nd Kitchen, C/Vac Attachments, In-Law Suite, Walk-In Closet, Walk-in Pantry Outdoor Features Covered Porch, Walking Trails Nearby Driveway Double Width Or More Drive, Gravel Drive, Side Drive Parking Triple Garage, Attached Garage, Inside Entry Amenities Island, Landscaped, Treed Lot Ownership Freehold Rental Equipment Hot Water Tank (Owned) Appliances Dishwasher, Dryer, Oven Built-In, Refrigerator, Stove, Washer Basement Full Basement Development Unfinished Foundation Concrete Heating / Cooling Central Air Conditioning, Forced Air, Furnace Heating Fuel Natural Gas Hot Water Tank Gas Utility Water Municipal Water Sewer Septic System Fireplace Wood Conventional (Natural) Date Listed Oct 22, 2026 Days on Market 9

Grocery Stores
Schools
Banks
Restaurants
Health
Parks
Entertainment
Transit
Fire Station
Police


REQUEST MORE INFORMATION

Loading...