PROPERTY INFO
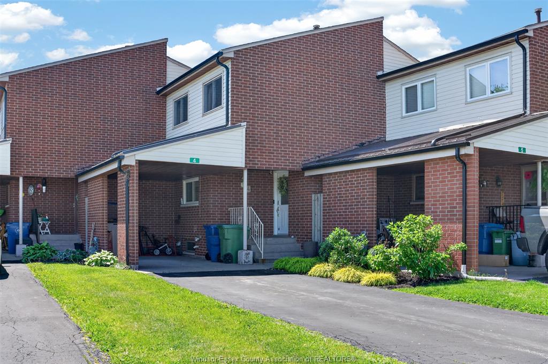
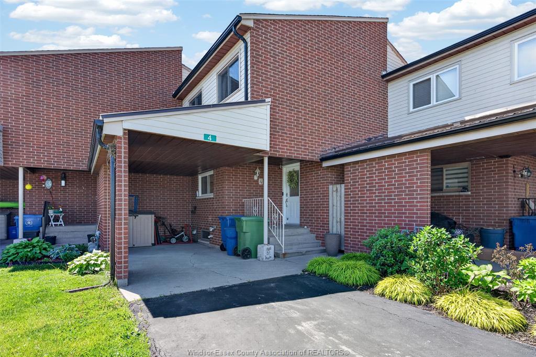
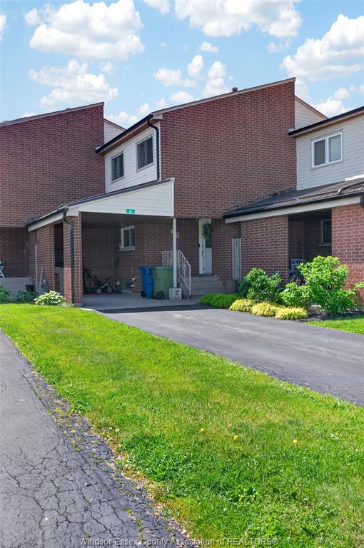
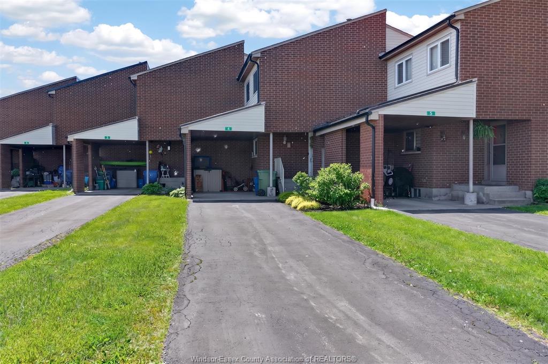
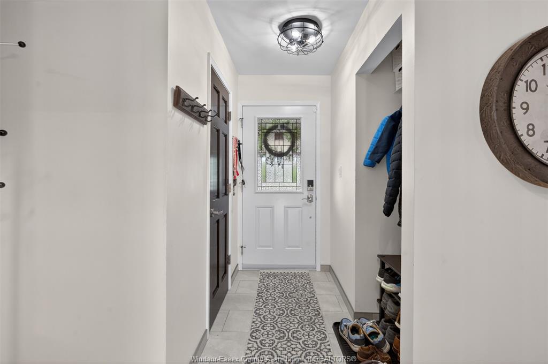
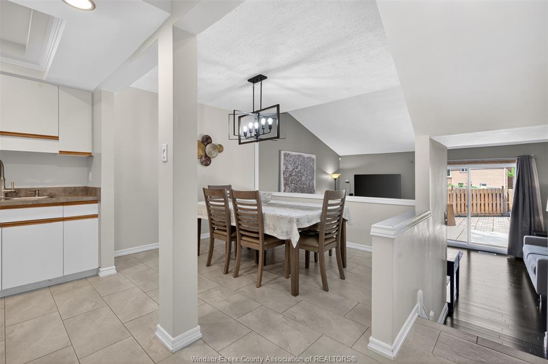
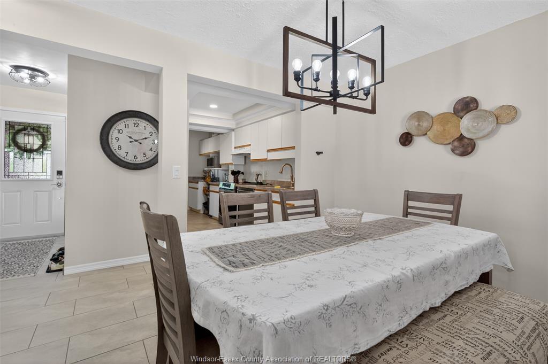
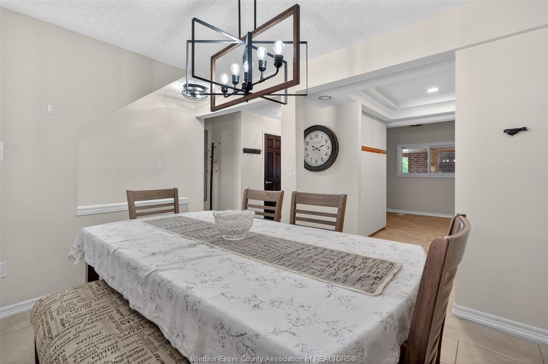
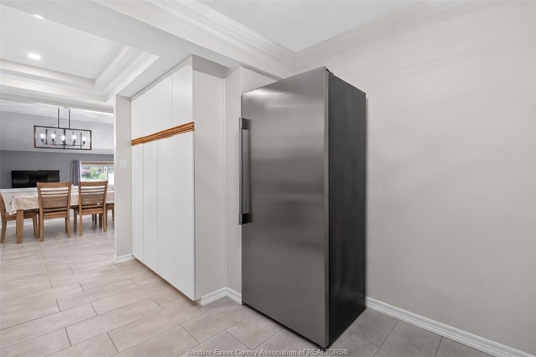
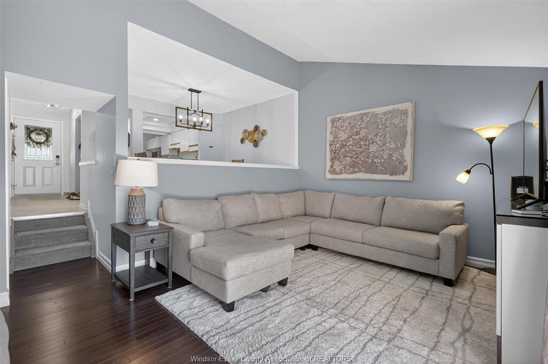
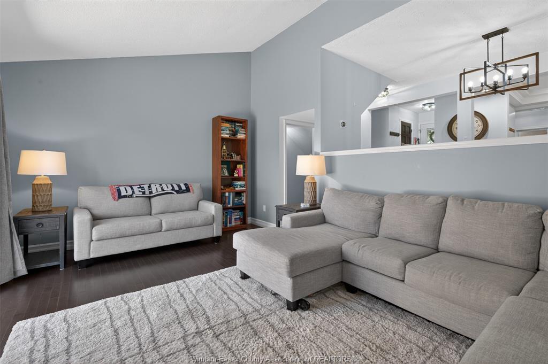
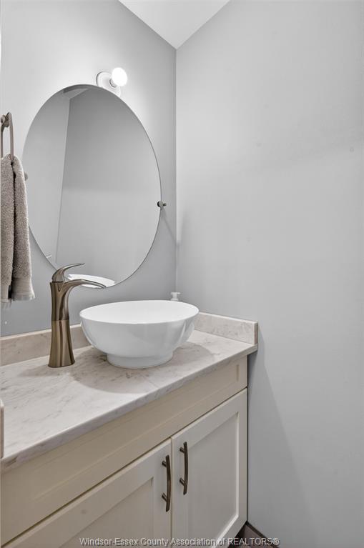
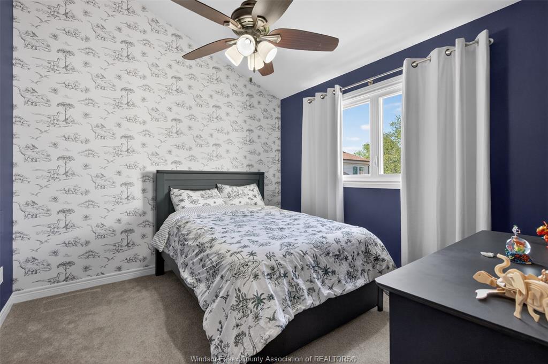
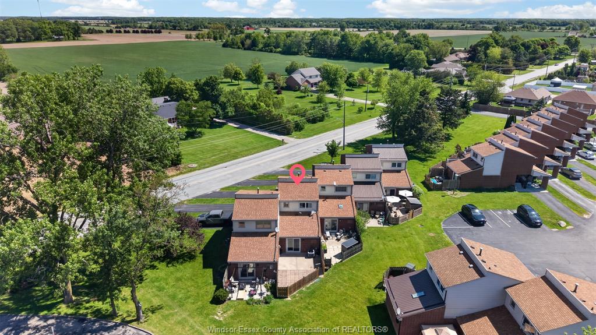
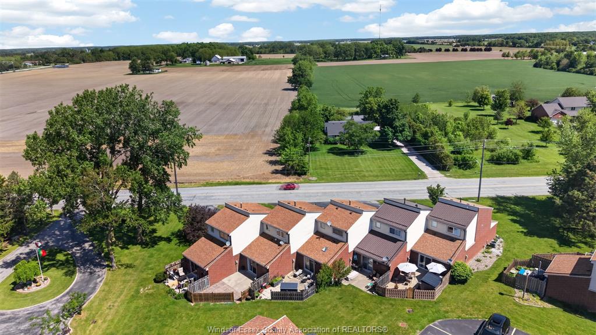
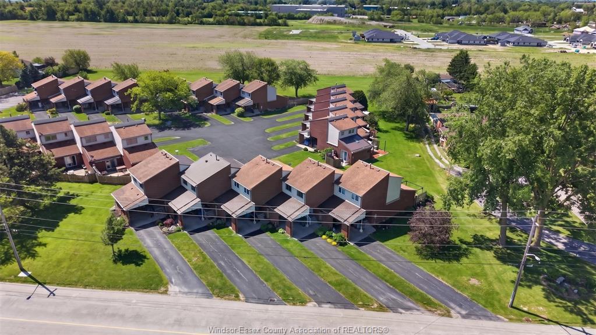
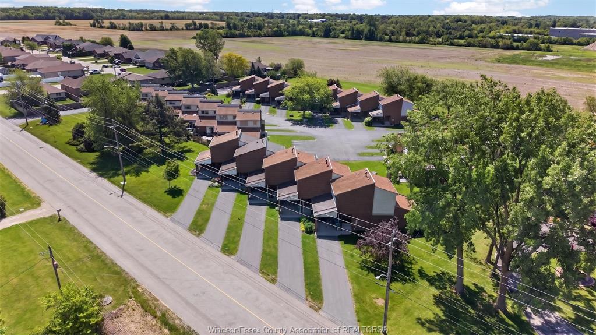
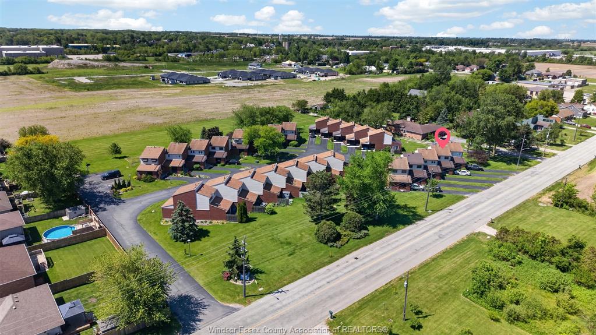
Welcome to this move-in-ready, two-storey townhouse condo in Harrow, offering two bedrooms, 1.5 bathrooms and
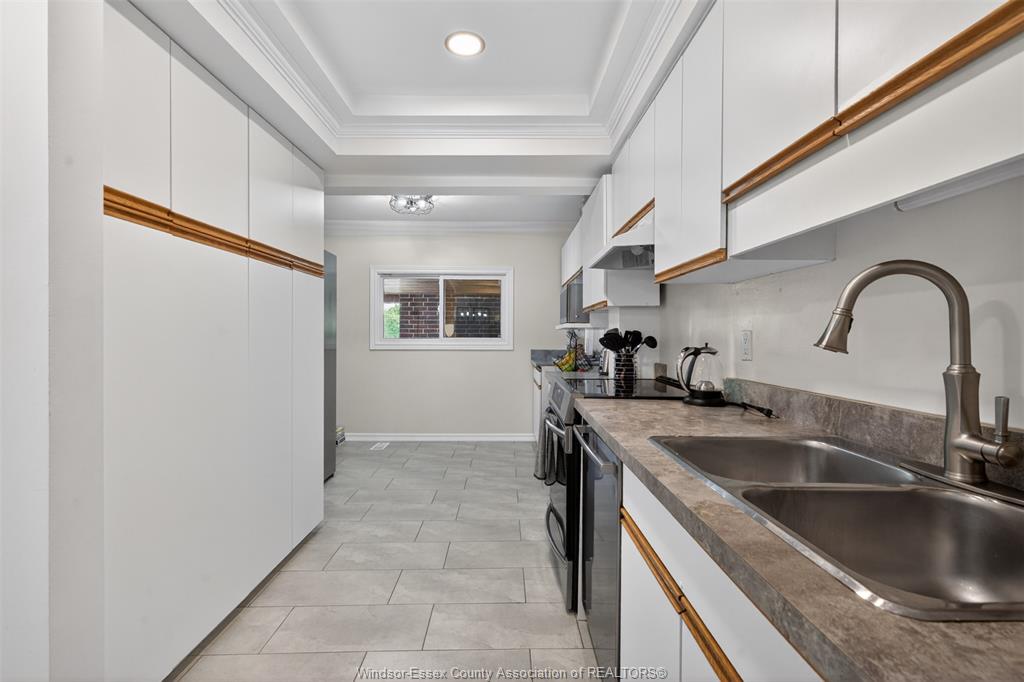
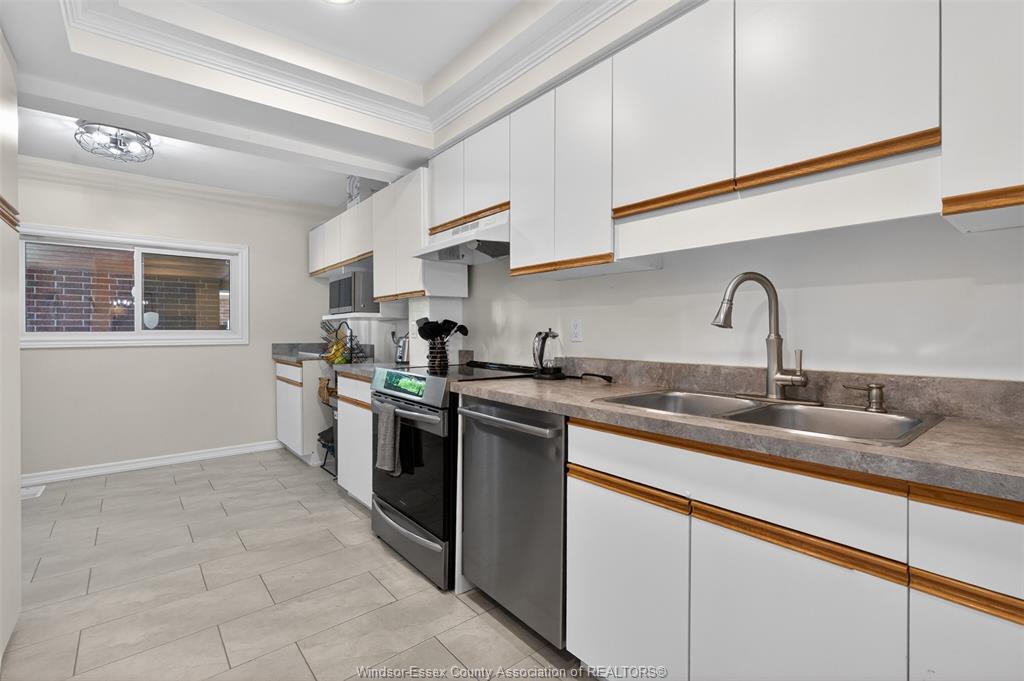
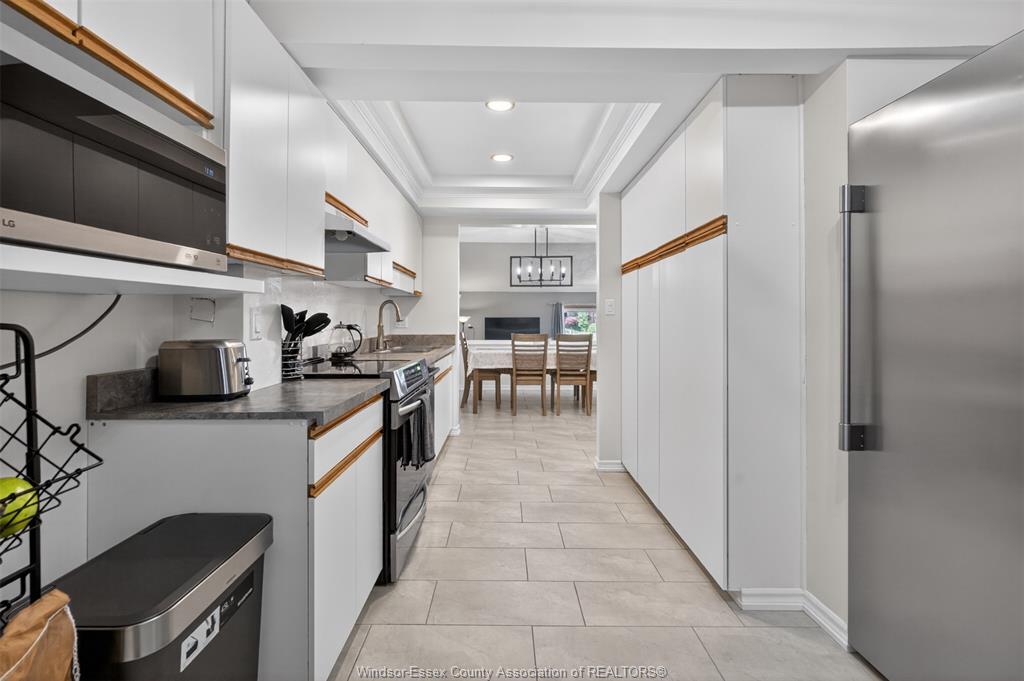
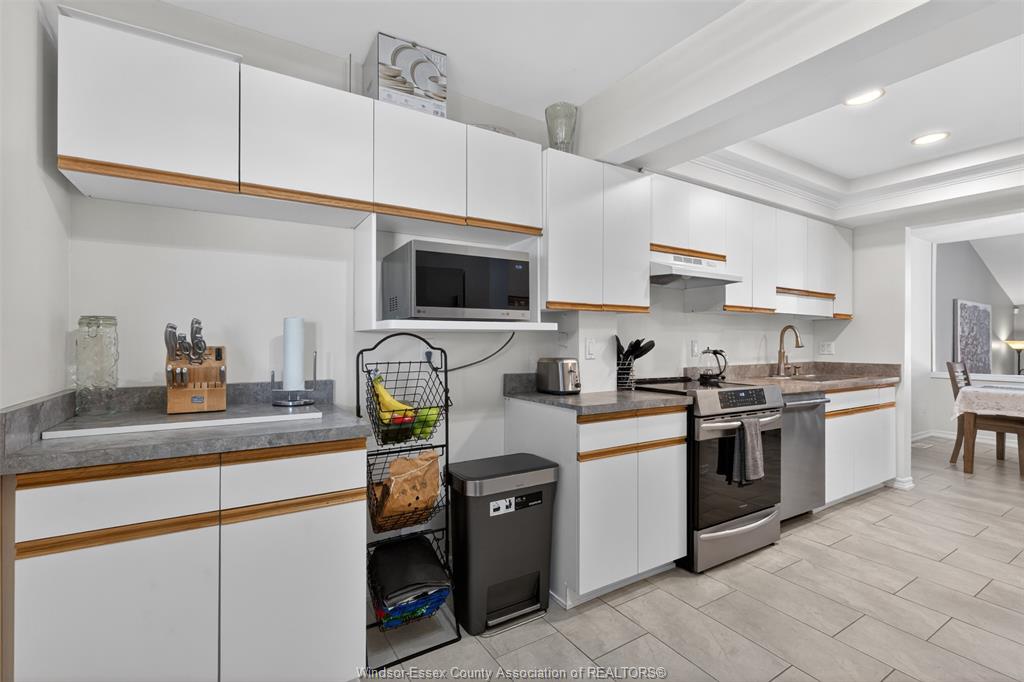
an inviting living space highlighted by soaring ceilings. Extensively renovated to the studs in 2018, the
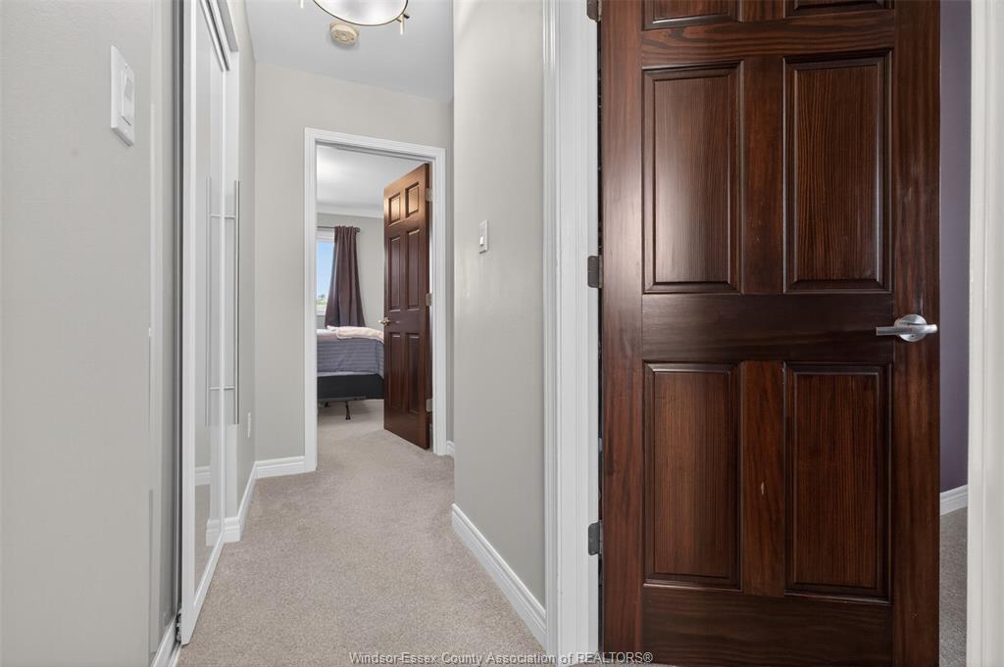
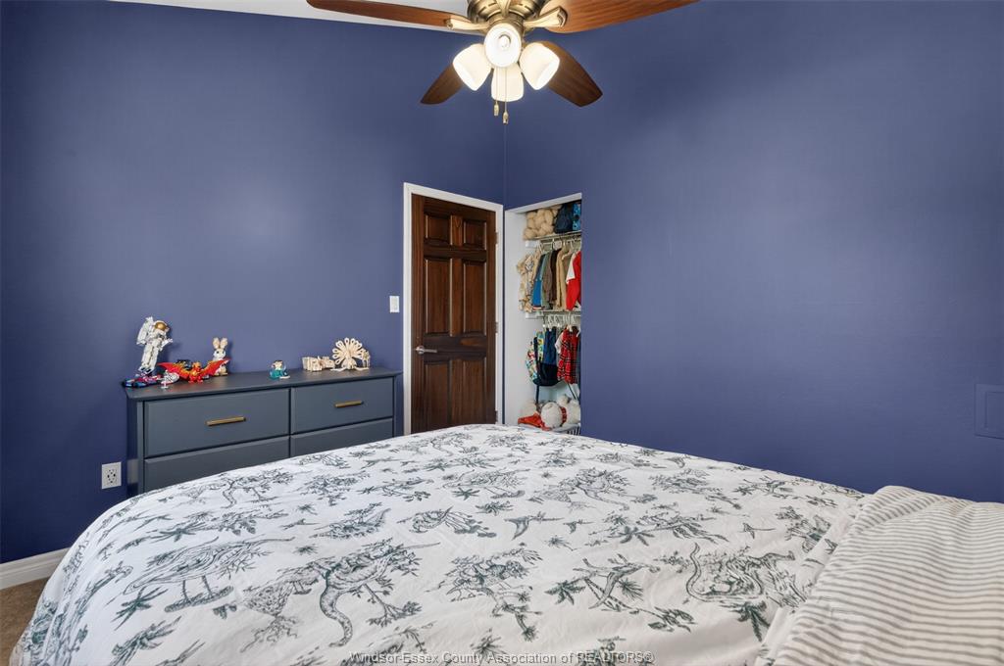
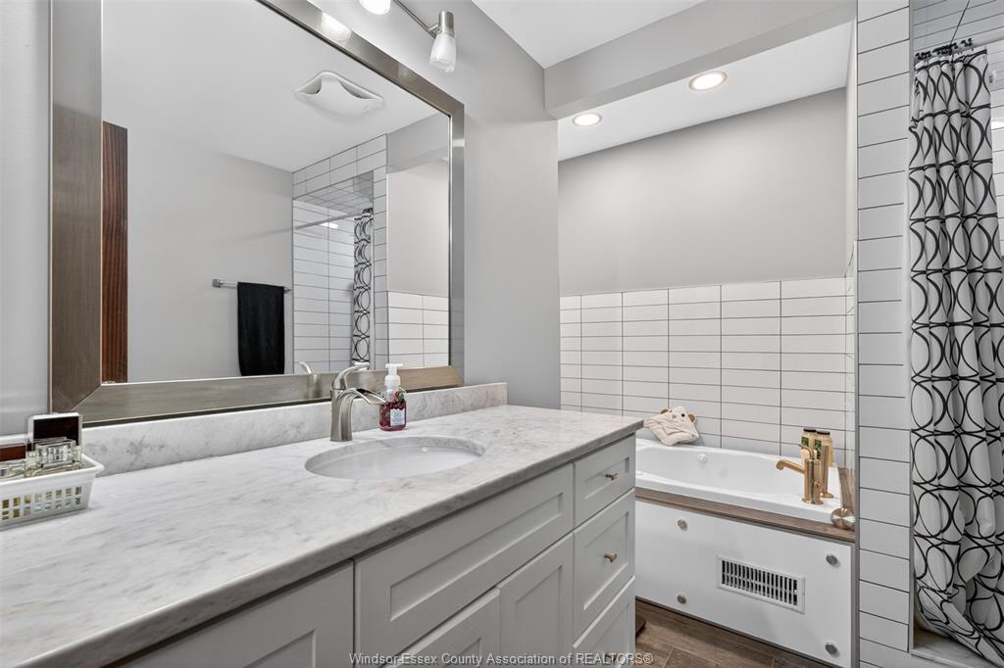
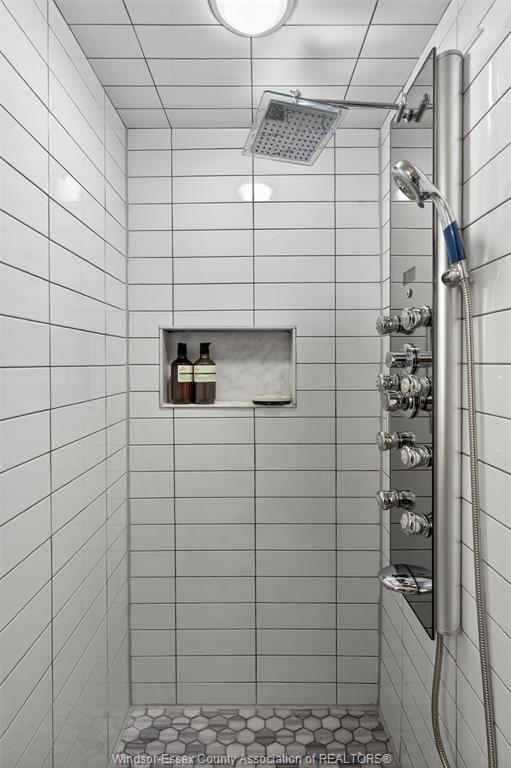
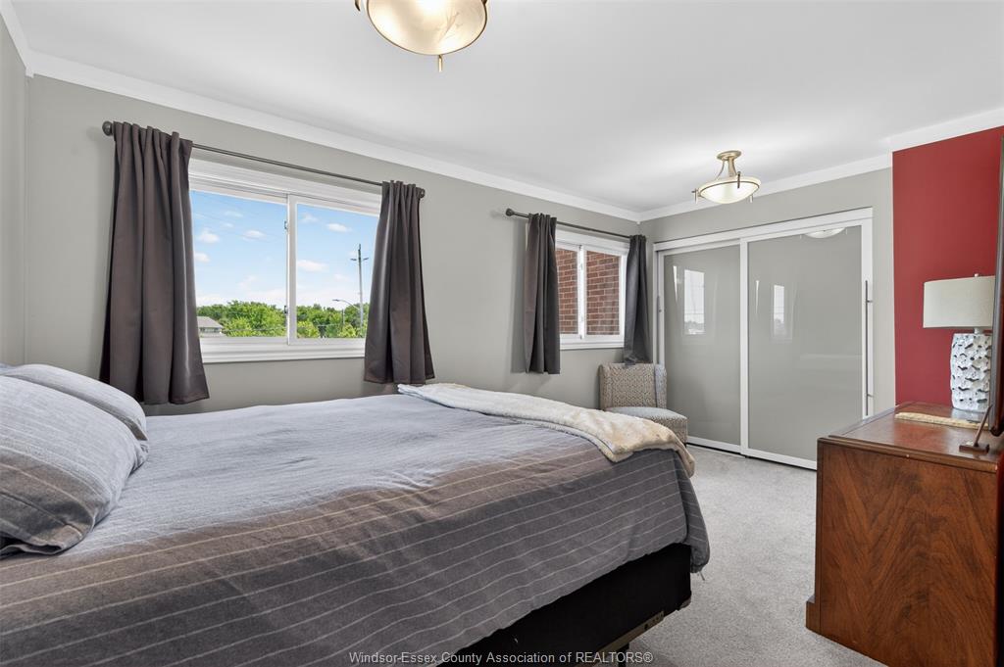
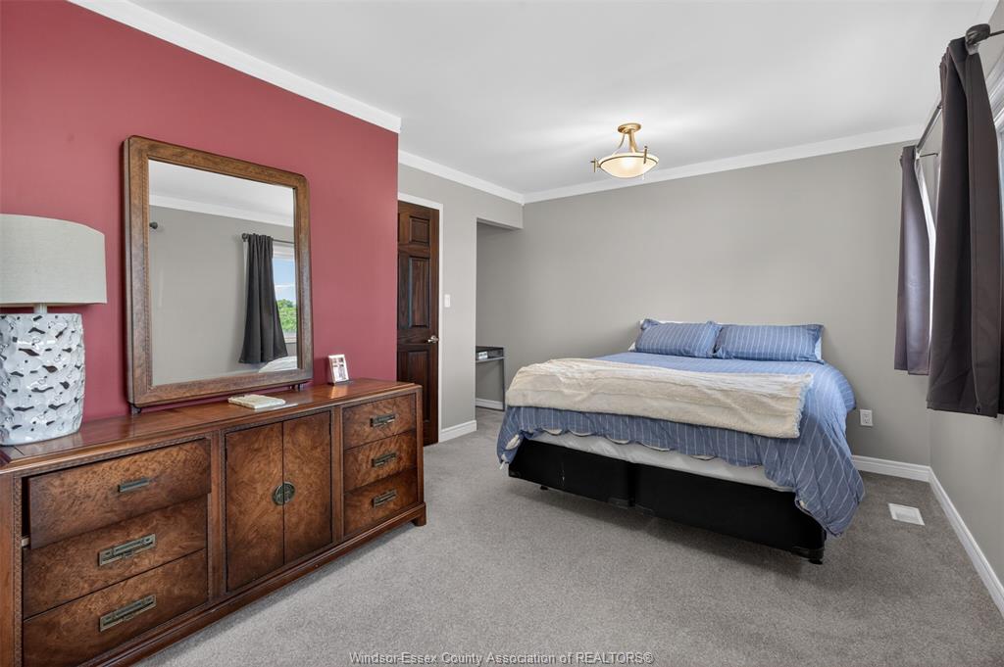
home features updated flooring, a refreshed four-piece bathroom, custom hand-stained solid wood doors and
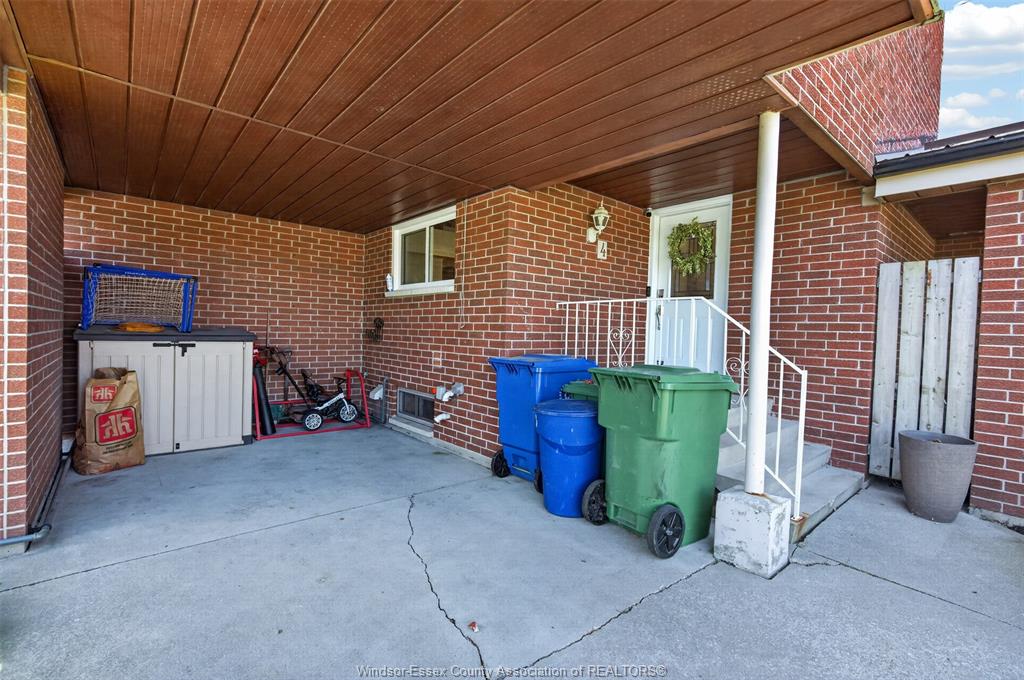
closets. Additional improvements include a newer front door and kitchen windows, upstairs bedroom windows, a
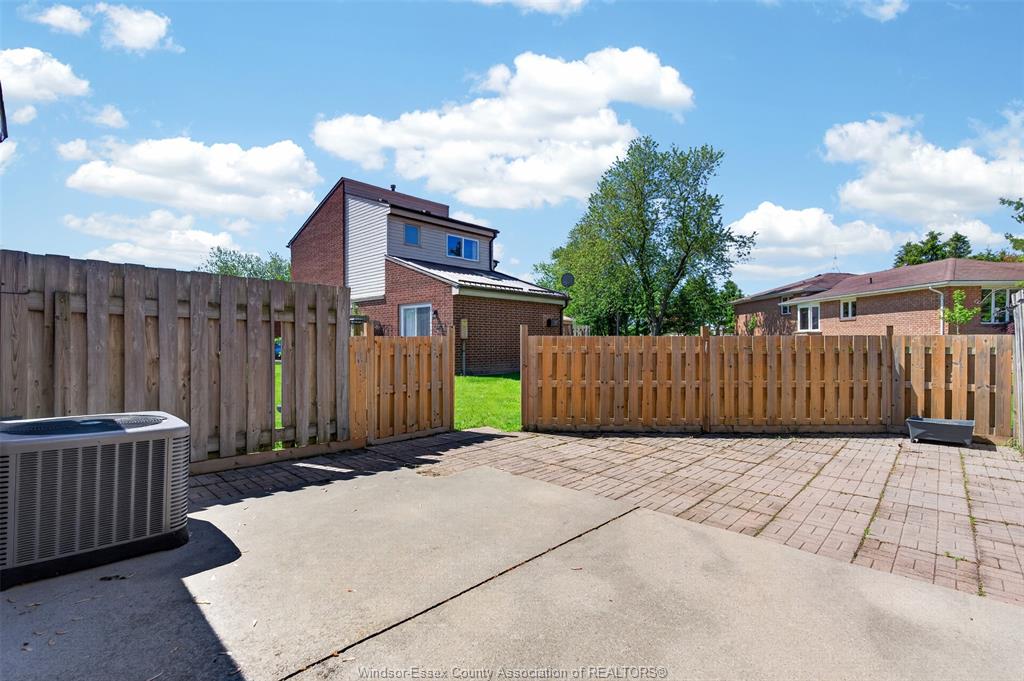
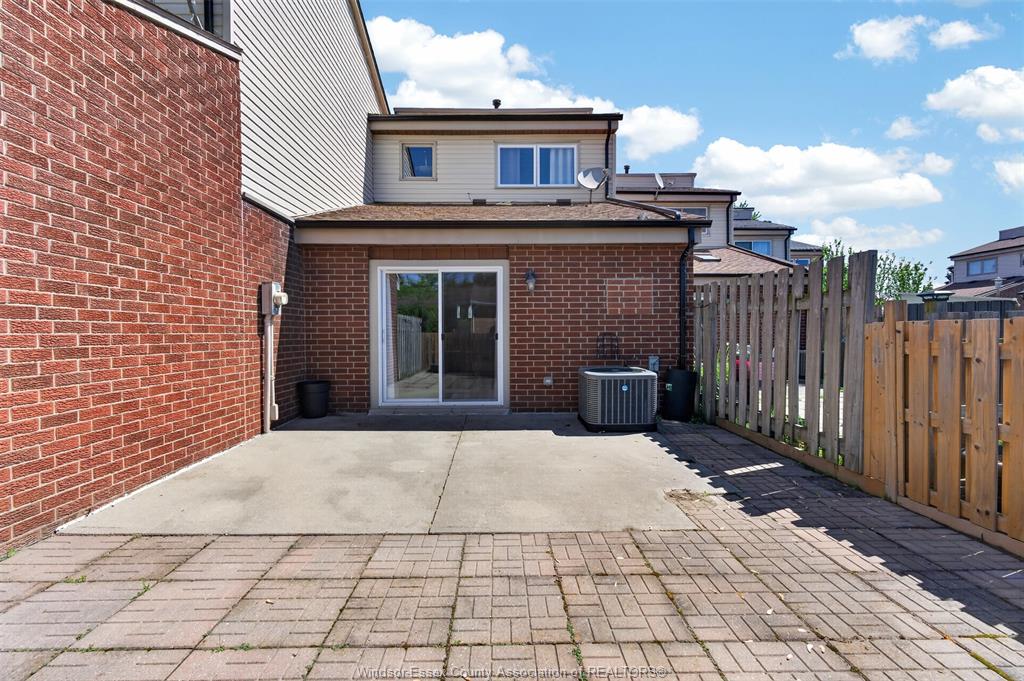
metal carport roof, carpeting in two bedrooms, and a washer and dryer. A new patio door was installed in
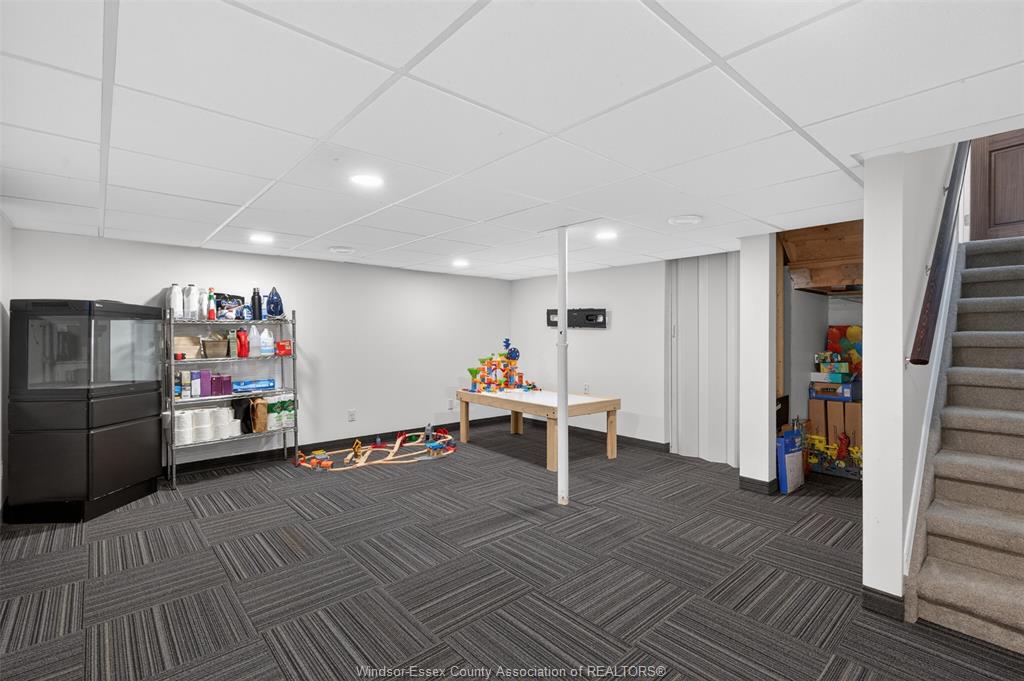
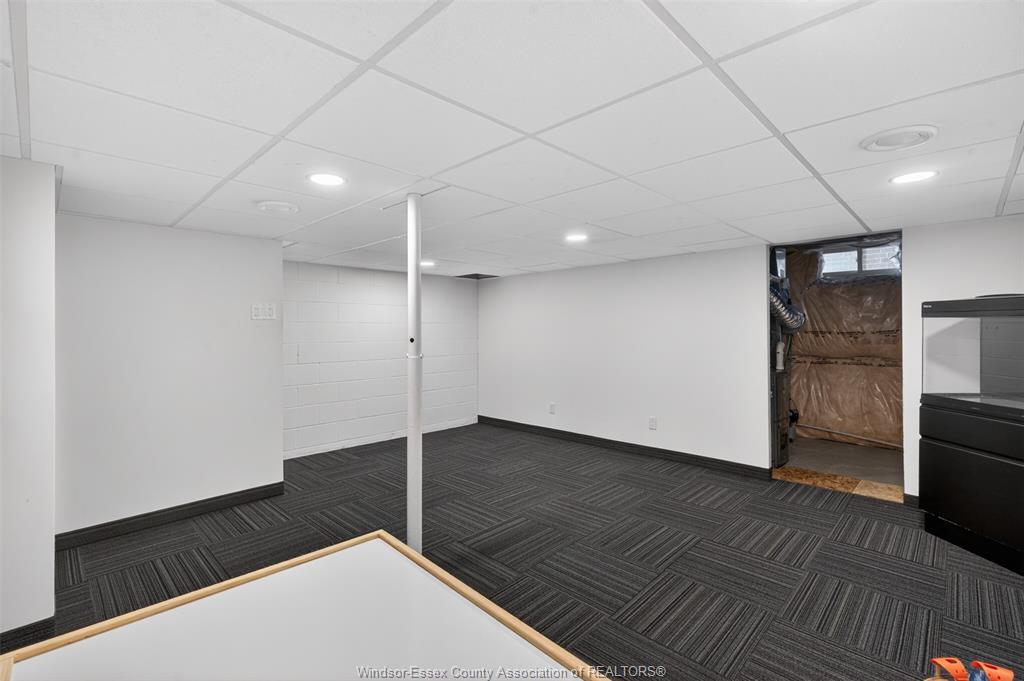
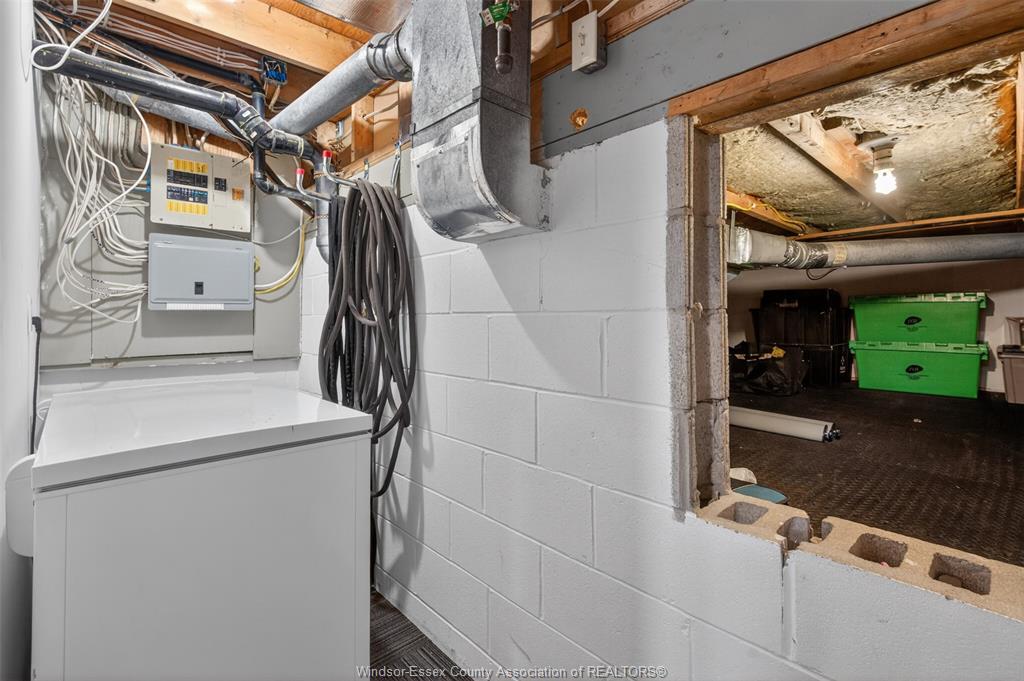
2026, with the primary bedroom window also scheduled for replacement. The unfinished basement provides plenty
of additional storage space. Monthly condo fees of $400 cover exterior building maintenance, windows,
roofing, lawn care and snow removal. The rented HVAC system was installed in 2018, with buyout details
included in the listing.
PROPERTY SPECS
Price $334,900
City Harrow, Ontario
Bed / Bath 2 / 1 Full, 1 Half
Address 201 CONCESSION 3 Unit# 4
Listing ID 26024503
Square Footage 1235
Construction Aluminum, Brick, Vinyl
Flooring Carpeted, Ceramic or Porcelain, Hardwood or Engineered Hrwd
Type Condominium
Status For Sale
EXTENDED FEATURES
Subtype
Townhouse Style Type of Unit
Townhouse Style Approx. Square Footage
1235 Indoor Features
Dishwasher, Fridge & Stove, Refrigerator, Stove, Washer, Washer & Dryer Outdoor Features
Fence, Patio(s) Inclusions
Exterior Maintenance, Ground Maintenance, Other, See Remarks Parking
Other, See Remarks, Paved Drive Amenities
Shopping Nearby Ownership
Condominium Rental Equipment
Air Conditioner, Furnace Building Amenities
None Basement Development
Partially Finished Foundation
Block Heating / Cooling
Central Air Conditioning, Forced Air, Furnace Heating Fuel
Natural Gas Hot Water Tank
Gas Utility Water
Municipal Water Sewer
Sanitary Date Listed
Oct 5, 2026 Days on Market
2