Skip the navigation and jump to this page's content.

146 Gloucester Drive Harrow, Ontario

$824,900
3 Beds
  2 Full / 1 Half
Virtual Your  Download
Listing Brochure  

PROPERTY INFO

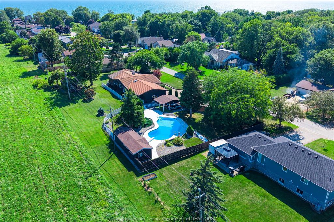
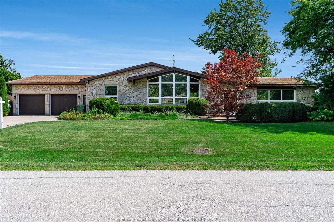
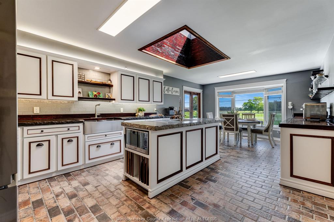
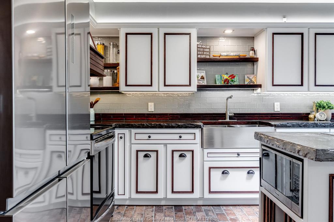
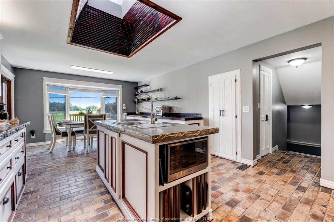
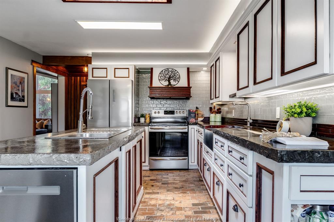
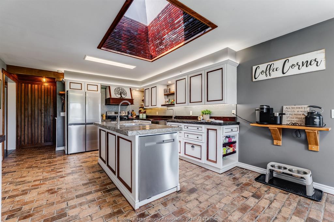
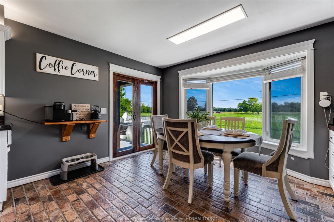
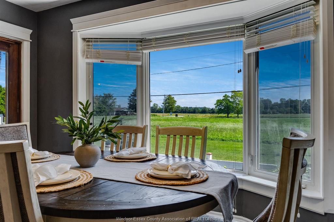
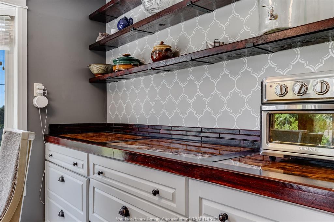
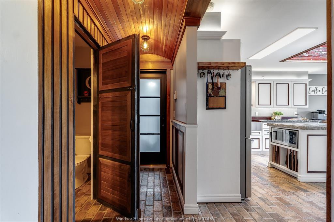
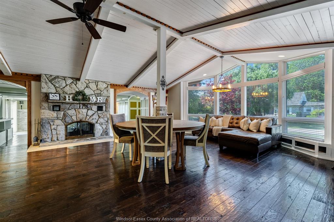
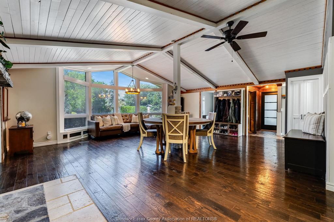
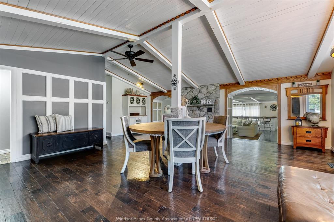
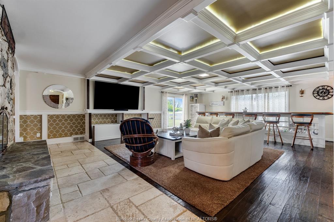
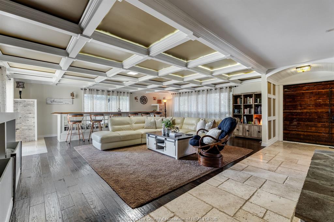
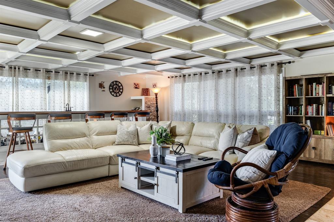
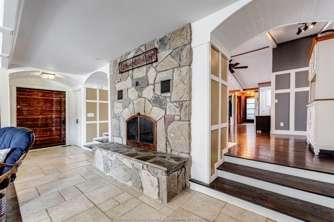
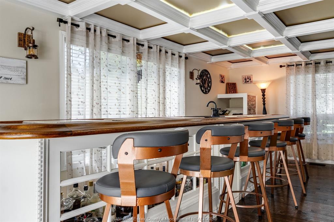
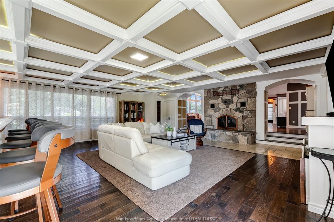
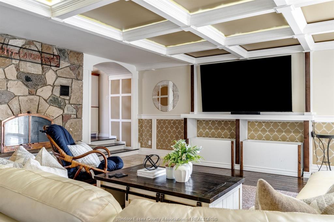
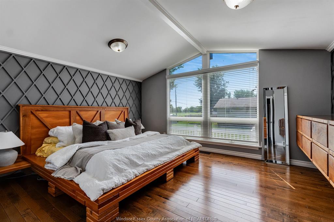
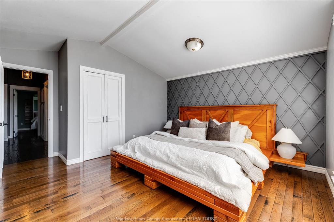
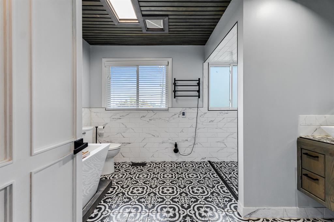
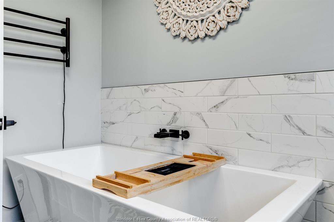
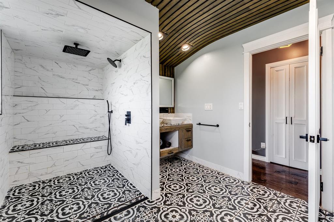
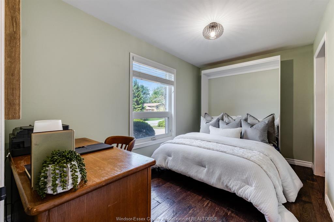
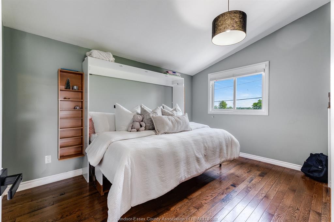
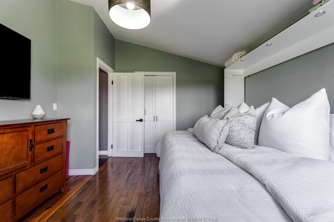
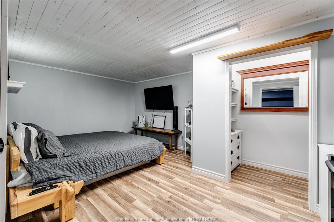
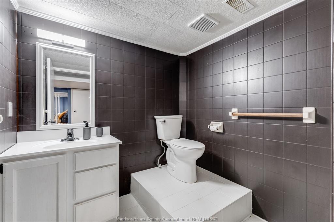
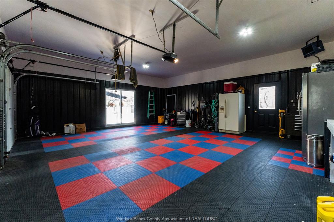
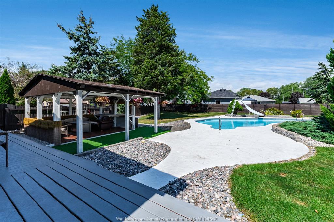
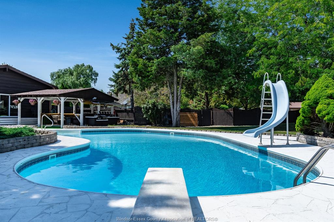
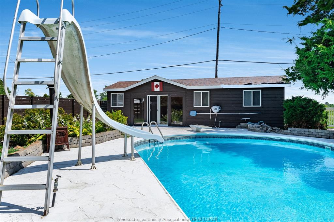
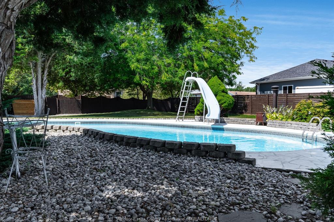
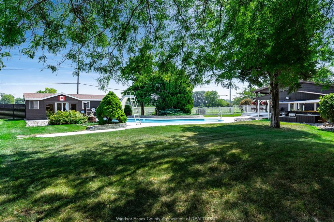
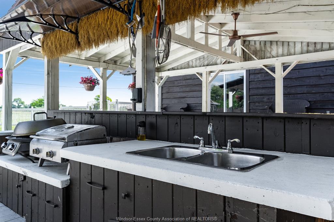
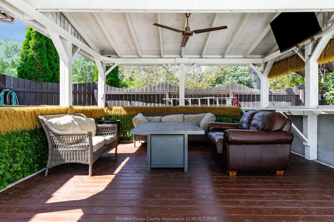
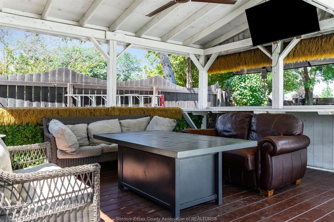
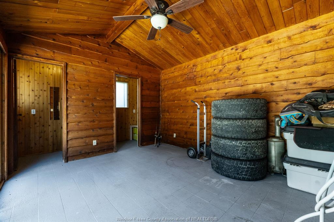
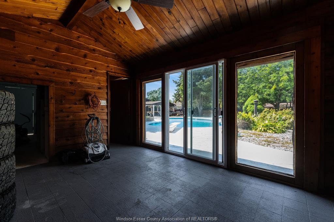
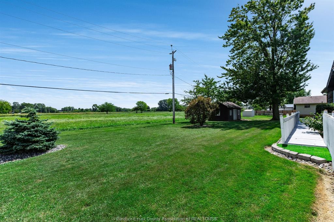
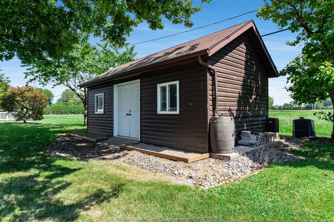
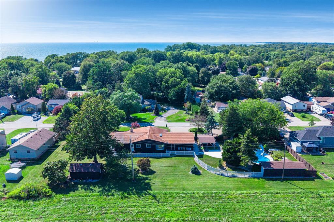
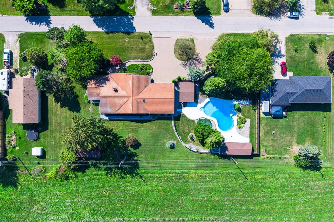
Truly one-of-a-kind custom home showcasing exceptional craftsmanship and unique design throughout. Stone & wood exterior, custom wood entry door, hand-scraped distressed oak floors, decorative wall/ceiling moldings, barrel ceiling accents and handcrafted cabinetry with concrete countertops. Custom glass/wood wet bar with coffered ceiling LED lighting that moves to the beat of music. Two-sided wood-burning fireplace between dining & living/family rooms, vaulted dining area with custom built-in round table and hidden bathroom door within the custom wall moldings. Custom bath features curb-less shower, heated floors, heated shower seat & soaker tub. 3 main-floor bedrooms include Murphy/platform beds; one Murphy bed converts to a desk. Primary has a custom floating dresser. Backyard is an entertainer's dream with an inground pool. gazebo/tiki hut, outdoor kitchen & cabana with change rooms/storage. Well supplies pool & sprinklers. Approx. 12x24 heated workshop. Heated garage has metal walls, built-in pressure washer & drainage system. 200 amp generator-ready panel, 50-year steel roof & factory-tinted windows. Possible approx 50' severance off south side subject to approvals.

PROPERTY SPECS

Price $824,900
City Harrow, Ontario
Bed / Bath 3 / 2 Full, 1 Half
Address 146 Gloucester Drive
Listing ID 26021034
Style Ranch
Construction Stone, Wood Siding
Roof Metal
Flooring Ceramic or Porcelain, Cushion or Lino or Vinyl, Hardwood or Engineered Hrwd
Type Residential
Status For Sale

EXTENDED FEATURES

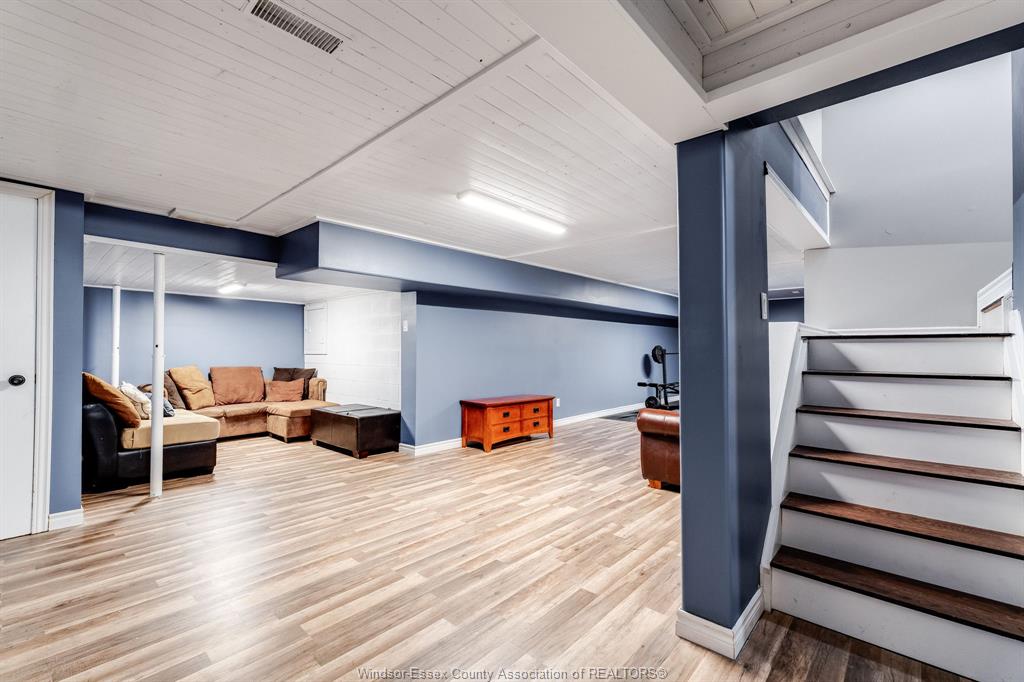
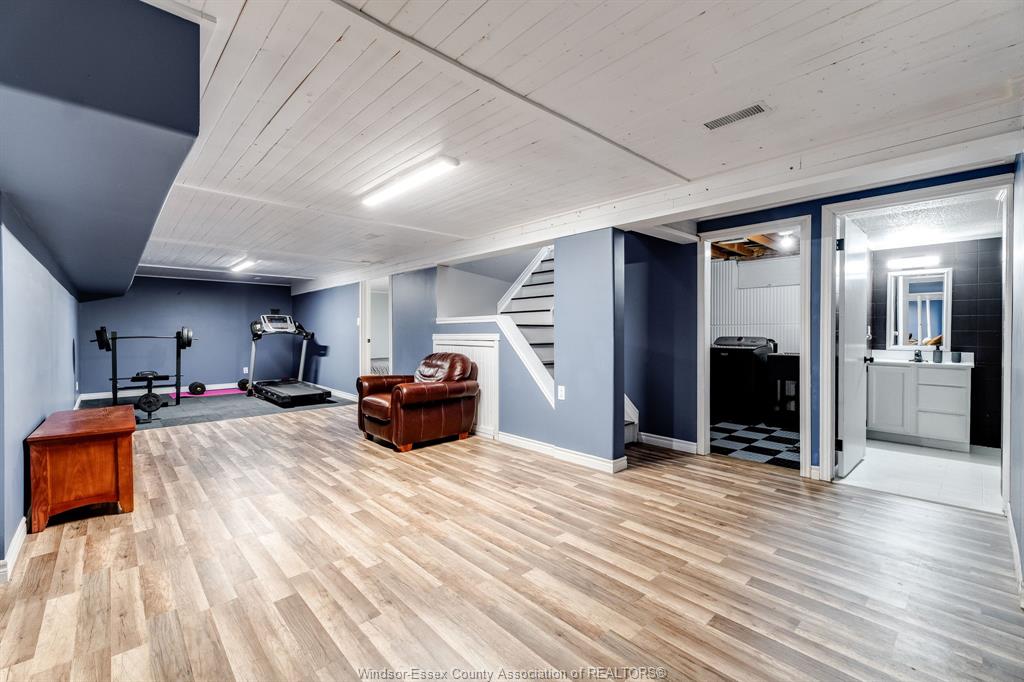
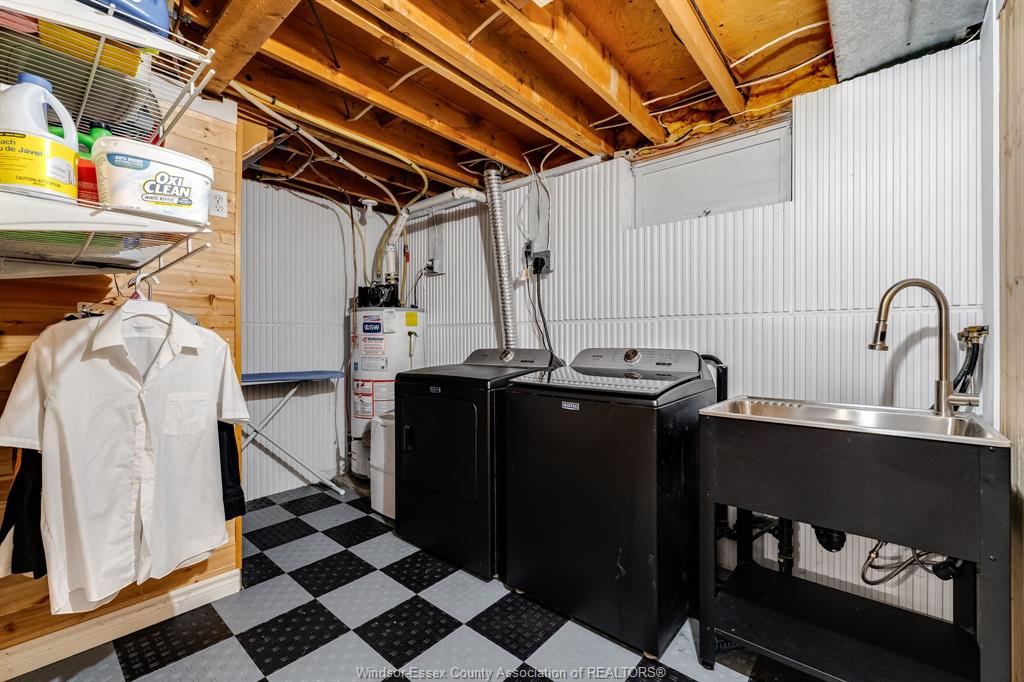
Attachment Style Detached Subtype Ranch Acreage 0.739 Indoor Features Skylight, Wet Bar Outdoor Features Barbecue, Covered Porch, Other, See Remarks, Underground Sprinkler System, Workshop Inclusions Fridge, stove, dishwasher, washer, dryer, murphy beds, platform beds, floating dresser, TVs, pressure washer in garage, all pool equipment, round table w/5 chairs, hall tree Driveway Circular Drive, Double Width Or More Drive, Interlocking Drive Parking Double Garage, Attached Garage, Heated Garage Amenities Fenced Yard, Landscaped, Patio(s), Sundeck, Treed Lot Ownership Freehold Rental Equipment Hot Water Tank Waterfront Waterfront Nearby Appliances Dishwasher, Dryer, Refrigerator, Stove, Washer Basement Partial Basement Development Finished Foundation Block Heating / Cooling Central Air Conditioning, Floor Heat, Furnace Heating Fuel Natural Gas Hot Water Tank Gas Utility Water Municipal Water Sewer Sanitary Fireplace Wood Insert Date Listed Aug 27, 2026 Days on Market 19

Grocery Stores
Schools
Banks
Restaurants
Health
Parks
Entertainment
Transit
Fire Station
Police


REQUEST MORE INFORMATION

Loading...