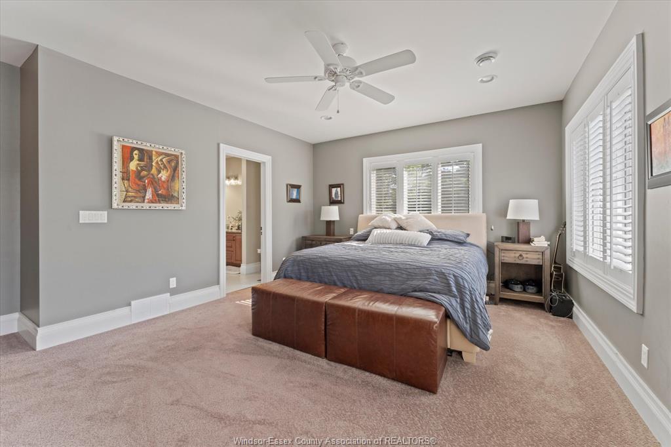
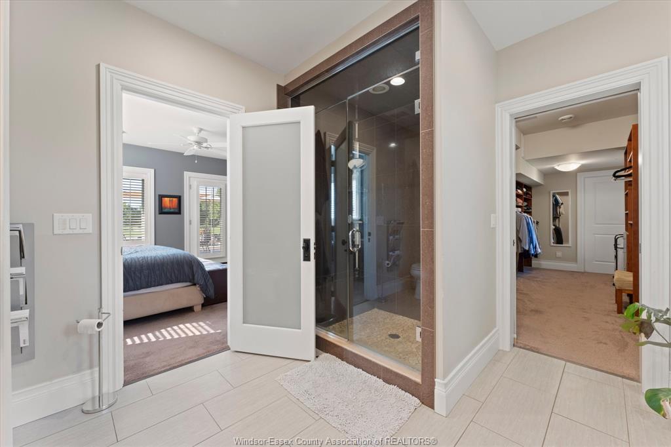
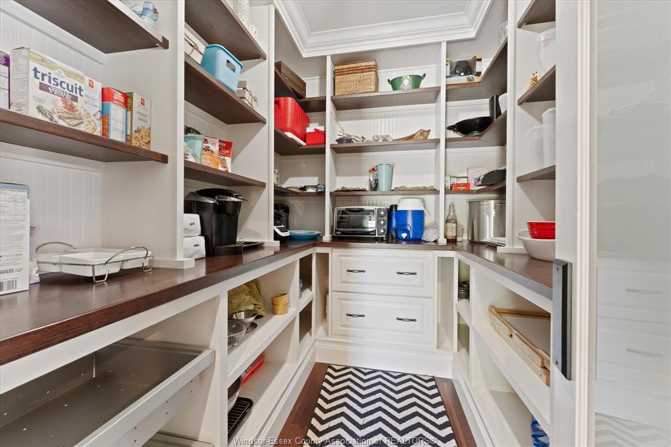
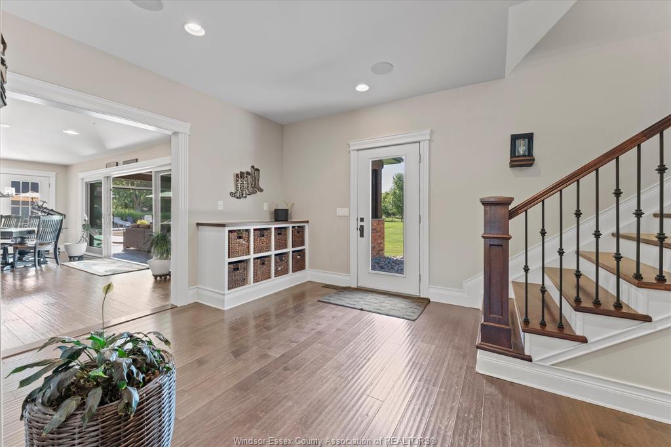
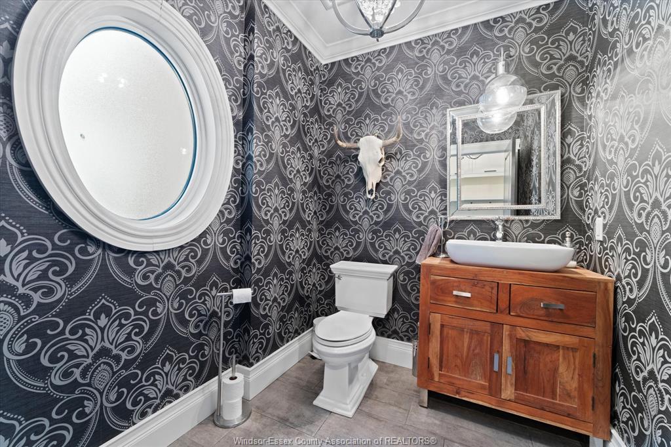
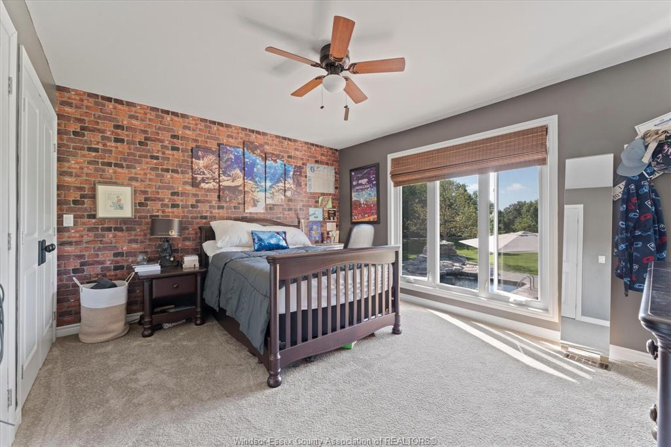
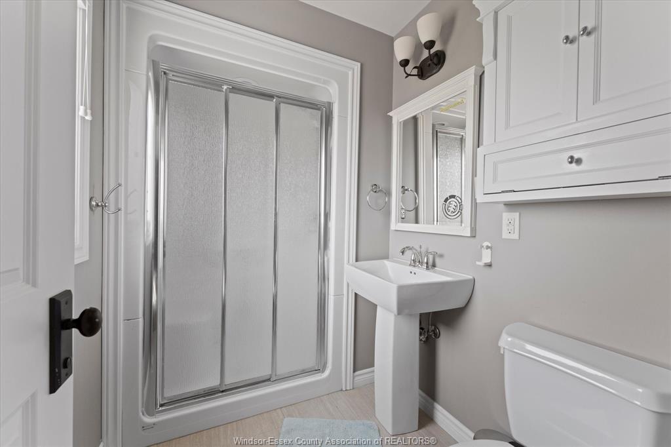
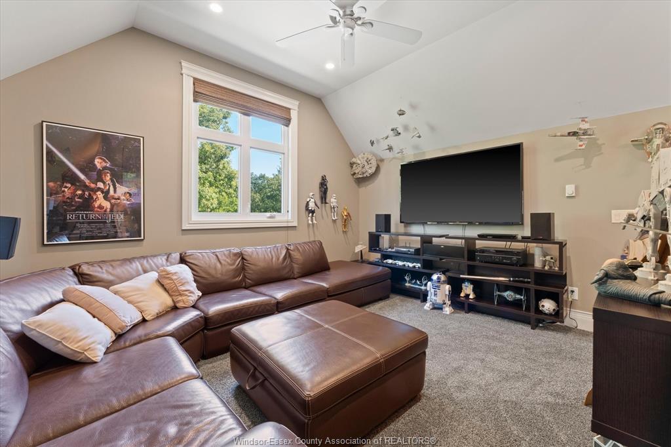
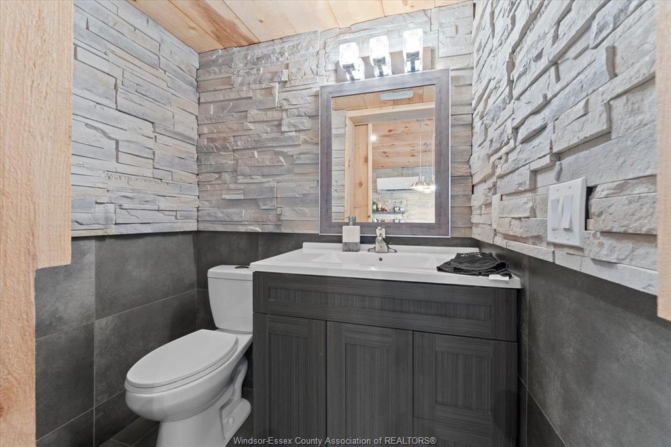
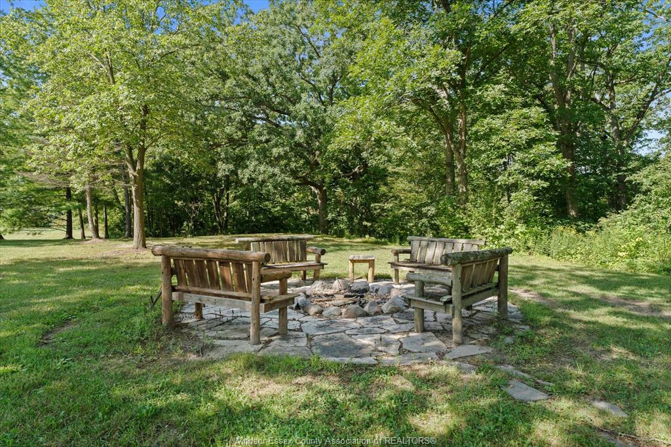
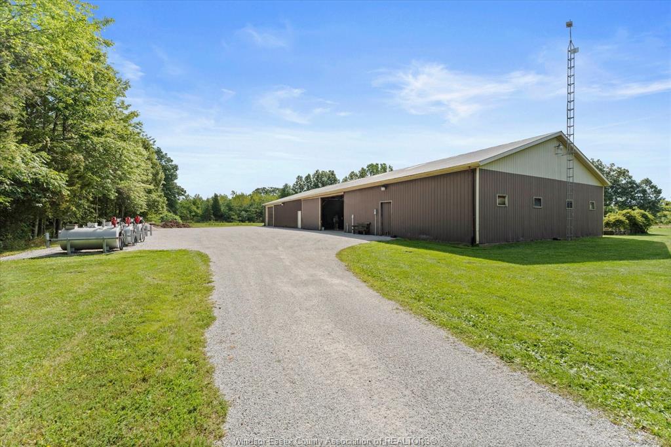
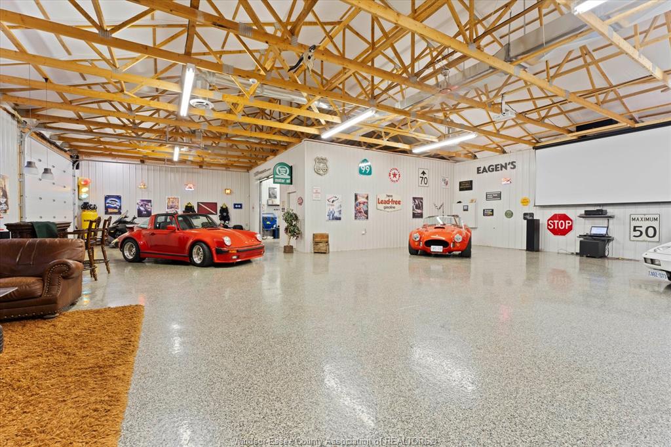
PROPERTY SPECS
Price $3,699,000
City Harrow, Ontario
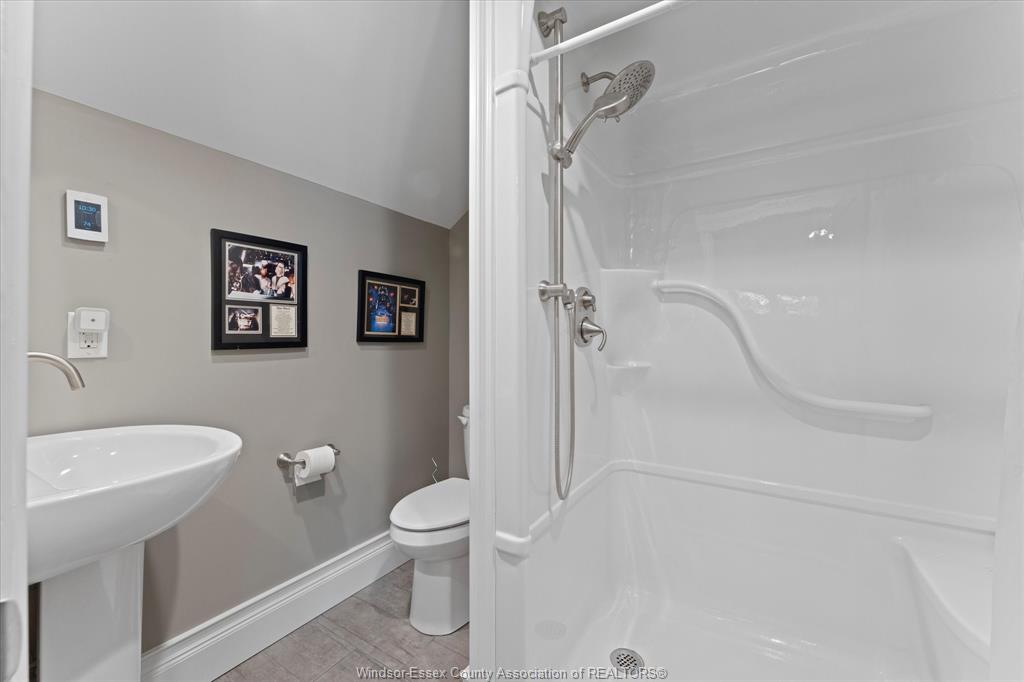
Bed / Bath 5 / 4 Full, 2 Half
Address 4897 4TH CONCESSION Road
Listing ID 26020942
Style 2 Storey, Side Split 3 Level
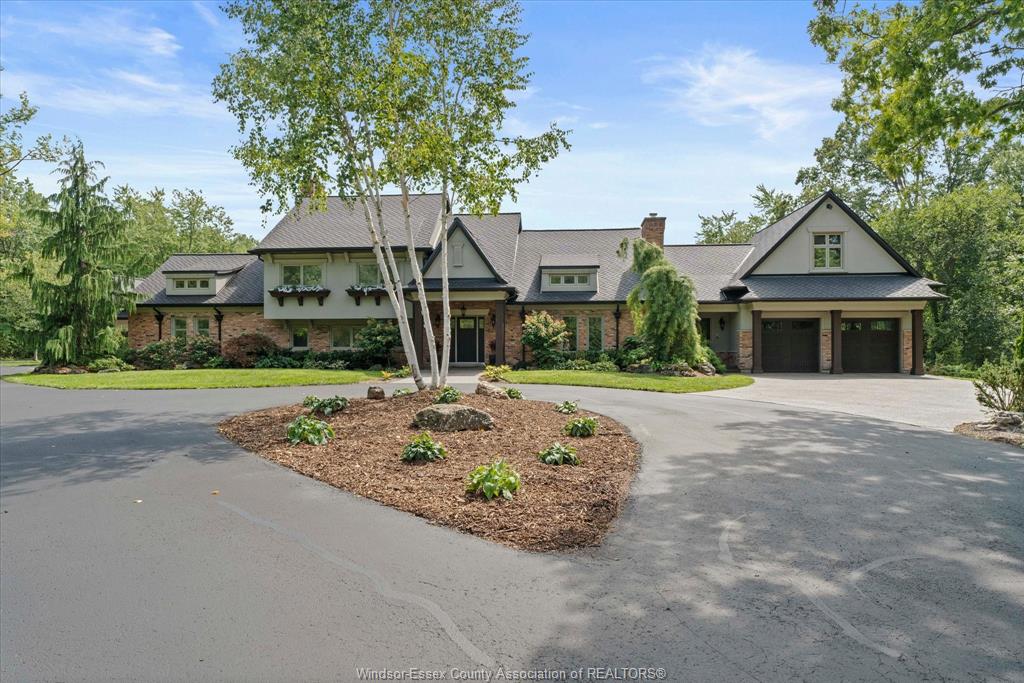
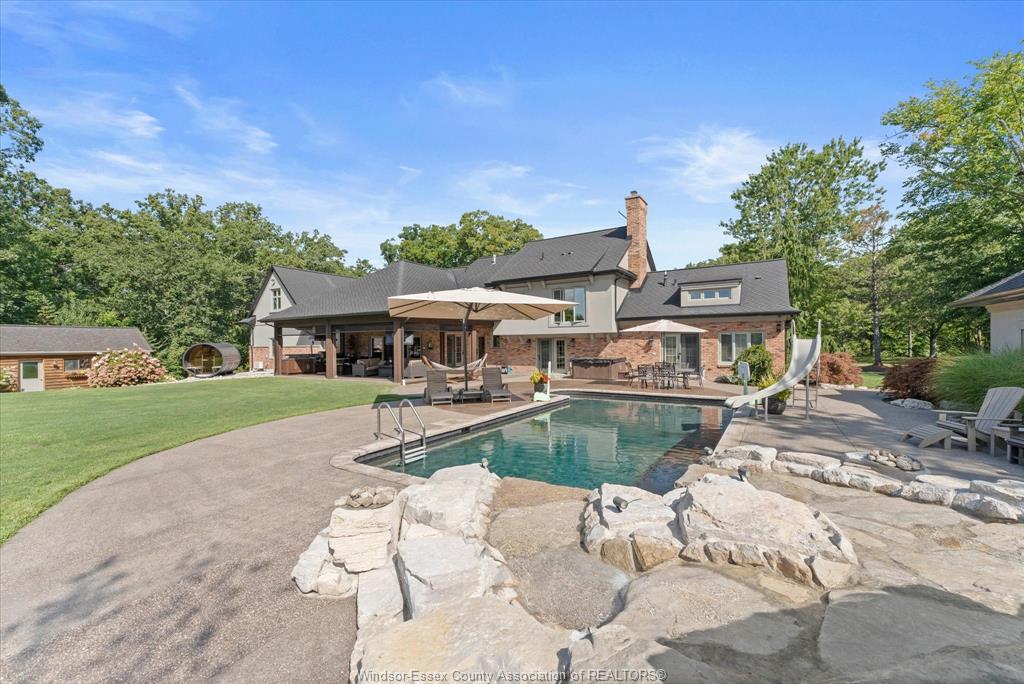
Construction Brick, Concrete/Stucco, Stone
Roof Asphalt Shingle
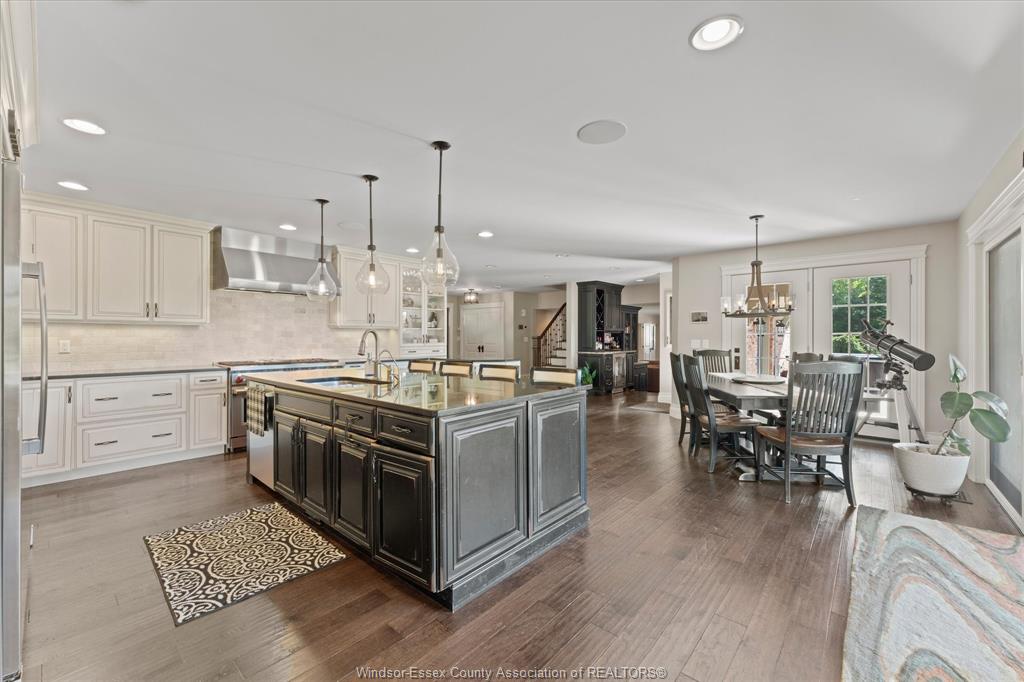
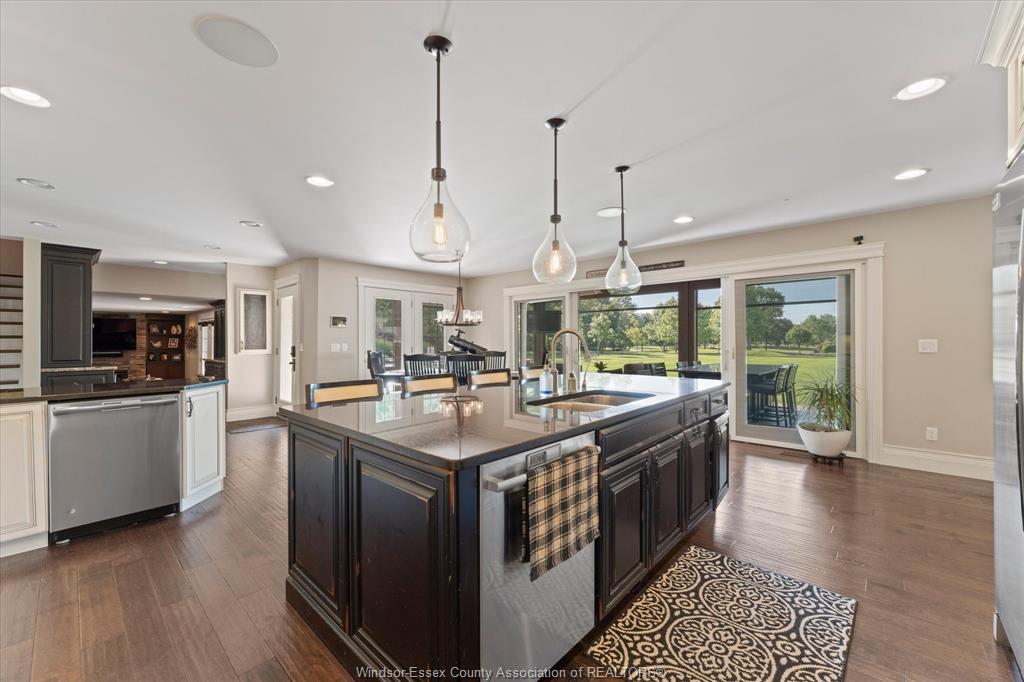
Flooring Carpeted, Ceramic or Porcelain, Hardwood or Engineered Hrwd, Marble or Granite or Quartz
Type Residential
Status For Sale
EXTENDED FEATURES
Attachment Style
Detached Subtype
2 Storey, Side Split 3 Level Acreage
18.490 Indoor Features
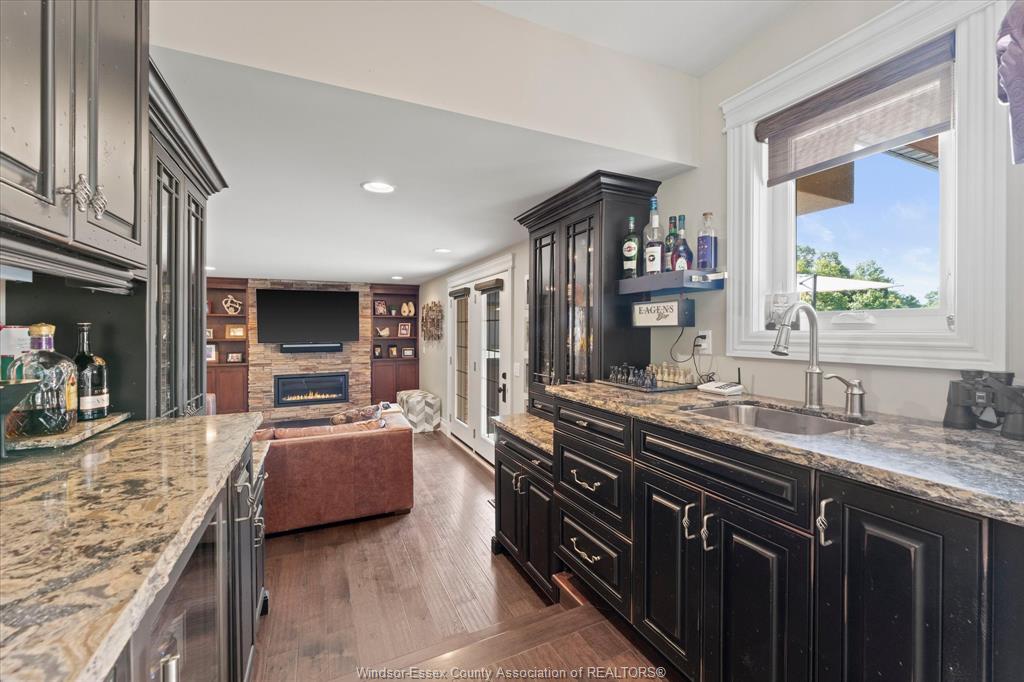
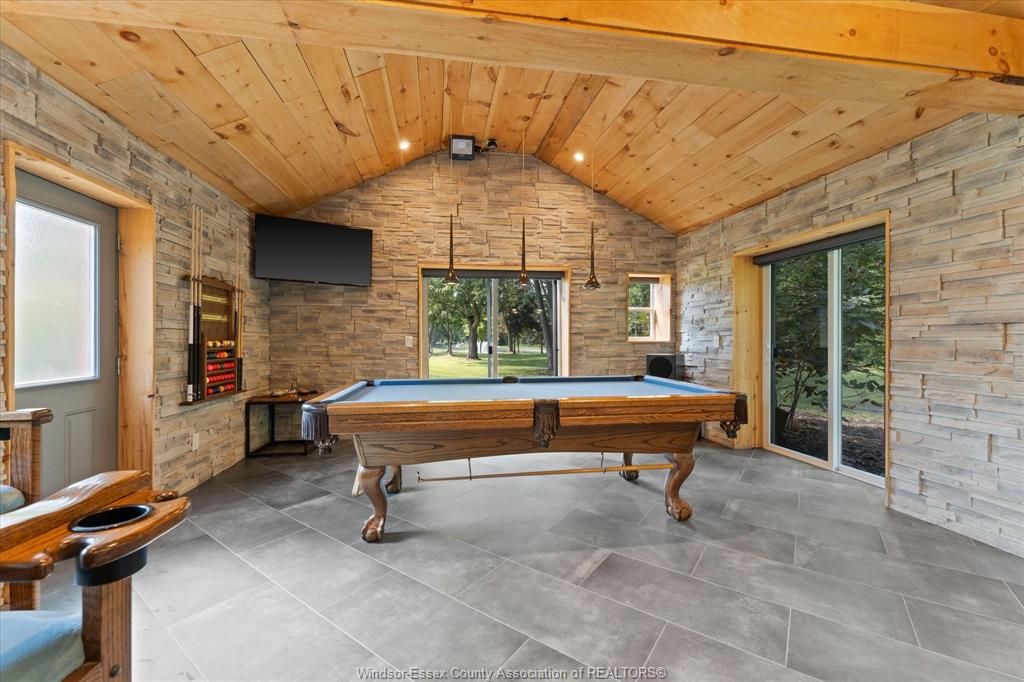
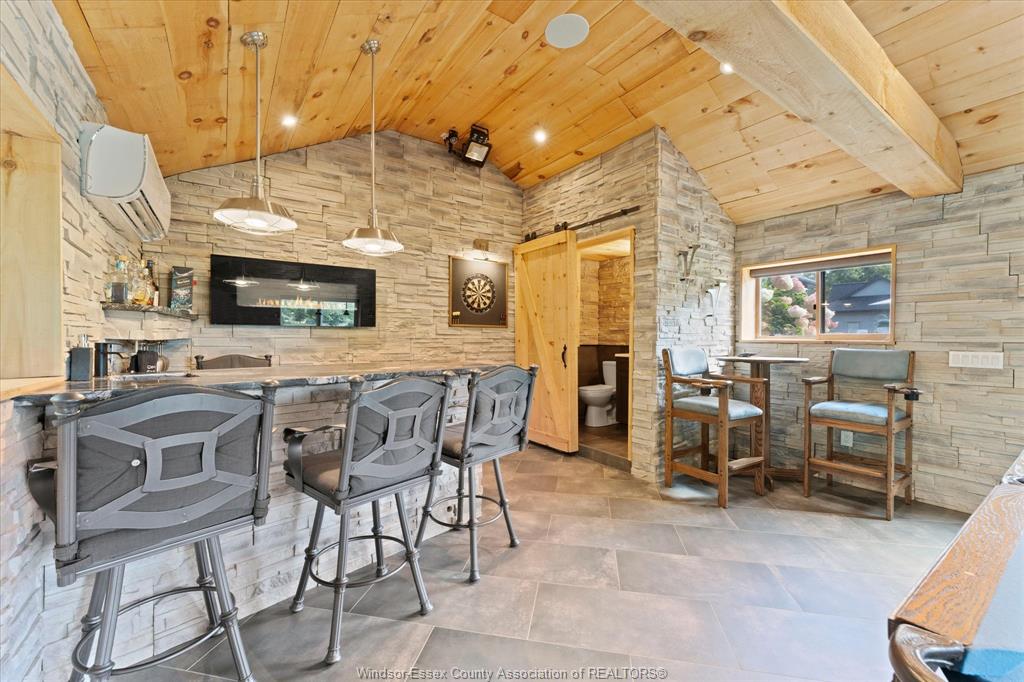
Alarm System, C/Vac Attachments, Energy Efficient, Intercom, Pantry, Walk-In Closet, Walk-in Pantry, Wet Bar Outdoor Features
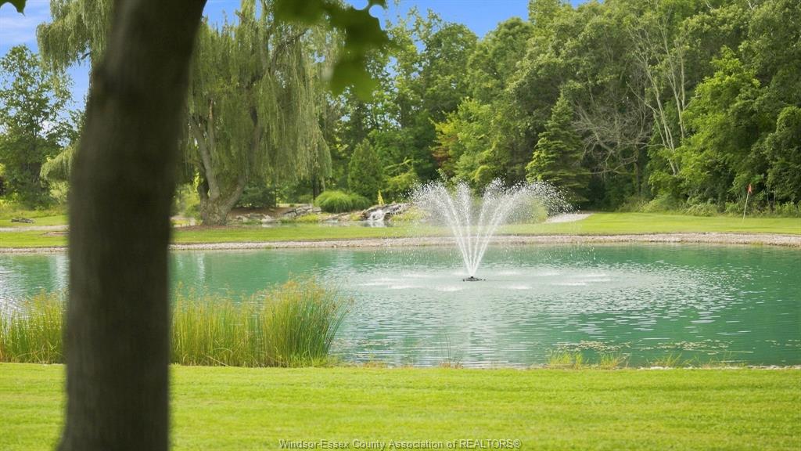
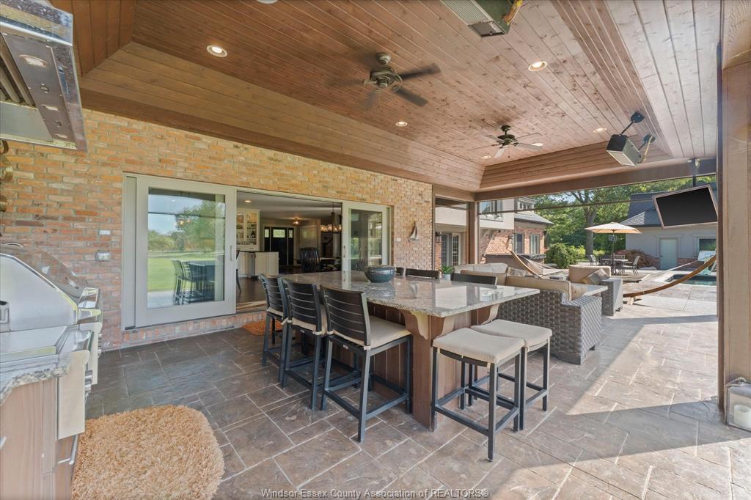
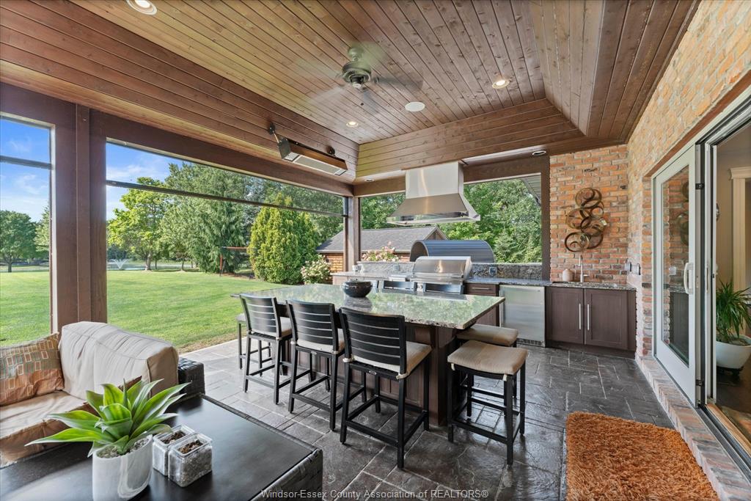
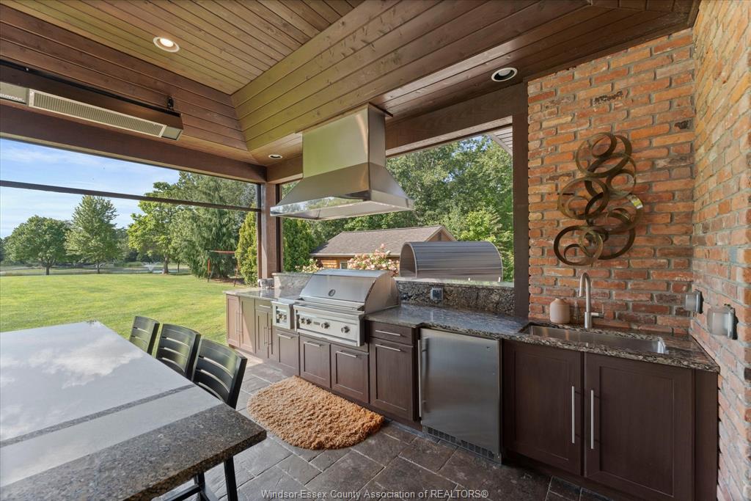
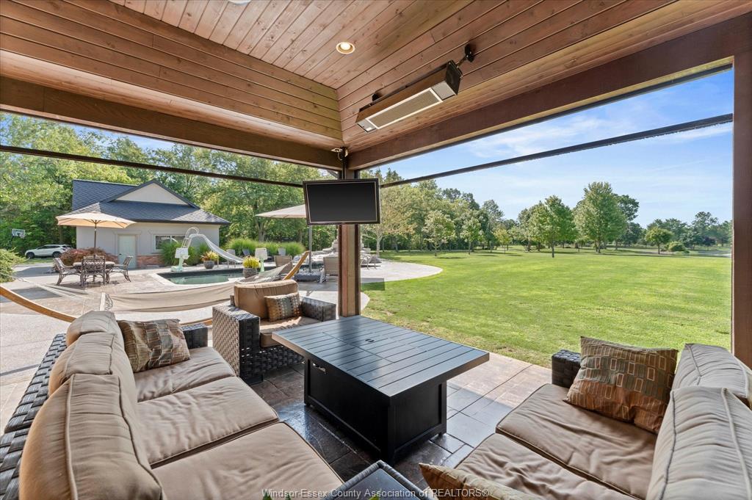
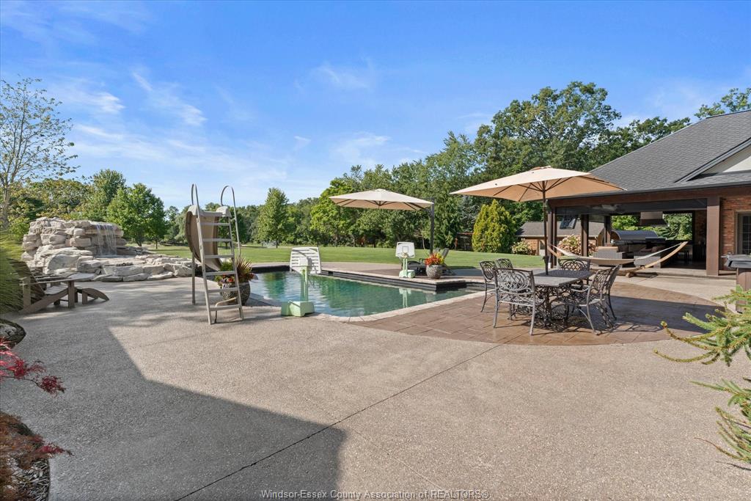
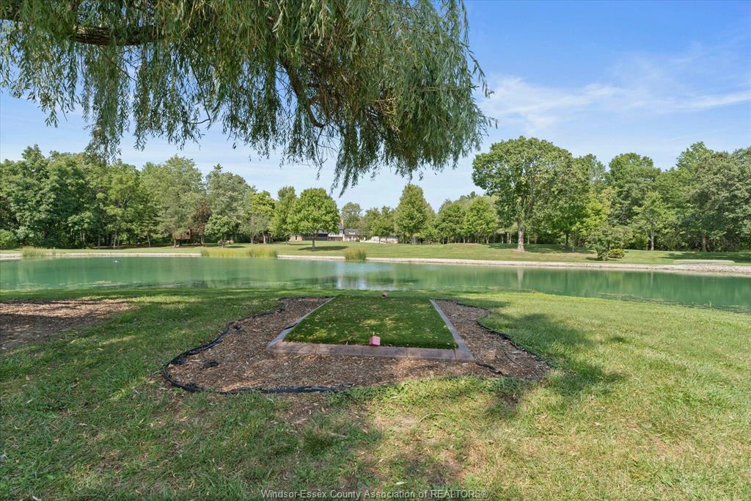
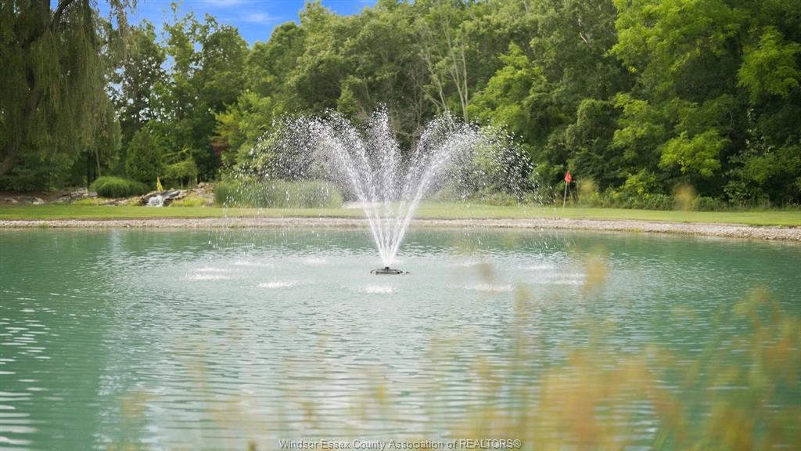
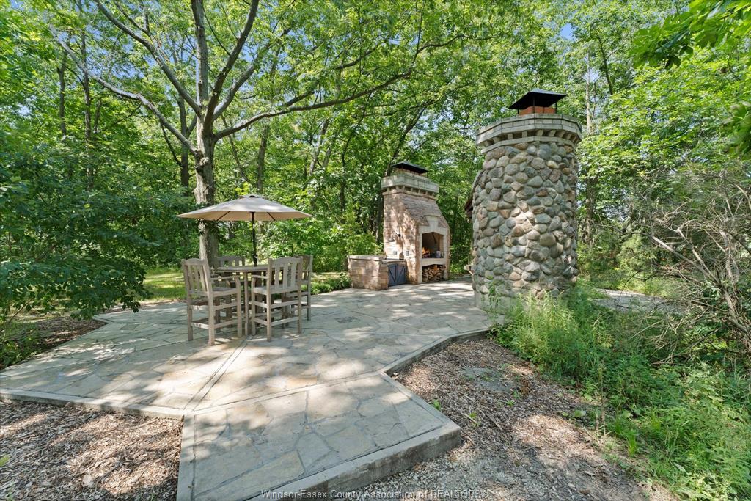
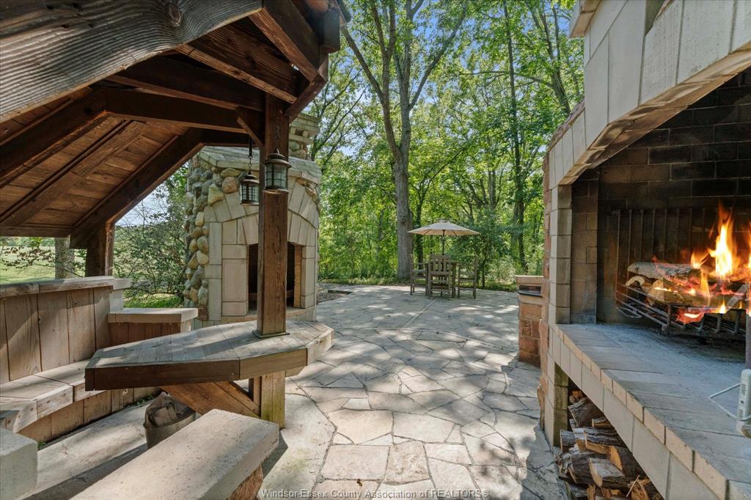
Balcony, Barbecue, Covered Porch, Pond/Stream, Underground Sprinkler System Inclusions
See Schedule A in Documents Driveway
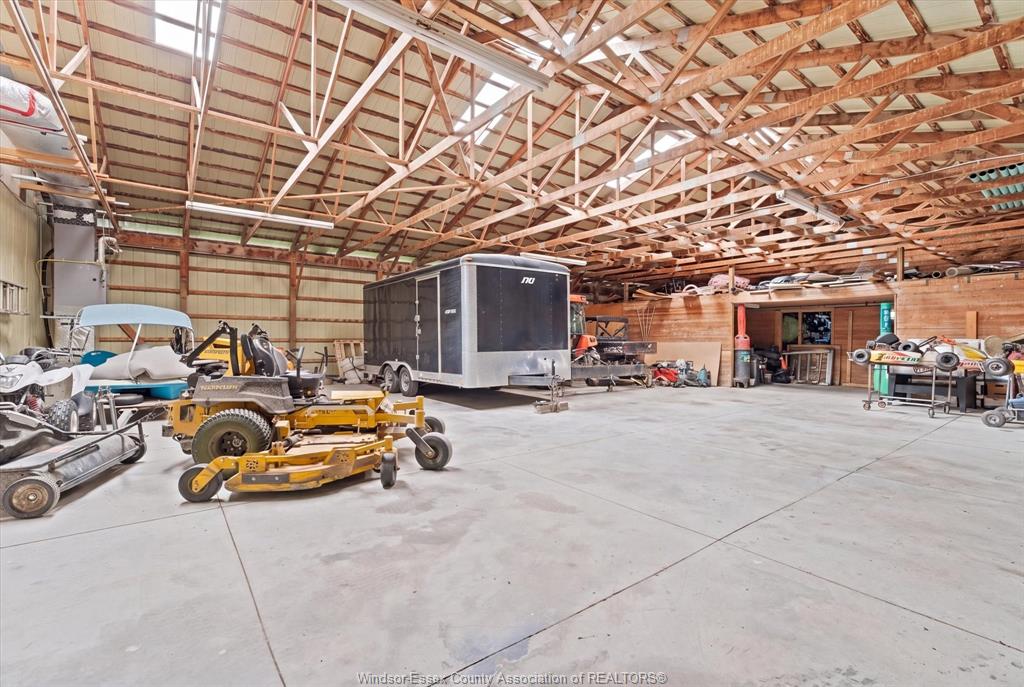
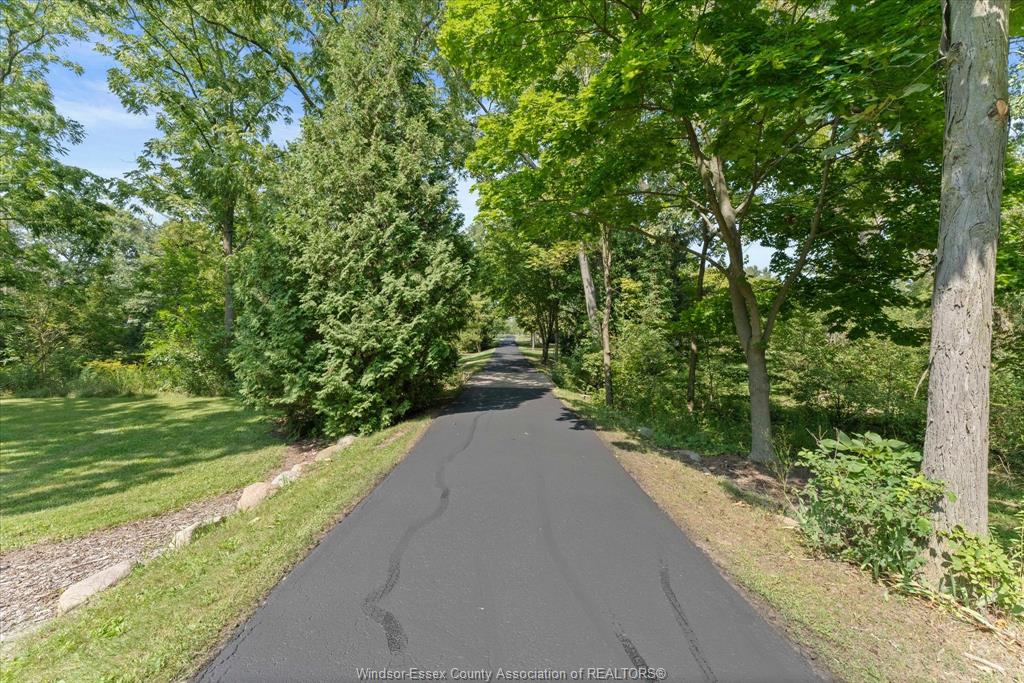
Circular Drive, Finished Drive, Front Drive, Paved Drive, Rear Drive Parking
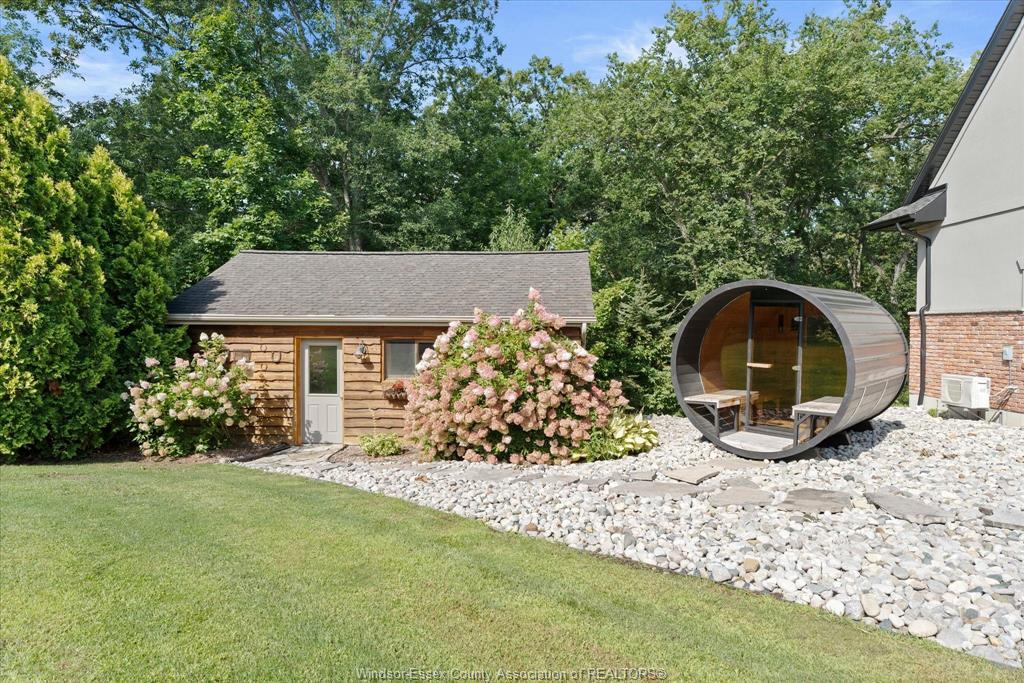
Attached Garage, Detached Garage, Heated Garage Amenities
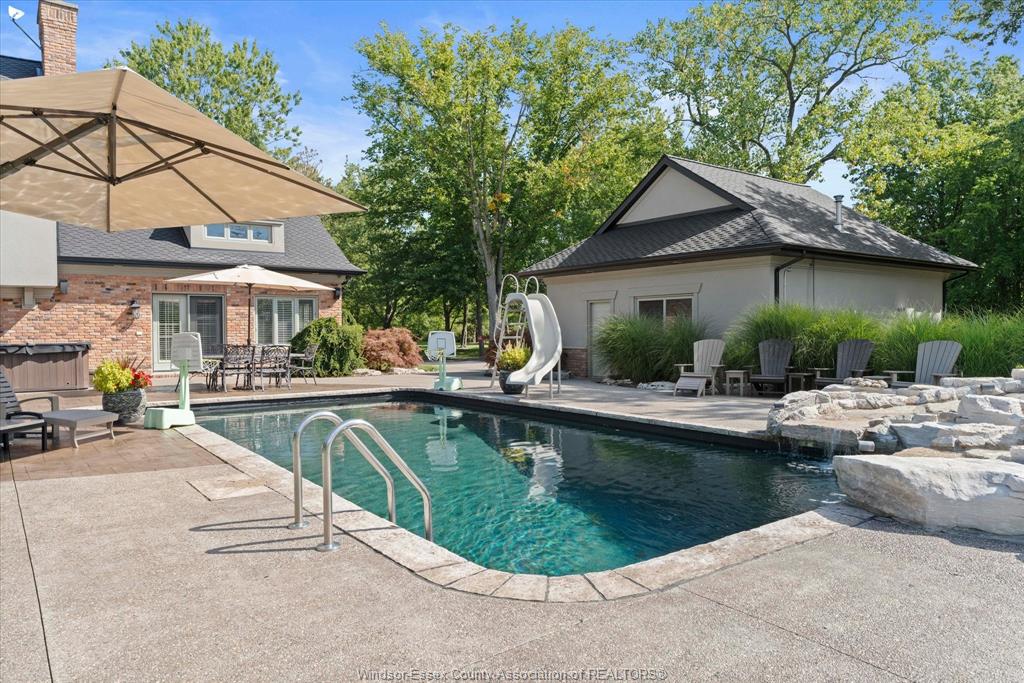
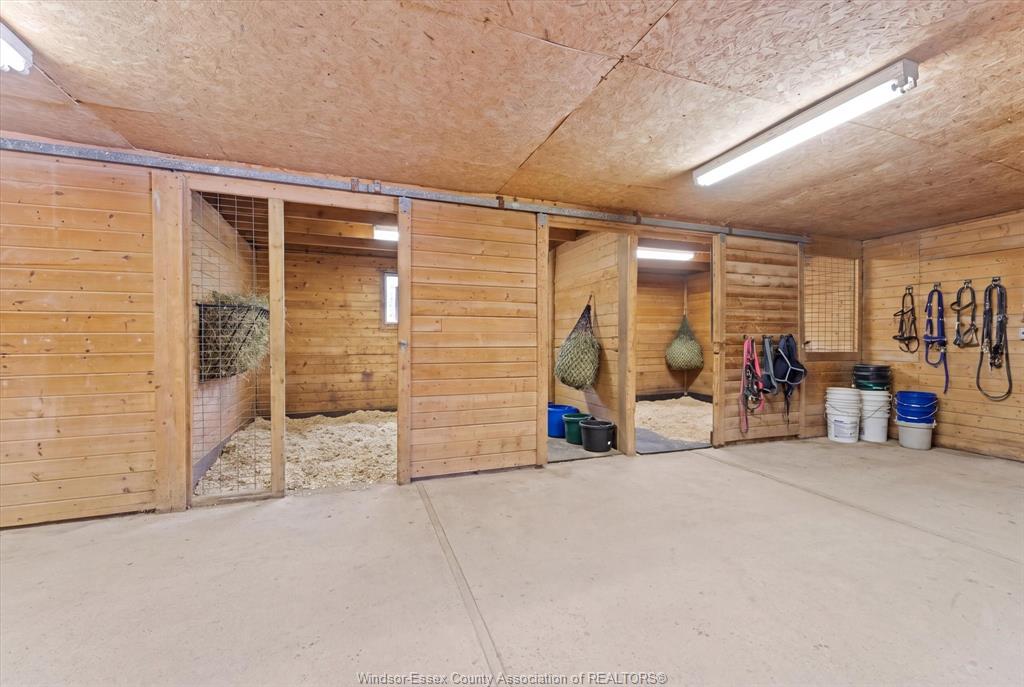
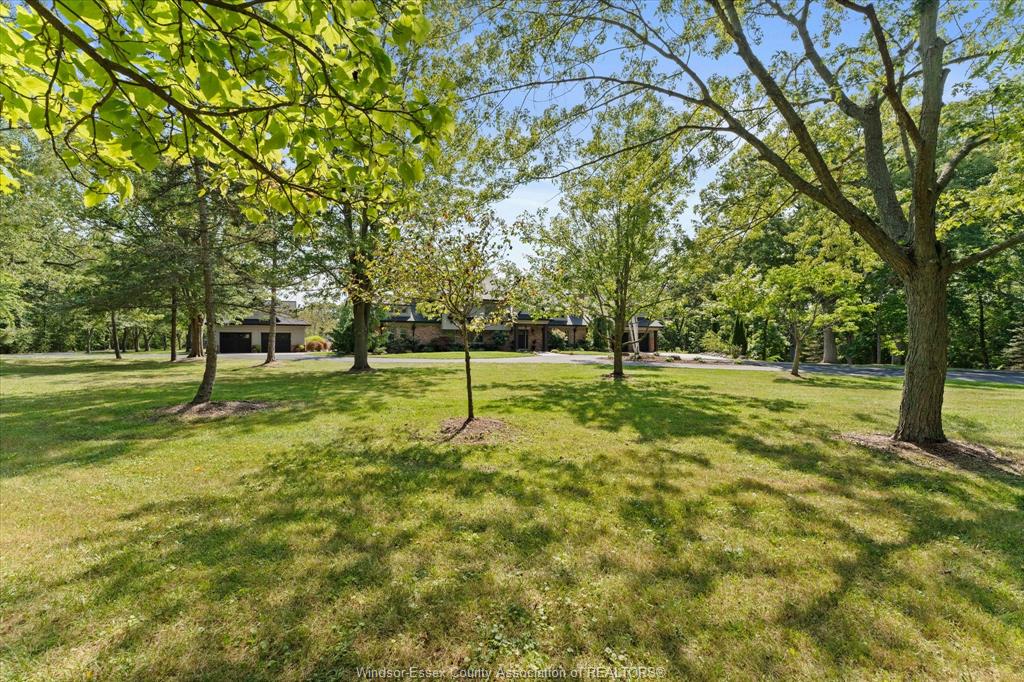
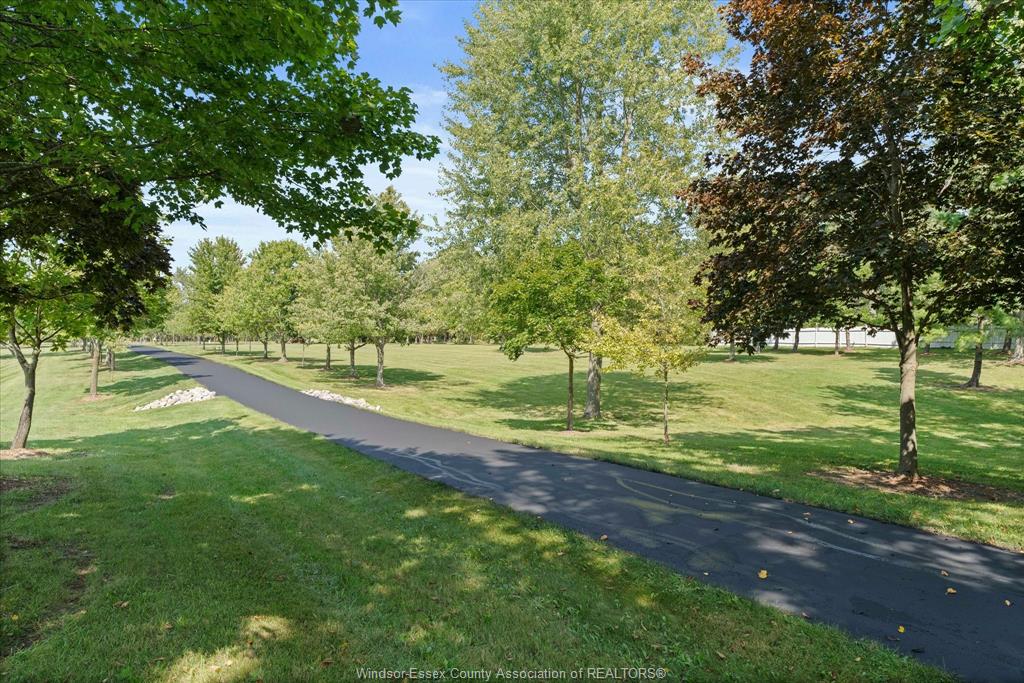
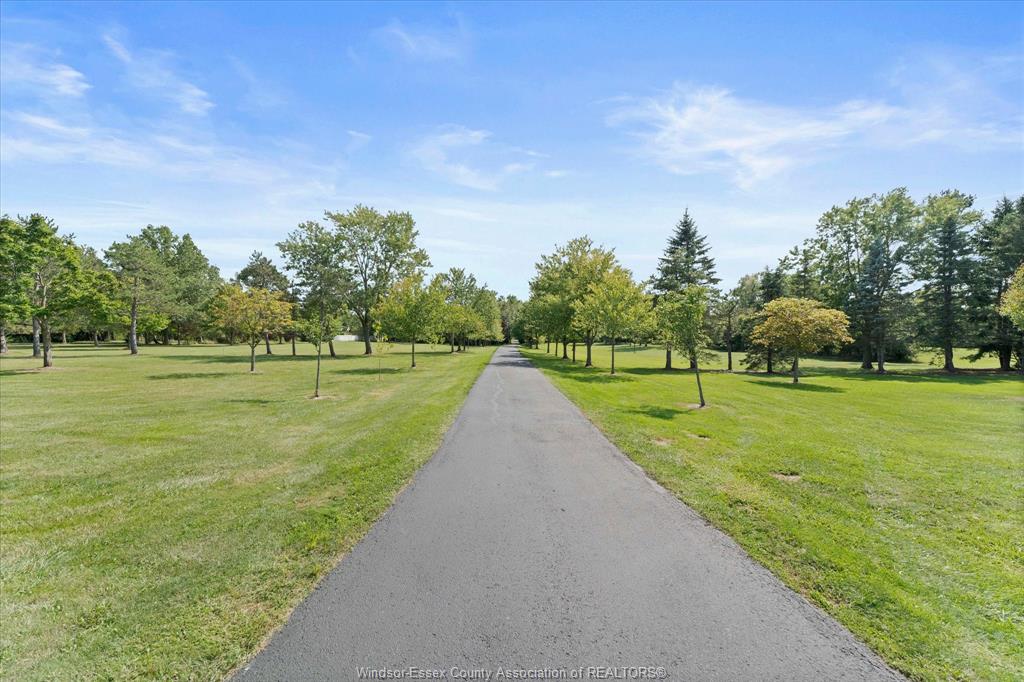
Hobby Farm, Island, Landscaped, Patio(s), Ravine, Treed Lot Ownership
Freehold Rental Equipment
None Waterfront
Waterfront, Waterfront on Canal, View of Water Appliances
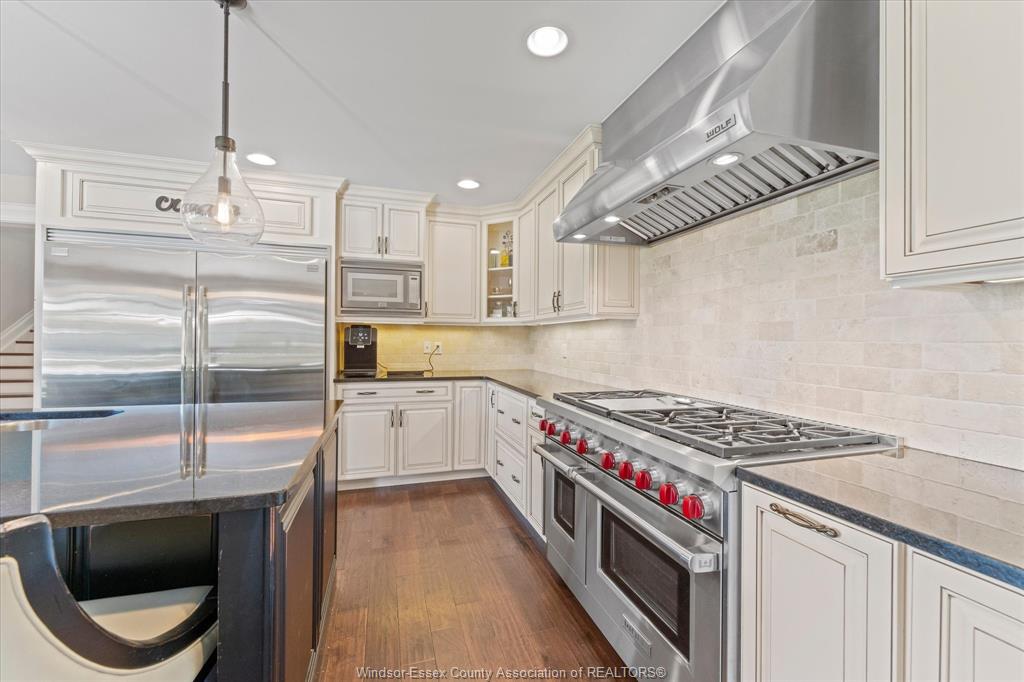
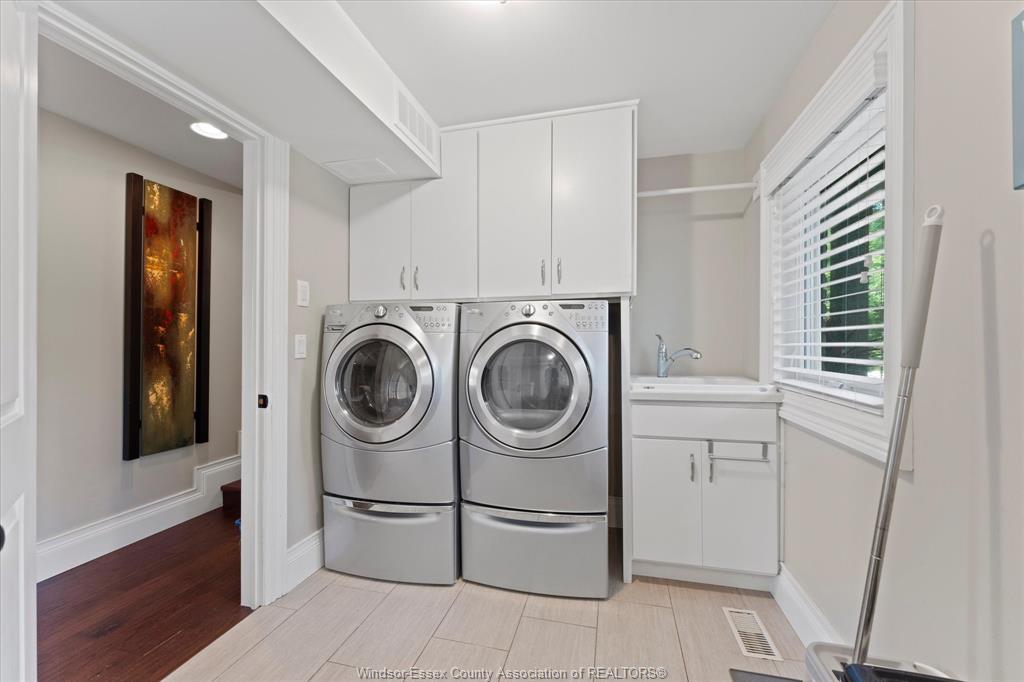
Central Vacuum, Dishwasher, Dryer, Microwave, Refrigerator, Stove, Washer, Other, See Remarks Basement
Crawl Space Foundation
Block, Concrete Heating / Cooling
Central Air Conditioning, Ductless, Floor Heat, Furnace Heating Fuel
Electric, Natural Gas Hot Water Tank
Gas Utility Water
Municipal Water Sewer
Septic System Fireplace
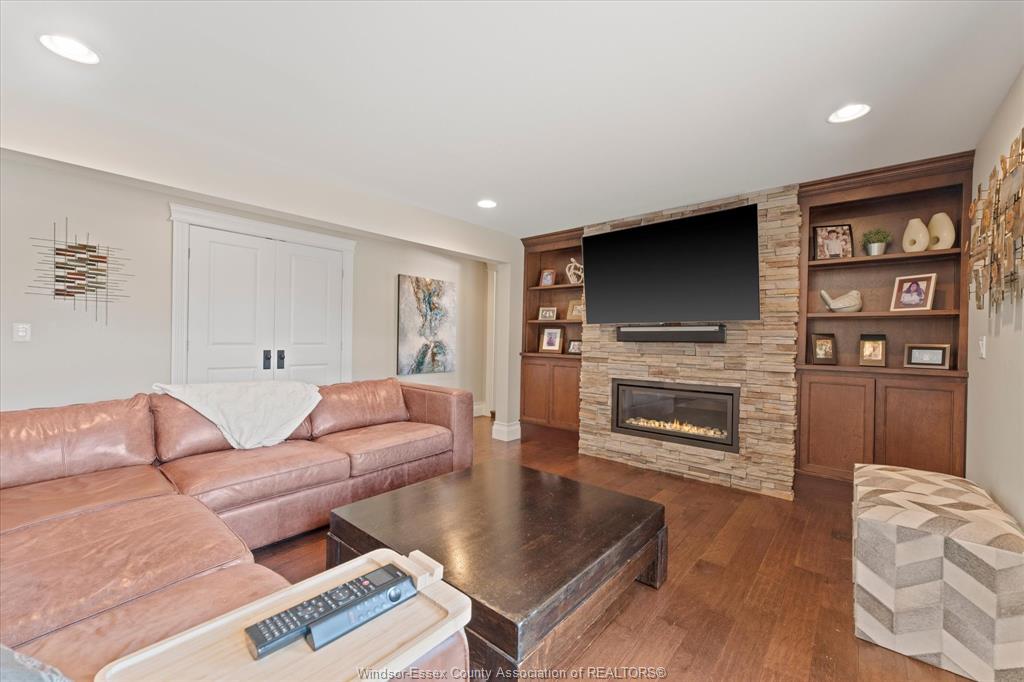
Gas Direct Vent Date Listed
Aug 27, 2026 Days on Market
19