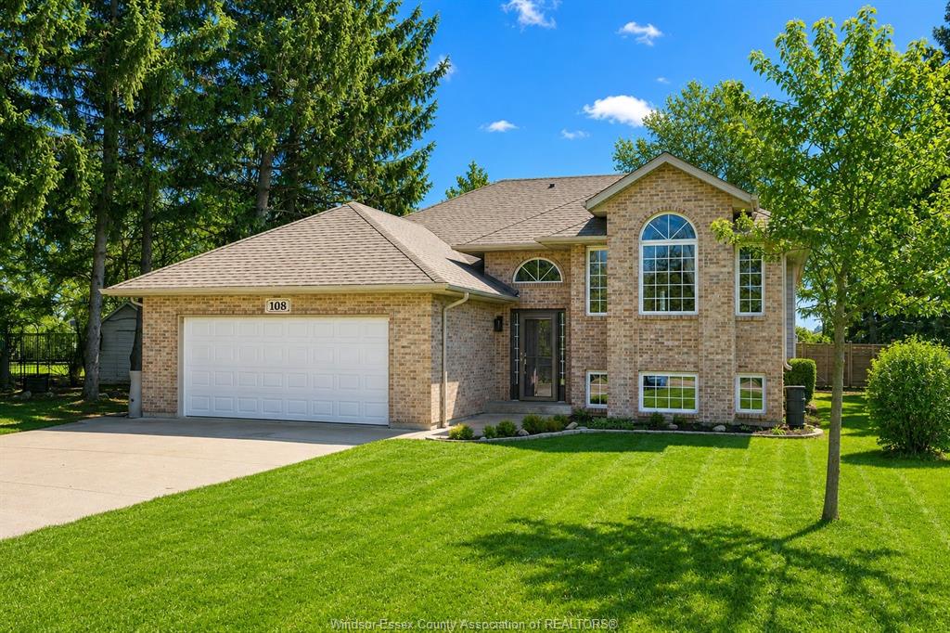
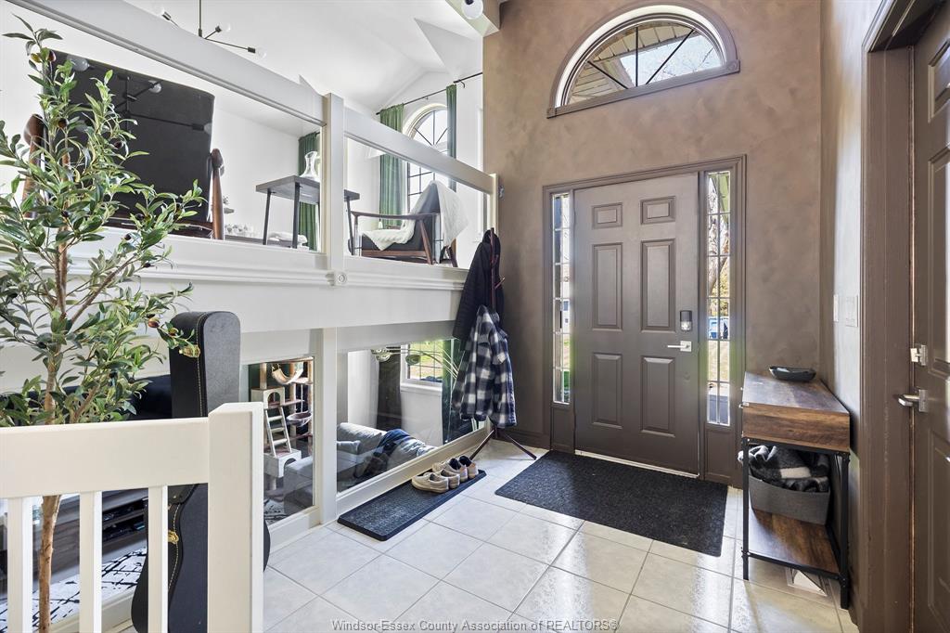
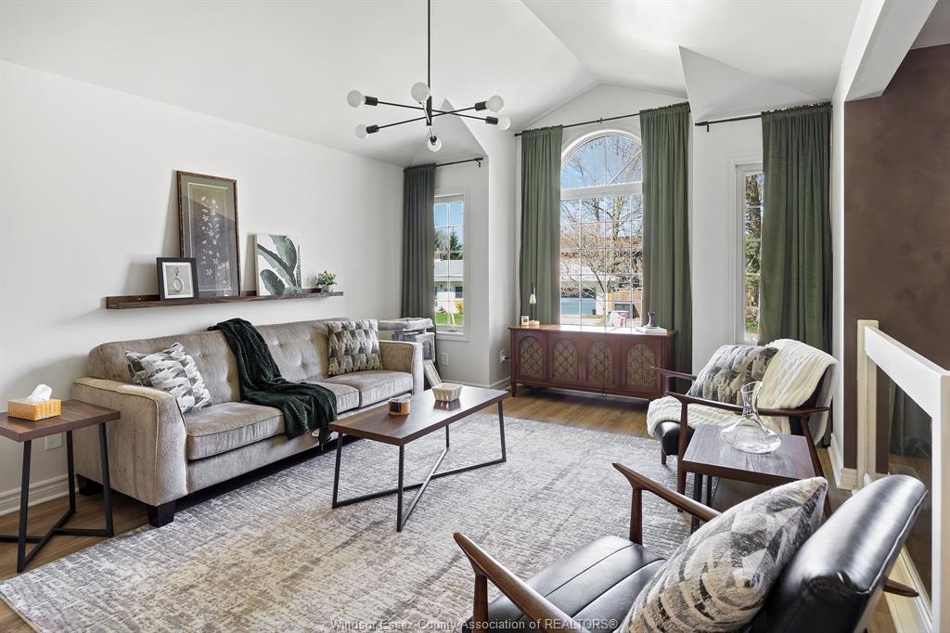
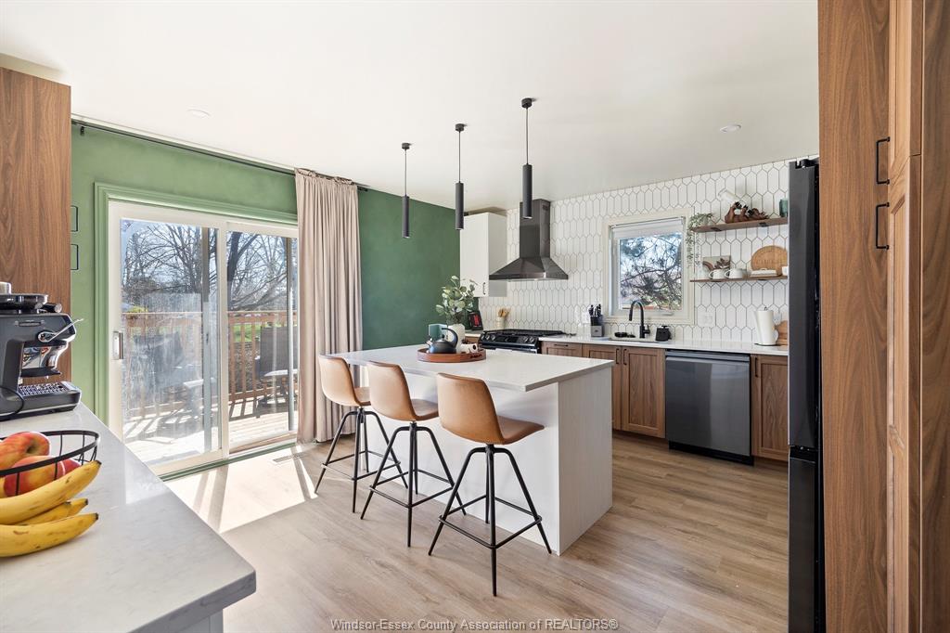
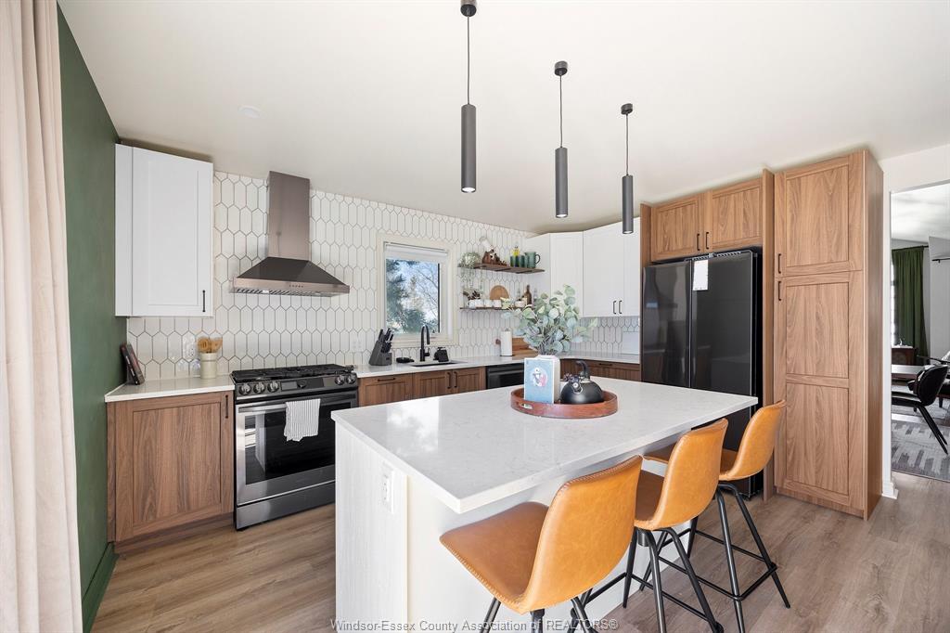
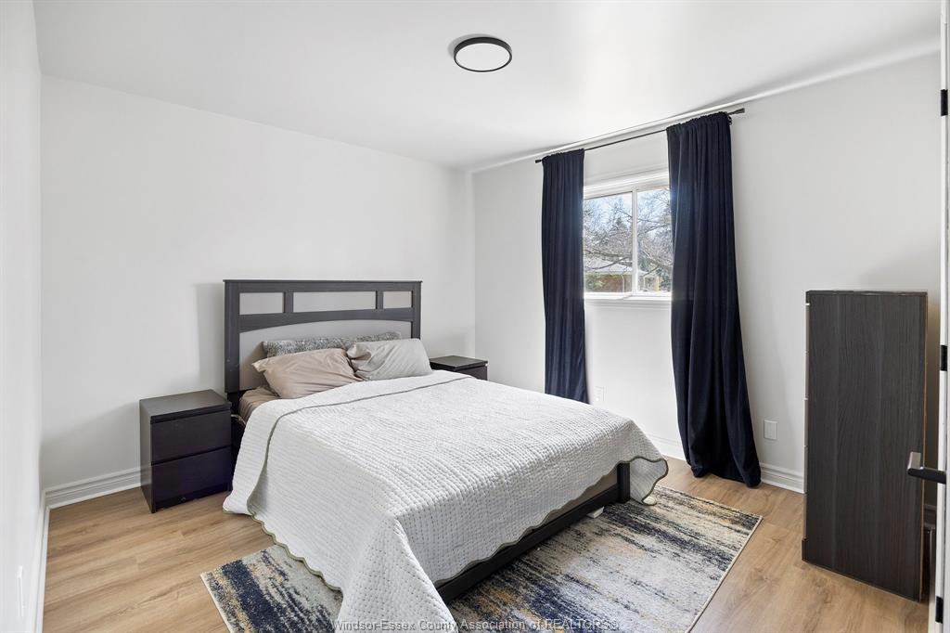
Located on a quiet dead-end street with beach rights in wine country. This beautifully maintained 1,458 sq ft raised ranch offers
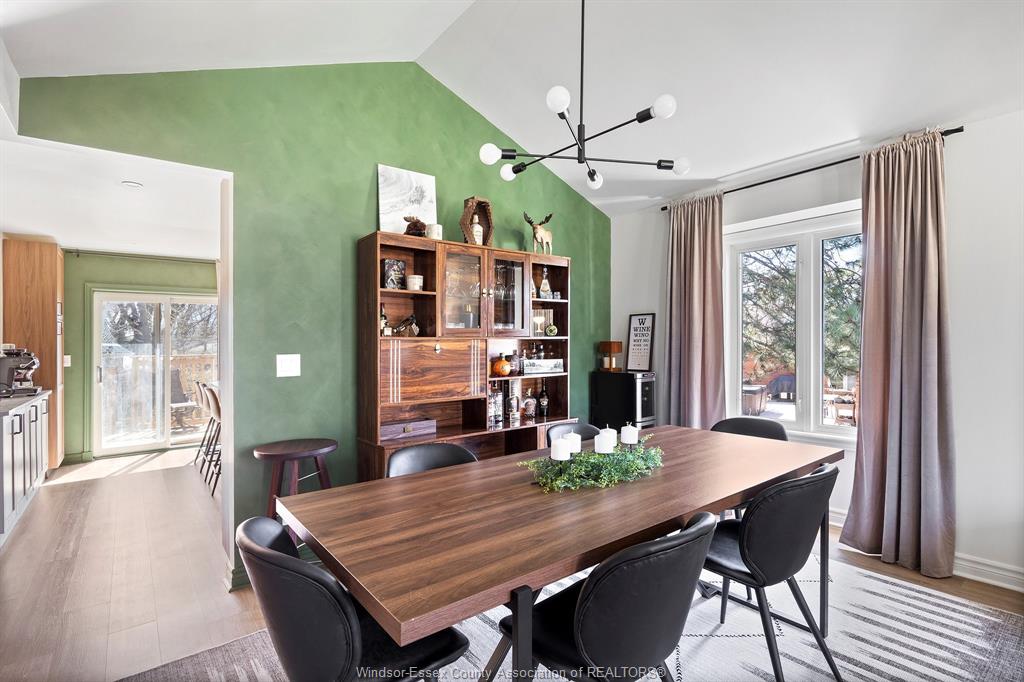
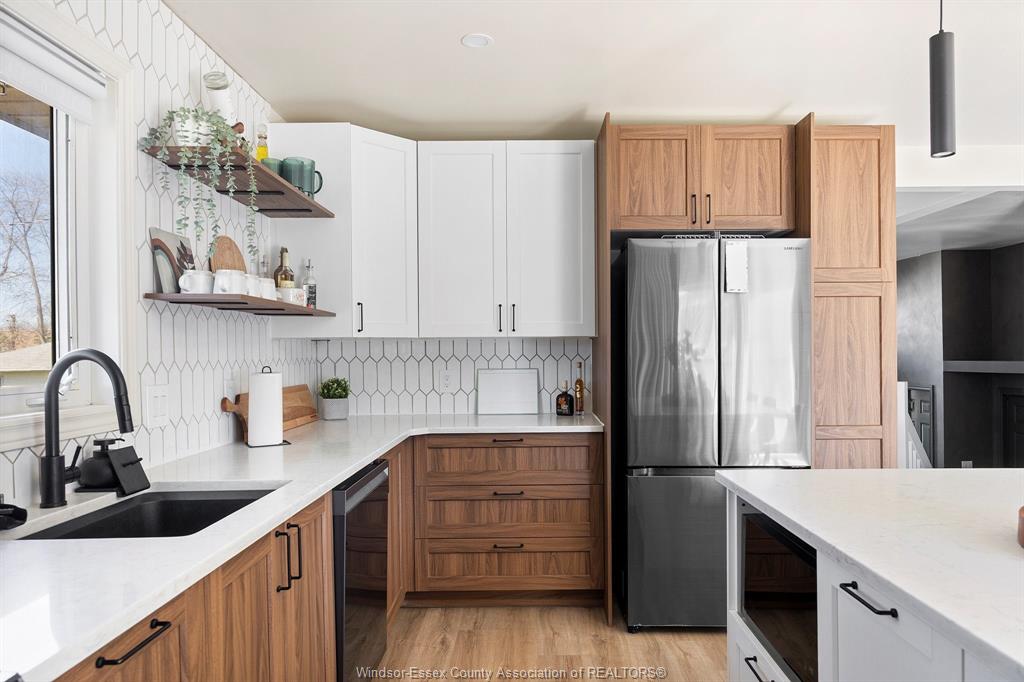
comfortable living in a desirable setting. Features include: modern decor and freshly painted, vaulted ceilings, new flooring, and a
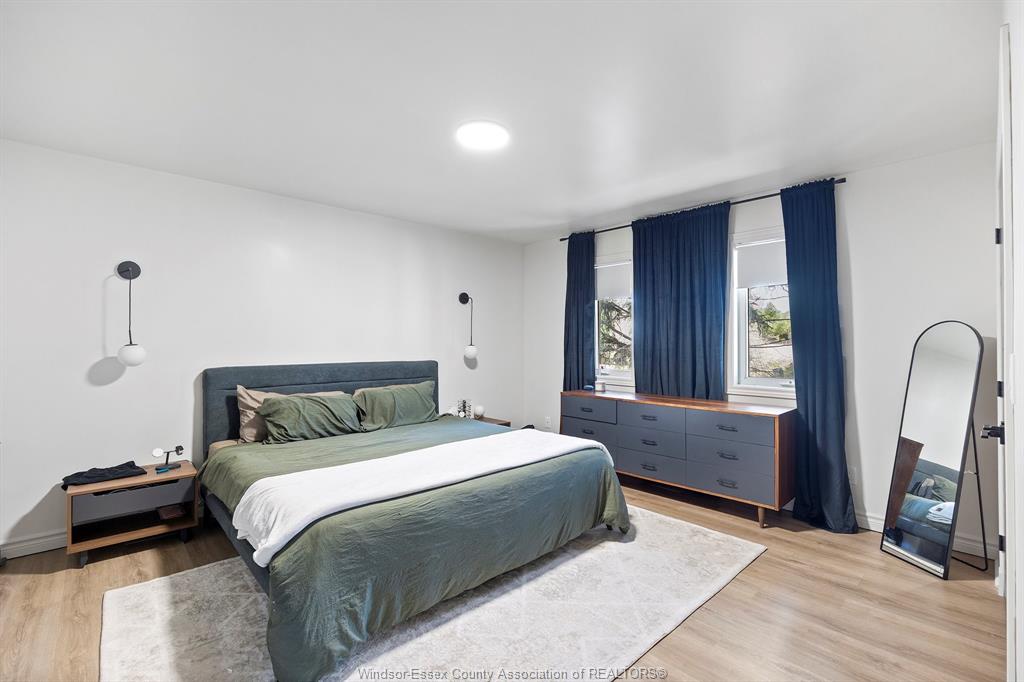
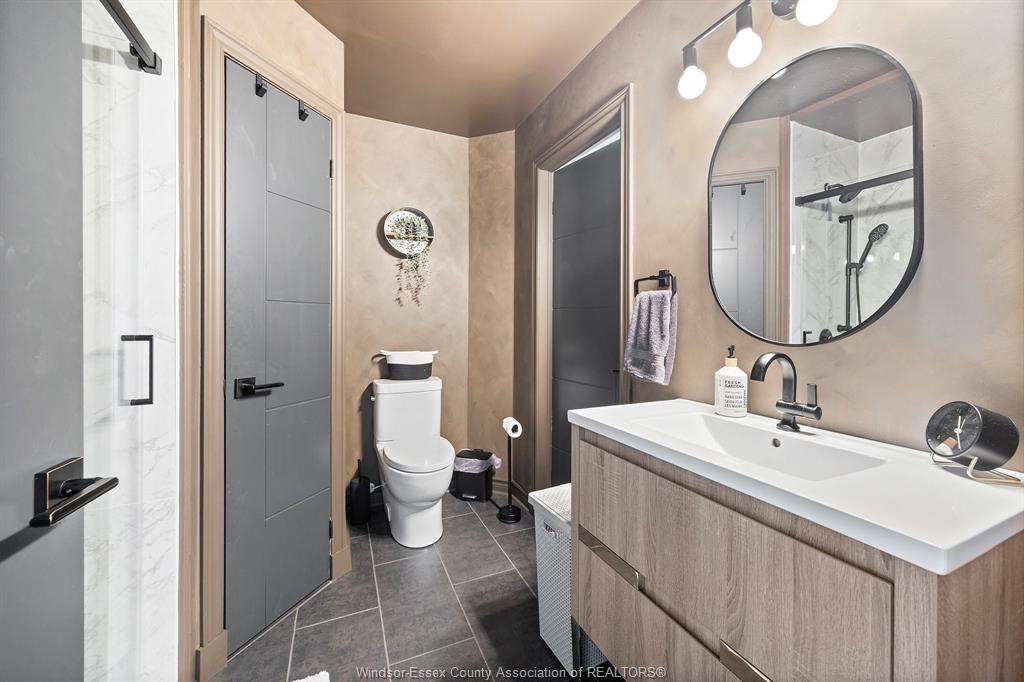
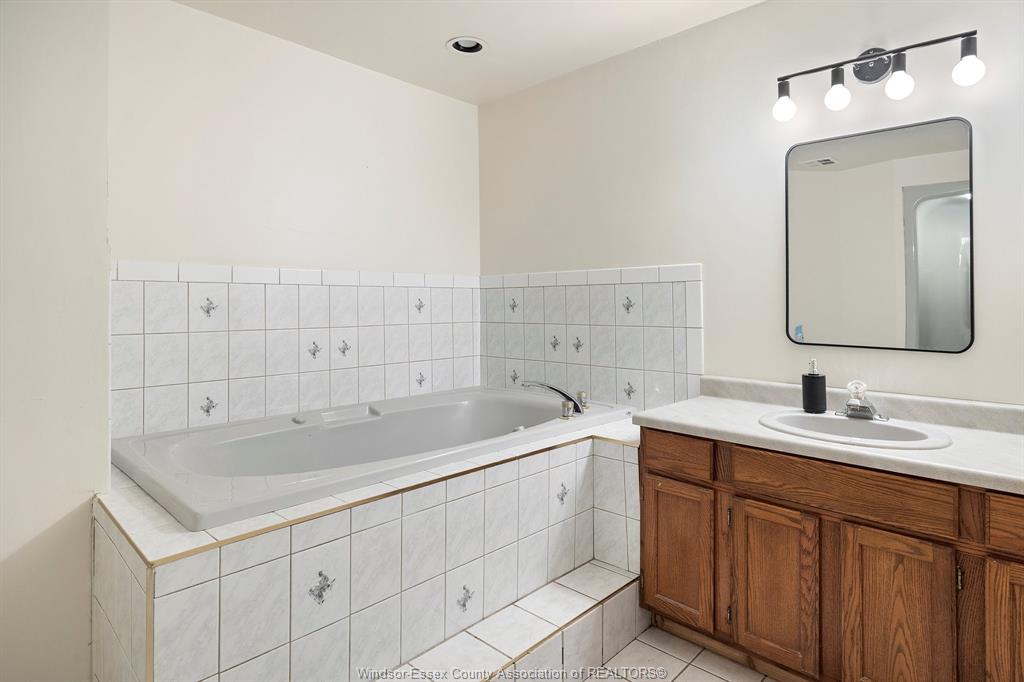
remodelled kitchen with island. Oversized master bedroom with cheater access to an updated bath.The finished basement provides
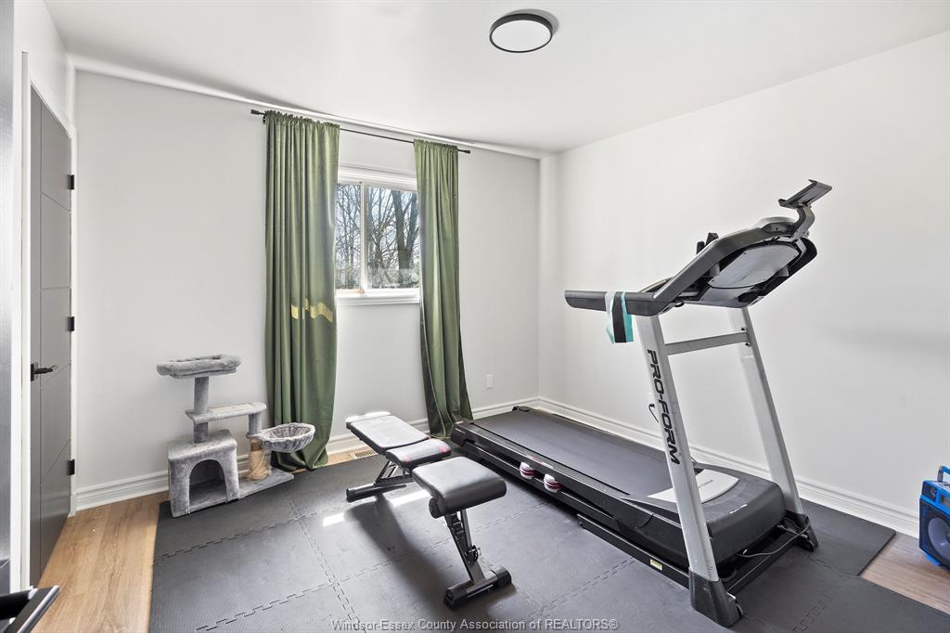
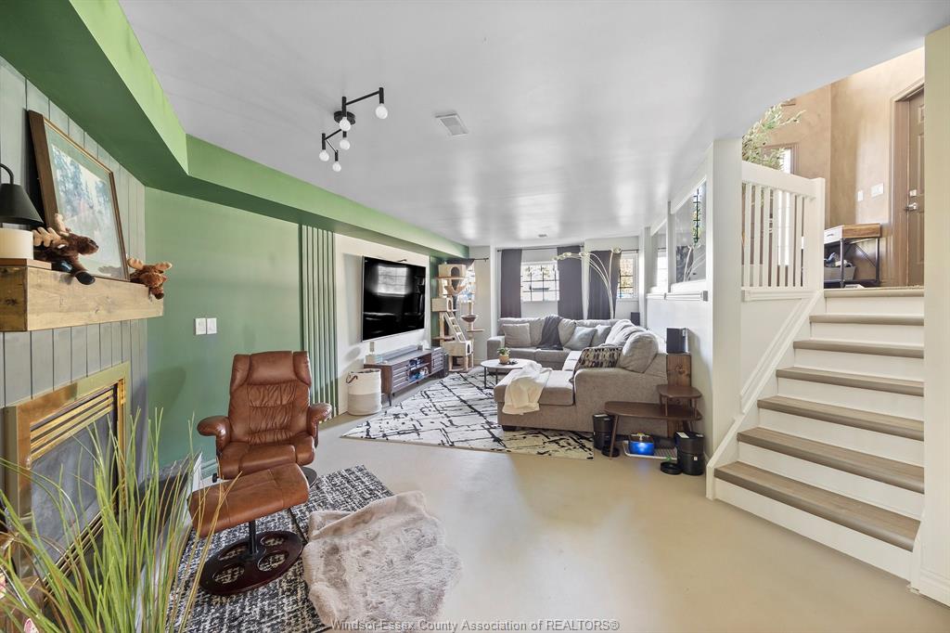
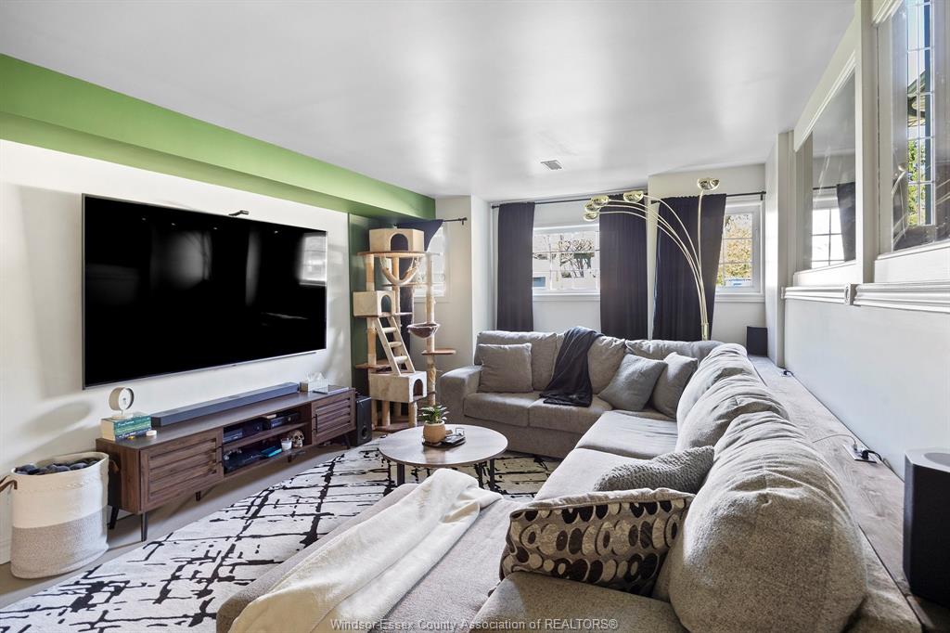
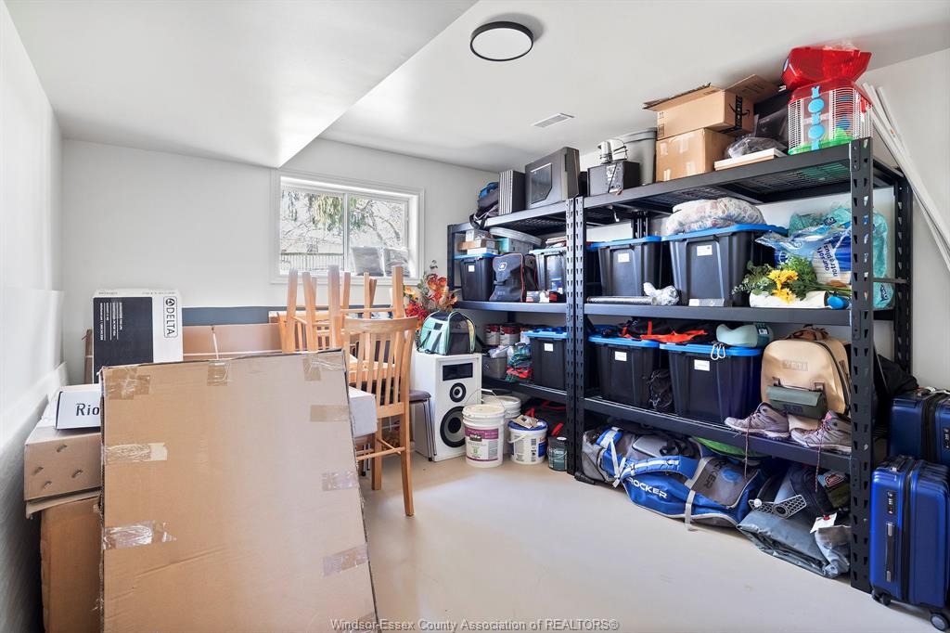
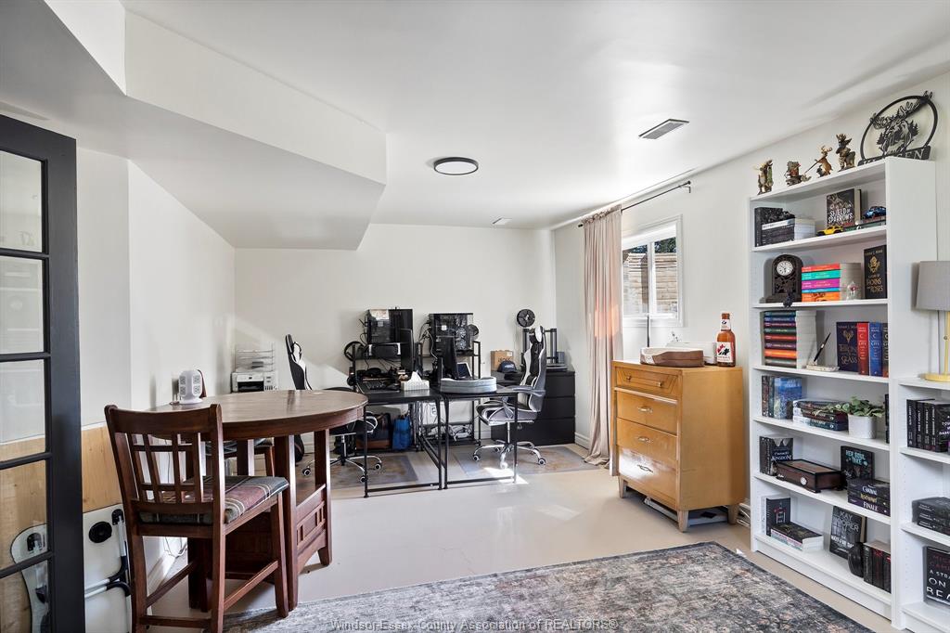
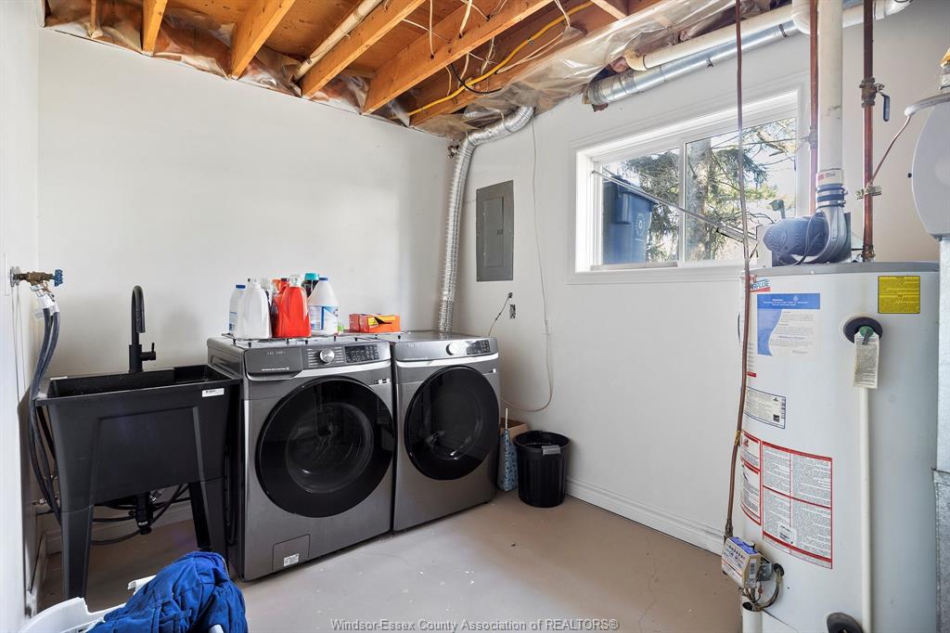
additional living space with a family room and gas fireplace, 4th bdrm and office/den. Insulated 2 car garage with heat and A/C
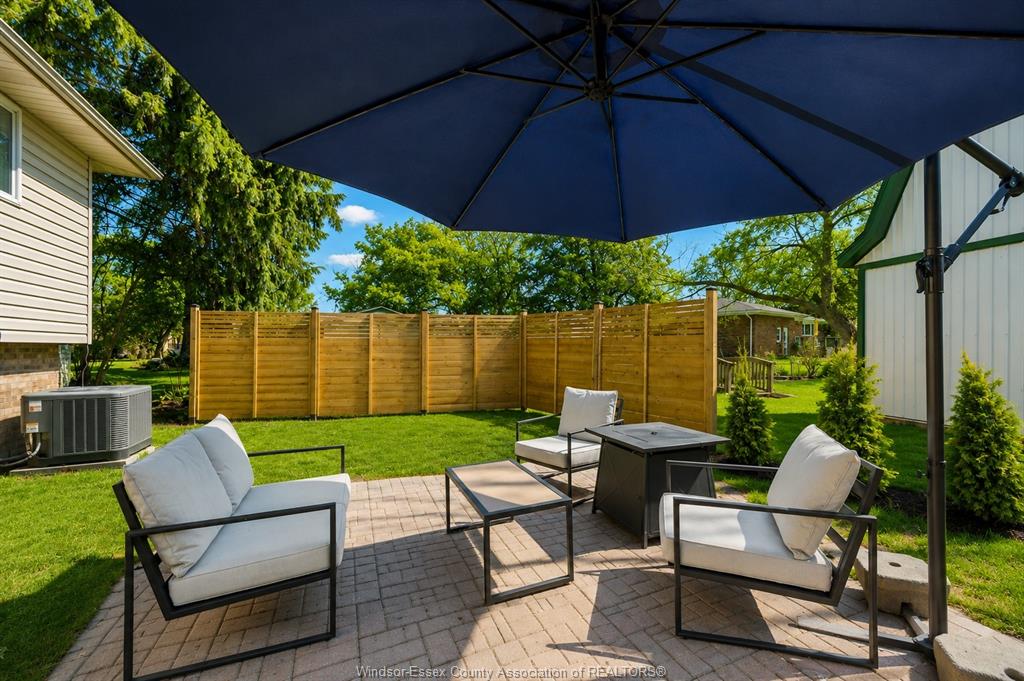
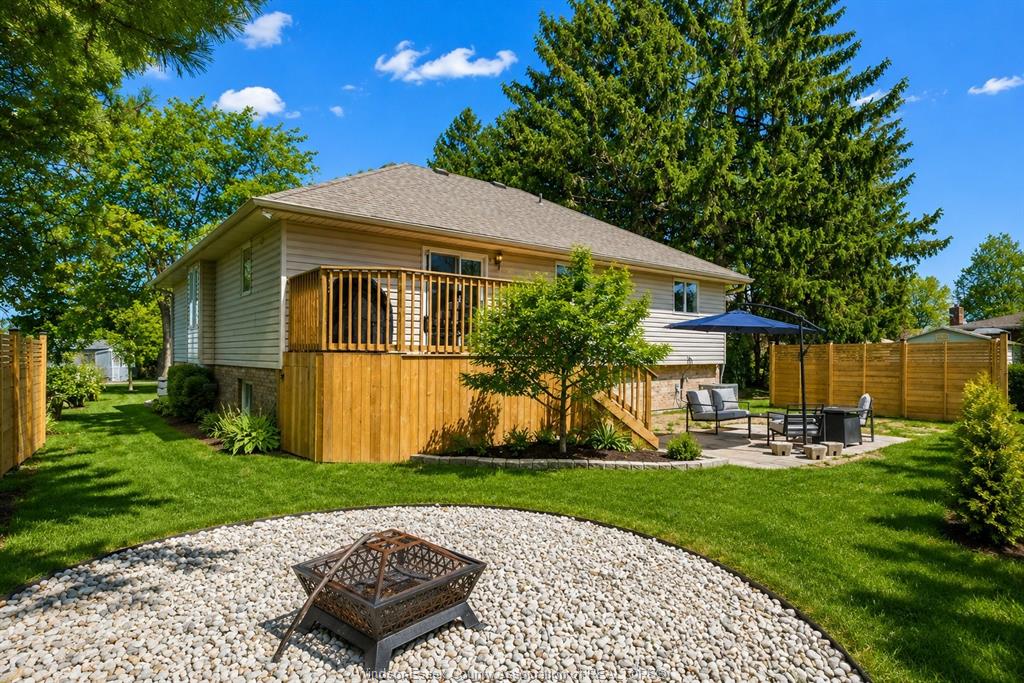
(mini-split). Enjoy a comfortable rear yard with sundeck, patio and firepit. Updates include roof (2023) and energy-efficient furnace
and central air (2020) and new sundeck. Move-in ready. Note: whirlpool tub has not been used and uncertain if operational.
PROPERTY SPECS
Price $624,900
City Harrow, Ontario
Bed / Bath 4 / 2 Full
Address 108 WESTCHESTER Road
Listing ID 26019038
Square Footage 1458
Style Raised Ranch
Construction Aluminum/Vinyl, Brick
Roof Asphalt Shingle
Flooring Ceramic or Porcelain, Laminate
Type Residential
Status For Sale
EXTENDED FEATURES
Attachment StyleDetachedSubtypeRaised RanchApprox. Square Footage1458DrivewayDouble Width Or More Drive, Front DriveParkingDouble Garage, Heated Garage, Other, See RemarksOwnershipFreeholdRental EquipmentHot Water TankAppliancesDishwasher, Dryer, Refrigerator, Stove, WasherBasementFullBasement DevelopmentFinishedFoundationBlockHeating / CoolingCentral Air Conditioning, Forced Air, FurnaceHeating FuelNatural GasHot Water TankGasUtility WaterMunicipal WaterSewerSanitaryFireplaceGas Direct VentDate ListedAug 6, 2026Days on Market19