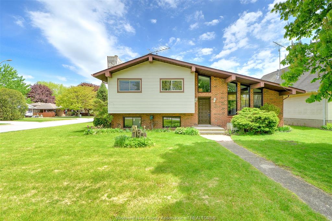
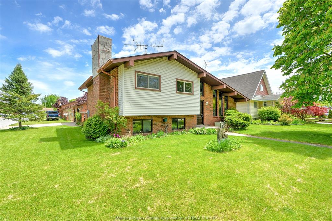
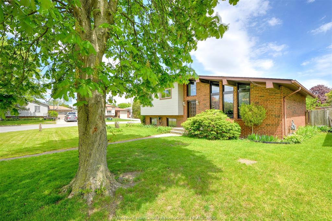
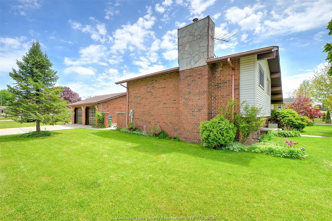
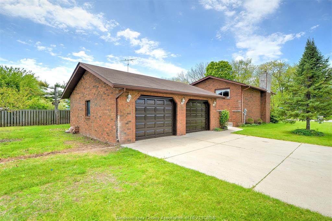
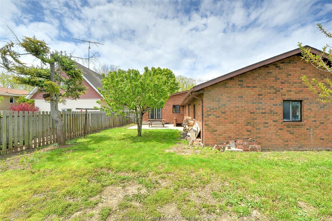
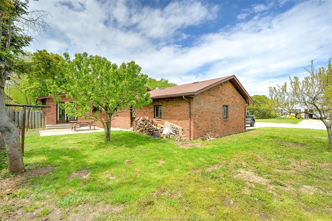
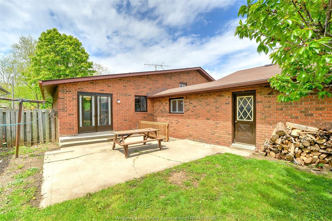
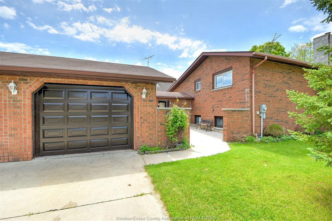
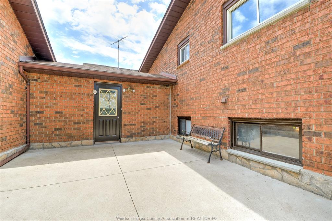
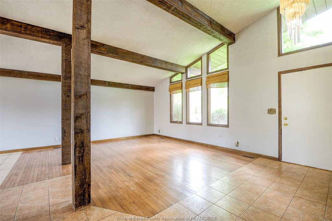
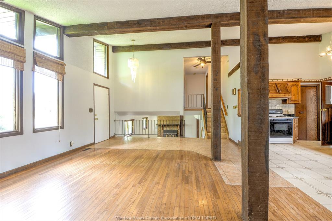
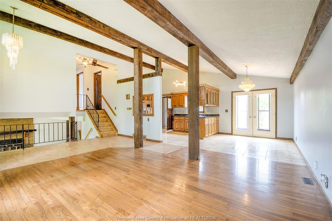
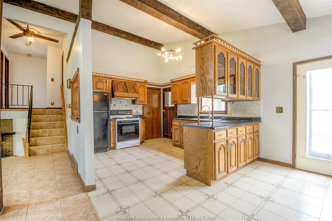
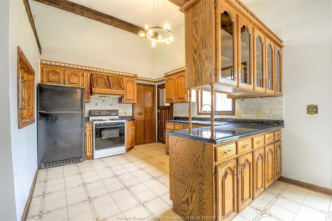
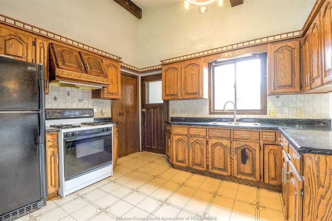
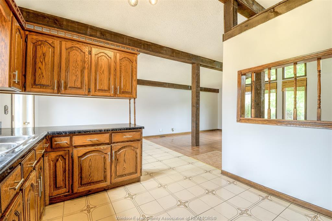
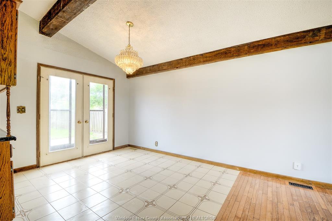
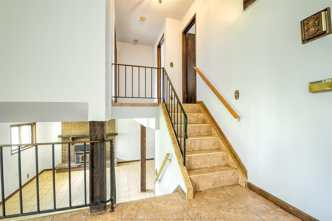
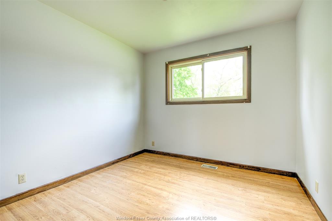
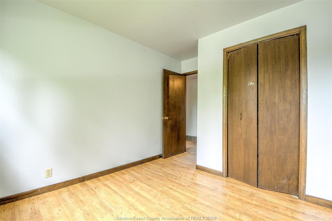
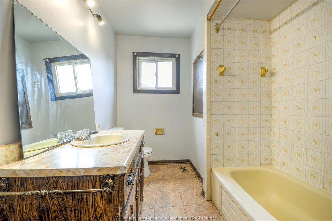
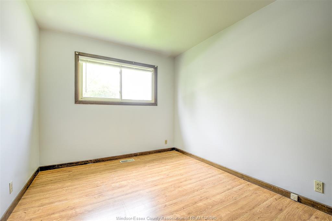
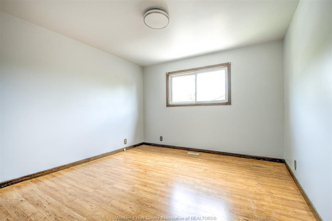
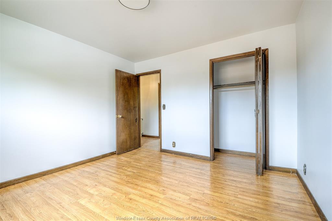
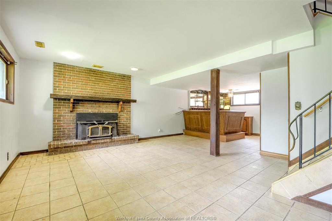
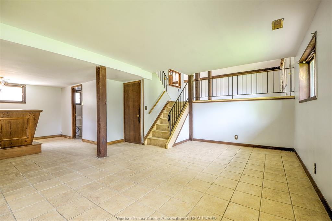
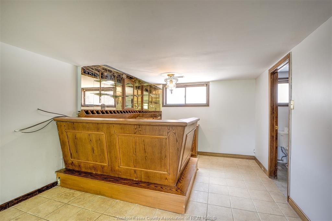
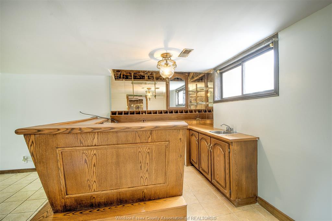
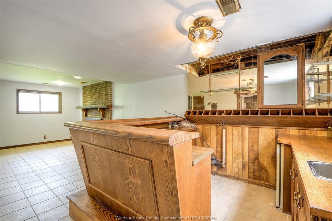
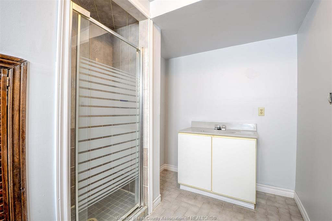
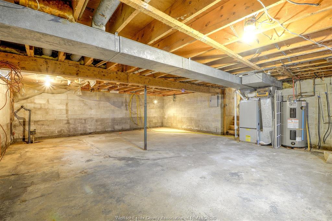
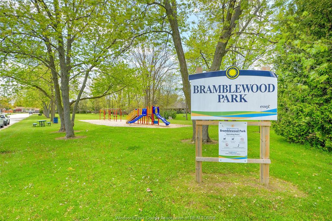
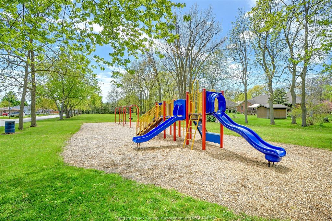
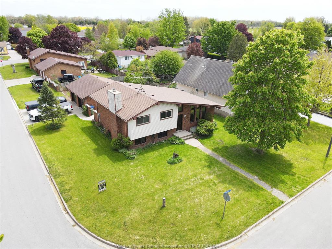
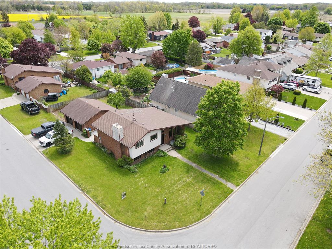
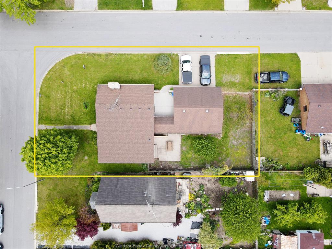
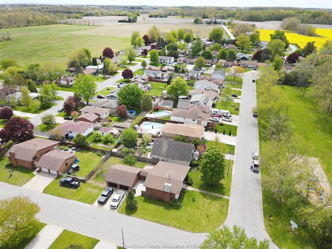
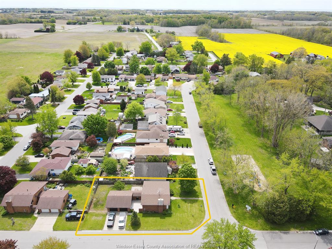
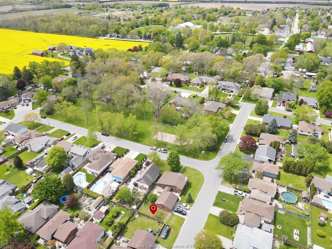
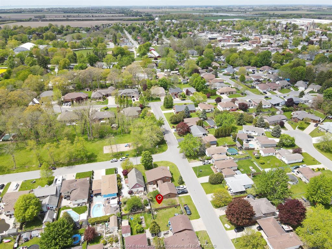
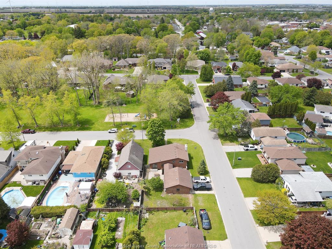
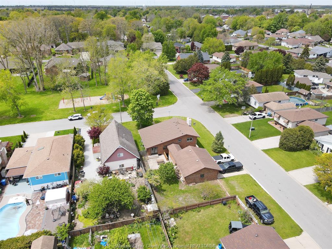
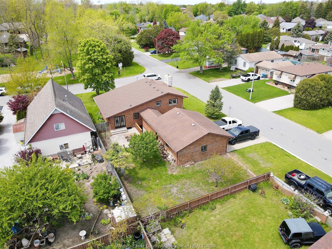
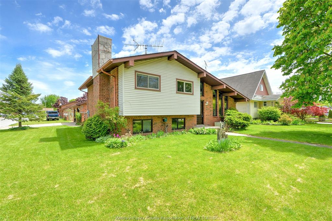
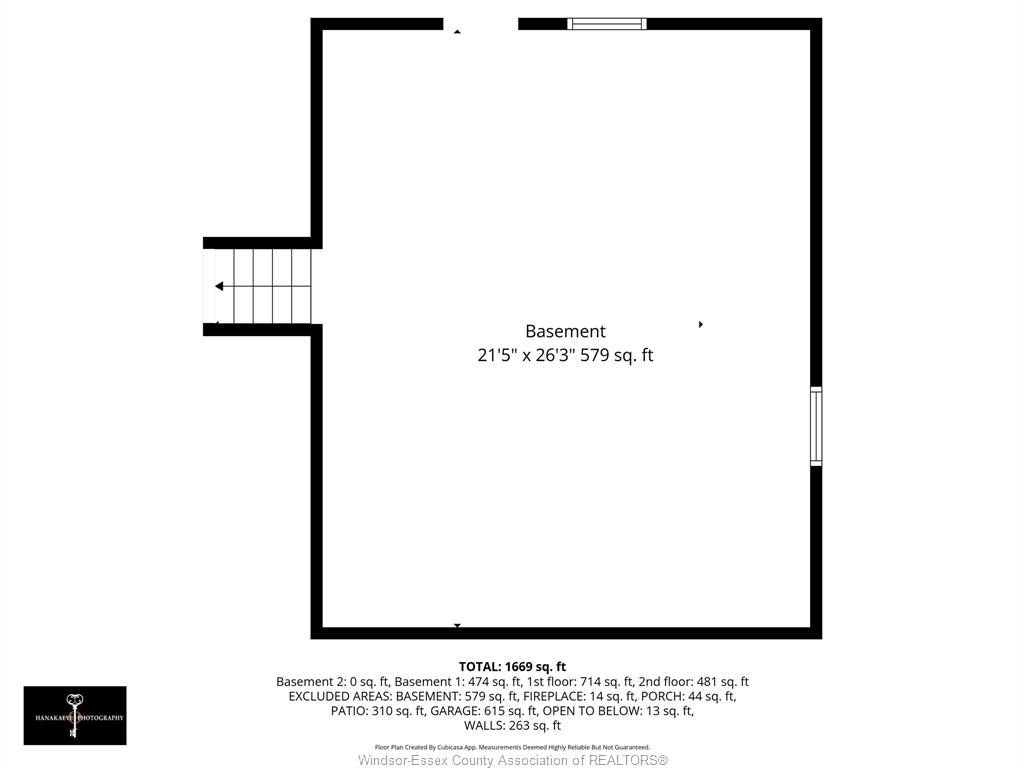
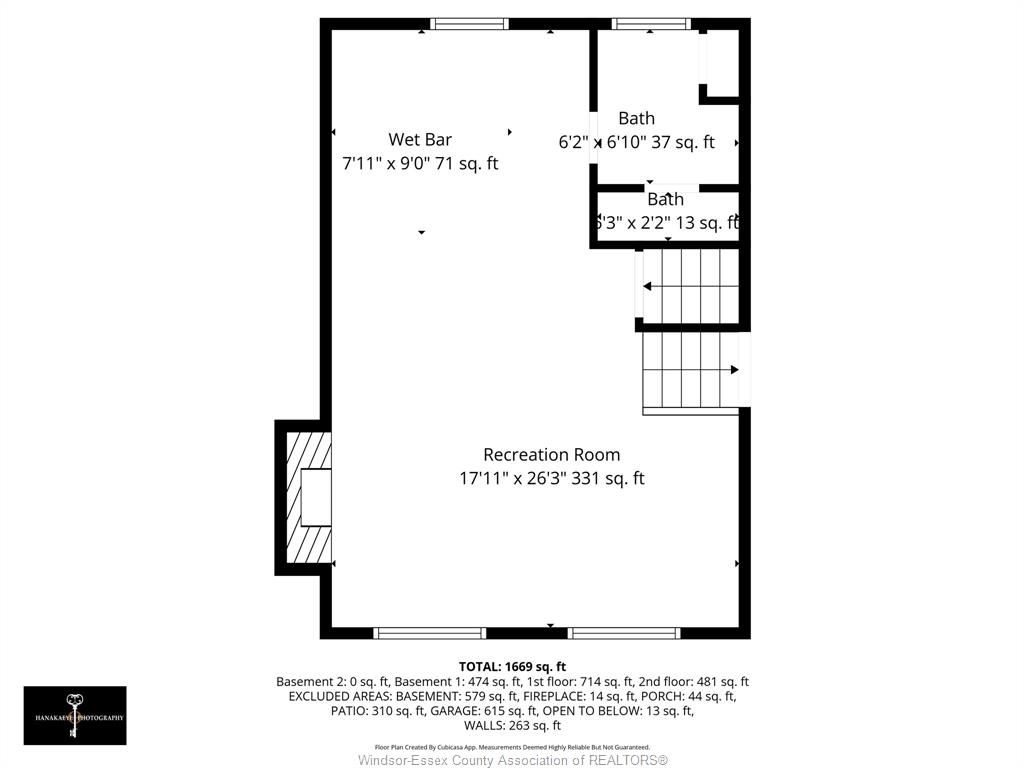
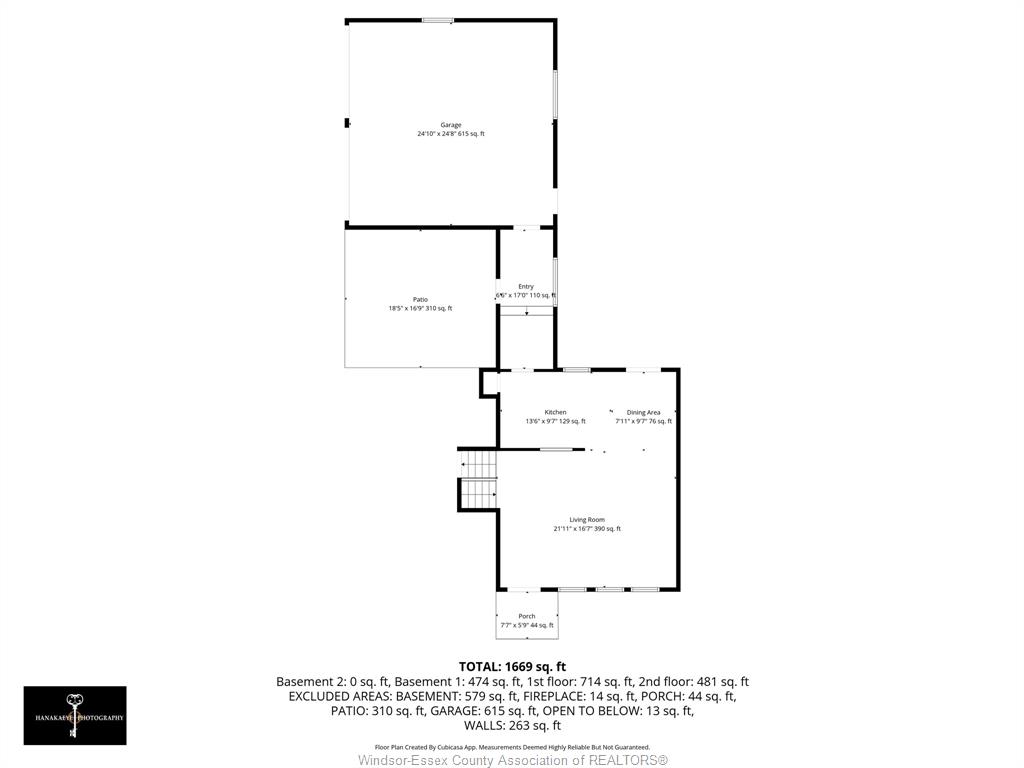
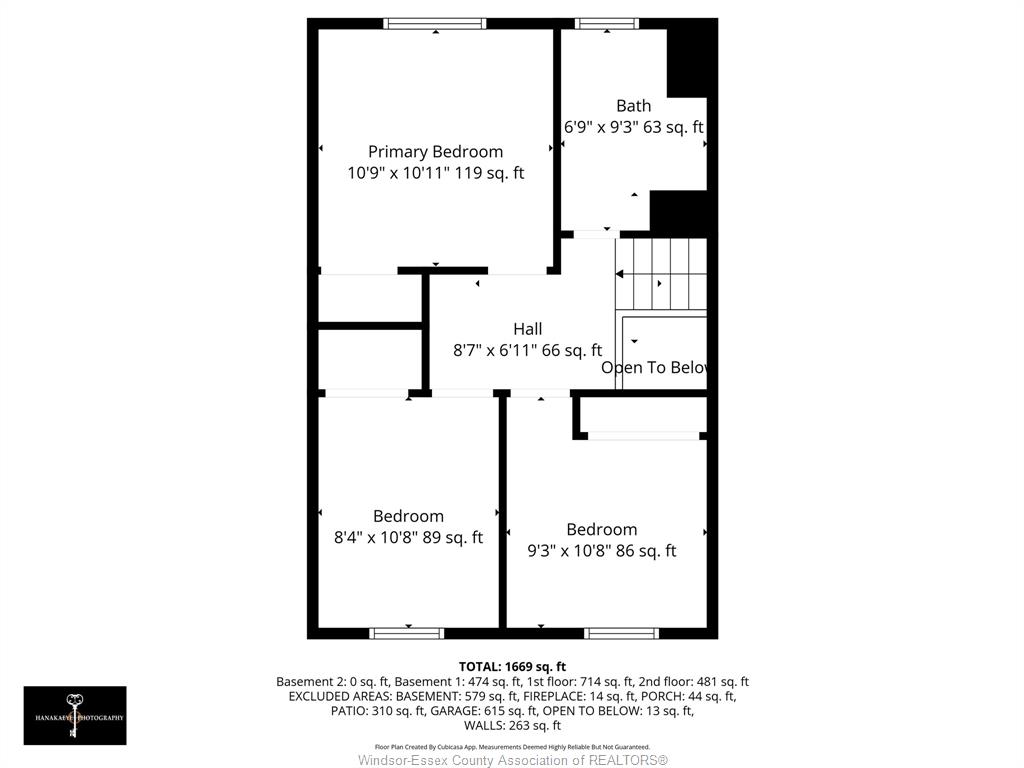
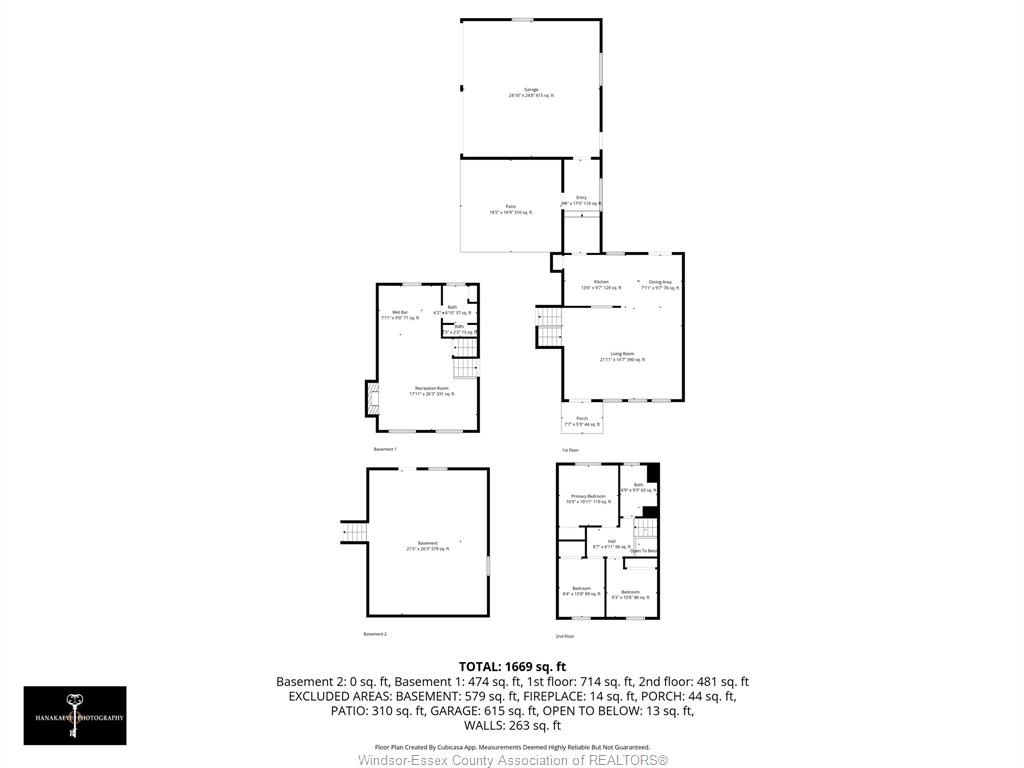
HARROW! Fantastic quiet well established neighbourhood in Harrow, close to stores, restaurants, parks, walking trails and not far from Wine Country! Discover all that Harrow has to offer living in this 4 level side split home featuring on main level, large living rm with cathedral ceilings open to kitchen and dining area with view of large patio and backyard, off kitchen closed in breezeway leading to your 2 plus car garage and courtyard fronting on Murdoch street. Upstairs large primary bdrm and 2 other generous sized bdrms next to 4 pc bath. Lower level features large family rm with wet bar and wood fire place, also 3 pc bath. Basement is opened up and is perfect for extra storage or hobby rm. This large home is ready for you to raise a family or entertain guests with lots of parking area in the driveway or on the street around this large corner lot!
PROPERTY SPECS
Price $499,900
City Harrow, Ontario
Bed / Bath 3 / 2 Full
Address 204 PEARSON Drive
Listing ID 26010862
Style Side Split 4 Level
Construction Aluminum/Vinyl, Brick
Roof Asphalt Shingle
Flooring Ceramic or Porcelain, Hardwood or Engineered Hrwd, Laminate
Type Residential
Status For Sale
EXTENDED FEATURES
Attachment StyleDetachedSubtypeSide Split 4 LevelAcreage0.158Indoor FeaturesGrade Entrance, Wet BarOutdoor FeaturesWalking Trails NearbyInclusionsfridge, stove, washerDrivewayConcrete Drive, Double Width Or More DriveParking2.5 GarageAmenitiesPatio(s), Shopping NearbyOwnershipFreeholdRental EquipmentNoneAppliancesRefrigerator, Stove, WasherBasementFullBasement DevelopmentPartially FinishedFoundationBlockHeating / CoolingCentral Air Conditioning, Forced Air, FurnaceHeating FuelNatural GasHot Water TankElectricUtility WaterMunicipal WaterSewerSanitaryFireplaceWood Conventional (Natural)Date ListedMay 12, 2026Days on Market75