PROPERTY INFO
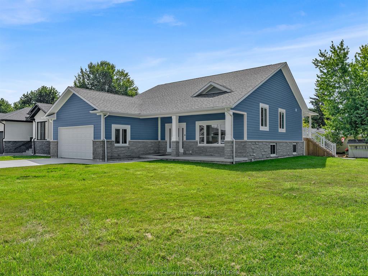
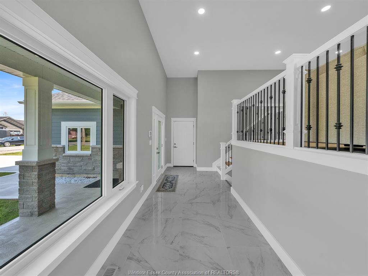
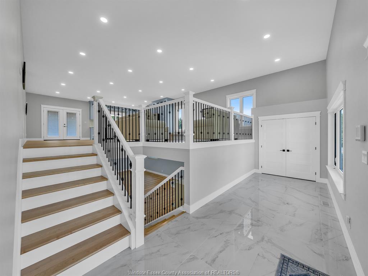
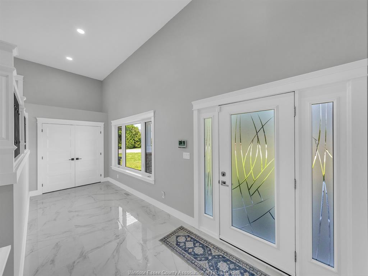
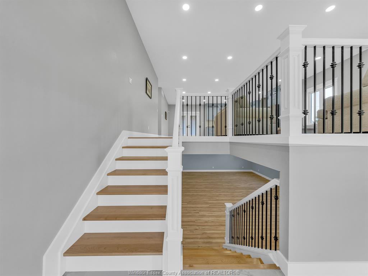
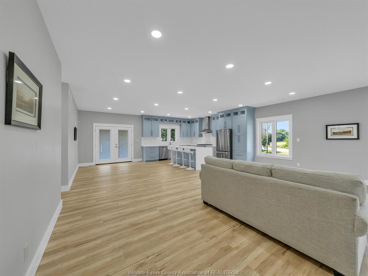
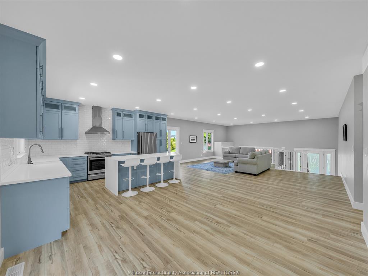
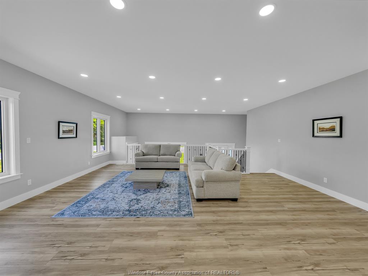
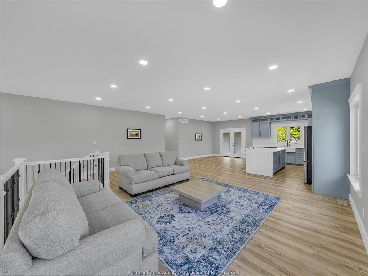
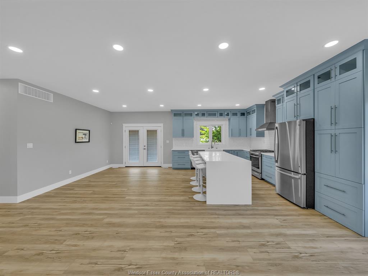
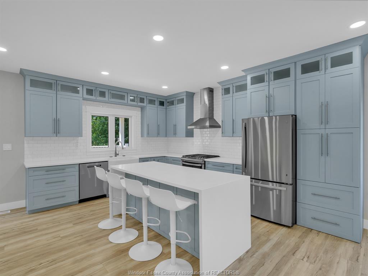
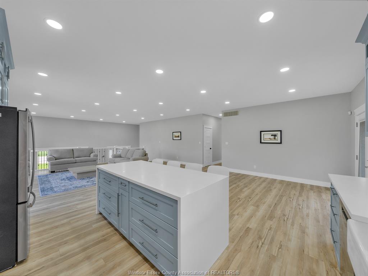
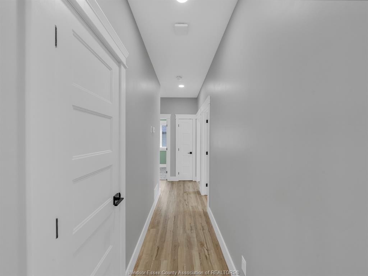
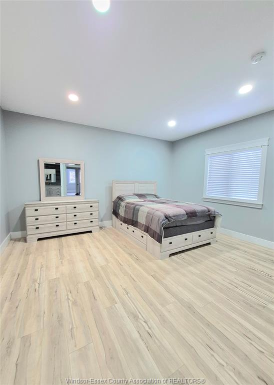
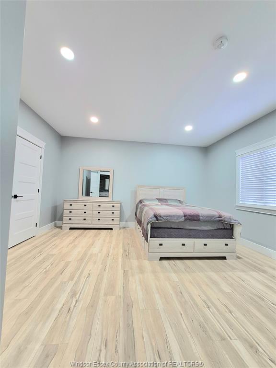
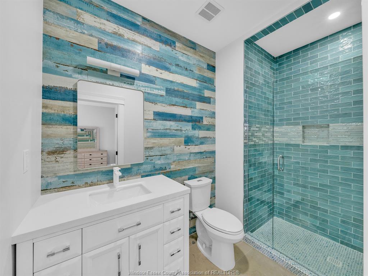
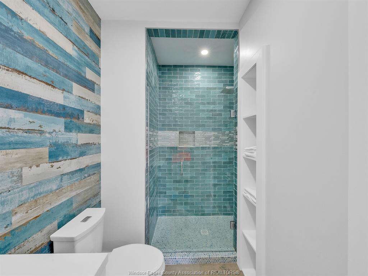
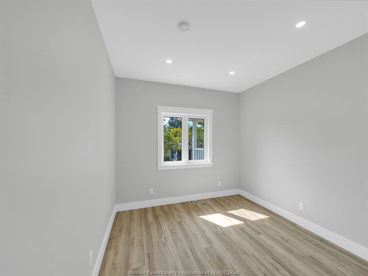
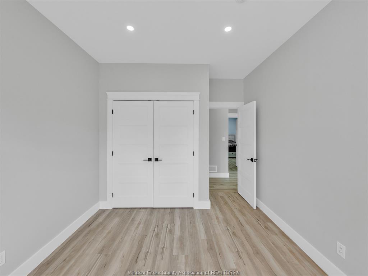
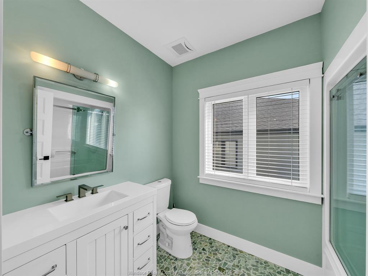
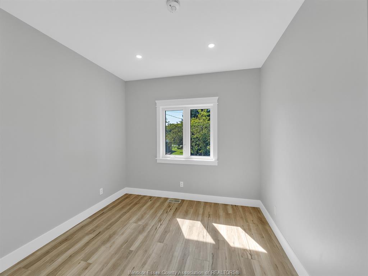
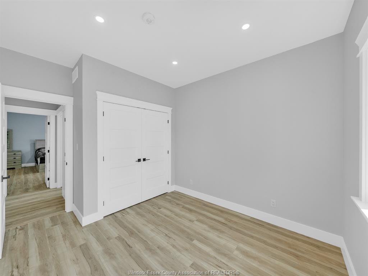
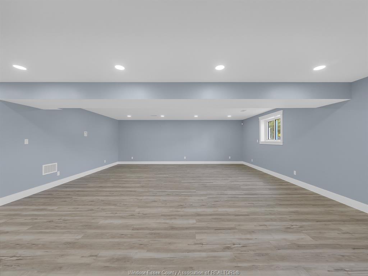
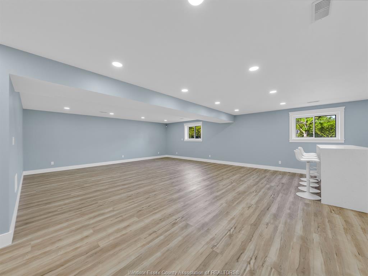
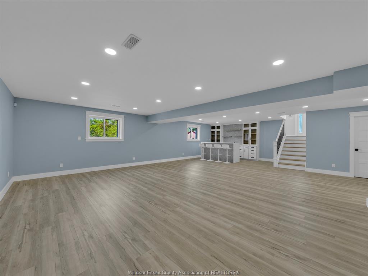
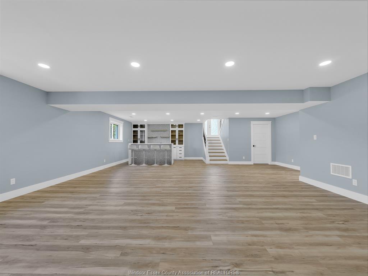
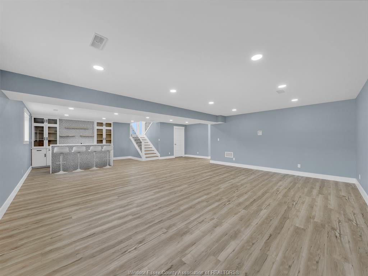
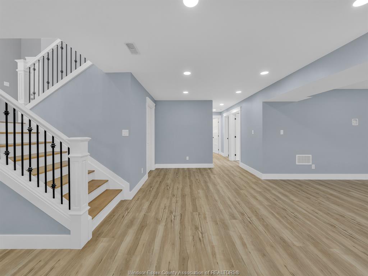
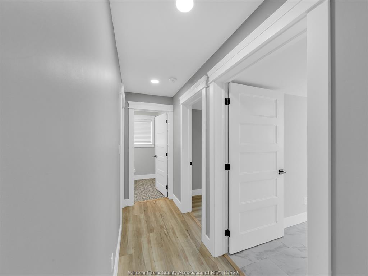
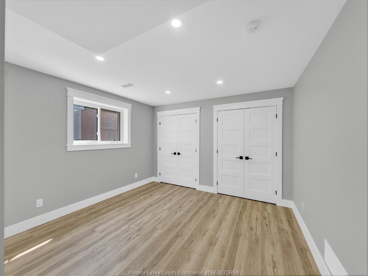
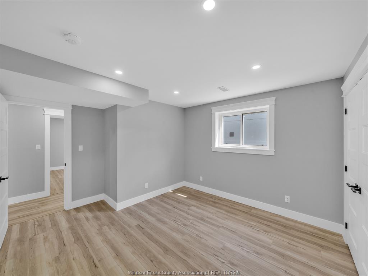
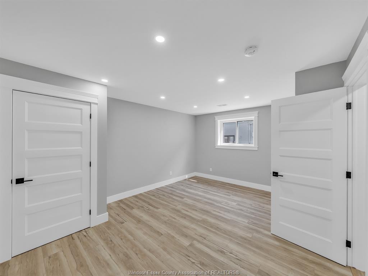
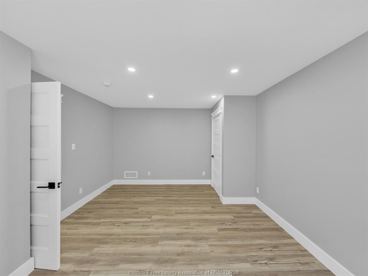
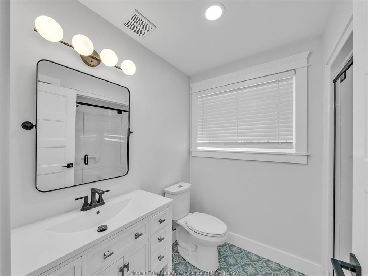
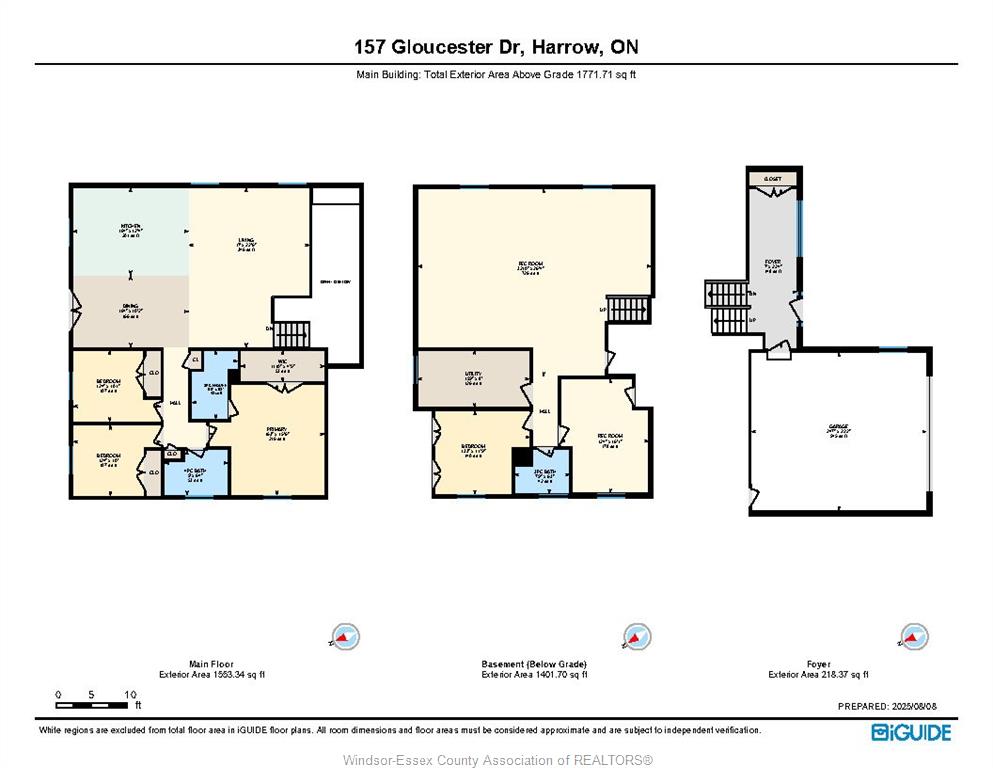
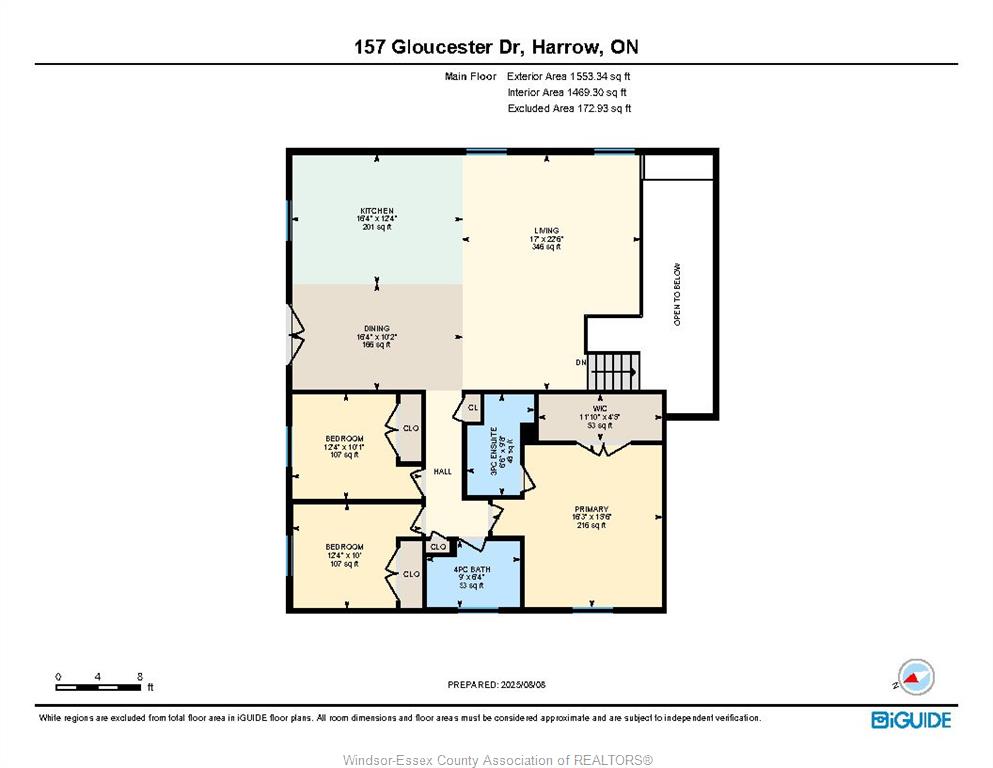
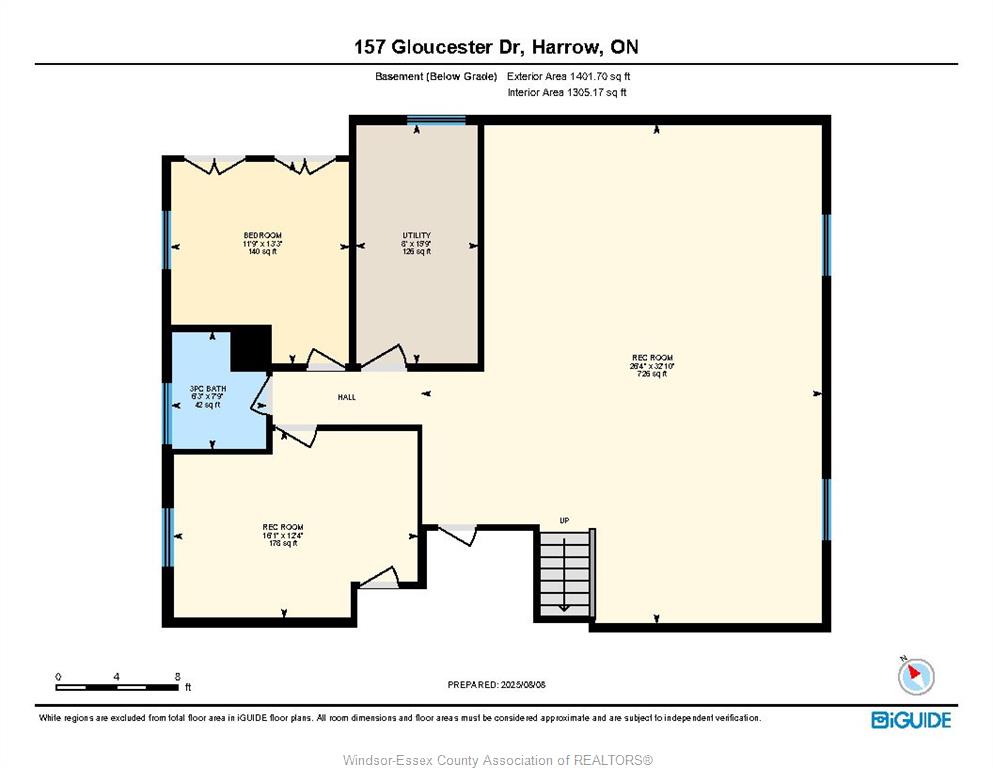
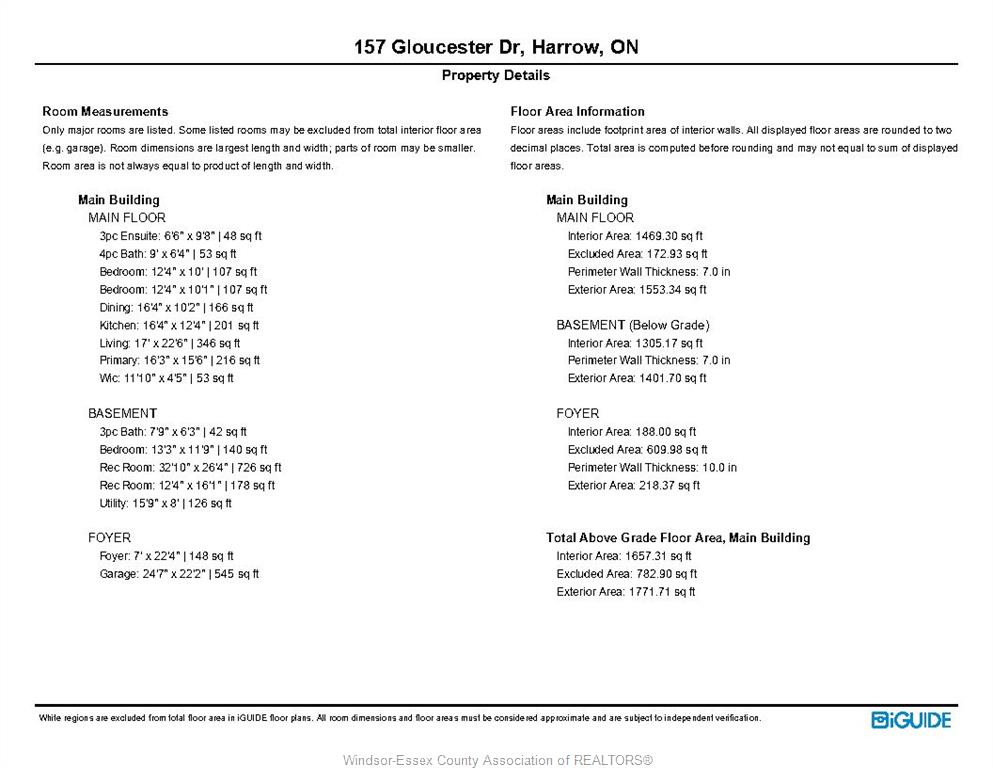
Move up to 3,300 sq. ft of premium quality finished living area. O??ering 5 bedrooms, 3 full
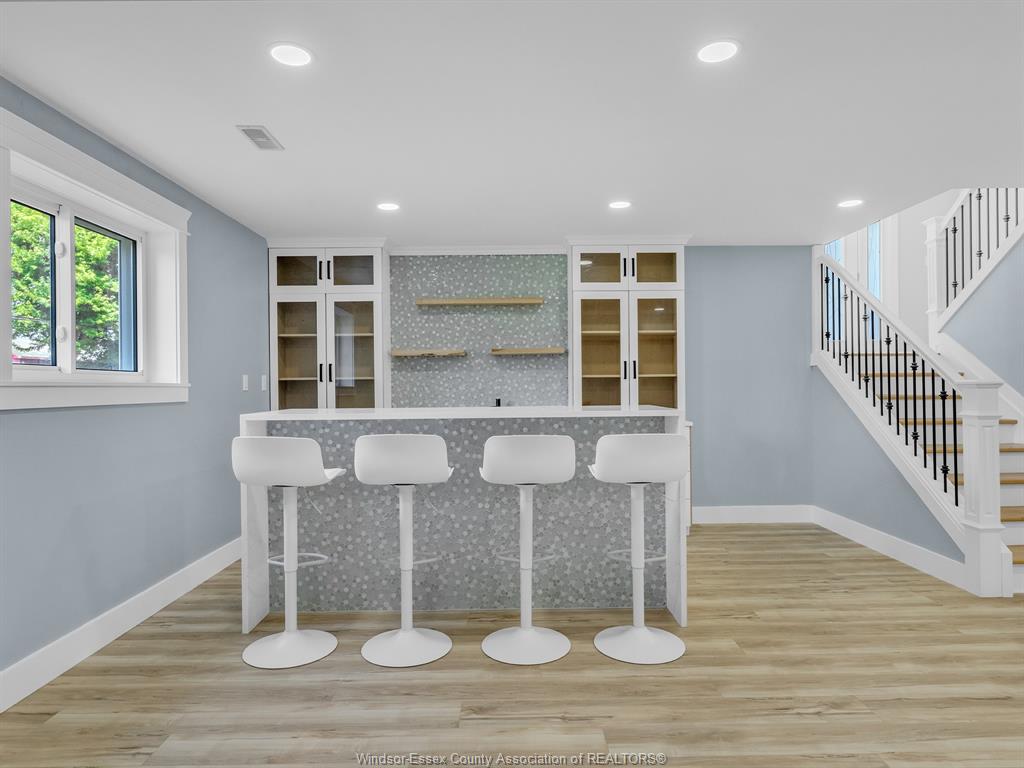
baths, main level with 9 ft. ceilings, hand-built kitchen cabinets with island, family room
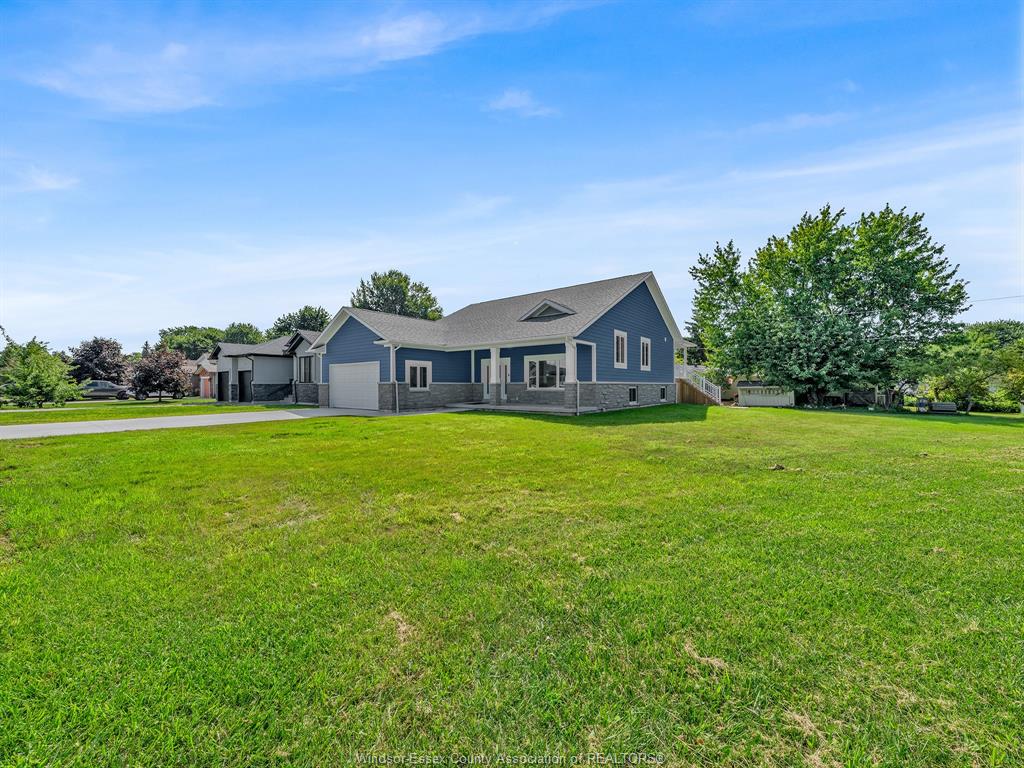
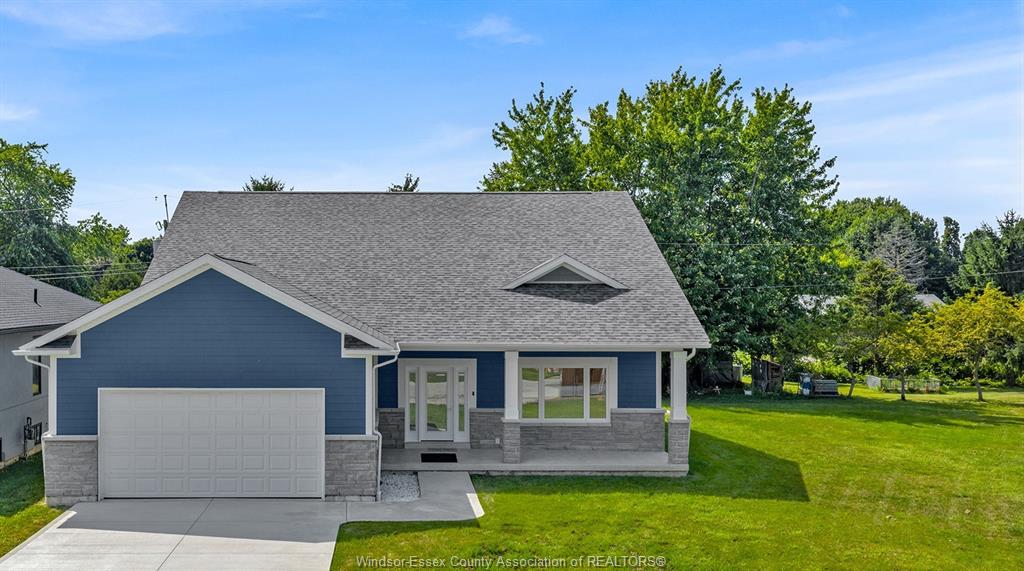
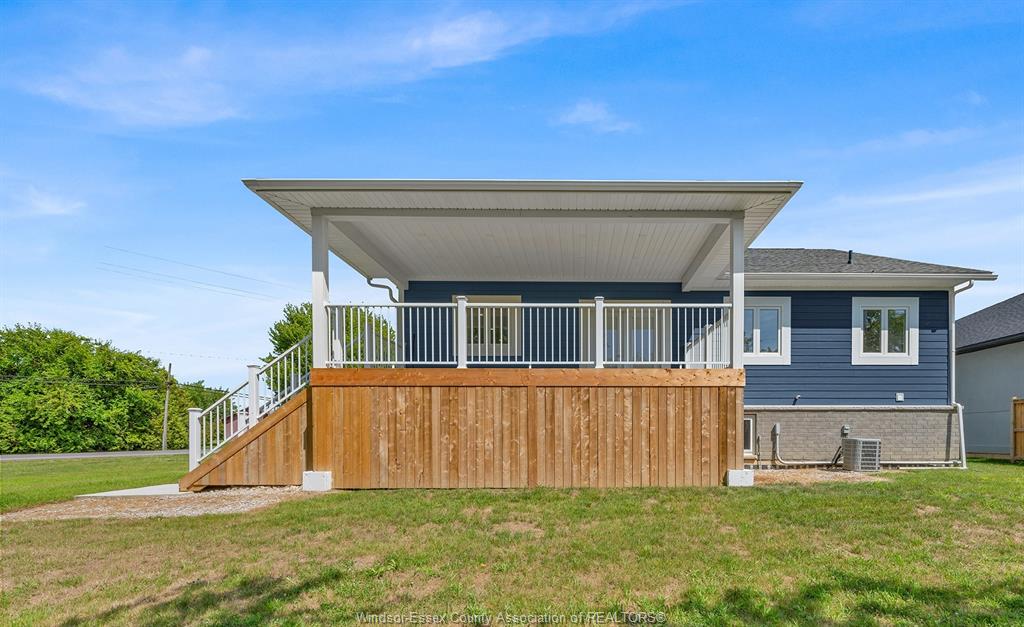
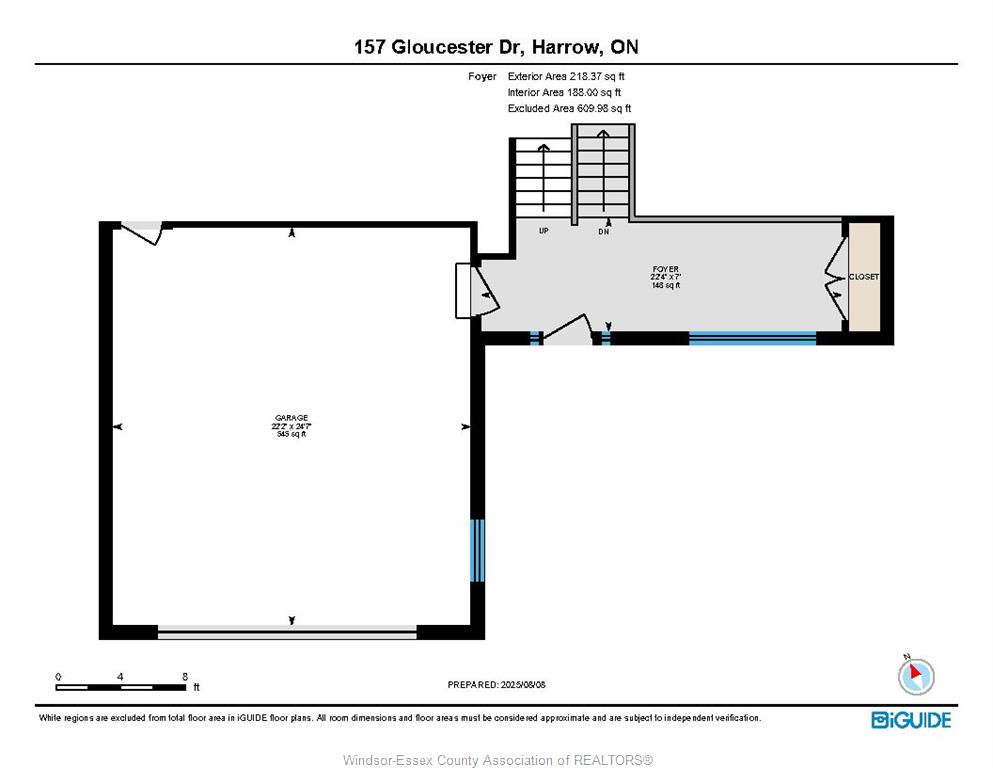
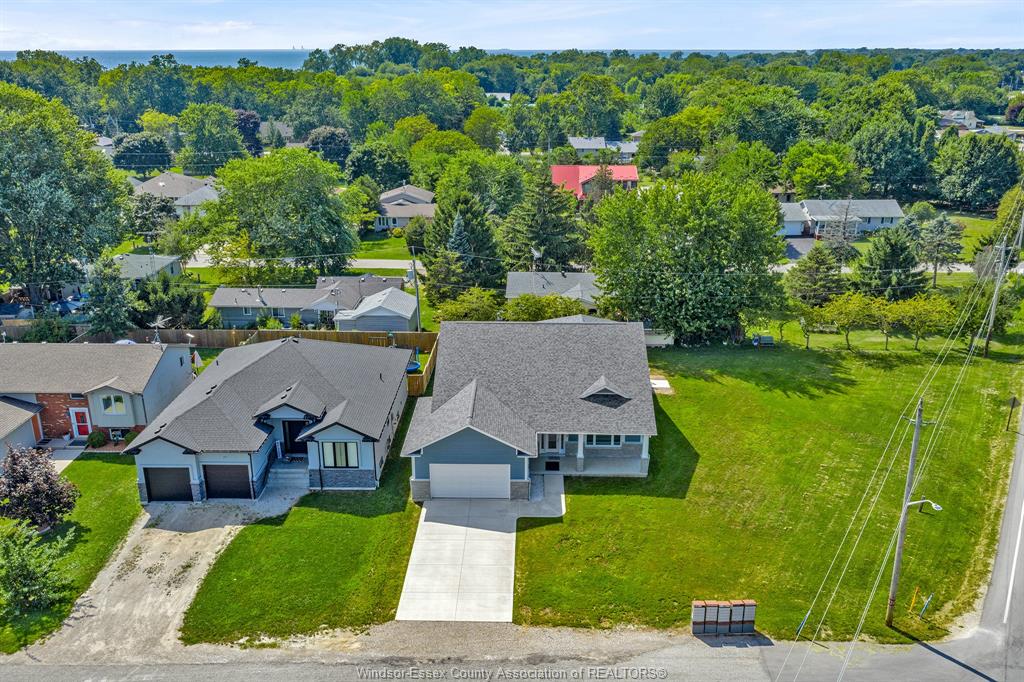
with wet bar. Exterior finishes include 25.5 x 7 covered front porch, 23 x 12 covered rear
deck, James Hardie siding & stone-look concrete. All flooring and counter surfaces are
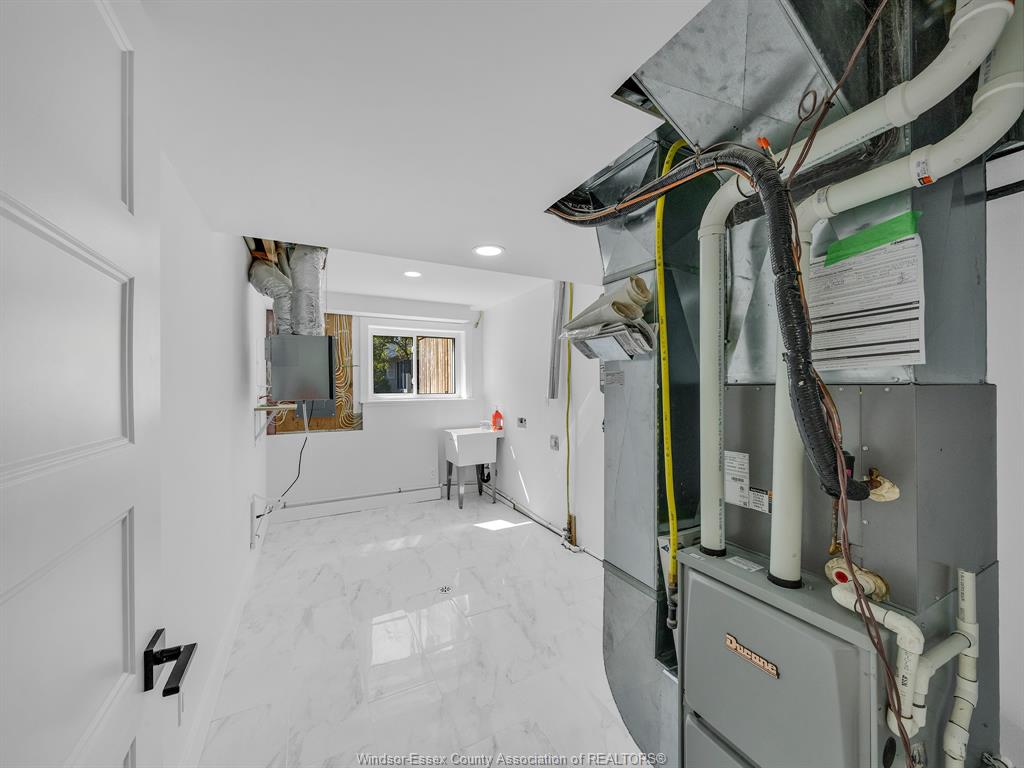
premium products, lower level sealed, incl. rim joists with foam insulation, multiple LED
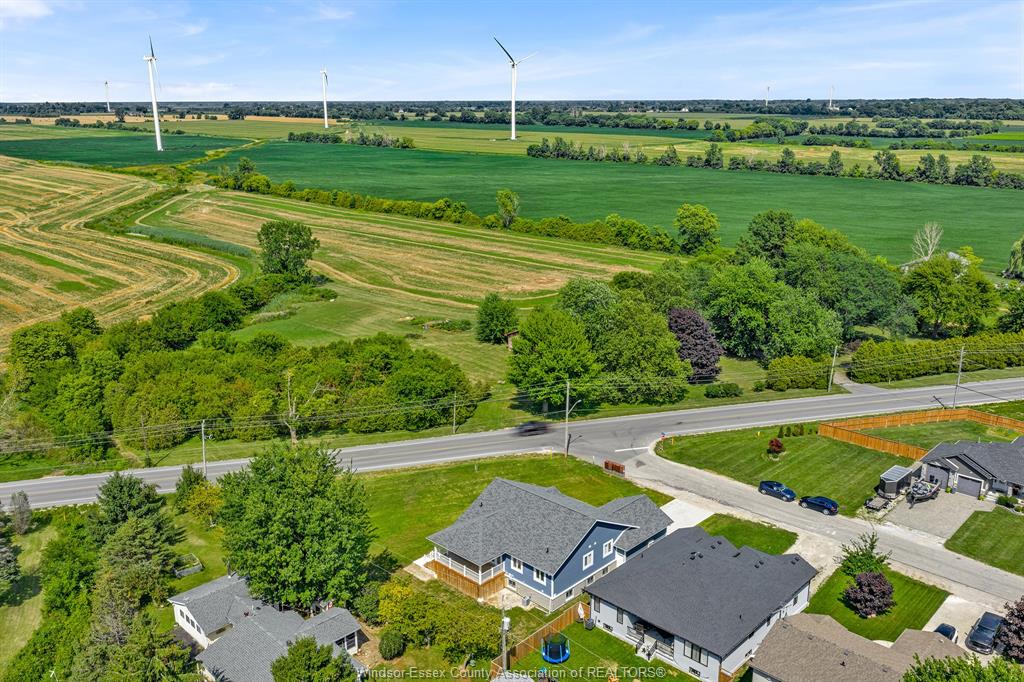
ceiling & exterior lights, wired for ring security system, Kehl windows, large lot.
Feature/product descriptions are available upon request. Sizes/sq. ft. are approx. Call to
receive additional information or to schedule your viewing.
PROPERTY SPECS
Price $849,900
City Essex, Ontario
Bed / Bath 5 / 3 Full
Address 157 GLOUCESTER Drive
Listing ID 26014896
Style Raised Ranch
Construction Brick, Other, See Remarks
Flooring Ceramic or Porcelain, Cushion or Lino or Vinyl, Other, See Remarks
Type Residential
Status For Sale
EXTENDED FEATURES
Attachment Style
Detached Subtype
Raised Ranch Indoor Features
Alarm System - R/I, Walk-In Closet, Wet Bar Outdoor Features
Covered Porch Driveway
Concrete Drive, Front Drive Parking
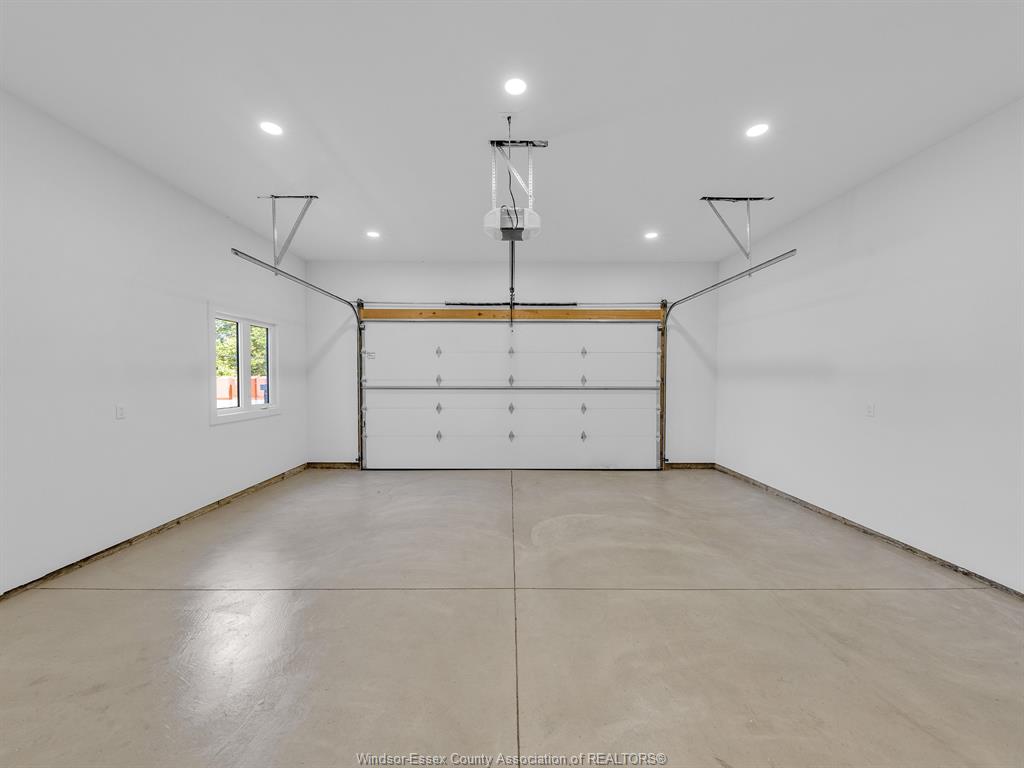
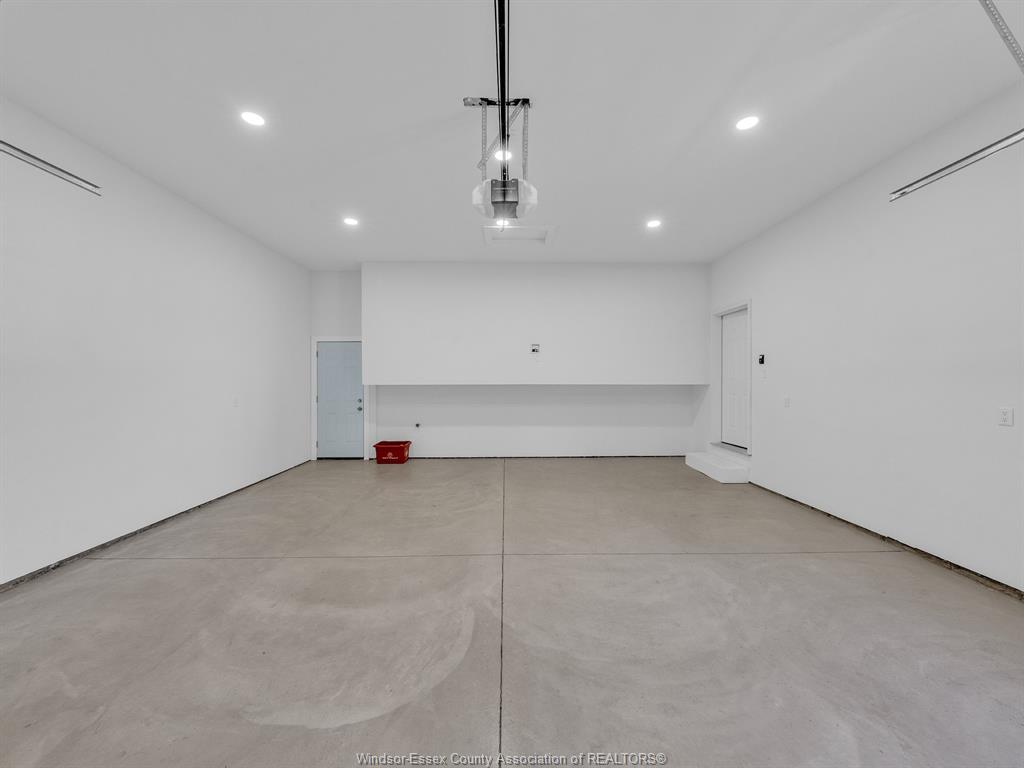
Double Garage, Automatic Garage Door Opener, Inside Entry Amenities
Sundeck Ownership
Freehold Rental Equipment
None Appliances
Dishwasher, Refrigerator, Stove Basement
Full Basement Development
Finished Foundation
Concrete Heating / Cooling
Central Air Conditioning, Forced Air, Heat Recovery Ventilation (HRV) Heating Fuel
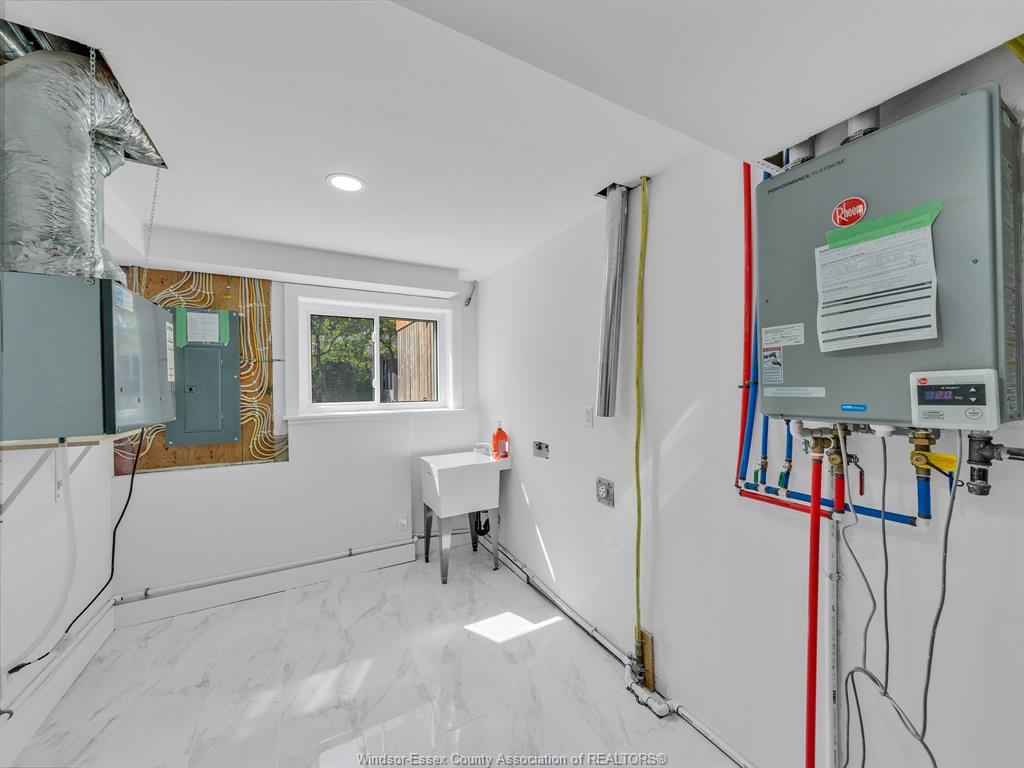
Natural Gas Hot Water Tank
Gas Utility Water
Municipal Water Sewer
Sanitary Date Listed
Jun 22, 2026 Days on Market
85