PROPERTY INFO
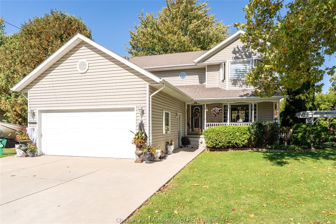
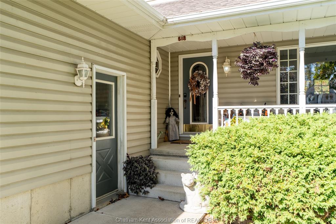
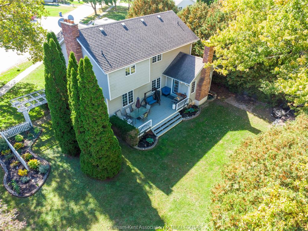
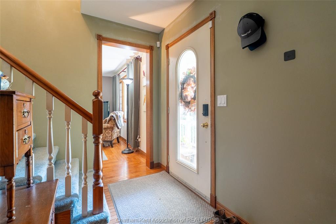
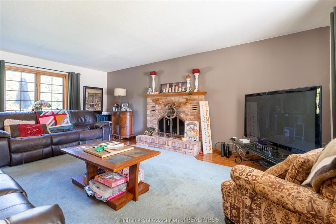
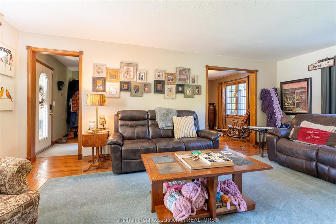
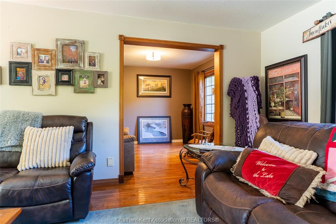
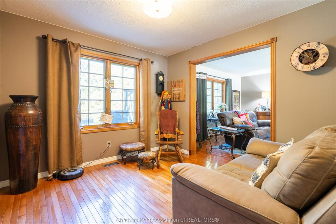
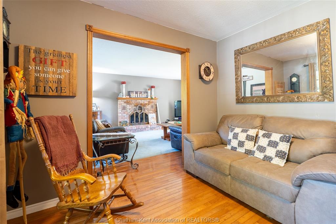
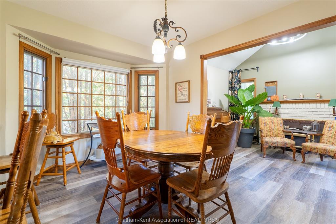
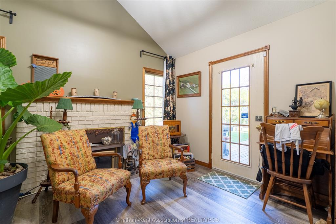
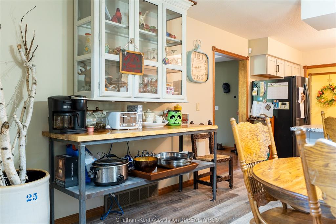
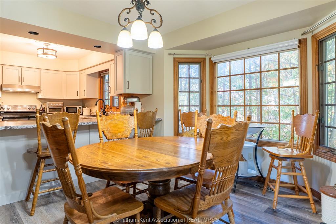
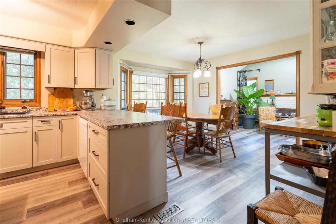
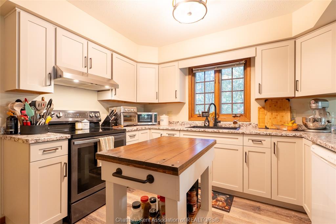
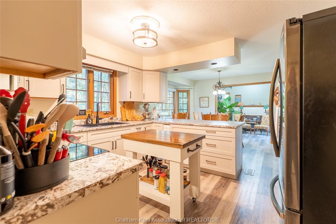
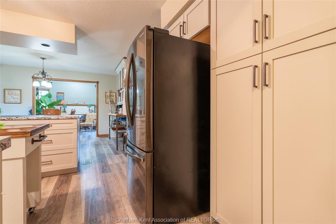
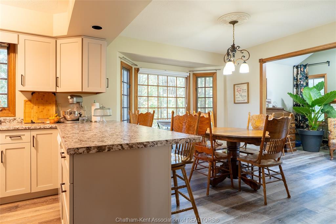
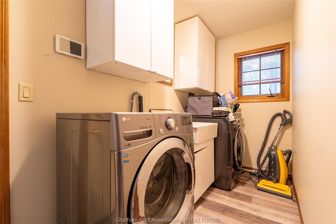
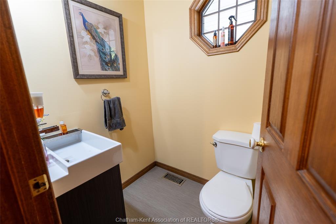
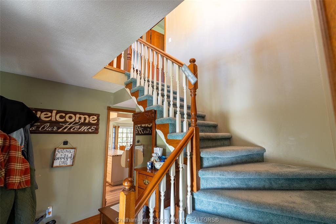
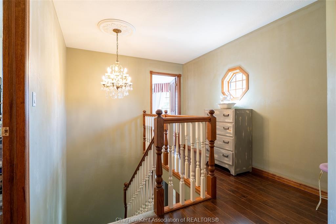
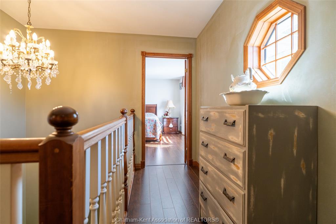
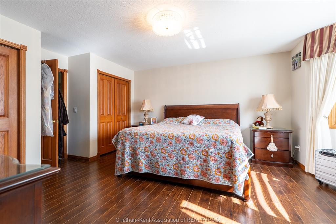
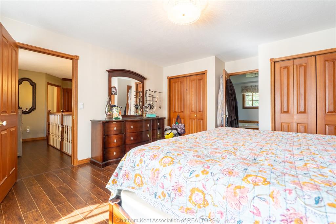
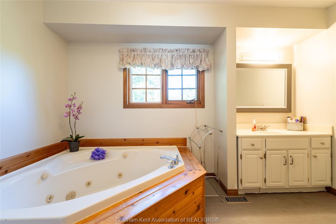
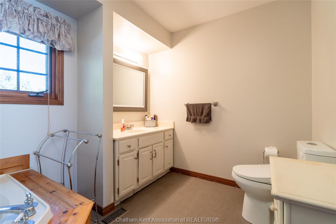
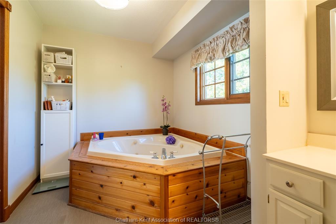
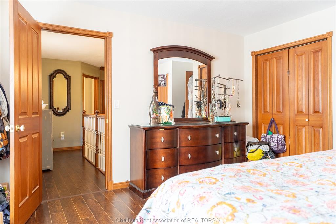
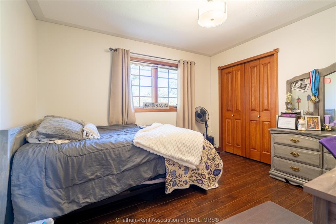
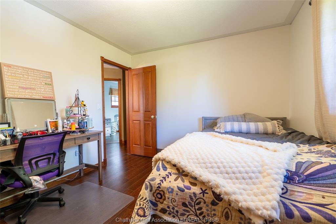
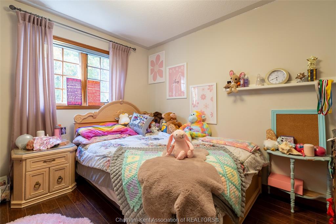
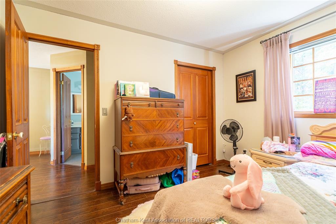
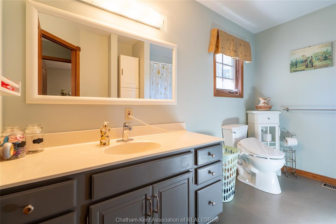
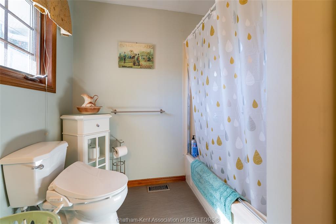
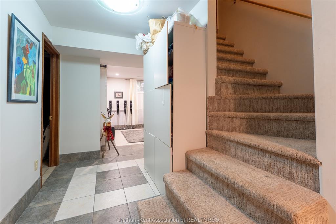
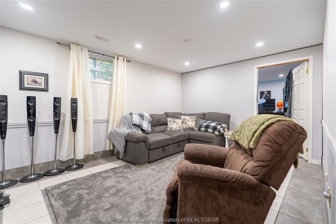
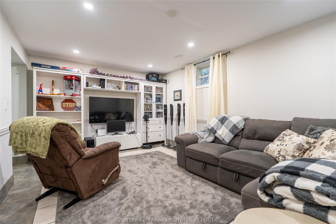
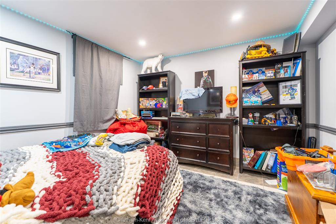
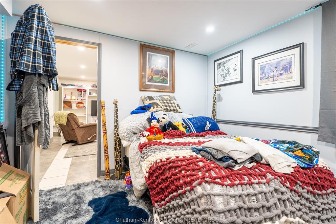
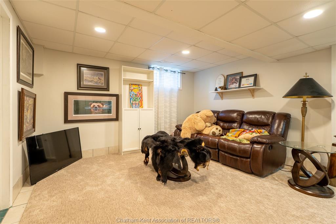
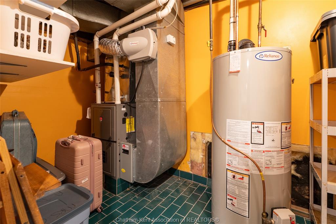
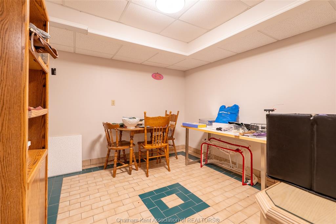
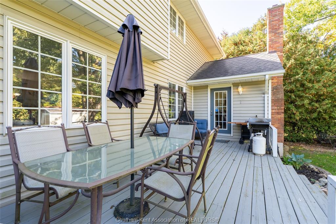
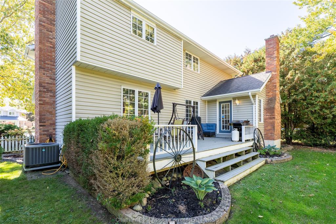
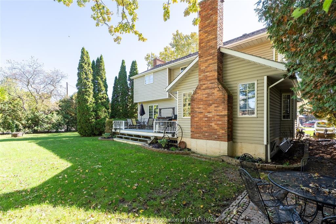
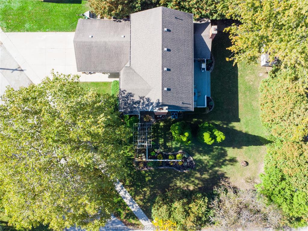
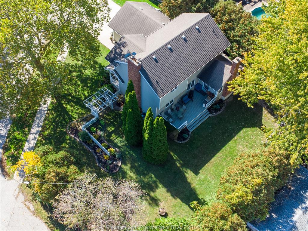
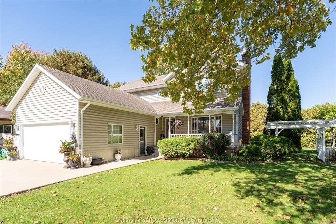
Welcome to this spacious and beautifully maintained 2-storey home in Dresden, offering nearly 3,000 sq ft of finished living space with 3+1 bedrooms and 3 bathrooms! With plenty of room for the whole family, this home offers a wonderful combination of comfort, functionality and recent updates. The heart of the home is the stunning new kitchen (2026), featuring an abundance of cabinetry, generous counter space and a bright adjoining dining area with patio doors leading to the deck and private backyard. Just off the dining area is a home office or study, ideal for those working from home. The L-shaped living room features a cozy wood-burning fireplace, creating the perfect space to spend time with family. Main floor laundry, a 2-pc bathroom and direct access to the oversized double attached insulated garage. Upstairs, you'll find three generously sized bedrooms, including a spacious primary bedroom with hardwood flooring, double closets and a private ensuite with a Jacuzzi tub. A second full bathroom serves the additional bedrooms. The finished lower level provides even more living space with a comfortable rec room, additional bedroom, playroom, along with plenty of storage and a cold room. Outside, enjoy a private backyard, deck and double concrete driveway. Recent improvements include a forced air gas furnace, central air and hot water tank (all installed in 2023), roof is approx. 7 years old, updated flooring, fresh paint. With its generous layout, numerous updates and desirable location in Dresden, this home is ready for its next family to move in and enjoy!
PROPERTY SPECS
Price $579,000
City Dresden, Ontario
Bed / Bath 4 / 2 Full, 1 Half
Address 518 CAMDEN Street
Listing ID 26026777
Style 2 Storey
Construction Aluminum/Vinyl
Roof Asphalt Shingle
Flooring Carpeted, Hardwood or Engineered Hrwd
Type Residential
Status For Sale
EXTENDED FEATURES
Subtype
2 Storey Acreage
0.260 Indoor Features
C/Vac Attachments, Other, See Remarks Outdoor Features
Balcony Inclusions
Fridge, stove, dishwasher, washer, dryer, all window coverings, security cameras, central vac attachments Driveway
Concrete Drive, Double Width Or More Drive Parking
Double Garage, Inside Entry Amenities
Landscaped, Sundeck Ownership
Freehold Rental Equipment
Air Conditioner, Furnace, Hot Water Tank Appliances
Dishwasher, Dryer, Refrigerator, Washer Basement
Full Basement Development
Finished Foundation
Concrete Heating / Cooling
Central Air Conditioning, Forced Air, Furnace Heating Fuel
Natural Gas Hot Water Tank
Gas Utility Water
Municipal Water Sewer
Sanitary Fireplace
Wood Conventional (Natural) Date Listed
Nov 2, 2026 Days on Market
1.6464008704167