Skip the navigation and jump to this page's content.

760 West Street Dresden, Ontario

PROPERTY INFO

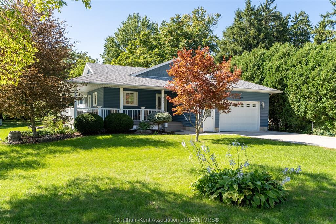
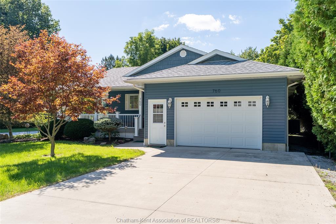
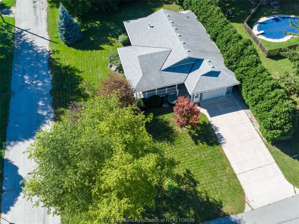
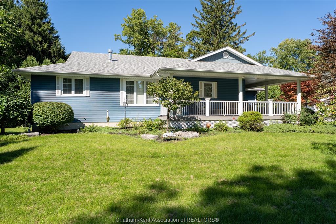
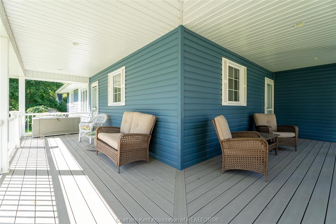
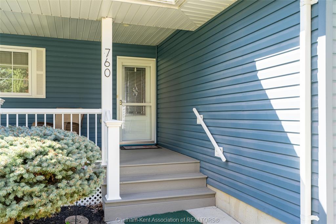
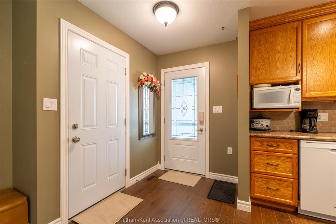
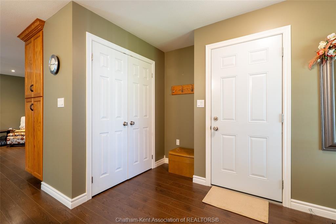
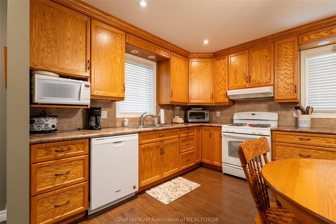
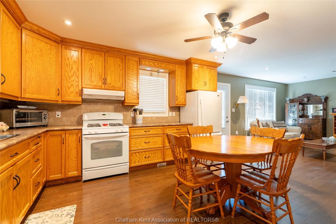
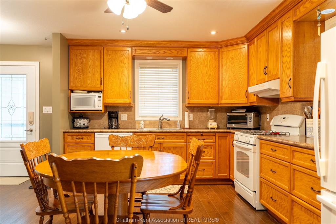
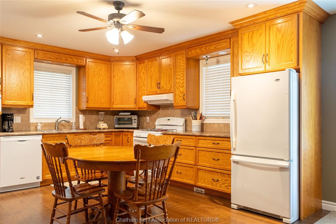
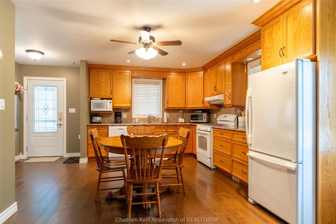
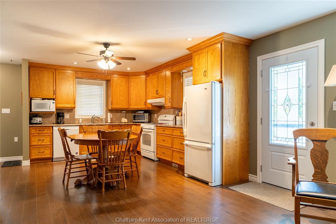
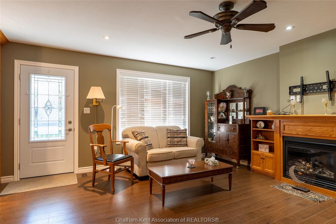
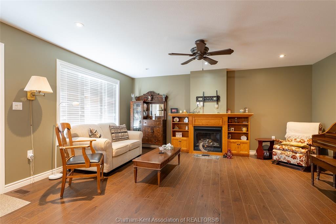
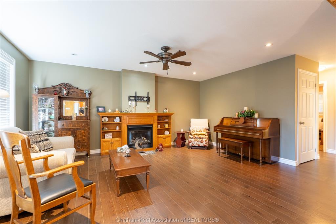
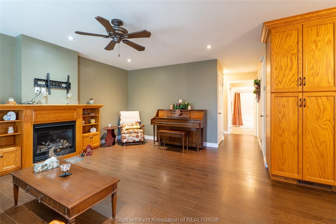
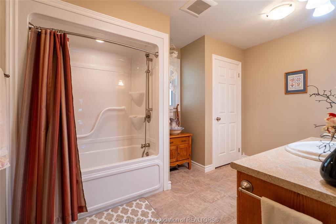
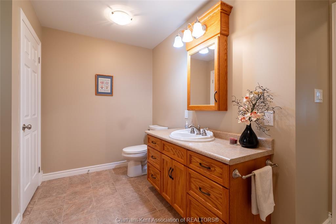
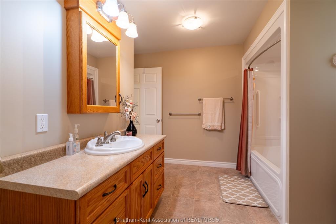
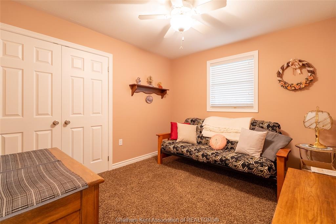
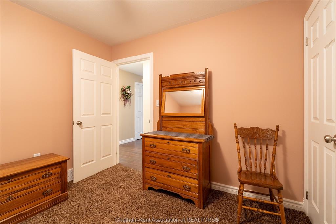
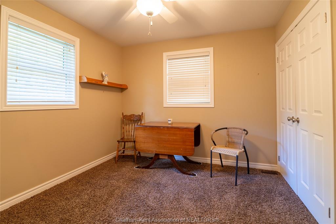
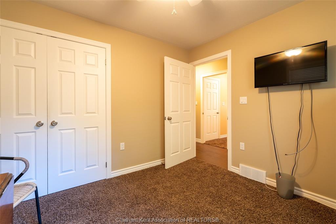
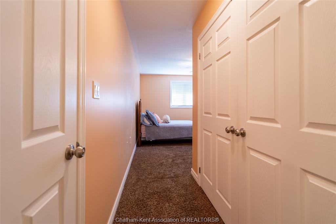
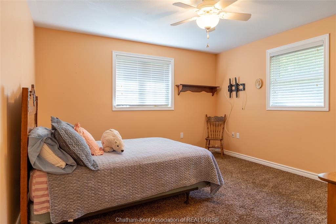
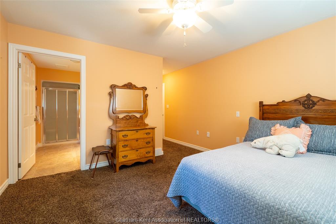
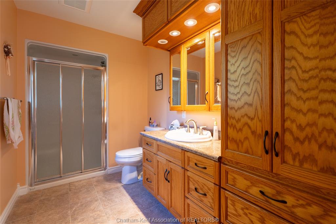
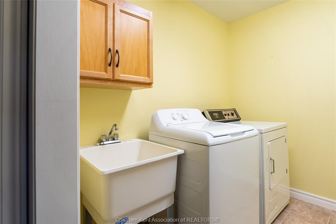
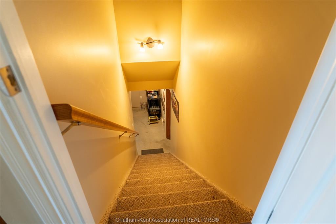
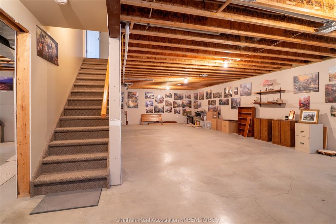
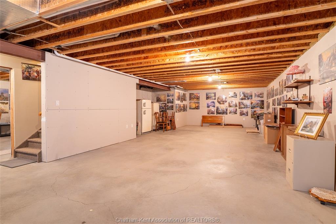
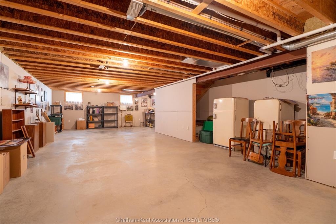
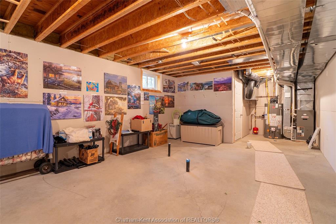
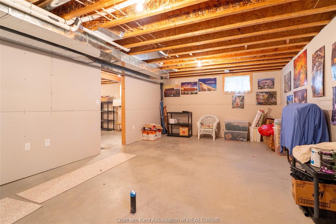
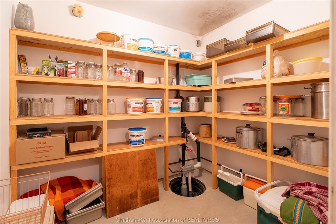
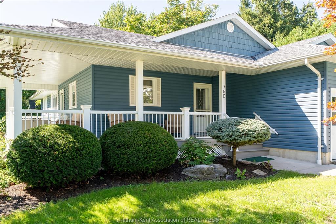
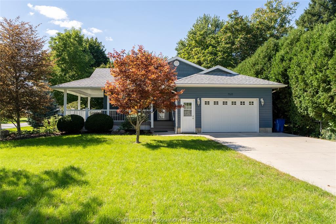
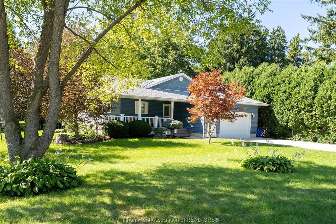
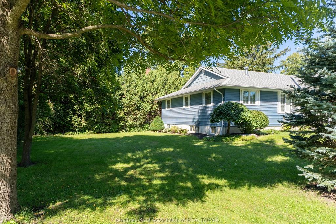
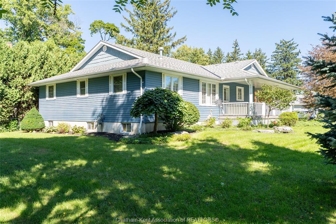
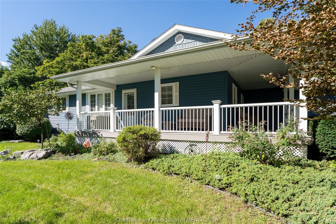
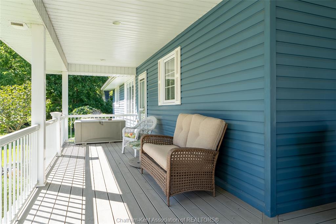
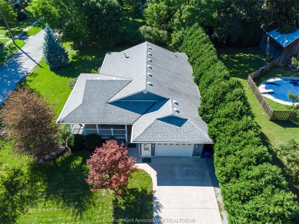
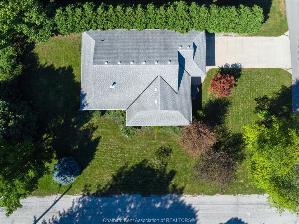
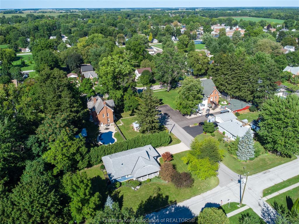
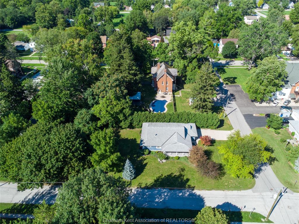
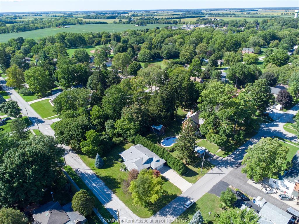
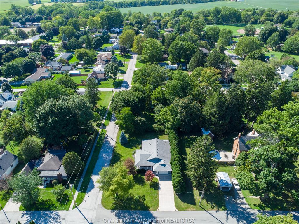
This beautiful bungalow in the town of Dresden offers exceptional curb appeal, quality craftsmanship and timeless charm. Custom built in 2012 by well-known Dresden builders, the Ford brothers, this eye-catching home is situated on a spacious corner lot surrounded by mature trees, creating a private and peaceful setting. The gorgeous wrap-around porch adds to the home's character and makes a wonderful first impression. Inside, you'll find 3 bedrooms and 2 full bathrooms, including a spacious primary bedroom with ensuite. The open kitchen features solid wood cabinetry and flows into the inviting living space, while the family room offers a cozy gas fireplace and large windows that fill the home with natural light. Spacious bathrooms, convenient main floor laundry and an attached double-car garage with inside entry add to the home's comfort and functionality. The full basement features drywalled walls, a bathroom rough-in and partially finished space, offering excellent potential to expand your living area with the addition of a fourth bedroom, recreation room, bathroom or whatever best suits your family's needs. Additional features include low utility costs, a solid concrete foundation and a sump pump with a water-powered backup system. With comfortable one-floor living, a welcoming layout and room to grow, this home is an excellent choice for retirees, couples or families looking for quality, comfort and space in a lovely Dresden neighbourhood. Combining classic appeal, a private setting and plenty of potential, this well-built bungalow is ready to welcome its next owners.

PROPERTY SPECS

Price $529,900
City Dresden, Ontario
Bed / Bath 3 / 2 Full
Address 760 WEST Street
Listing ID 26025226
Square Footage 1451
Style Bungalow, Ranch
Construction Aluminum/Vinyl
Roof Asphalt Shingle
Flooring Carpeted, Ceramic or Porcelain, Hardwood or Engineered Hrwd
Type Residential
Status For Sale

EXTENDED FEATURES

Subtype Bungalow, Ranch Approx. Square Footage 1451 Indoor Features C/Vac Attachments Outdoor Features Covered Porch Inclusions Fridge, gas stove, dishwasher, microwave, washer, dryer, all window coverings, central vac, all light fixtures, safe in closet Driveway Concrete Drive, Double Width Or More Drive Parking Double Garage, Attached Garage, Inside Entry Amenities Landscaped, Other, See Remarks Ownership Freehold Rental Equipment None Appliances Dishwasher, Dryer, Microwave, Refrigerator, Stove, Washer, Other, See Remarks Basement Full Basement Development Partially Finished Foundation Concrete Heating / Cooling Central Air Conditioning, Forced Air, Furnace Heating Fuel Natural Gas Hot Water Tank Gas Utility Water Municipal Water Sewer Sanitary Fireplace Gas Direct Vent Date Listed Oct 14, 2026 Days on Market 19.008562062373

Grocery Stores
Schools
Banks
Restaurants
Health
Parks
Entertainment
Transit
Fire Station
Police


REQUEST MORE INFORMATION

Loading...