PROPERTY INFO
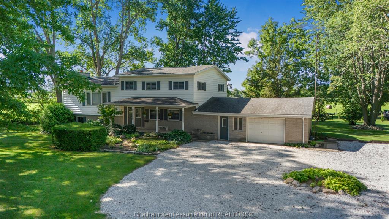
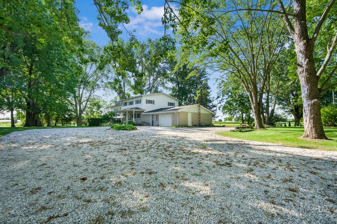
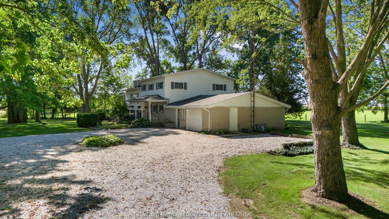
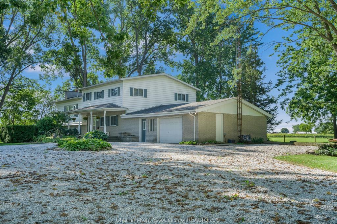
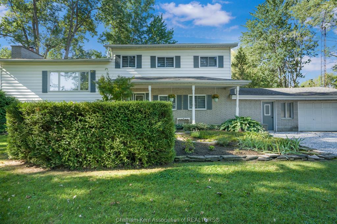
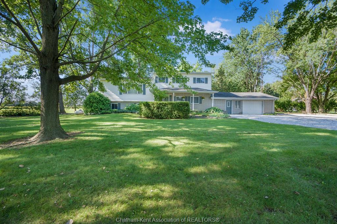
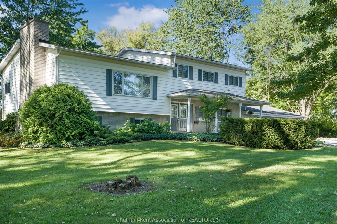
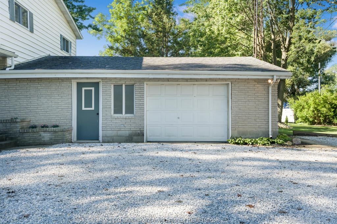
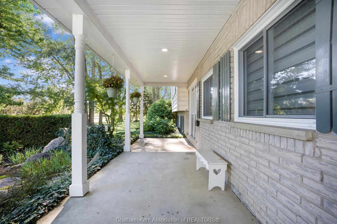
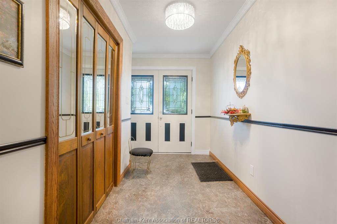
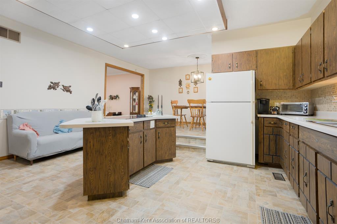
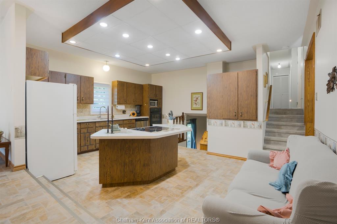
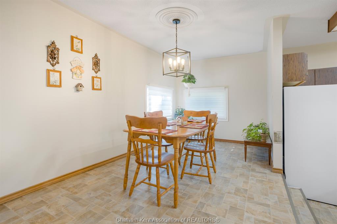
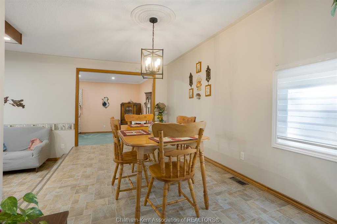
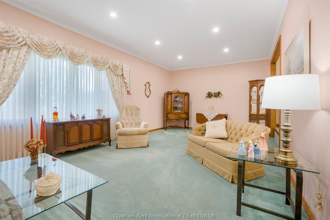
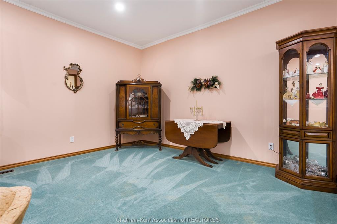
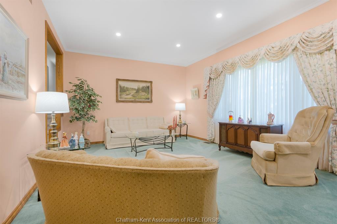
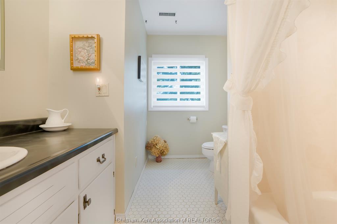
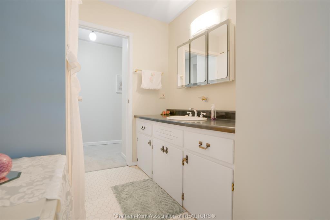
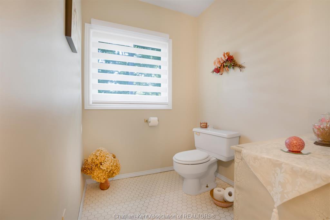
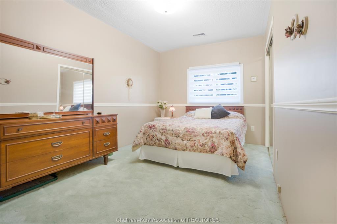
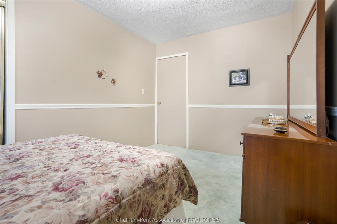
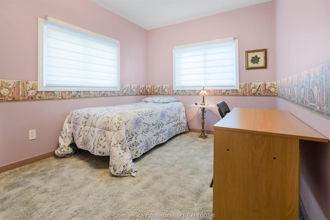
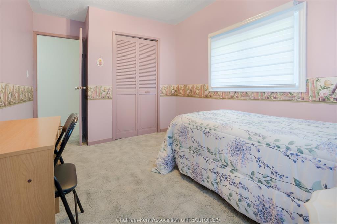
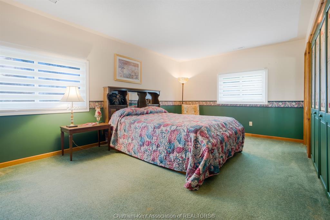
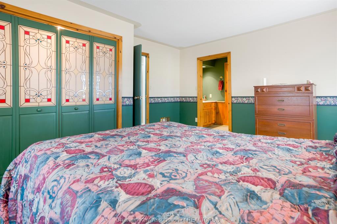
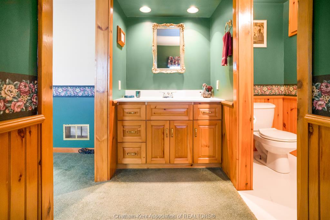
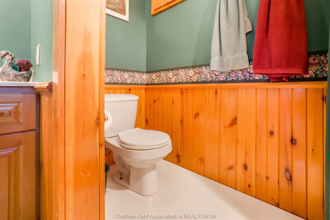
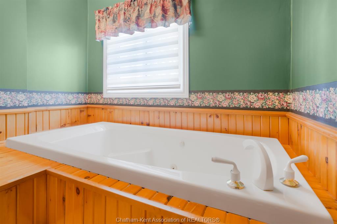
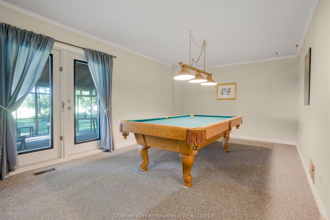
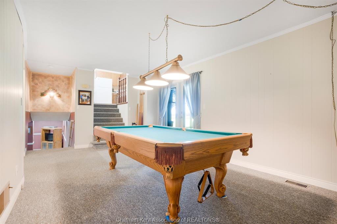
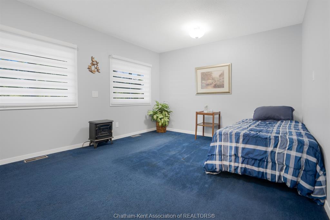
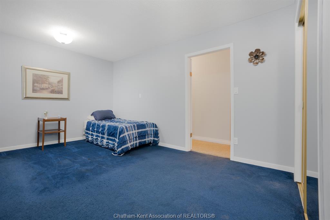
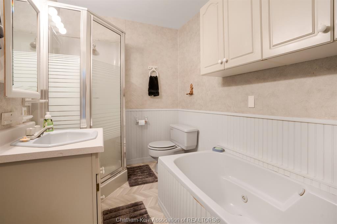
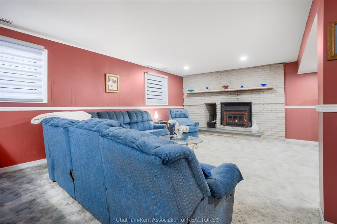
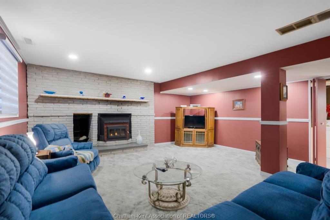
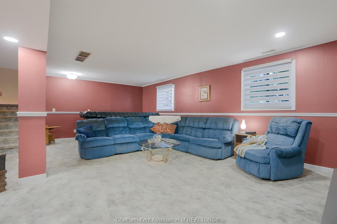
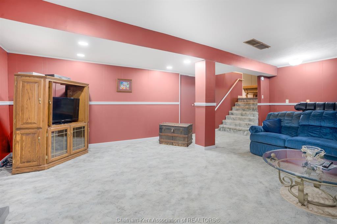
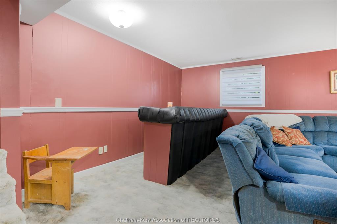
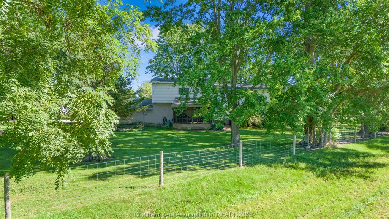
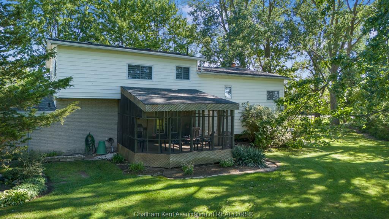
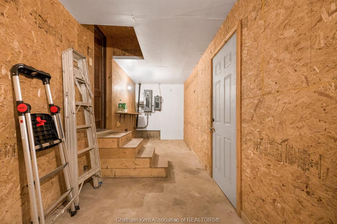
Welcome to this 2800+ sqft spacious and versatile home in the wonderful community of Dresden, set on approximately 1.1 acres and offering an exciting opportunity to create something truly your own! With 4 bedrooms, 3 full baths, 3 living spaces, and a 2-car garage, there is room here for the whole family, hobbies, entertaining, and everything in between. The home features brand-new windows and zebra blinds, plus a 15-year-old roof. The lower level offers a generous recreation room with a natural fireplace, perfect for kids, movie nights, games, or a cozy family hangout. The next level includes a bedroom, full bath, and pool table room with access to the impressive 16.5' x 15.3' screened-in back porch—a wonderful spot to enjoy summer evenings. This level also offers easy access to the garage and additional storage. The main living level features a generous kitchen, dining room, and living room, with plenty of opportunity to open up the space and create a layout that suits your vision. Upstairs, a private bedroom wing includes 2 great sized bedrooms, a full bath, and spacious primary suite. The large primary bedroom features double closets and its own ensuite bathroom, creating a comfortable private retreat.
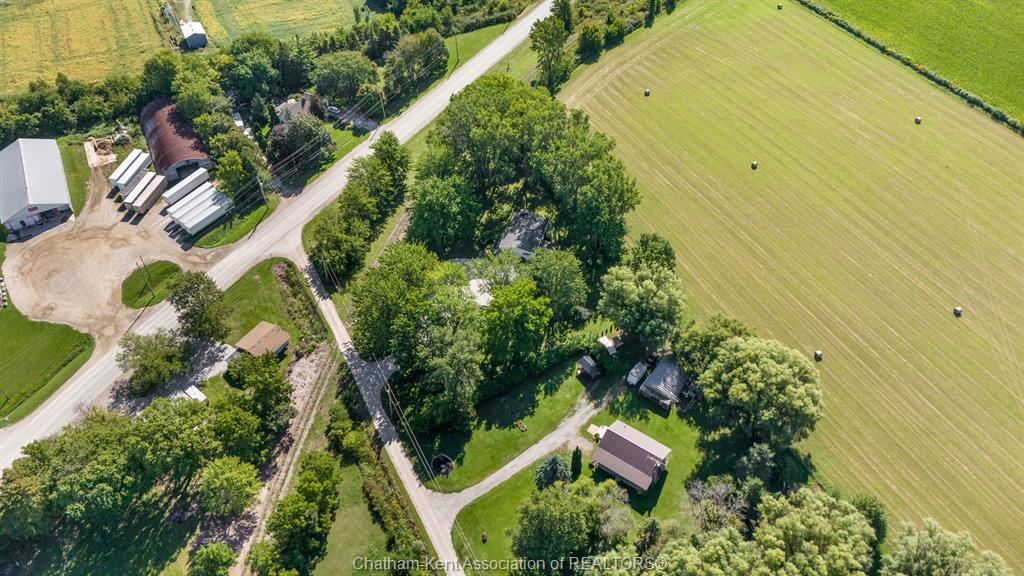
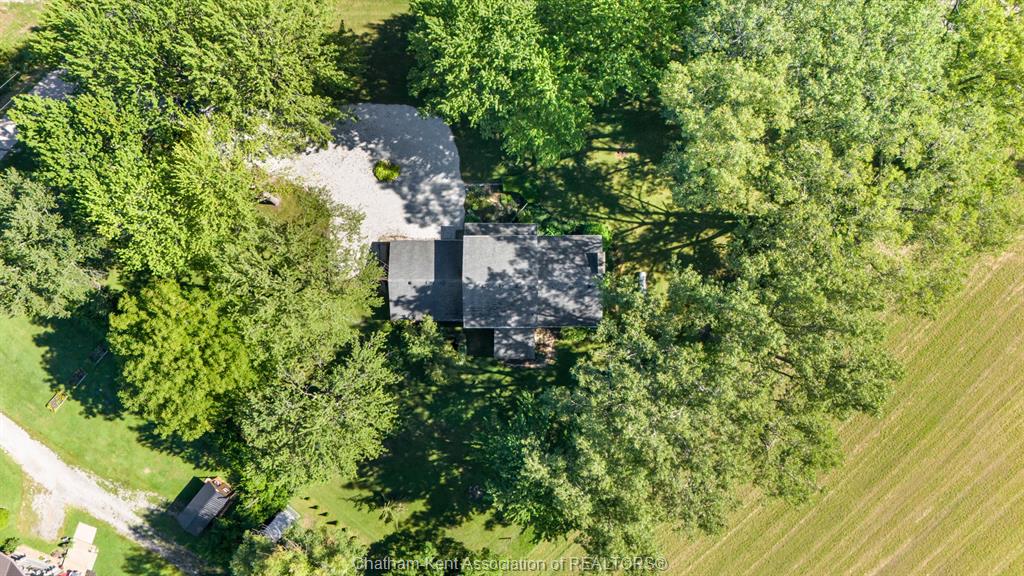
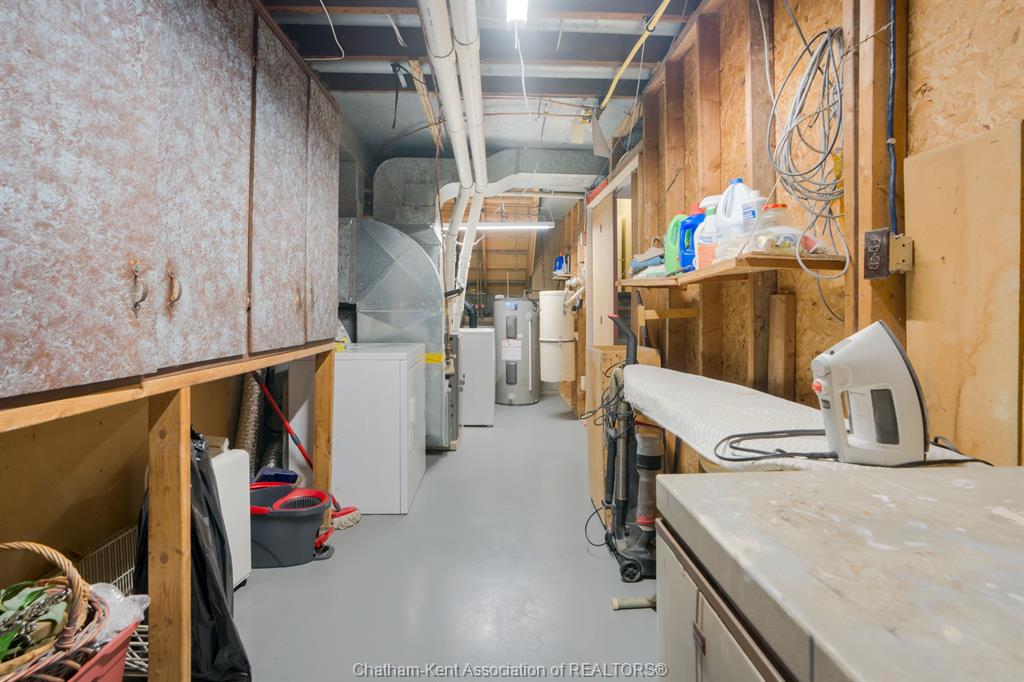
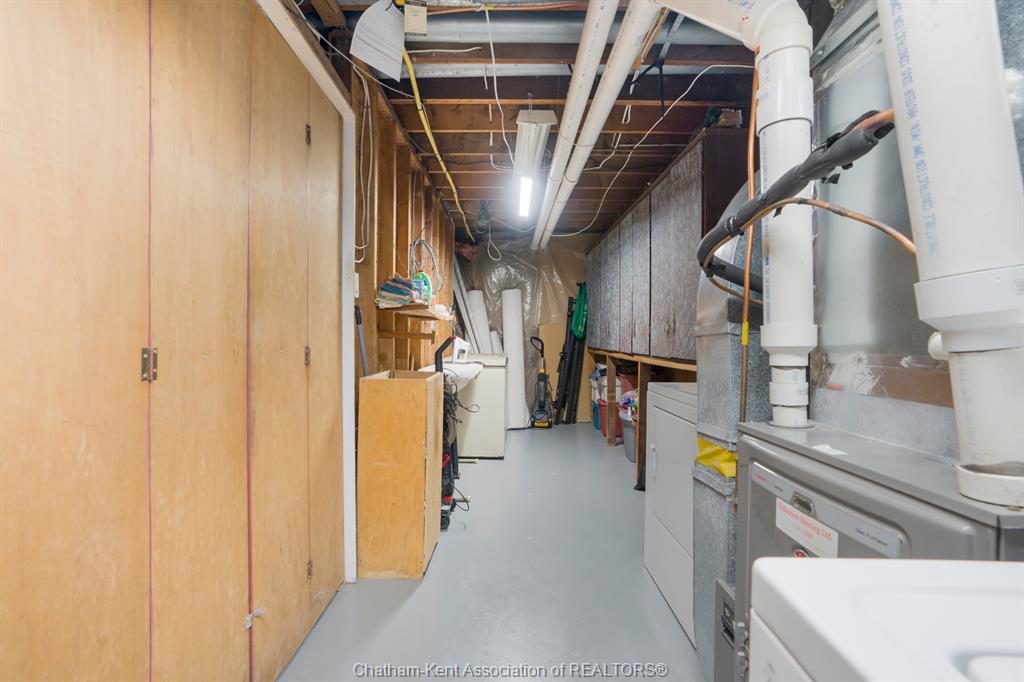
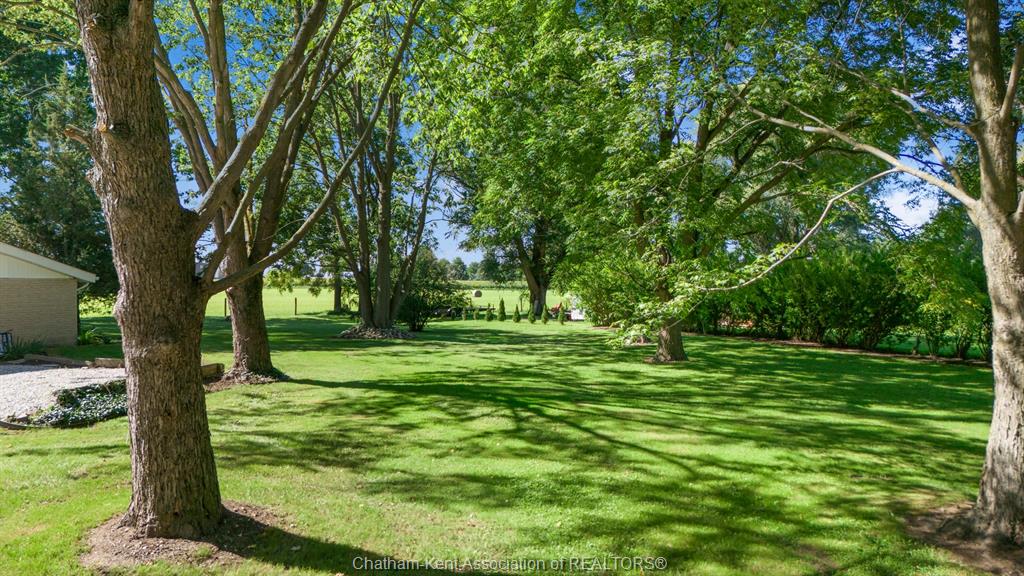
Outside, the approximately 1.1 acres gives you room to enjoy the property, garden, play, entertain, or simply spread out. With municipal water and a recently pumped and inspected septic system, the practical pieces are already in place. Additional updates include an 11-year-old furnace and 11-year-old owned hot water tank. This is the kind of property where a little love, vision, and sweat equity can go a long way. Bring your ideas, add your personal touches, and unlock the potential already here. The space is here, the land is here, and the opportunity is here—these could be the keys to building meaningful equity while creating a home that is uniquely yours.
PROPERTY SPECS
Price $519,900
City Dresden, Ontario
Bed / Bath 4 / 3 Full
Address 10374 Shepherds Line
Listing ID 26022741
Style Side Split 4 Level
Construction Aluminum/Vinyl, Brick
Roof Asphalt Shingle
Flooring Carpeted, Cushion or Lino or Vinyl, Hardwood or Engineered Hrwd
Type Residential
Status For Sale
EXTENDED FEATURES
Subtype
Side Split 4 Level Acreage
1.100 Outdoor Features
Barbecue, Pond/Stream Inclusions
Washer, Dryer, Fridge, Built-In Oven, Stove Top, Dishwasher, All window coverings and associated hardware, All light fixtures and associated hardware Driveway
Double Width Or More Drive Parking
Double Garage, Inside Entry Amenities
Landscaped, Treed Lot Ownership
Freehold Rental Equipment
Propane Tank Appliances
Cooktop, Dishwasher, Dryer, Oven Built-In, Refrigerator, Stove, Washer Basement
Partial Basement Development
Finished Foundation
Block Heating / Cooling
Central Air Conditioning, Forced Air, Furnace Heating Fuel
Propane Hot Water Tank
Electric Utility Water
Municipal Water Sewer
Septic System Fireplace
Conventional (Natural) Date Listed
Sep 16, 2026 Days on Market
1