Skip the navigation and jump to this page's content.

447 Sydenham Street Dresden, Ontario

PROPERTY INFO

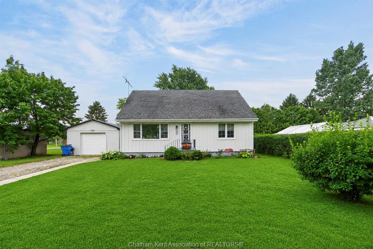
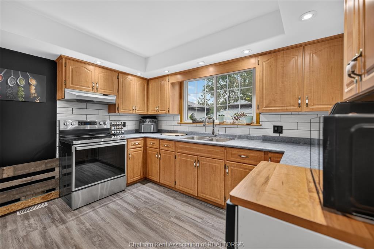
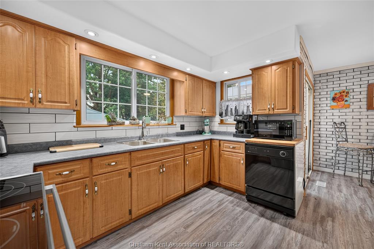
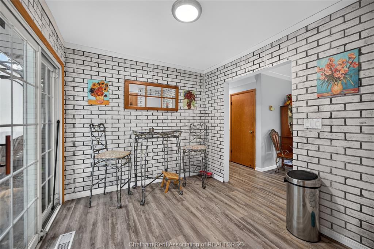
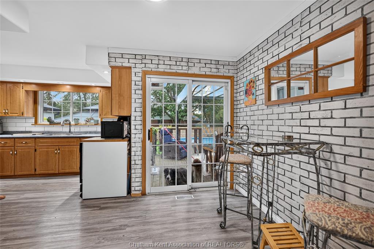
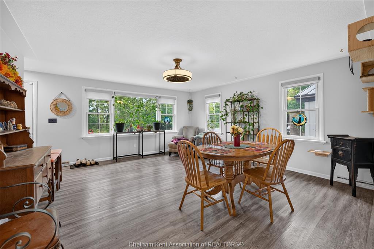
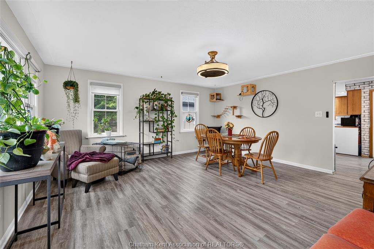
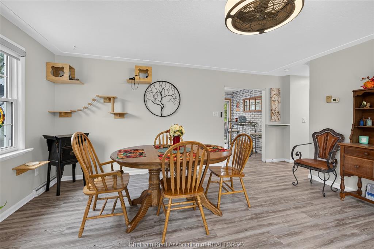
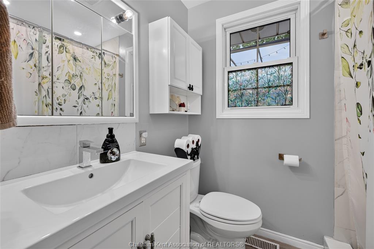
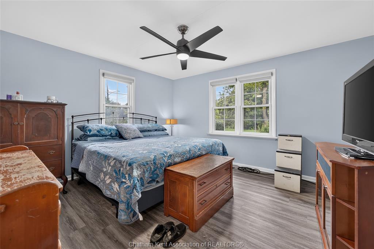
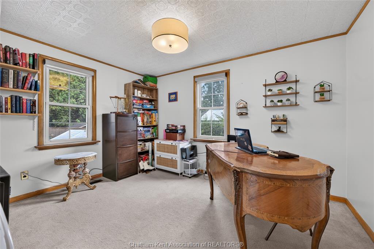
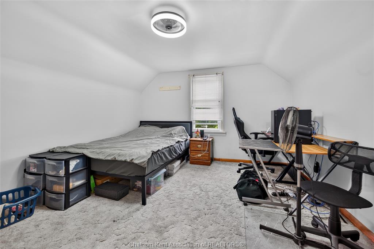
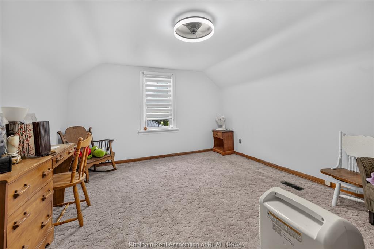
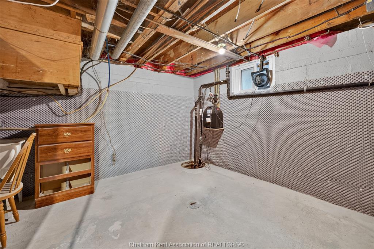
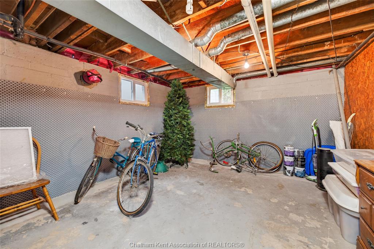
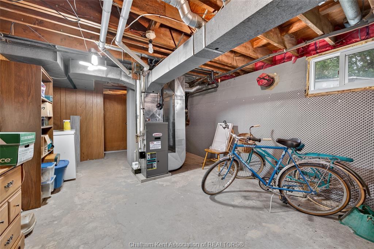
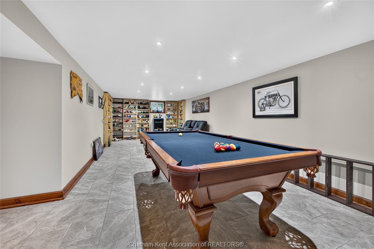
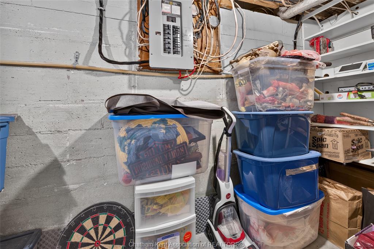
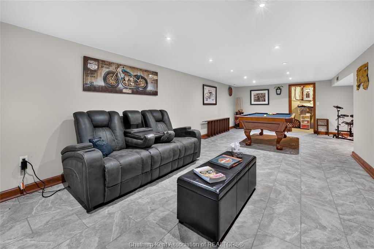
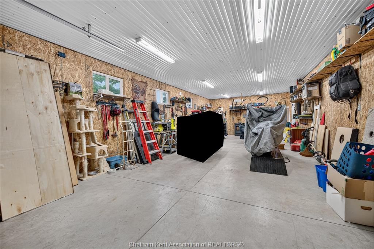
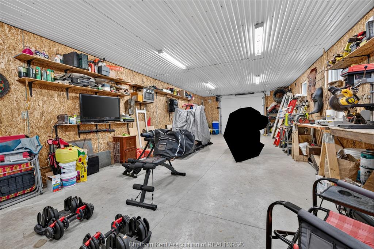
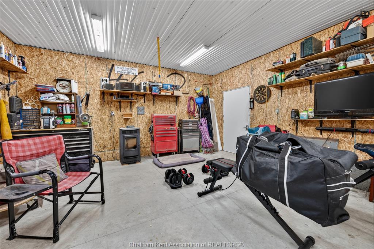
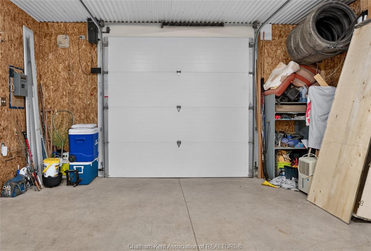
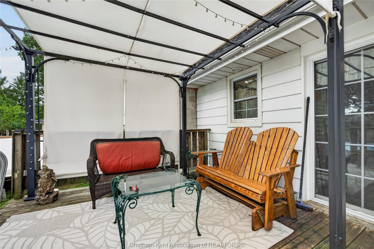
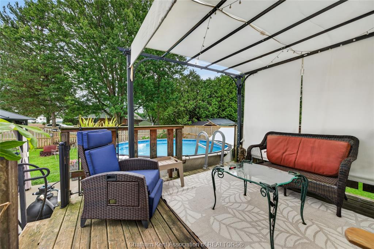
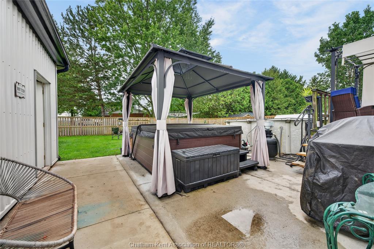
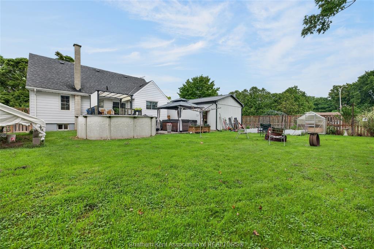
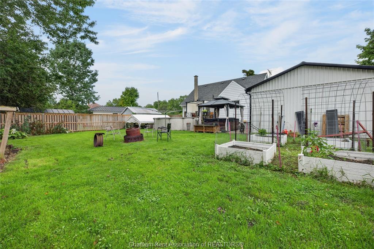
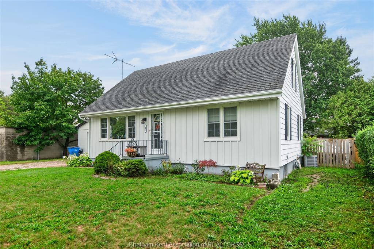
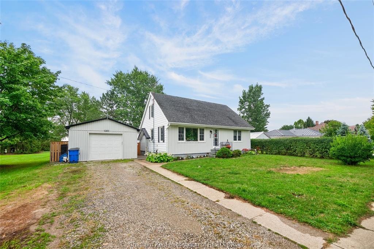
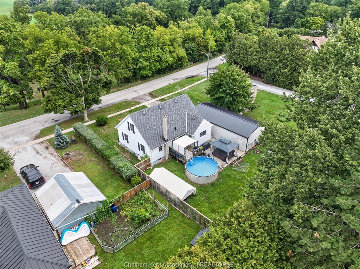
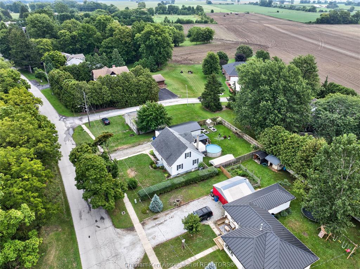
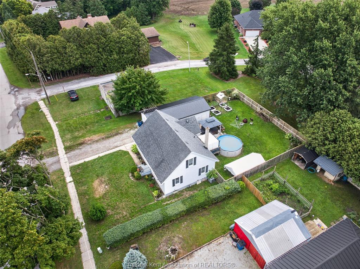
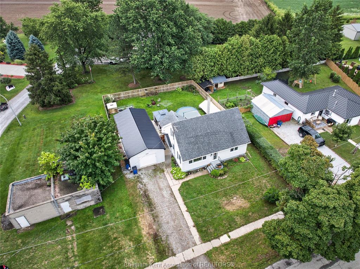
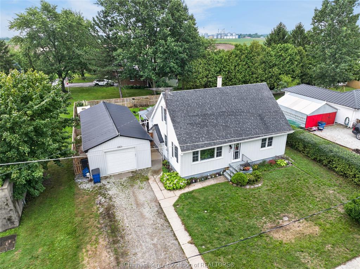
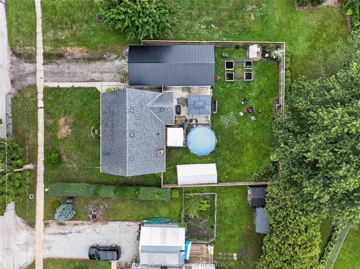
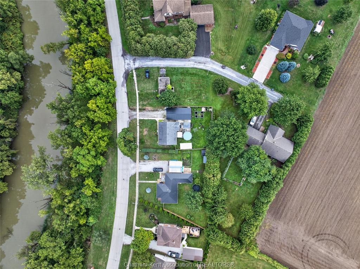
Welcome to 447 Sydenham Street, where small-town charm meets some seriously impressive updates! Located just steps from downtown Dresden and directly across from the Sydenham River, this spacious 4-bedroom, 1-bathroom home sits on a generous lot and offers plenty of room to live, work and play. Inside, you’ll find a functional family-friendly layout with numerous improvements already taken care of, including newer windows, updated plumbing, an upgraded furnace 2024 and new AC in 2023, new siding in 2023, fully waterproofed in 2023 with a 10 yr warranty with a battery back up sump pump, flooring throughout main floor in 2022, and fully insulated in 2024. Outside is where this property really starts showing off! The newer shop, built in 2023, features a concrete floor, wood pellet stove and heavy insulation, ideal for the hobbyist, tradesperson, extra storage or the ultimate workshop. The backyard is fully fenced and ready for summer with an above-ground pool (installed new in 2022 with a new pump in 2025), hot tub, deck and gazebo, plus raised gardens for anyone with a green thumb. With approximately 0.2 acres, municipal water and sewer, a great location near downtown amenities and the river just across the road, this property packs a lot into one address. Whether you’re looking for space for the family, a shop for your projects, or simply a backyard that makes staying home feel like a vacation, 447 Sydenham Street deserves a closer look

PROPERTY SPECS

Price $475,000
City Dresden, Ontario
Bed / Bath 4 / 1 Full
Address 447 SYDENHAM Street
Listing ID 26021272
Style 1 3/4 Storey
Construction Aluminum/Vinyl
Roof Asphalt Shingle
Flooring Carpeted, Cushion or Lino or Vinyl, Laminate
Type Residential
Status For Sale

EXTENDED FEATURES

Subtype 1 3/4 Storey Acreage 0.200 Outdoor Features Covered Porch, Storage Shed, Walking Trails Nearby, Workshop Inclusions 2025 FRIDGE, 2025 STOVE, 2022 WASHER & DRYER, DISHWASHER, 2025 MICROWAVE, 2022 BLINDS, GREENBEDS, RAISED GARDENS, BATHROOM MIRROR, PROGRESSIVE GARBAGE BIN, LIGHT FIXTURES AND CEILING FANS Driveway Double Width Or More Drive, Gravel Drive Parking Double Garage, Detached Garage, Heated Garage Amenities Fenced Yard, Landscaped, Patio(s), Playground Nearby, Shopping Nearby, Treed Lot Ownership Freehold Rental Equipment None Appliances Dishwasher, Dryer, Microwave, Refrigerator, Stove, Washer Basement Full Basement Development Partially Finished Foundation Block Heating / Cooling Forced Air, Fully Air Conditioned, Furnace Heating Fuel Natural Gas Hot Water Tank Electric Utility Water Municipal Water Sewer Sanitary Date Listed Sep 1, 2026 Days on Market 16

Grocery Stores
Schools
Banks
Restaurants
Health
Parks
Entertainment
Transit
Fire Station
Police


REQUEST MORE INFORMATION

Loading...