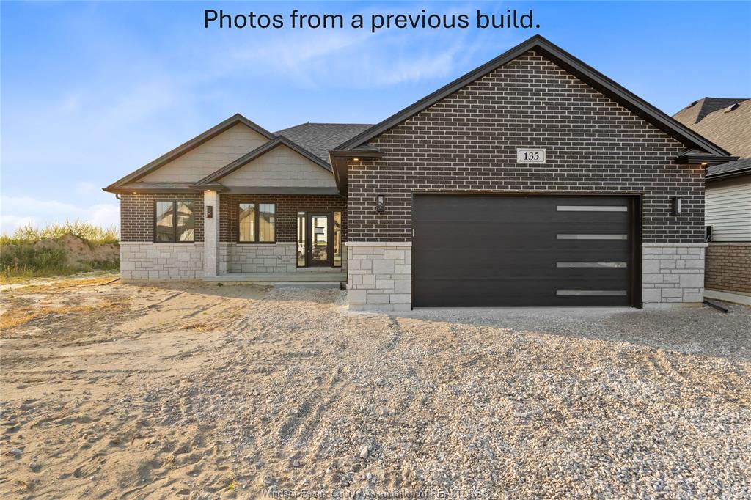
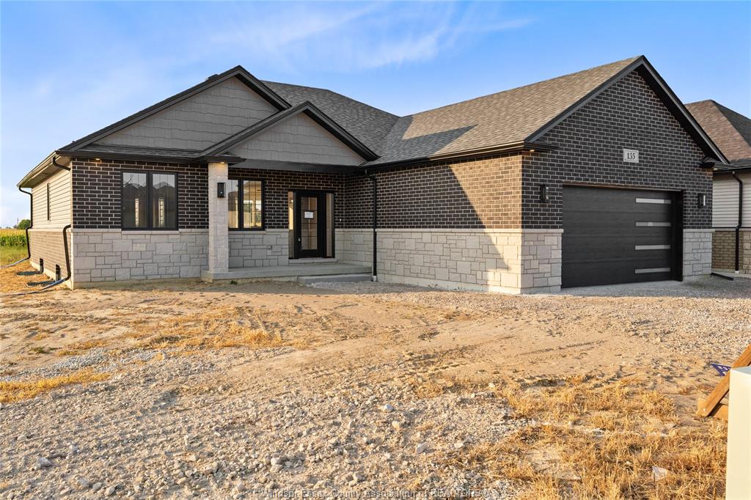
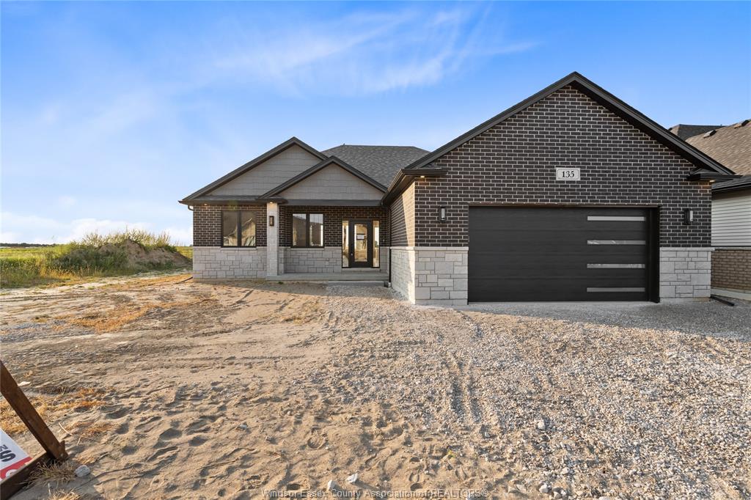
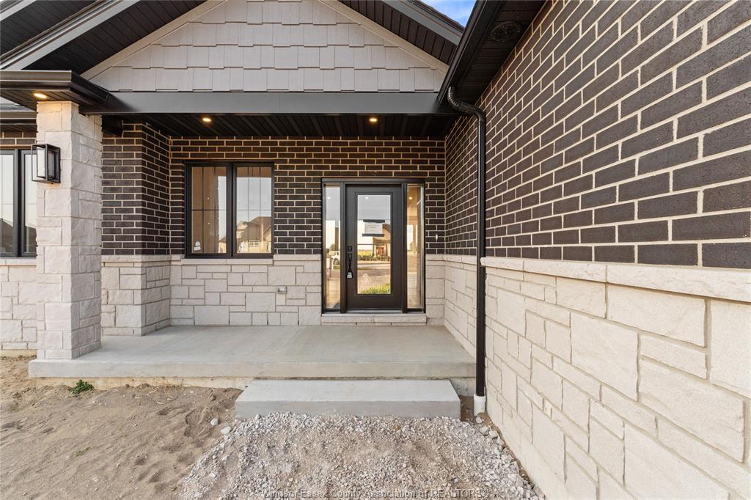
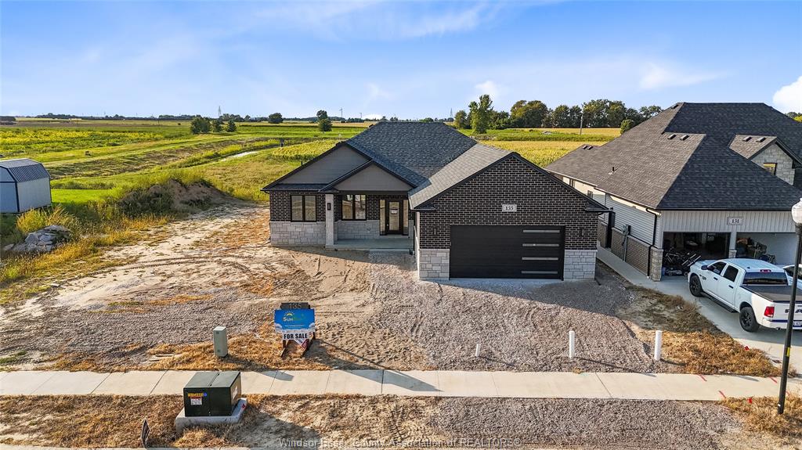
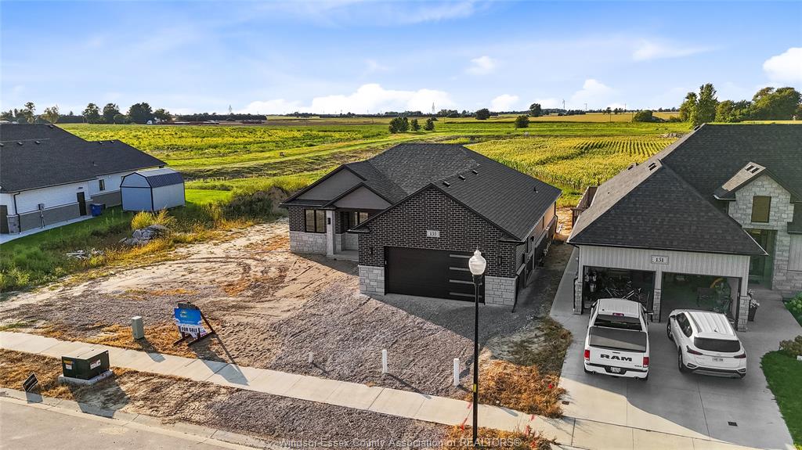
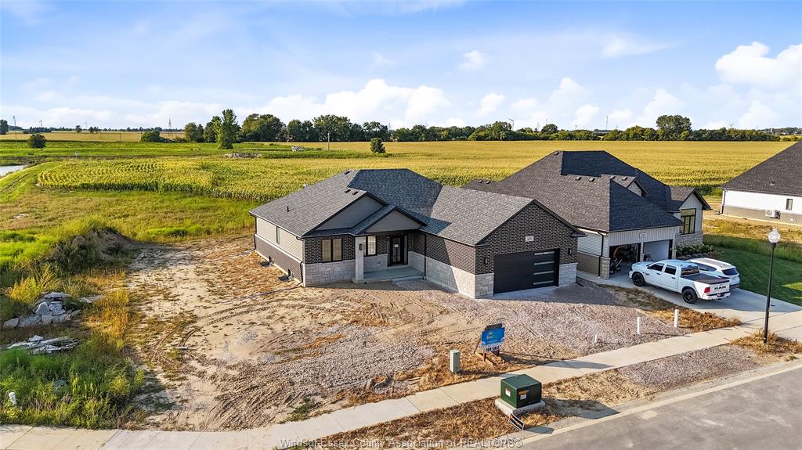
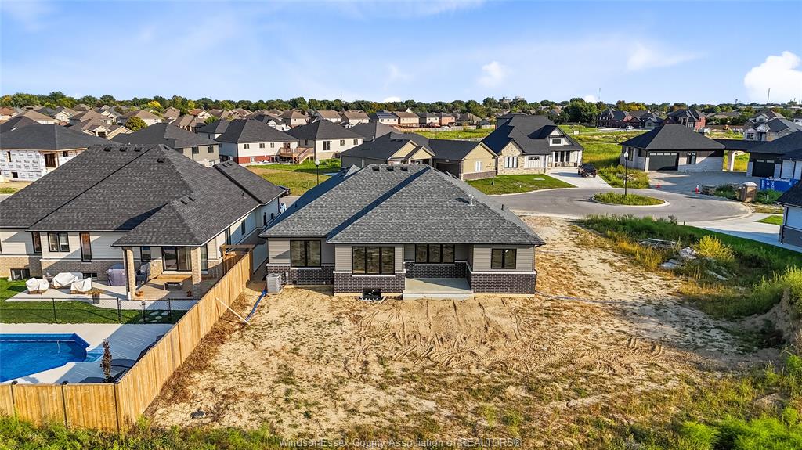
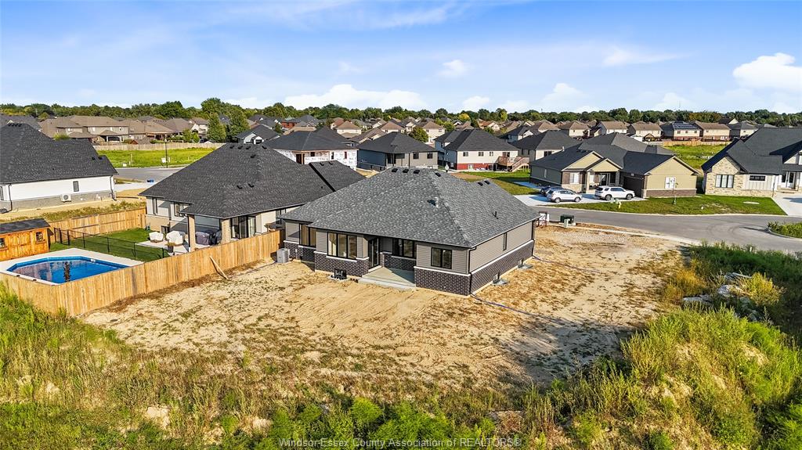
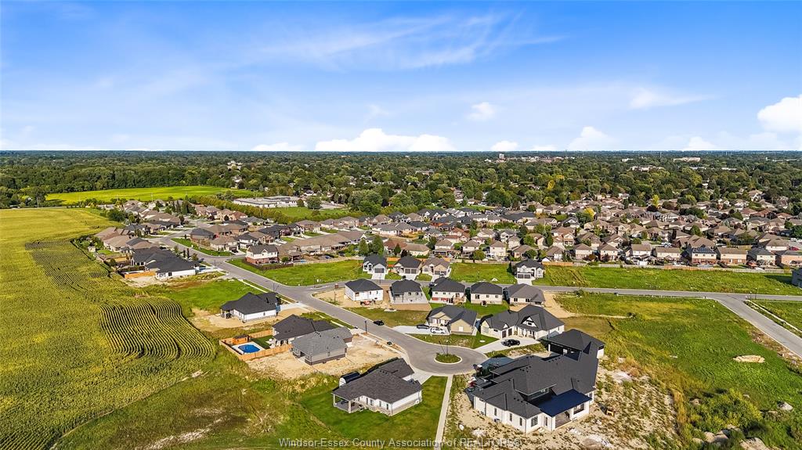
TO BE BUILT! "The Sedona" Model from SunBuilt Custom Homes! Situated on a quiet cul-de-sac in a highly
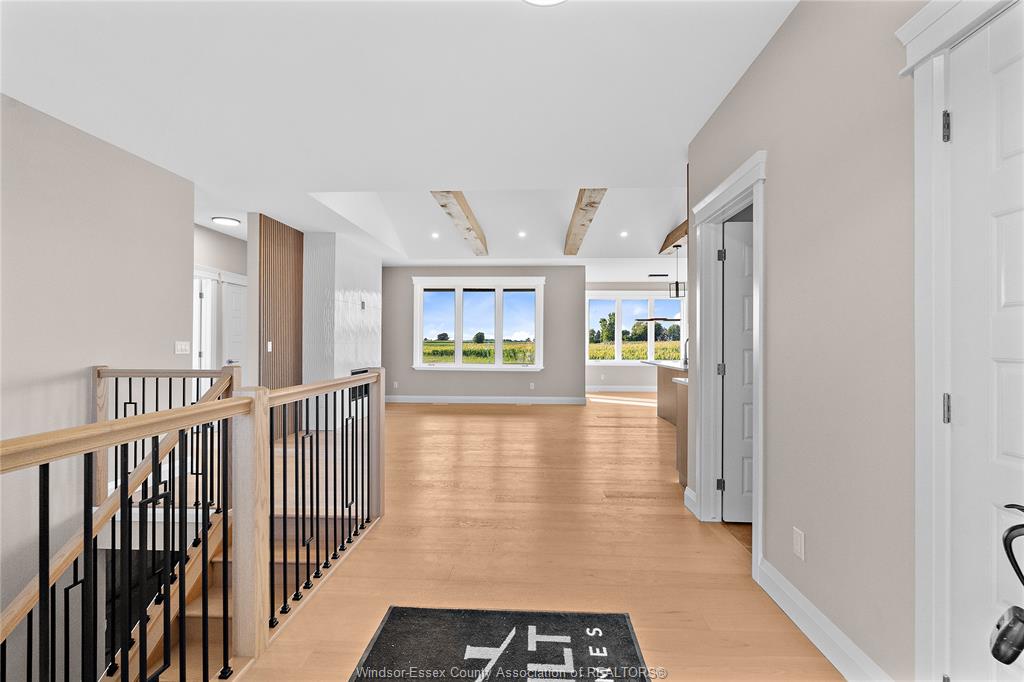
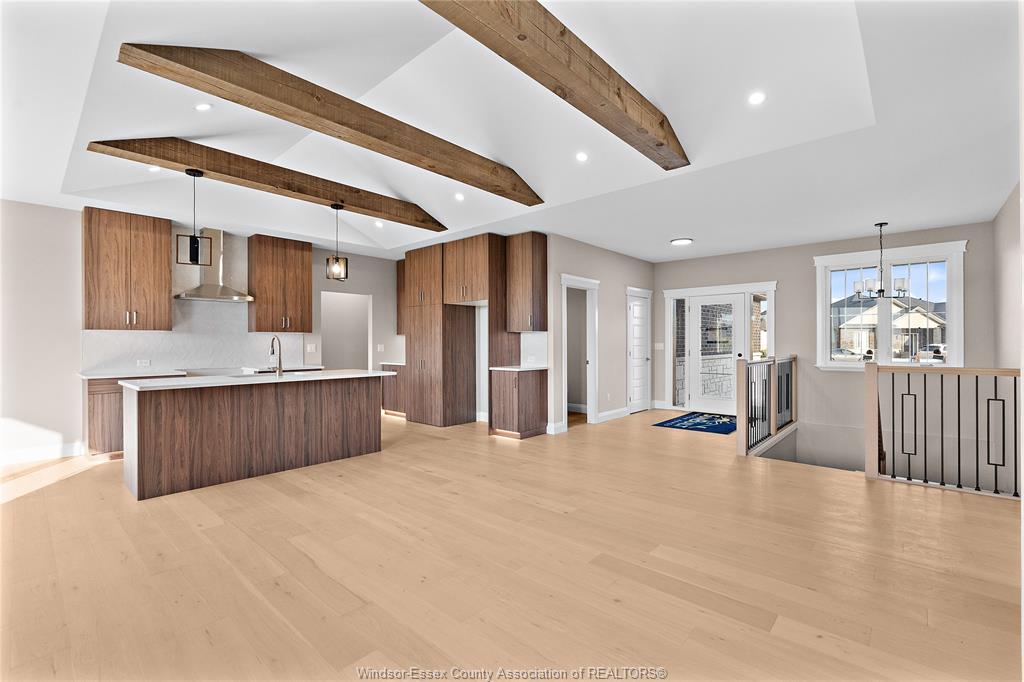
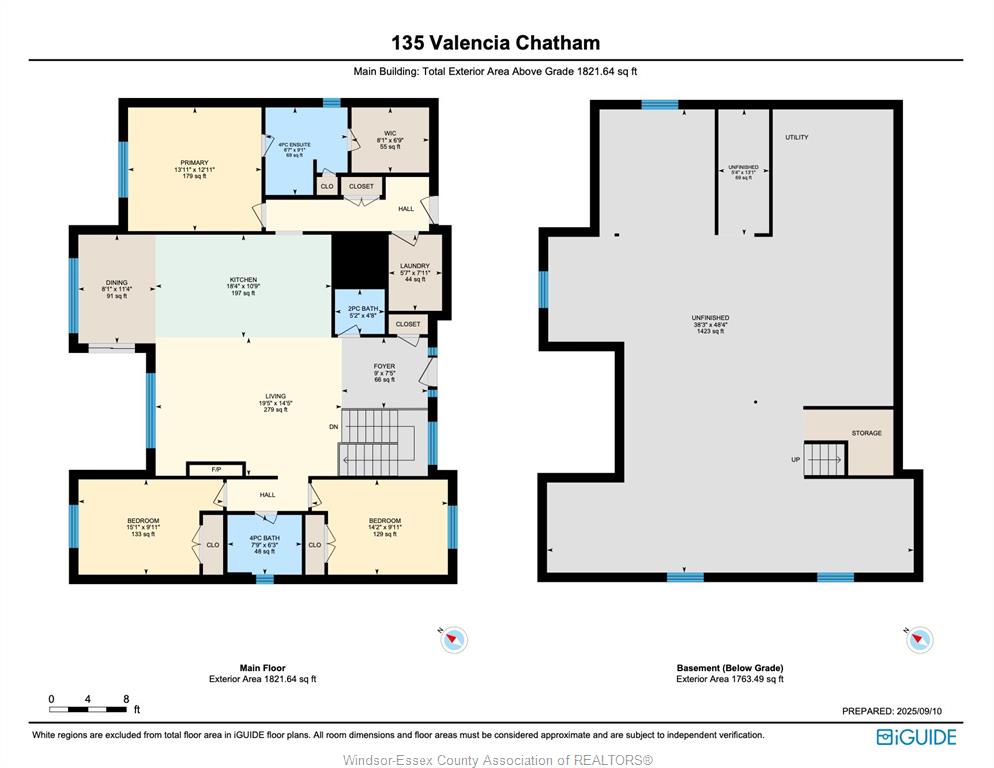
desired area in Comber, this gorgeous ranch is sure to impress! This model features A large foyer leads you
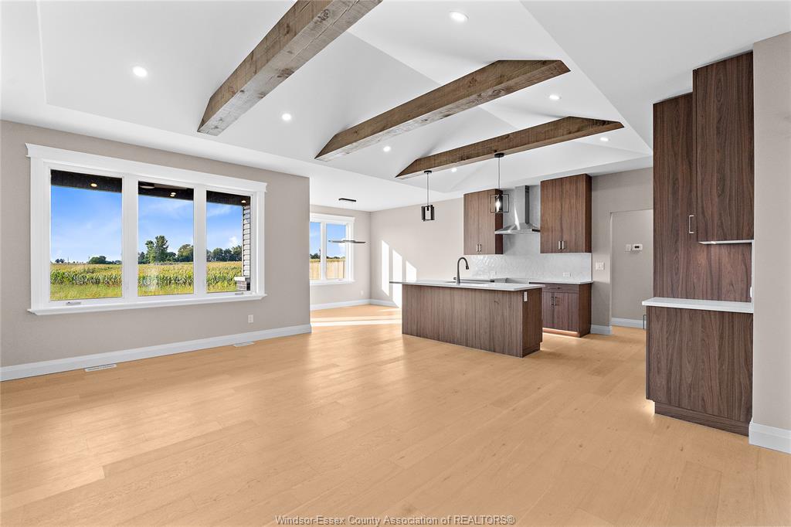
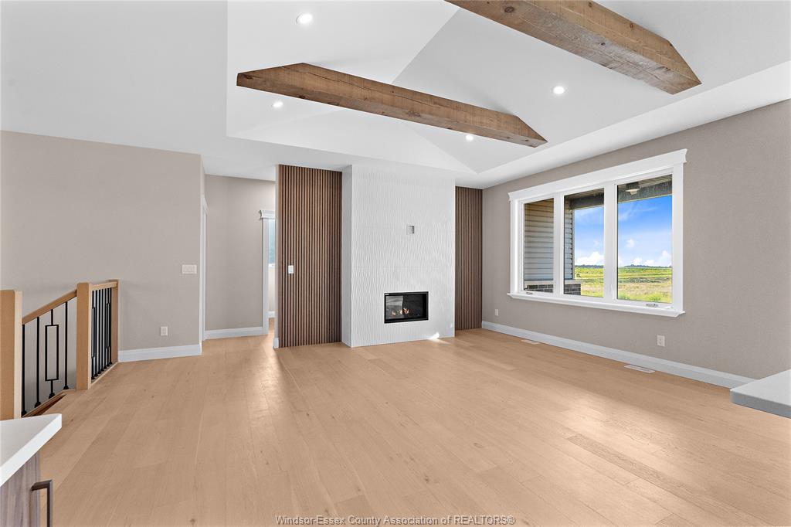
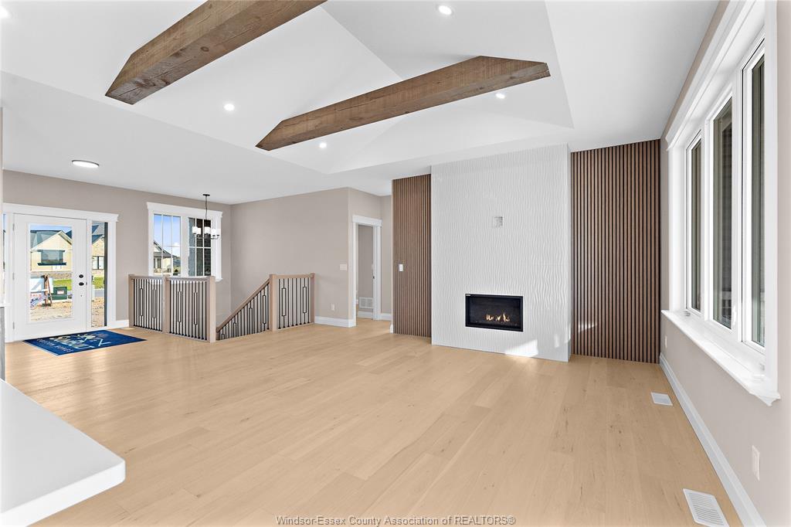
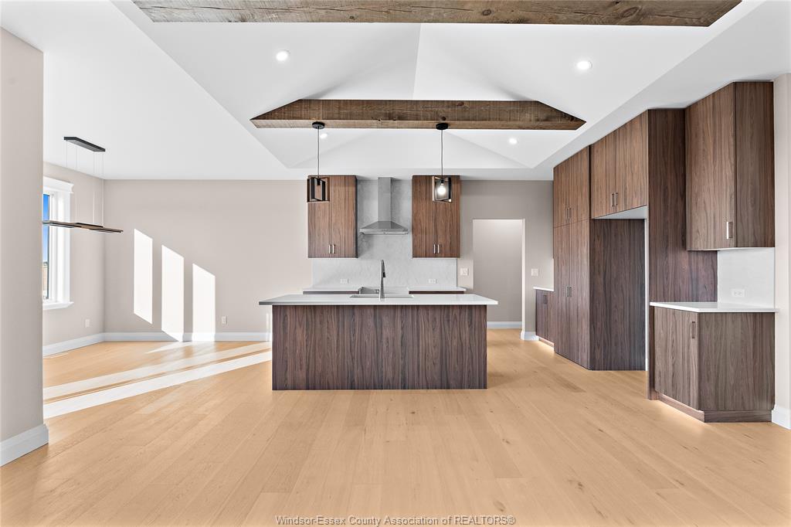
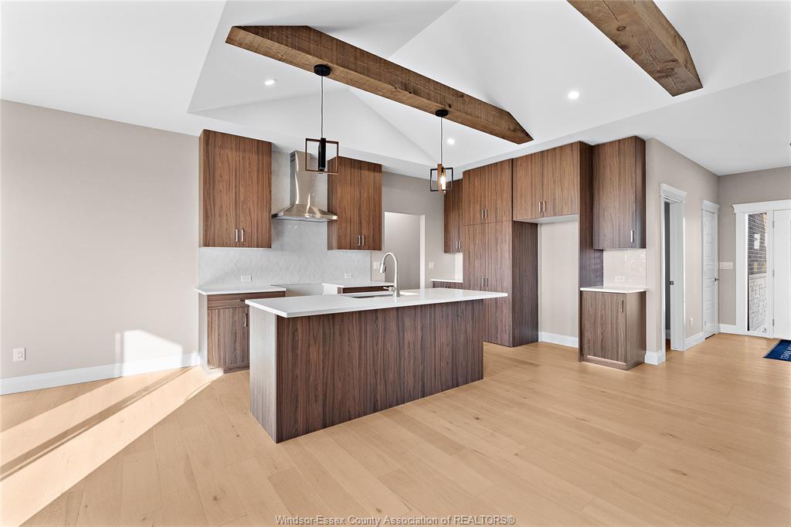
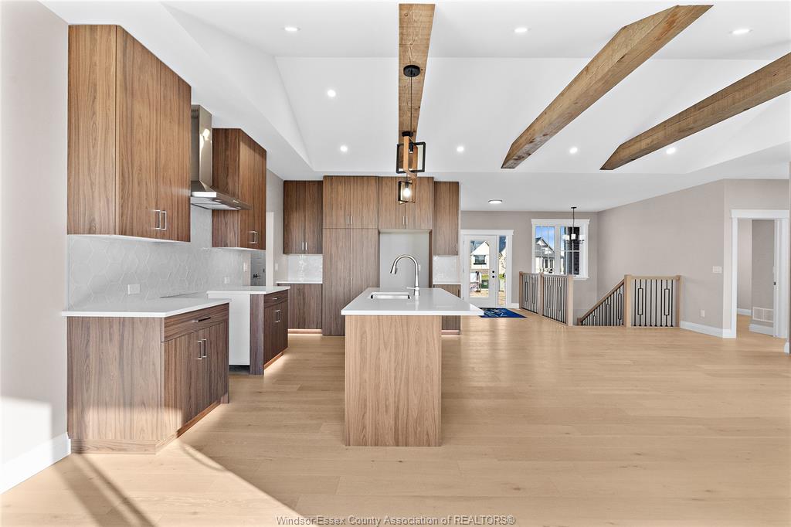
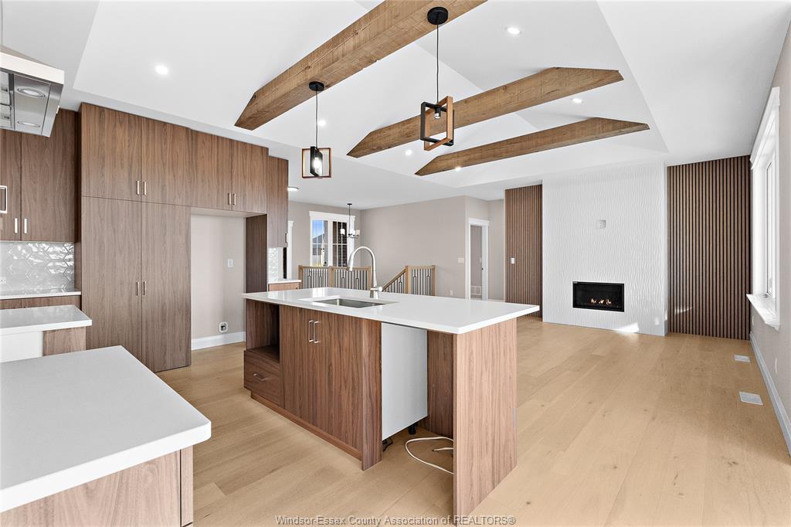
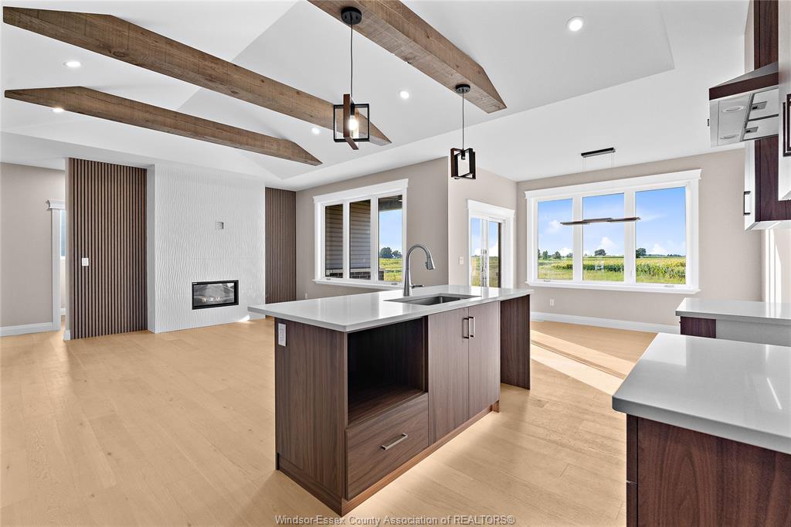
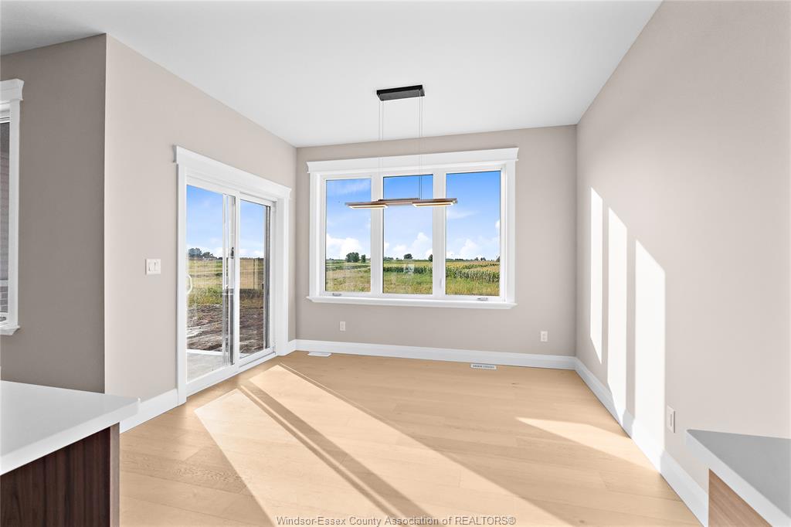
to an open concept living room featuring a fireplace feature wall. The stunning kitchen offers stylish
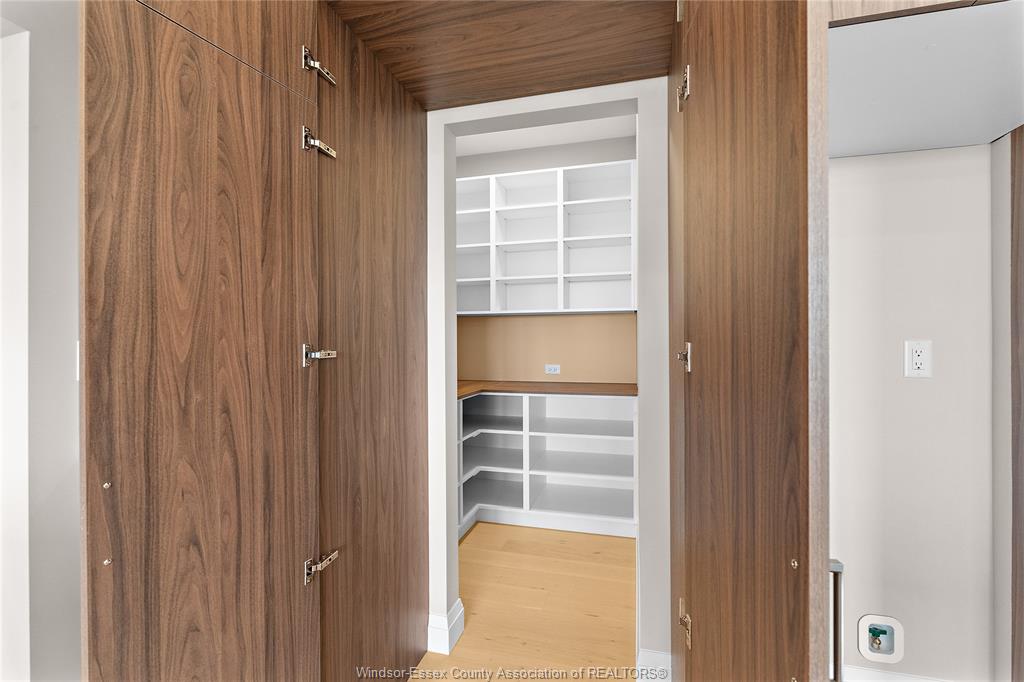
cabinets, granite countertops, glass tiled backsplash and an awesome hidden walk-in pantry. Private primary
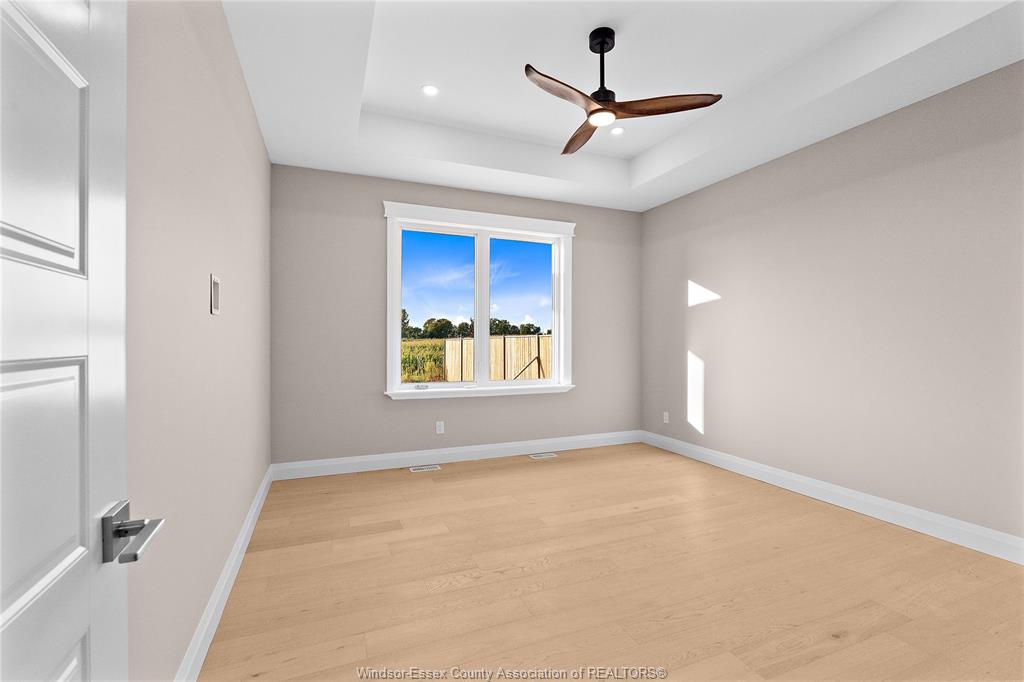
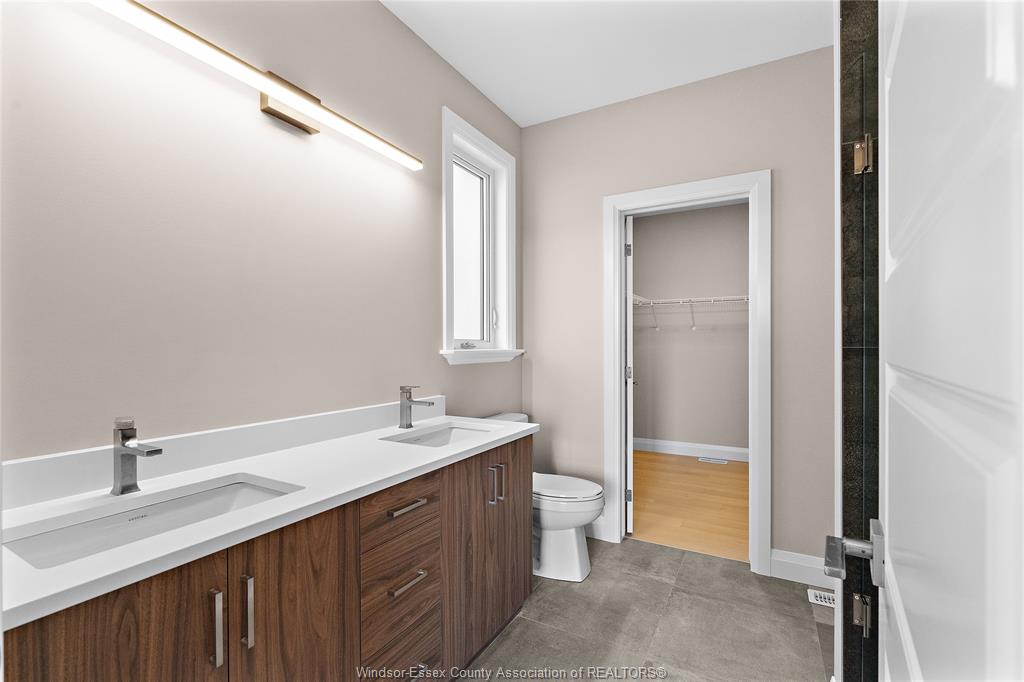
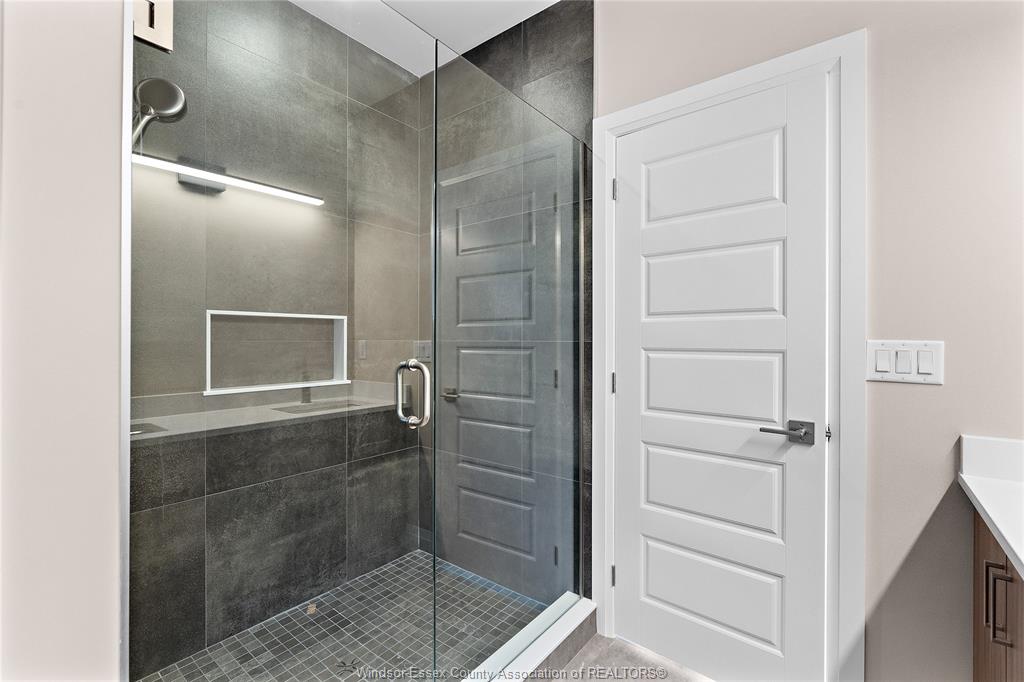
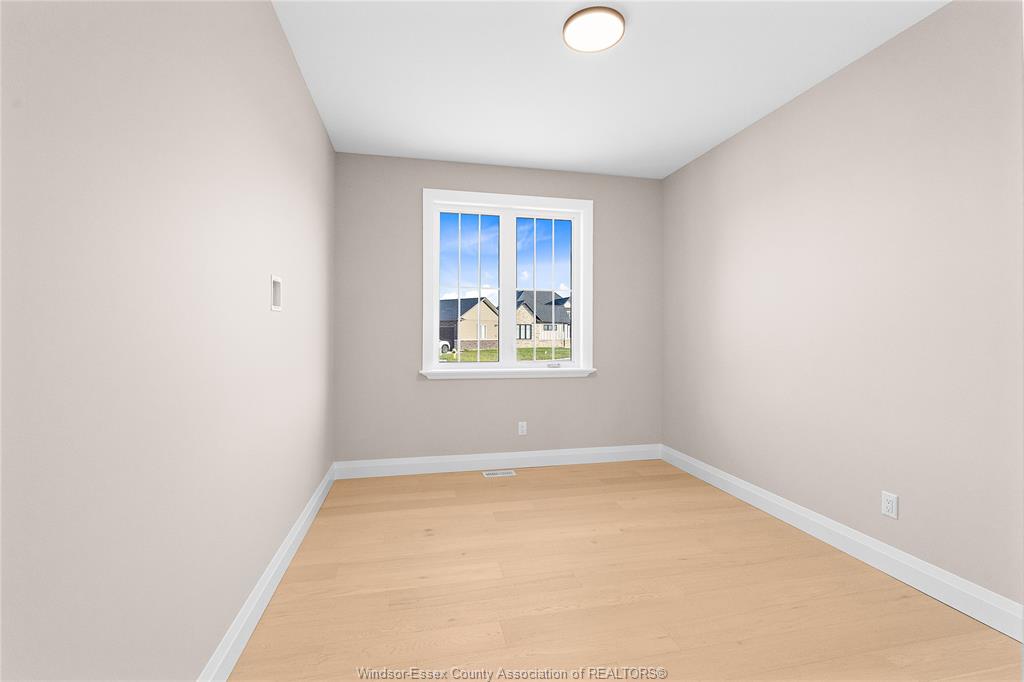
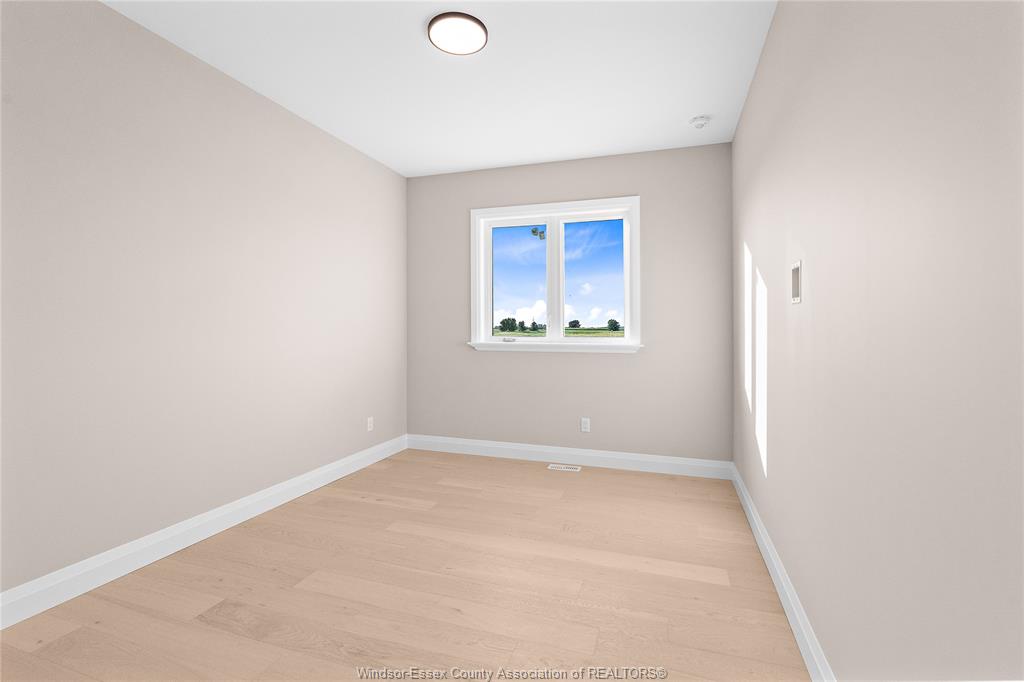
bedroom w 4 pc en-suite and walk in closet. The 2nd and 3rd bedrooms along with 2nd 4 pc bath are on
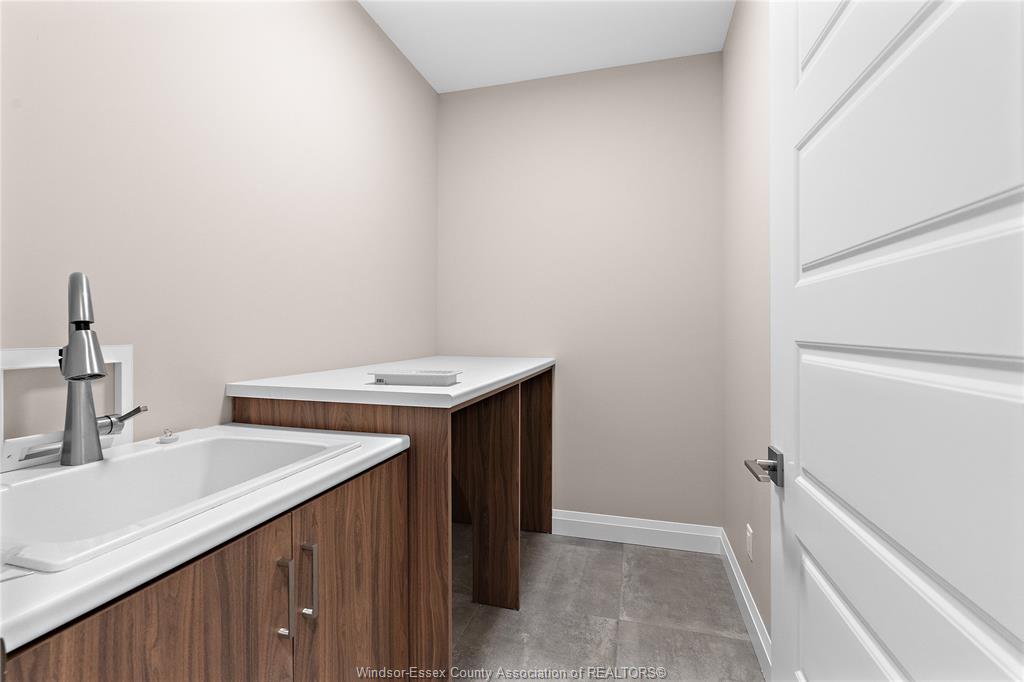
opposite side of the home. Inside entry from attached double garage leads to mud room and main floor
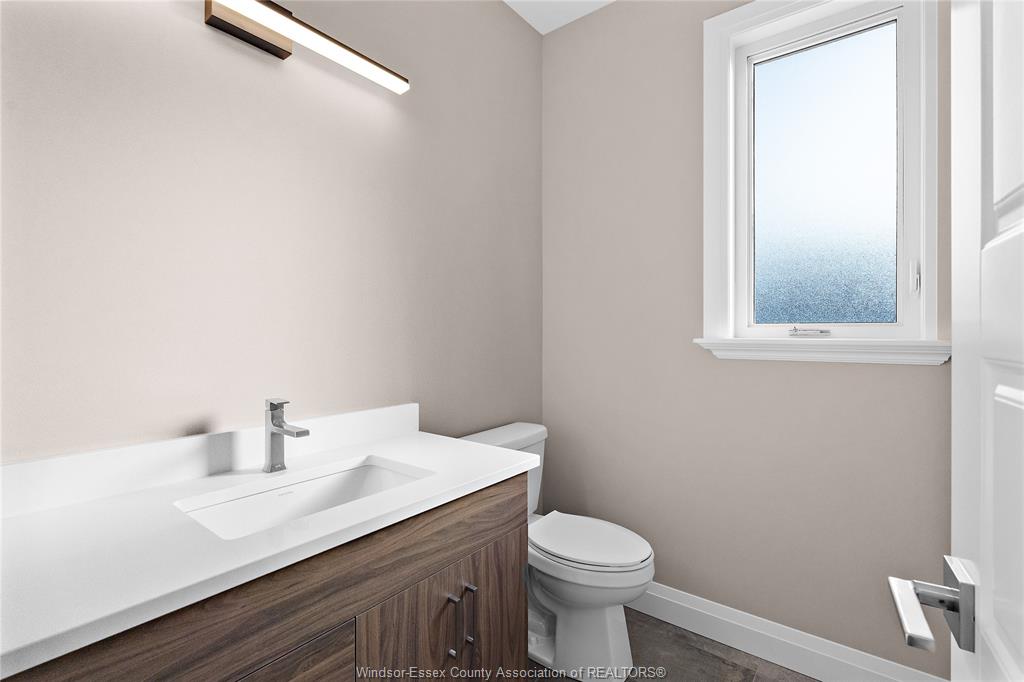
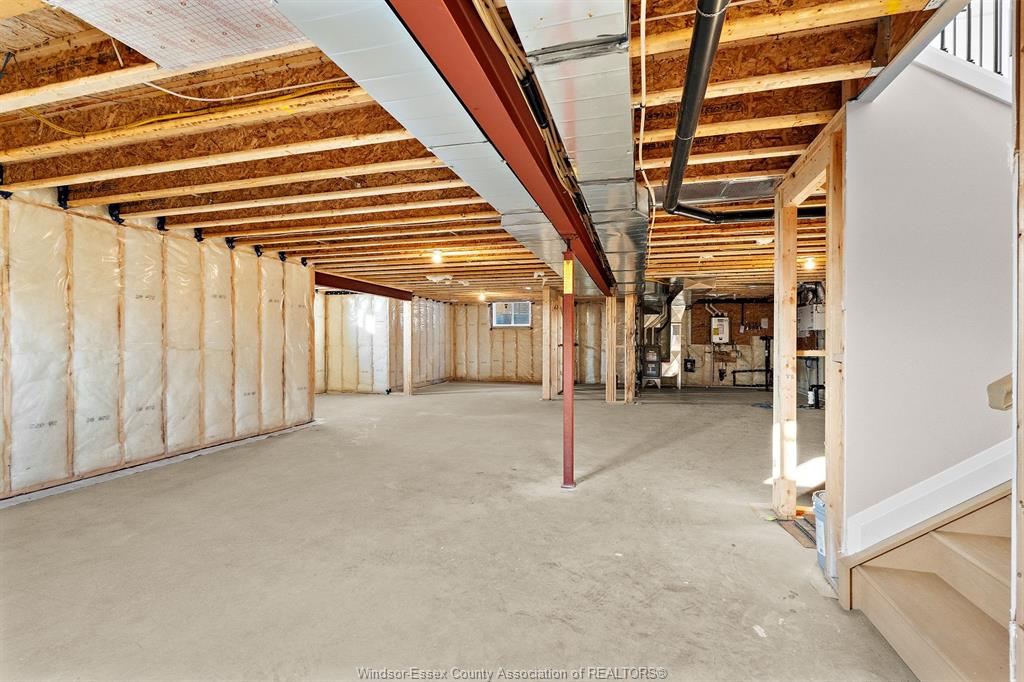
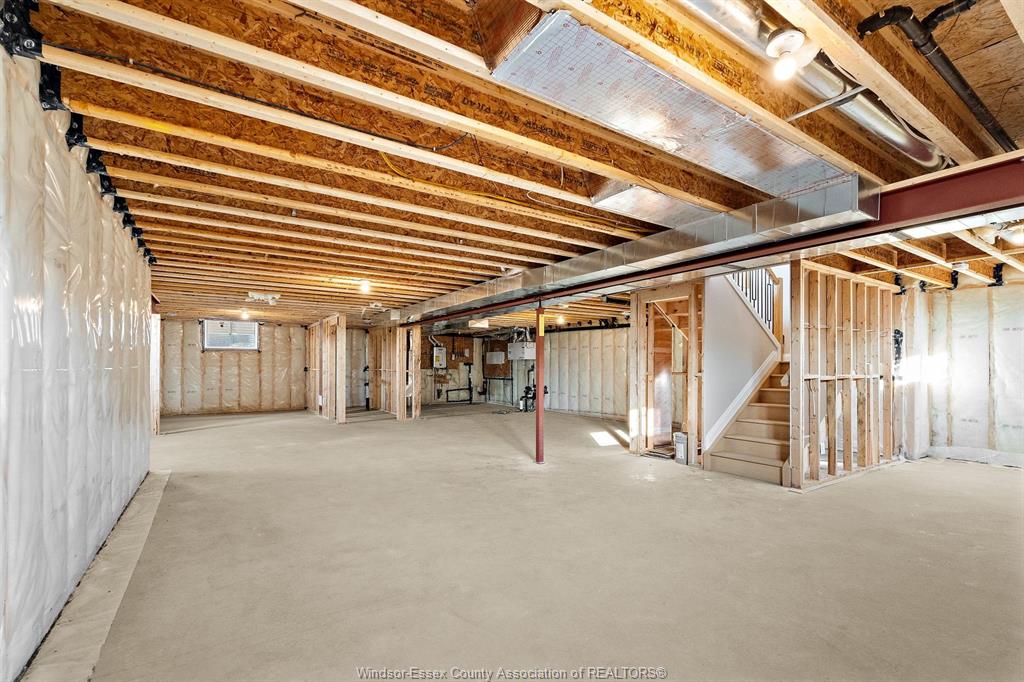
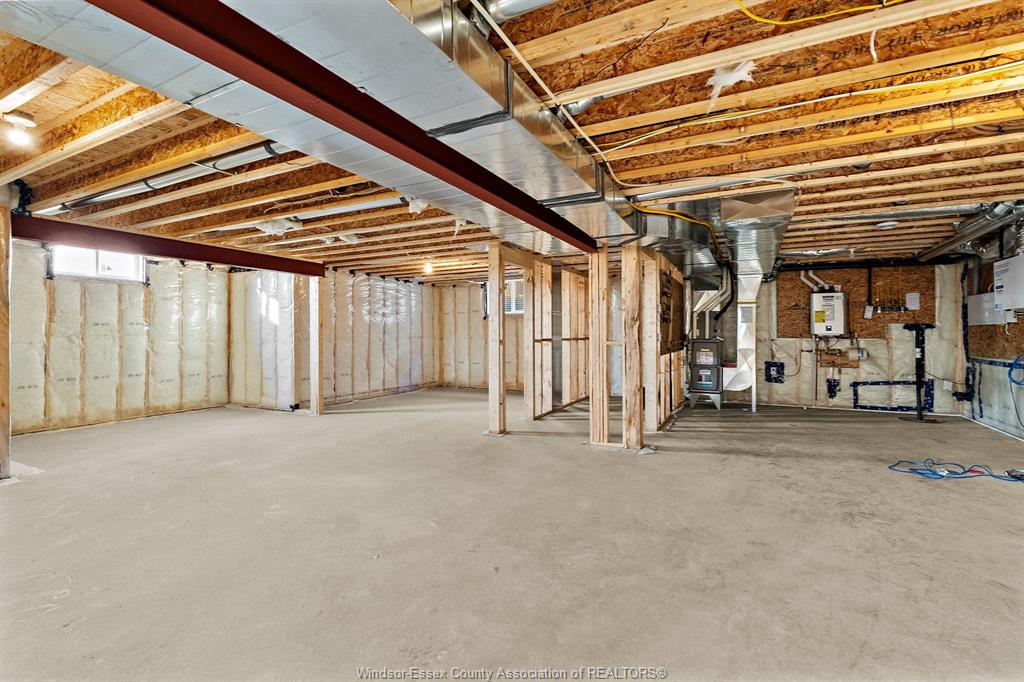
laundry. A 2pc powder room rounds off the main level. Full unfinished basement w rough in for 4th bathroom
presents the opportunity to double your living space. High quality finishes throughout are a standard with
SunBuilt Custom Homes because the Future is Bright with SunBuilt! Peace of mind w 7yr Tarion Warranty.
PROPERTY SPECS
Price $799,900
City Comber, Ontario
Bed / Bath 3 / 2 Full, 1 Half
Address 4507 URSULA
Listing ID 26017162
Square Footage 1800
Style Bungalow, Ranch
Construction Brick, Concrete/Stucco
Flooring Ceramic or Porcelain, Cushion or Lino or Vinyl
Type Residential
Status For Sale
EXTENDED FEATURES
Attachment StyleDetachedSubtypeBungalow, RanchApprox. Square Footage1800Indoor FeaturesEnergy Efficient, Walk-In Closet, Walk-in PantryDrivewayConcrete Drive, Finished Drive, Front DriveParkingDouble Garage, Attached Garage, Inside EntryAmenitiesCul-De-SacOwnershipFreeholdRental EquipmentHot Water TankAppliancesOther, See RemarksBasementFullBasement DevelopmentUnfinishedFoundationConcreteHeating / CoolingCentral Air Conditioning, Forced AirHeating FuelNatural GasHot Water TankGasUtility WaterMunicipal WaterSewerSanitaryDate ListedJul 15, 2026Days on Market12