PROPERTY INFO
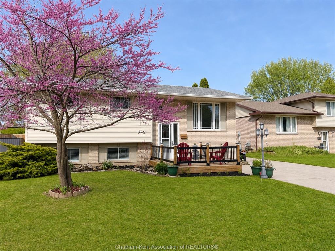
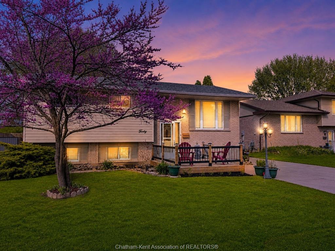
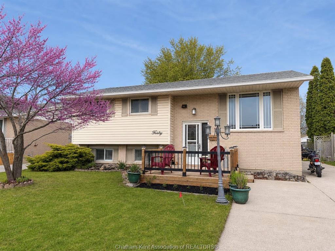
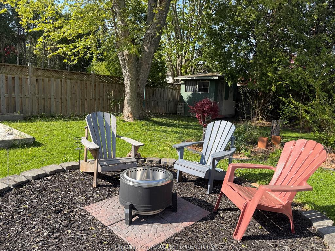
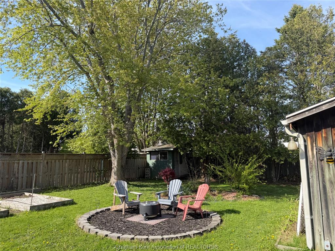
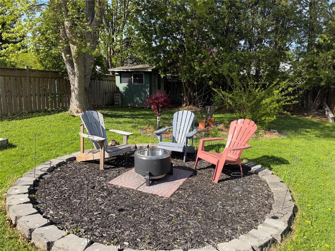
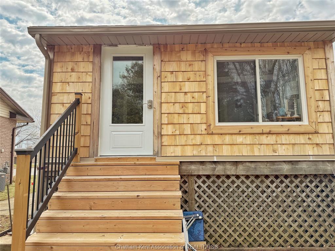
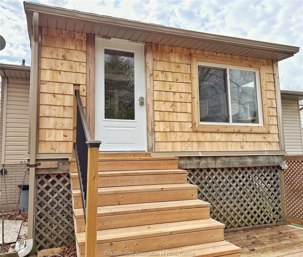
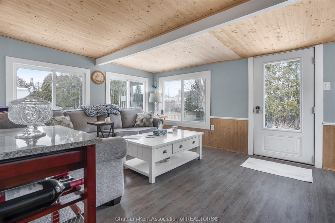
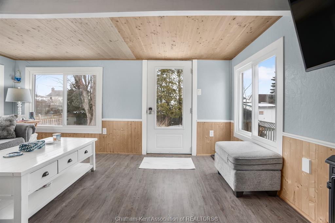
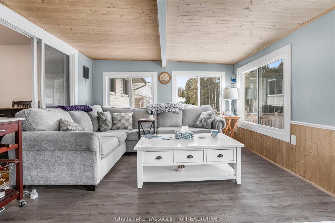
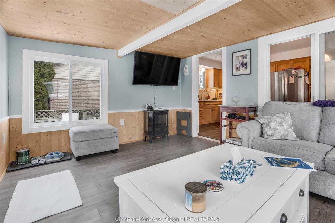
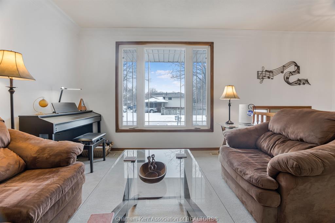
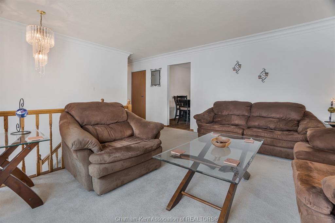
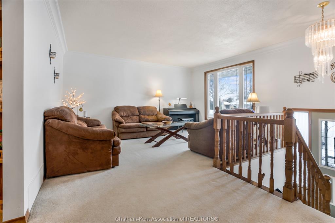
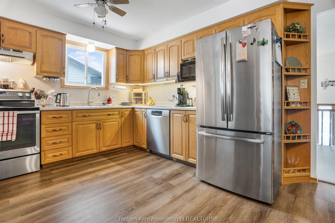
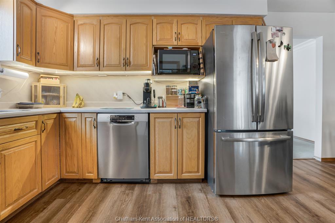
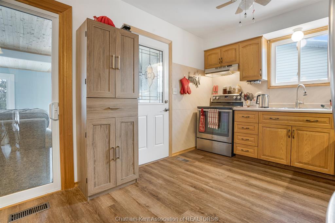
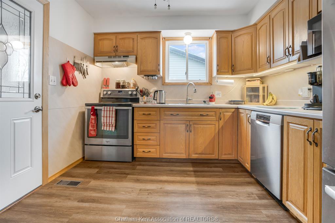
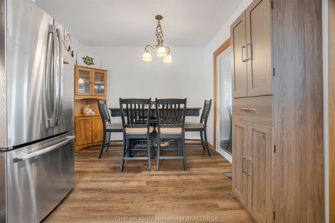
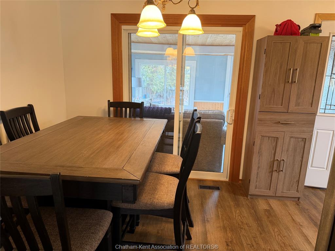
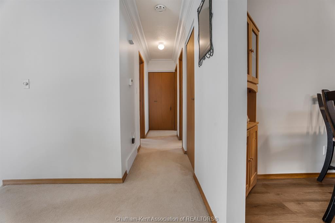
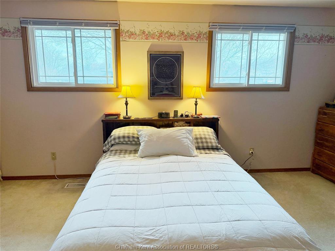
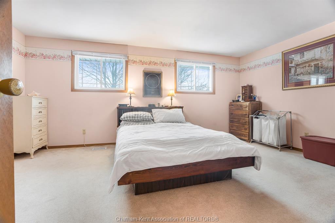
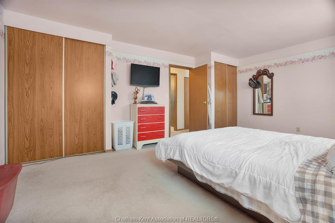
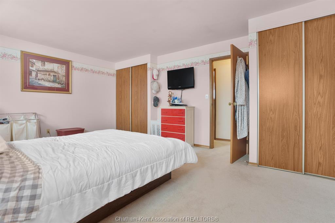
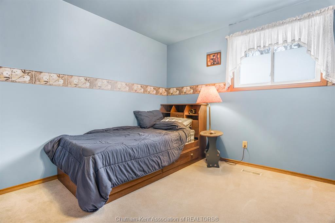
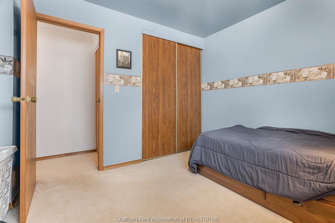
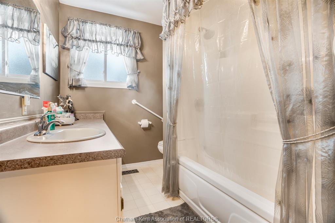
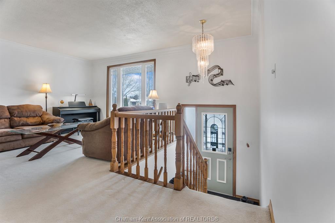
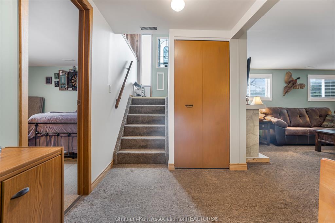
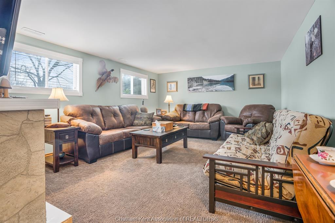
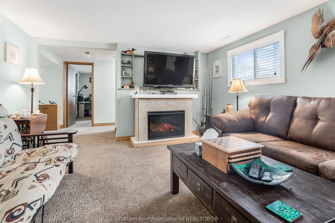
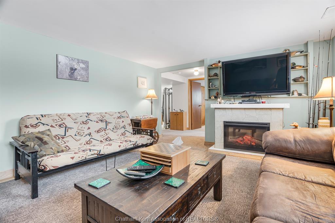
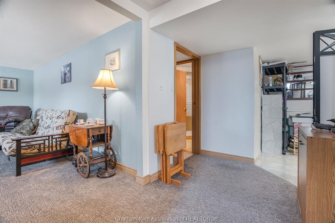
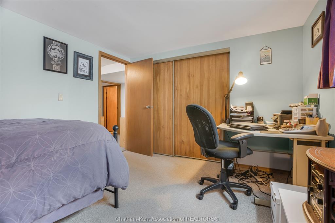
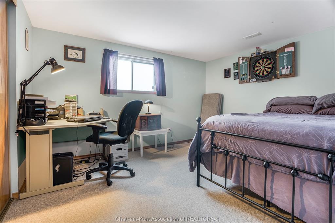
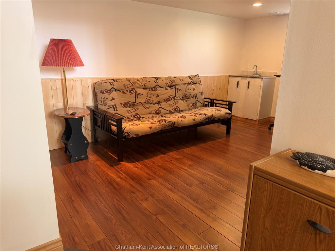
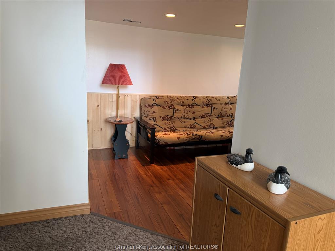
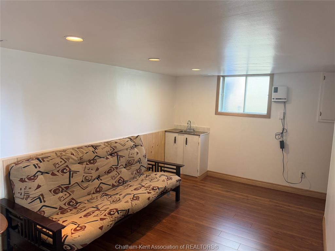
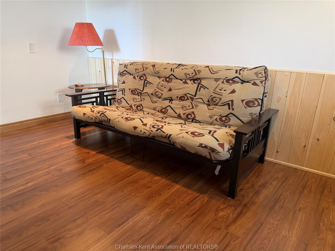
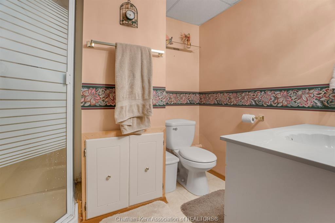
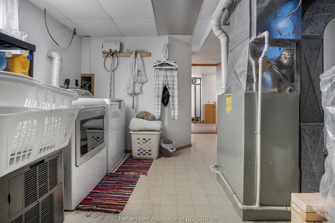
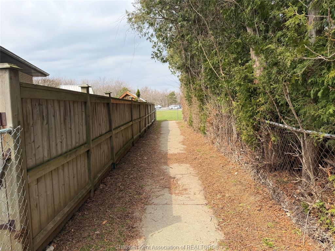
Sellers are open to offers — and this one is already priced to move. Space. Flexibility. Location. This well-maintained Northside home delivers all three, and if you've been searching for a home with room for every version of your day, this one deserves a closer look. With 2 plus 2 bedrooms (including a freshly refinished lower-level room perfect as a guest suite, home office, or hobby space), 2 full bathrooms, and multiple bright and inviting living areas, this home is built for real life — not just square footage on paper. Gather in the main floor living room, catch a movie in the lower-level familyroom, or relax in the sun-filled bonus space overlooking the backyard. Work from home, host guests, or simply give everyone their own space to unwind — the layout makes it all possible. Step outside and you'll find a backyard that's a genuine highlight — mature trees, a firepit area made for evenings with friends, and dedicated gardening space for anyone who likes to get their hands dirty. Almost fully fenced, private, and very pretty.
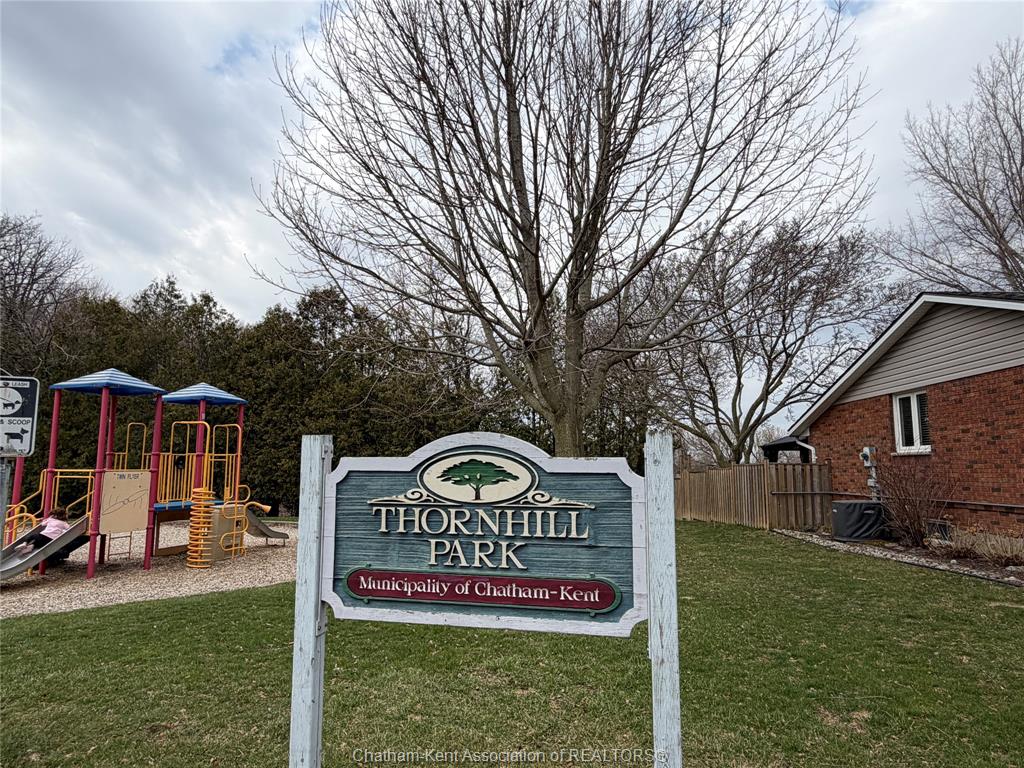
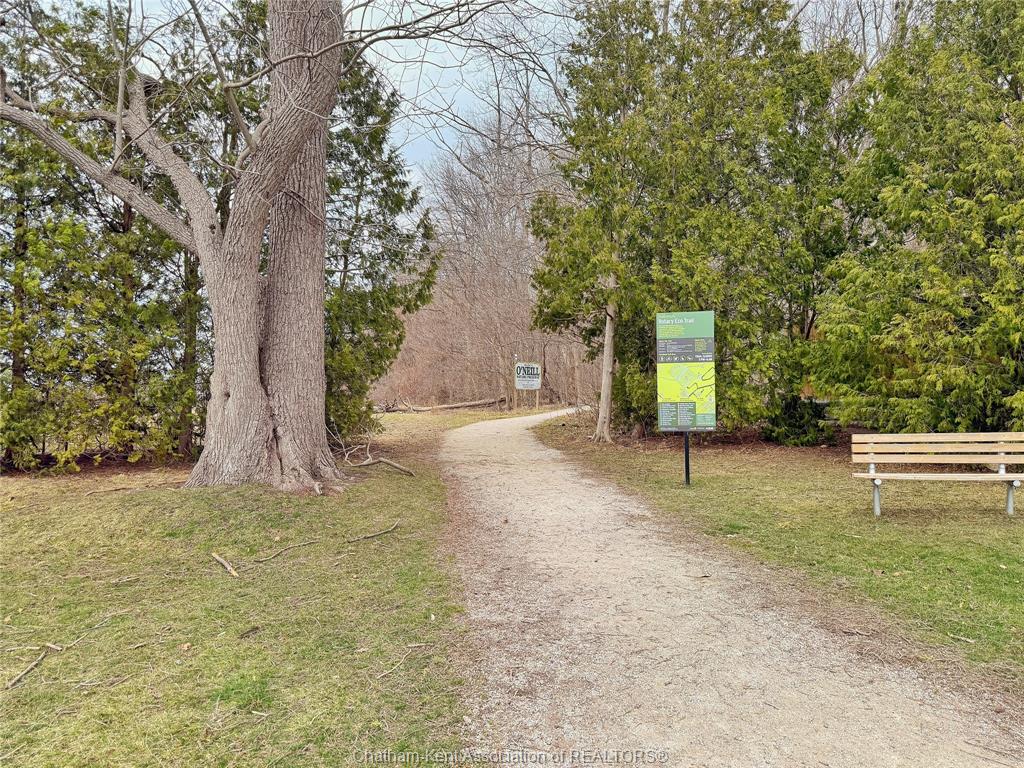
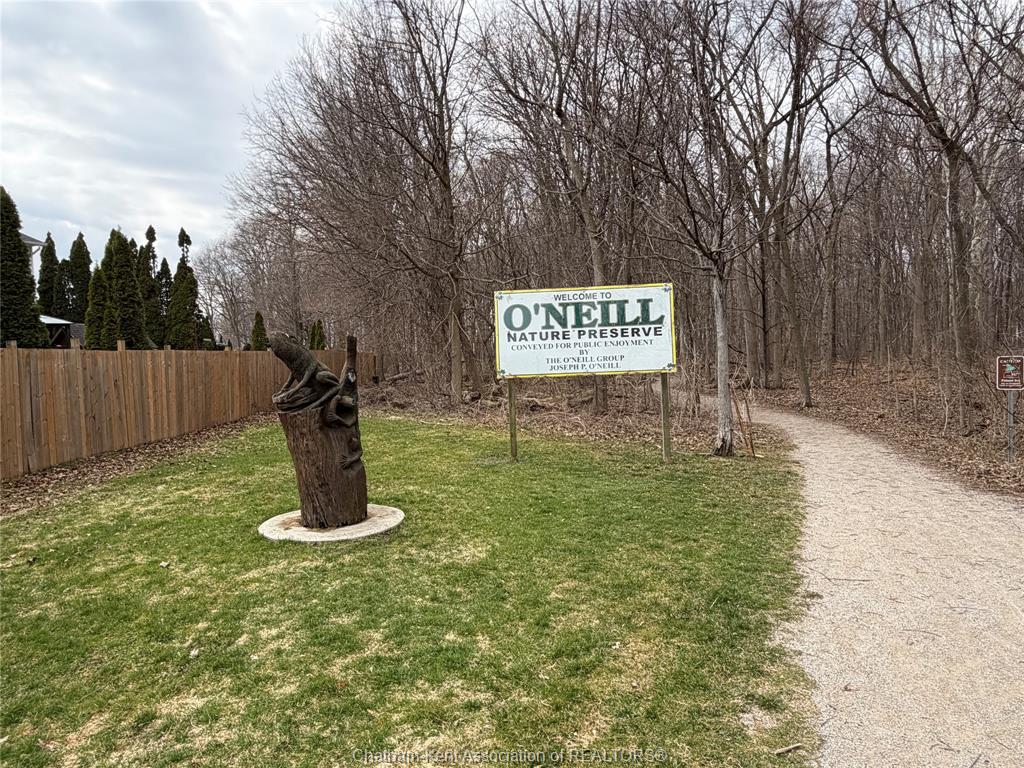
Beyond your front door, you're tucked into one of the city's most desirable Northside neighbourhoods — walking paths, parks, and everyday amenities all within easy reach, wrapped in a warm community that still feels like a neighbourhood. Whether you're a growing family, a remote worker craving dedicated space, or simply someone who refuses to compromise on lifestyle — this home checks boxes you didn't even know you had. The Sellers are open to reasonable offers on what is already a very attractively priced home. Don't let it pass you by.
PROPERTY SPECS
Price $429,900
City Chatham, Ontario
Bed / Bath 4 / 2 Full
Address 40 Thornhill Crescent
Listing ID 26010209
Style Bi-Level, Raised Ranch
Construction Aluminum/Vinyl, Brick
Roof Asphalt Shingle
Flooring Carpeted, Cushion or Lino or Vinyl, Laminate
Type Residential
Status For Sale
EXTENDED FEATURES
Subtype
Bi-Level, Raised Ranch Acreage
0.160 Inclusions
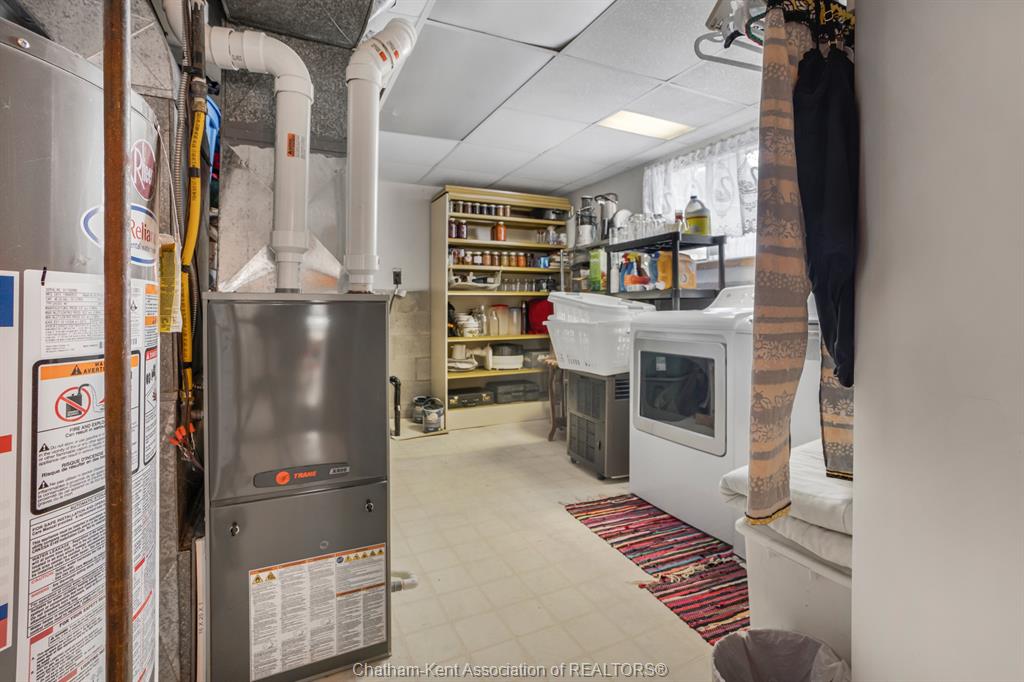
fridge, stove, dishwasher, washer, dryer Driveway
Concrete Drive, Double Width Or More Drive Parking
Other, See Remarks Amenities
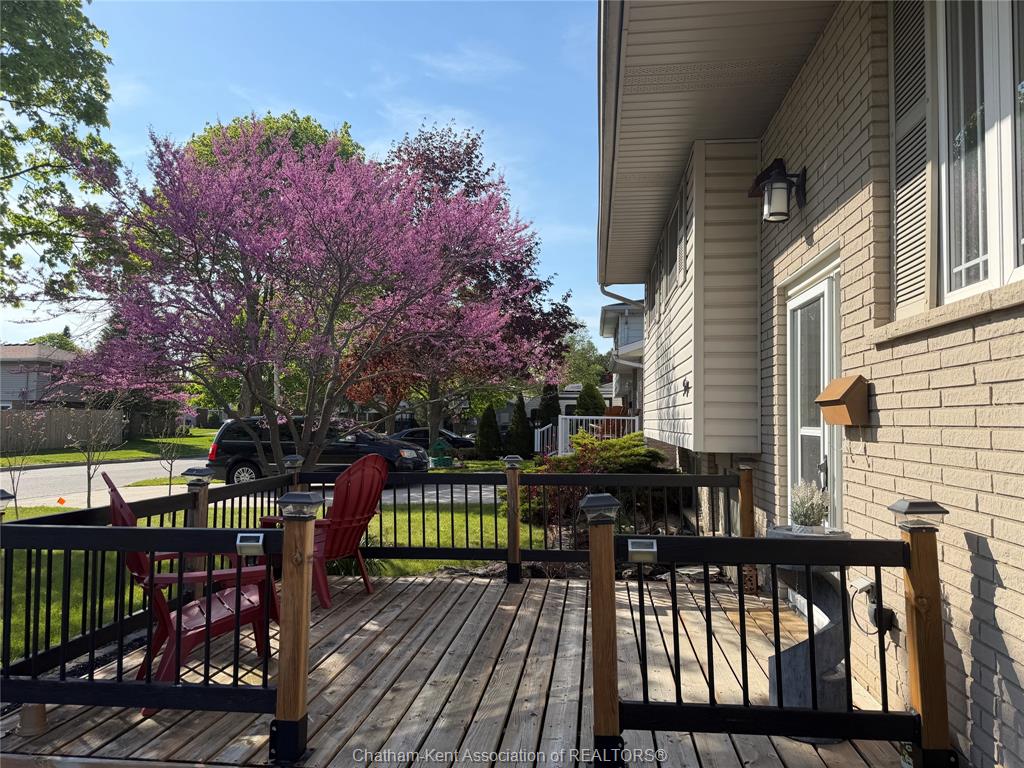
Fenced Yard, Playground Nearby, Shopping Nearby, Sundeck, Treed Lot Ownership
Freehold Rental Equipment
Hot Water Tank Appliances
Dishwasher, Dryer, Refrigerator, Stove, Washer Basement
Full Foundation
Block, Concrete Heating / Cooling
Central Air Conditioning, Forced Air, Fully Air Conditioned, Furnace Heating Fuel
Natural Gas Hot Water Tank
Gas Utility Water
Municipal Water Sewer
Sanitary Date Listed
May 6, 2026 Days on Market
25