Skip the navigation and jump to this page's content.

66 Crane Drive Chatham, Ontario

$524,900
3 Beds
  2 Full
Virtual Your  Download
Listing Brochure  

PROPERTY INFO

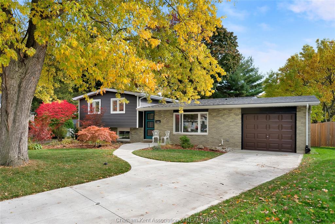
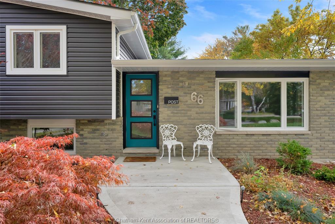
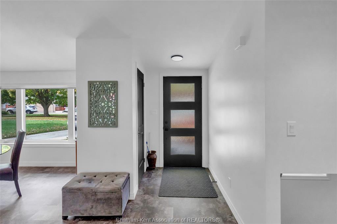
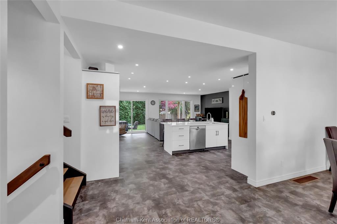
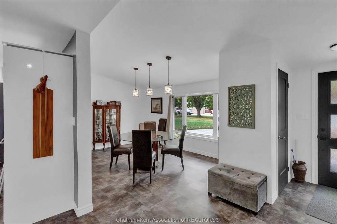
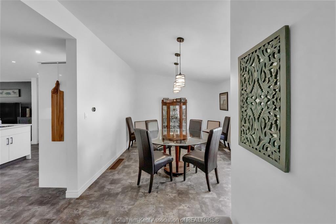
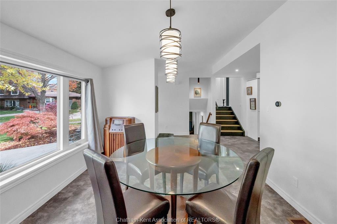
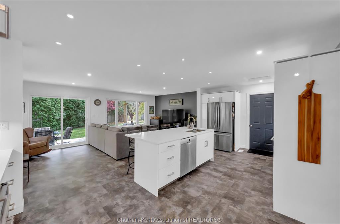
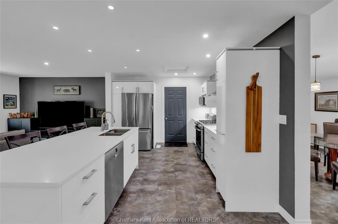
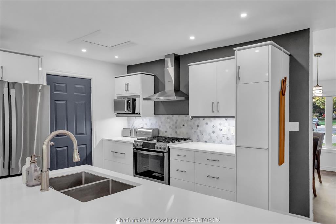
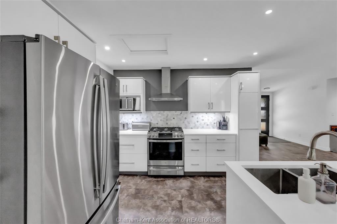
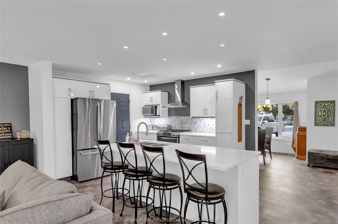
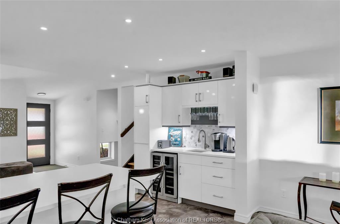
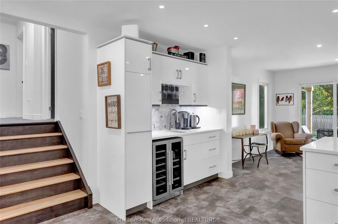
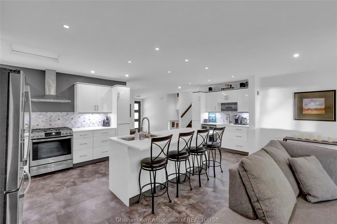
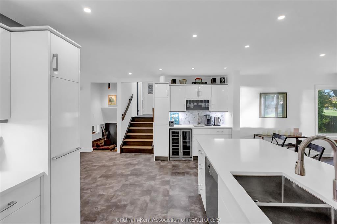
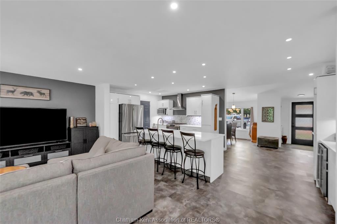
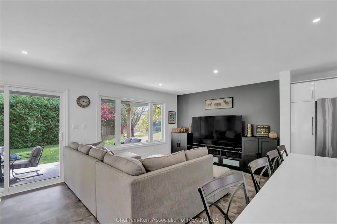
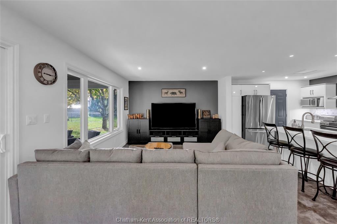
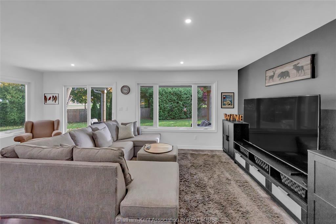
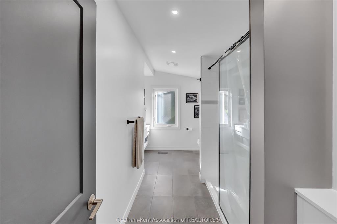
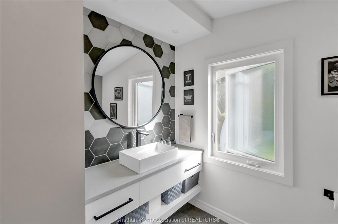
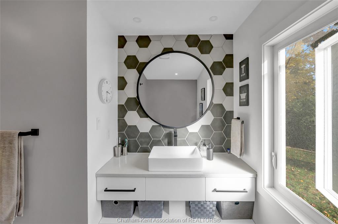
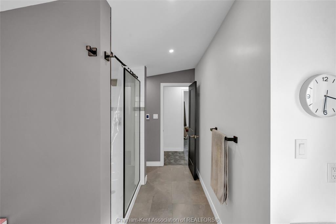
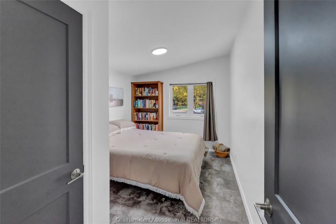
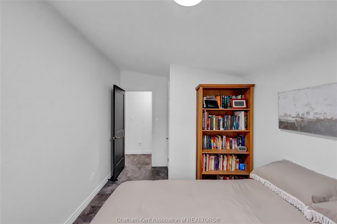
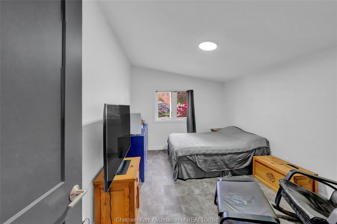
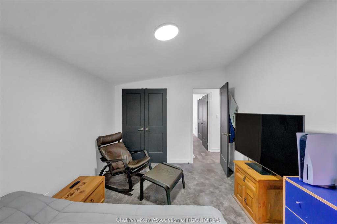
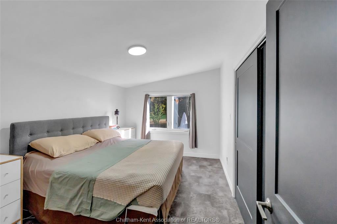
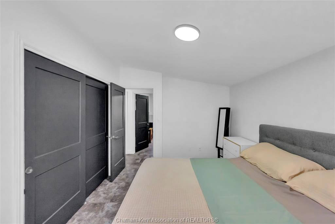
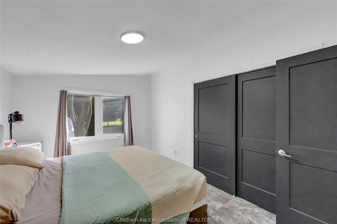
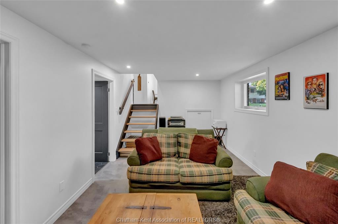
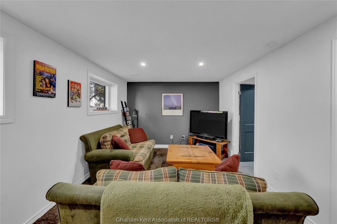
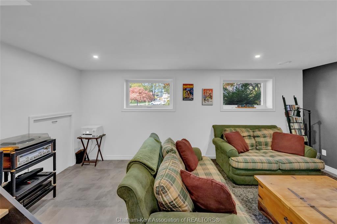
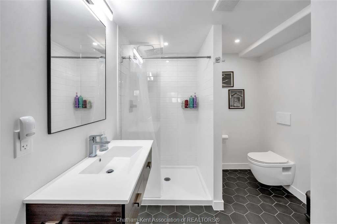
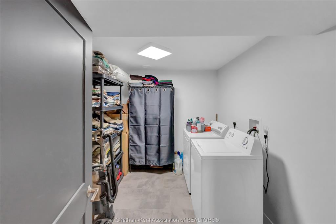
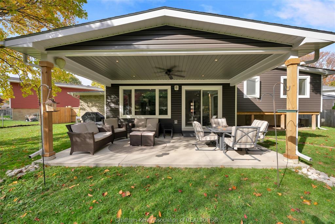
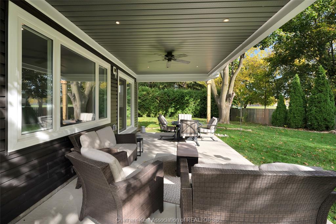
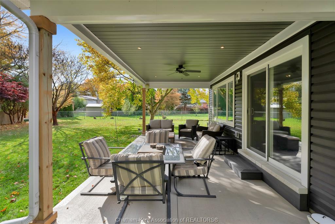
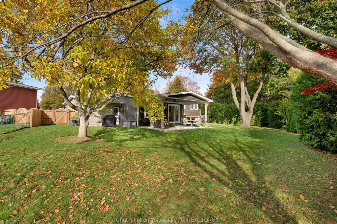
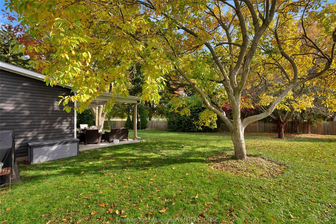
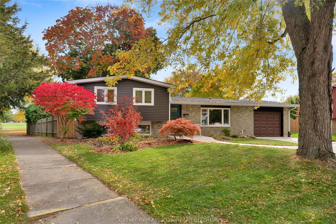
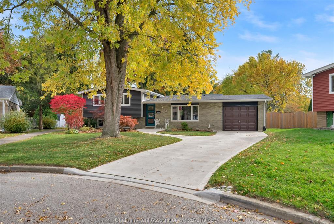
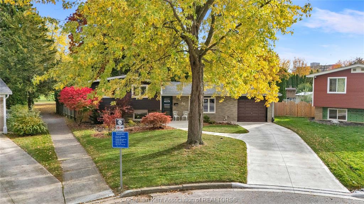
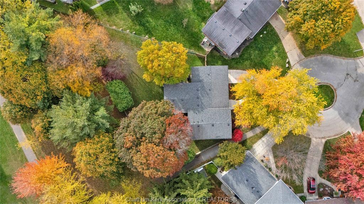
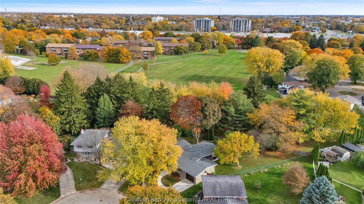
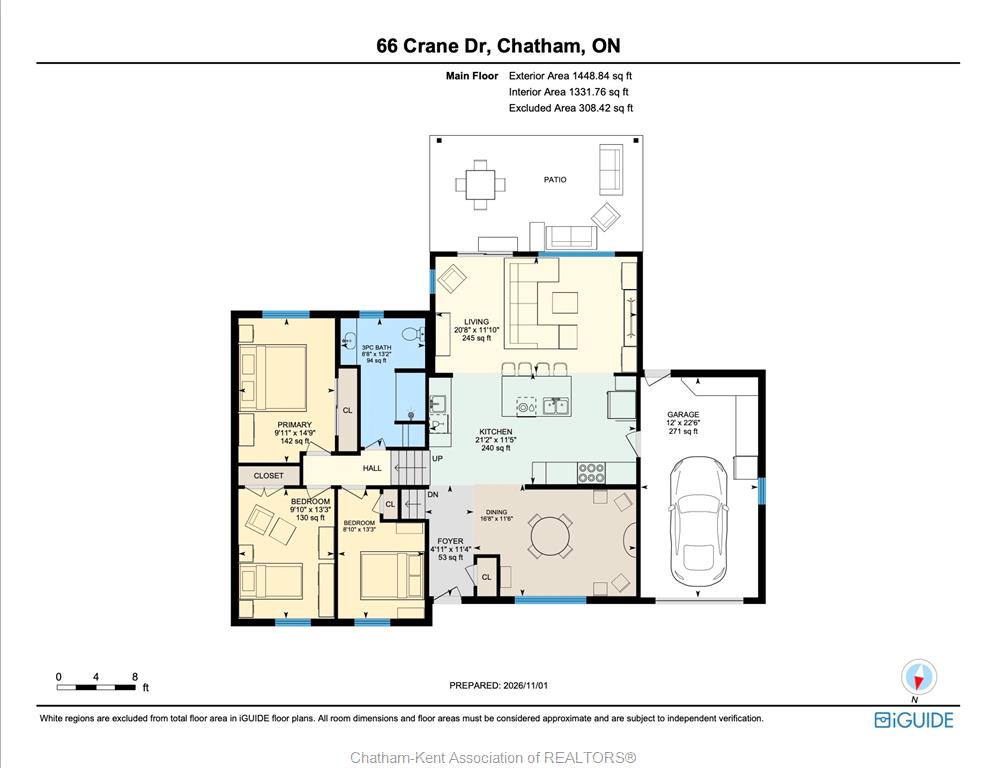
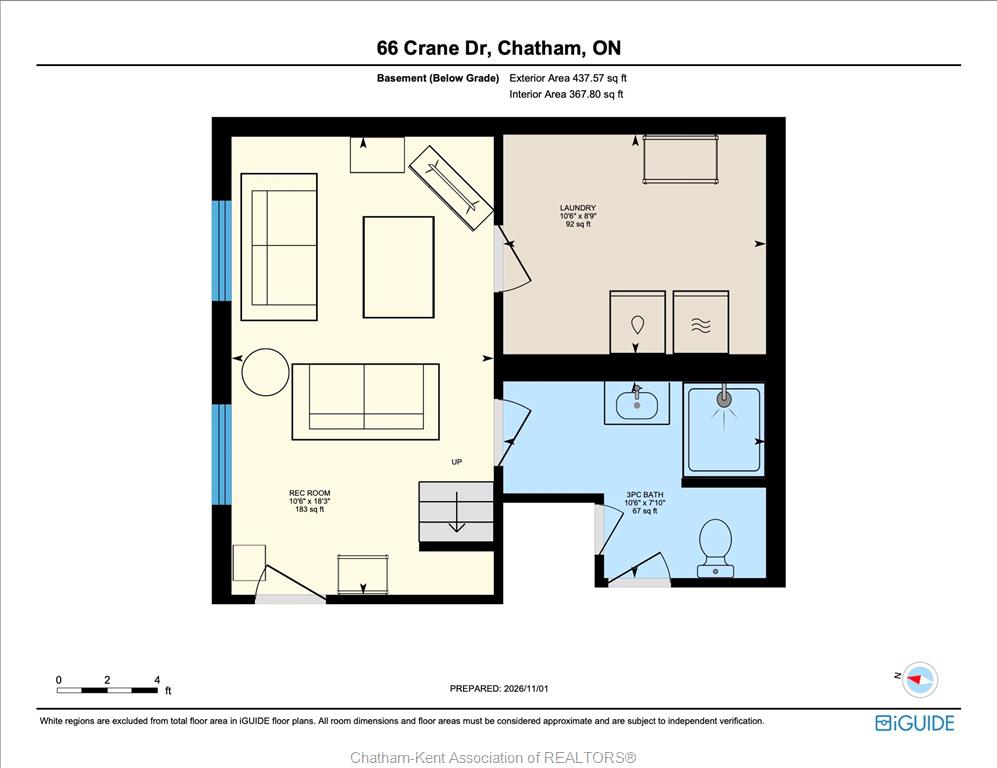
This fully renovated 3 bedroom, 2 bathroom three-level home with an expansive addition is like no side-split that you have ever seen. A large living room has been added, creating an open concept great room with a spacious custom kitchen which offers an island, quartz counters and 2 sinks. The main floor is completed by a formal dining room in the front and patio door access to the amazing covered back porch which overlooks the large, fully fenced yard. 3 large bedrooms and custom 3pc bathroom with a heated tile floor are located on the upper level. The basement offers a family room, laundry room, and another brand new 3pc bathroom. Stylish, modern fixtures and finishes throughout. The crawl space under the main level provides ample storage room while the attached garage has plenty of space for a full size vehicle. The home has all vinyl replacement windows and steel doors, upgraded insulation, newer HVAC equipment, new electrical and plumbing systems, plus a newer roof, siding, fascia, soffit, and eavestroughs. There is literally nothing left to do. Even the concrete driveway and paths have been updated! Located on a low-traffic crescent on the northside near all the shopping and amenities that Chatham has to offer. This home has all the features of a brand new build with the added benefit of a mature neighbourhood at a fraction of the price. Book your personal viewing today!

PROPERTY SPECS

Price $524,900
City Chatham, Ontario
Bed / Bath 3 / 2 Full
Address 66 Crane Drive
Listing ID 26026356
Square Footage 1449
Style Side Split 3 Level
Construction Aluminum/Vinyl, Brick
Roof Asphalt Shingle
Flooring Ceramic or Porcelain, Cushion or Lino or Vinyl
Type Residential
Status For Sale

EXTENDED FEATURES

Attachment Style Detached Subtype Side Split 3 Level Approx. Square Footage 1449 Acreage 0.231 Outdoor Features Covered Porch, Walking Trails Nearby Inclusions Fridge, Stove, Dishwasher, Over the range hood, All light fixtures, window treatments and bathroom mirrors. Garage door opener and remote Driveway Concrete Drive, Single Drive Parking Single Garage, Attached Garage, Inside Entry Amenities Cul-De-Sac, Fenced Yard, Landscaped, Patio(s), Shopping Nearby, Treed Lot Ownership Freehold Rental Equipment None Appliances Dishwasher, Refrigerator, Stove Basement Partial Basement Development Finished Foundation Block Heating / Cooling Central Air Conditioning, Forced Air, Furnace Heating Fuel Natural Gas Hot Water Tank Electric Utility Water Municipal Water Sewer Sanitary Date Listed Nov 2, 2026 Days on Market 1.5710623121412

Grocery Stores
Schools
Banks
Restaurants
Health
Parks
Entertainment
Transit
Fire Station
Police


REQUEST MORE INFORMATION

Loading...