Skip the navigation and jump to this page's content.

15 Sienna Court Chatham, Ontario

$698,000
3 Beds
  2 Full
Virtual Your  Download
Listing Brochure  

PROPERTY INFO

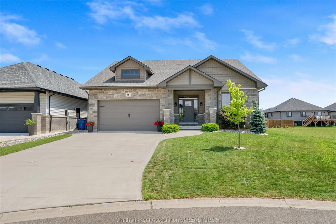
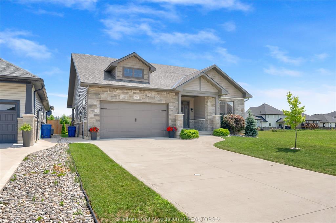
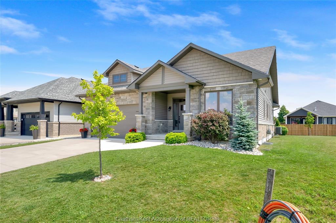
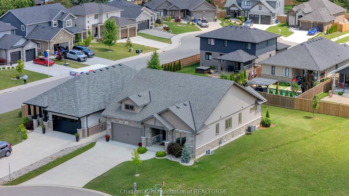
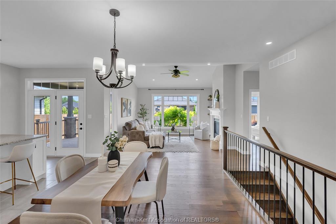
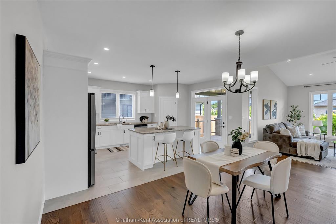
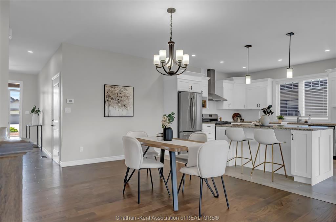
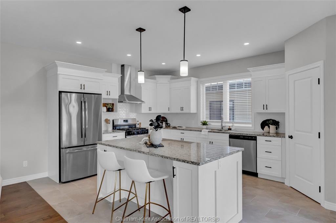
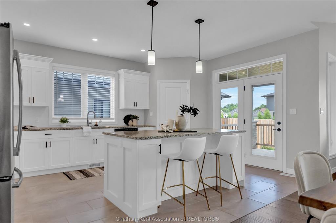
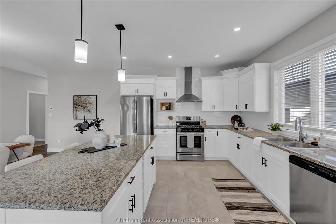
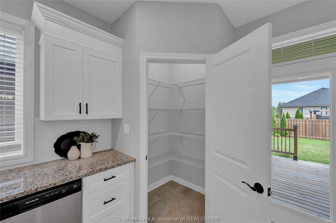
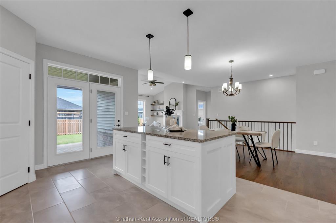
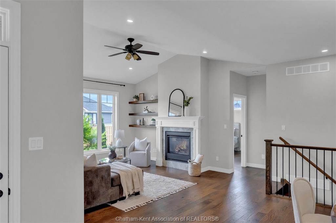
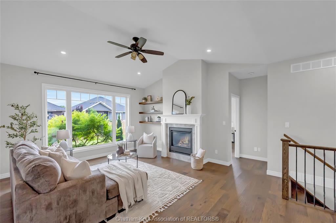
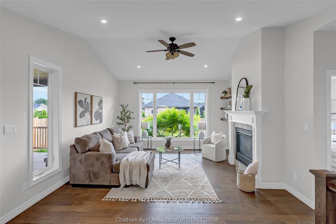
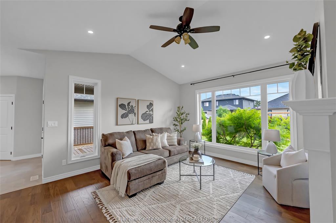
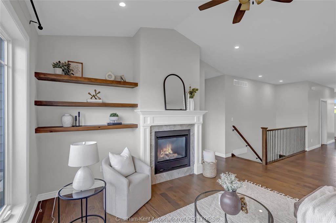
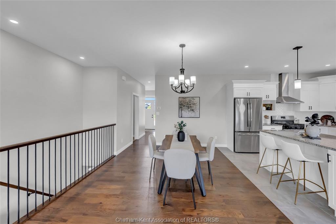
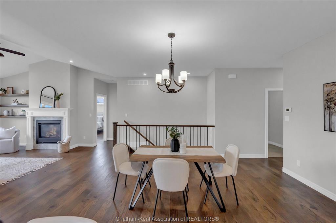
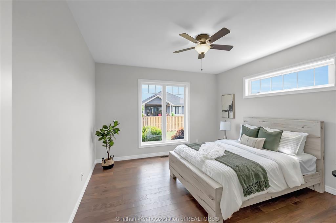
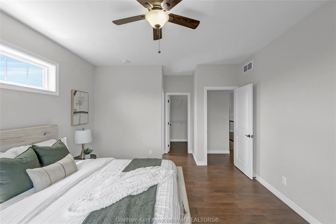
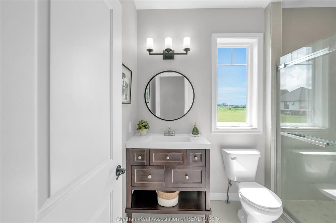
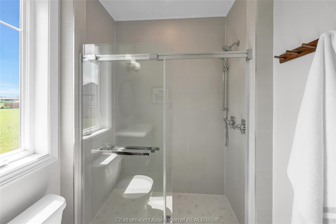
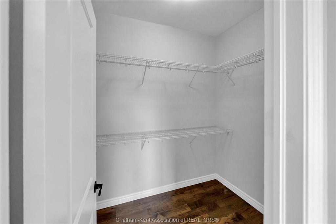
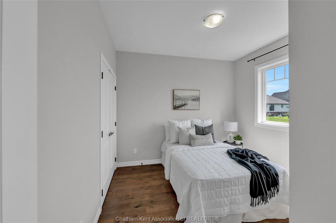
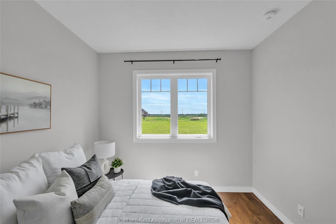
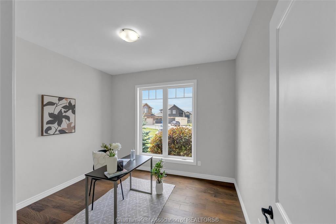
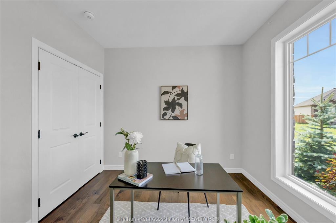
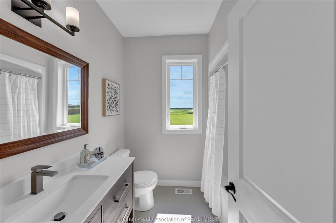
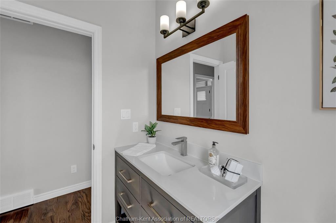
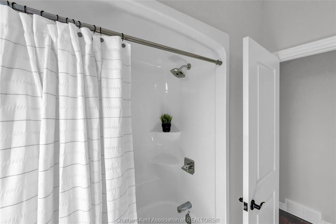
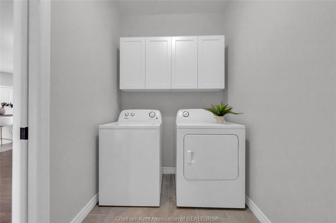
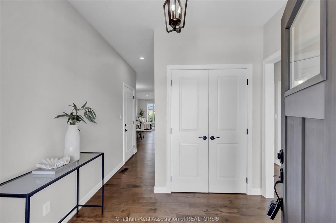
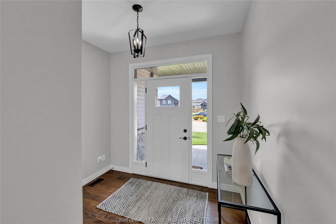
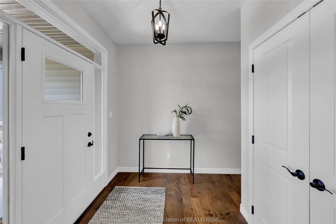
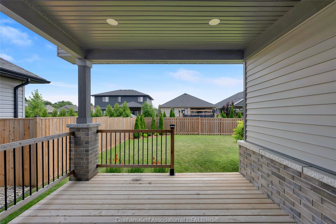
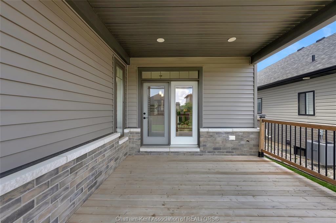
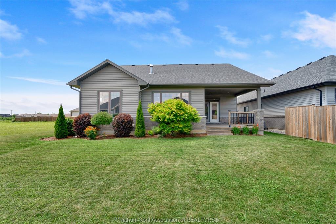
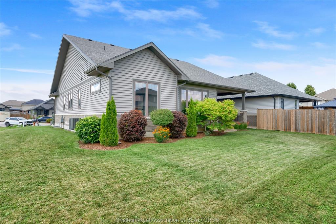
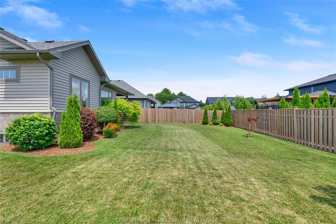
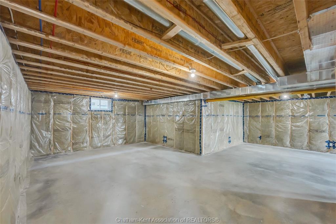
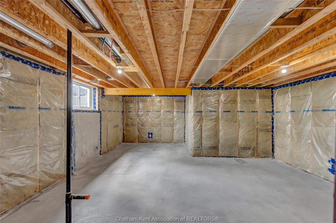
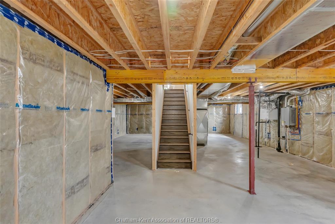
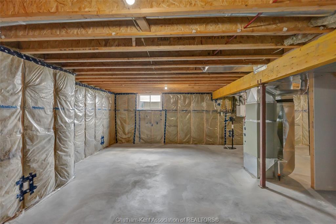
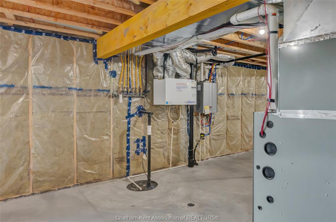
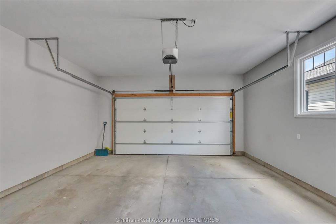
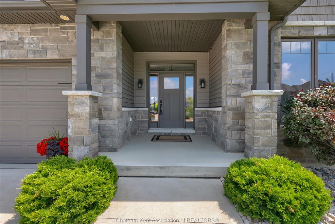
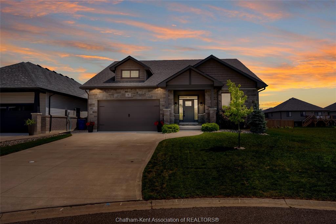
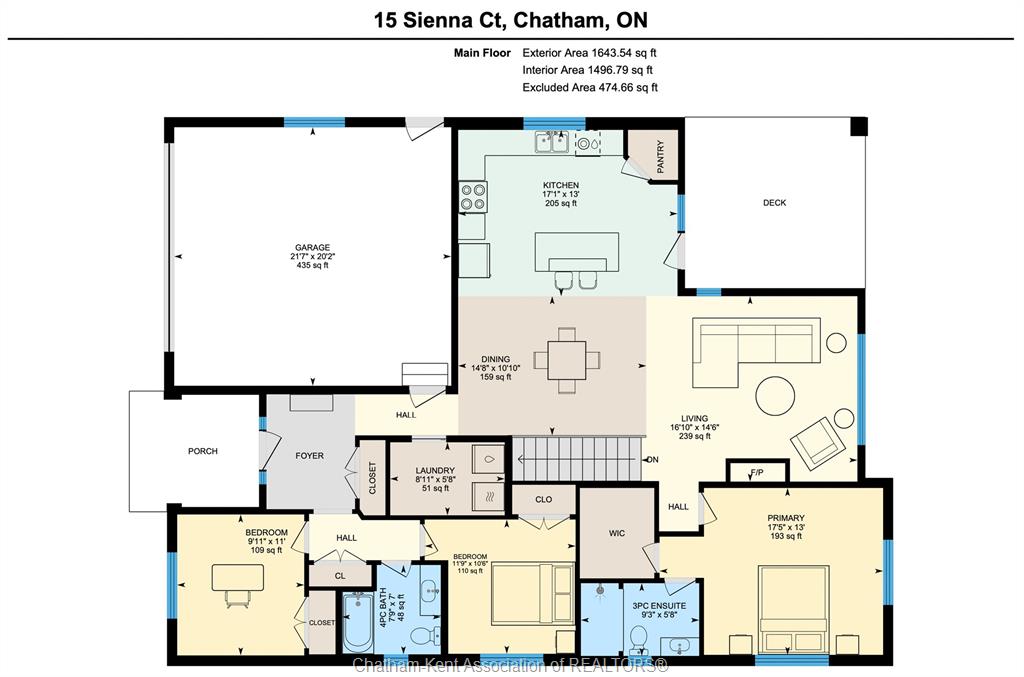
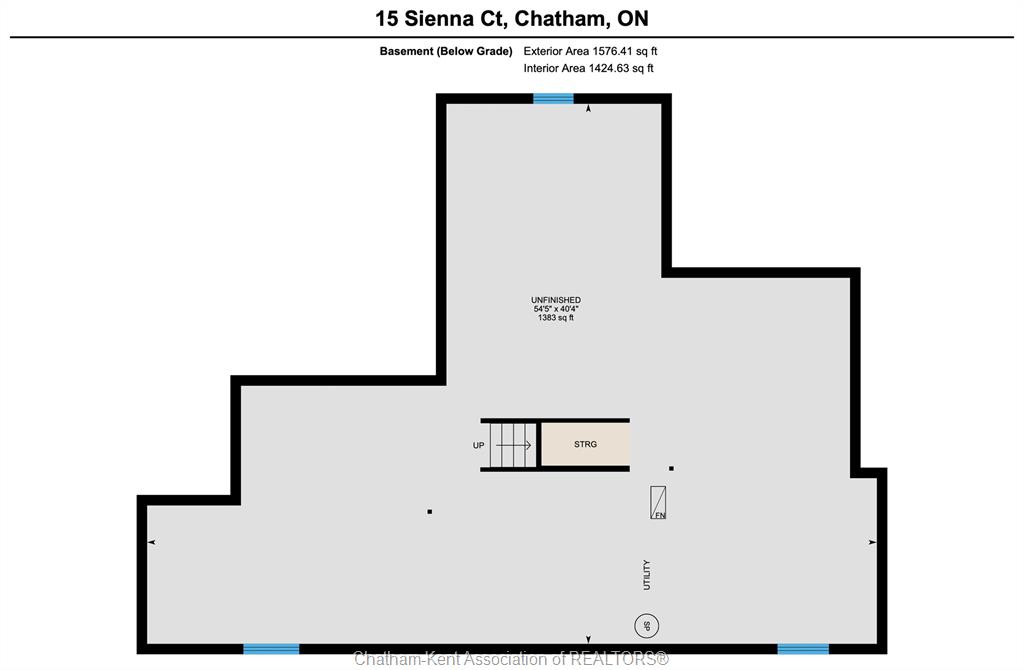
This gorgeous 6 year old custom-built ranch features an airy open-concept design and a thoughtful layout that blends luxury with functionality. Located on a low-traffic crescent in one of Chatham's finest developments, and offering 3 bedrooms, 2 bathrooms, a full basement and an attached 2 car garage. From the moment you step onto the charming covered front porch and into the foyer, you’ll notice the soaring 9-foot ceilings and handsome engineered hardwood flooring that flows throughout the main living spaces. In the living room, a dramatic vaulted ceiling, large windows and a beautiful gas fireplace invite you to relax and unwind. The spacious kitchen features sleek granite countertops, a stylish tile backsplash, a large centre island, and a walk-in pantry for ultimate organization. Tucked away for privacy, the 17x13 primary bedroom features a generous walk-in closet and a luxurious 3-piece ensuite bathroom. Two additional spacious bedrooms are separated by a full bath, and the main floor laundry room makes chores a breeze. The beautifully landscaped yard frames a fantastic covered back deck, perfect for outdoor dining or enjoying your morning coffee rain or shine. The massive unfinished basement is a blank canvas ready for your personal touch with egress windows for additional bedrooms, plus roughed-in plumbing for a full bathroom. Book your personal viewing now!

PROPERTY SPECS

Price $698,000
City Chatham, Ontario
Bed / Bath 3 / 2 Full
Address 15 Sienna Court
Listing ID 26026209
Square Footage 1643
Style Ranch
Construction Aluminum/Vinyl, Brick
Roof Asphalt Shingle
Flooring Ceramic or Porcelain, Hardwood or Engineered Hrwd
Type Residential
Status For Sale

EXTENDED FEATURES

Subtype Ranch Approx. Square Footage 1643 Acreage 0.174 Inclusions All light fixtures and fans, all window treatments, all bathroom mirrors, fridge, stove, dishwasher, washer, dryer Driveway Concrete Drive, Double Width Or More Drive Parking Double Garage, Attached Garage, Inside Entry Amenities Landscaped, Playground Nearby, Sundeck Ownership Freehold Rental Equipment None Appliances Dishwasher, Dryer, Refrigerator, Stove, Washer Basement Full Basement Development Unfinished Foundation Concrete Heating / Cooling Central Air Conditioning, Forced Air, Furnace Heating Fuel Natural Gas Hot Water Tank Gas, Tankless Water Heater Utility Water Municipal Water Sewer Sanitary Fireplace Gas Insert Date Listed Nov 2, 2026 Days on Market 1.5710321284375

Grocery Stores
Schools
Banks
Restaurants
Health
Parks
Entertainment
Transit
Fire Station
Police


REQUEST MORE INFORMATION

Loading...