Skip the navigation and jump to this page's content.

82 Robertson Avenue Chatham, Ontario

PROPERTY INFO

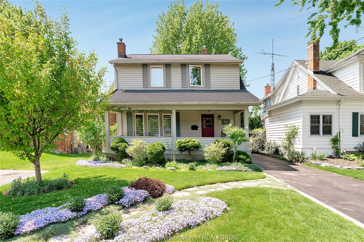
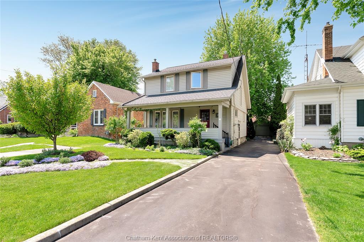
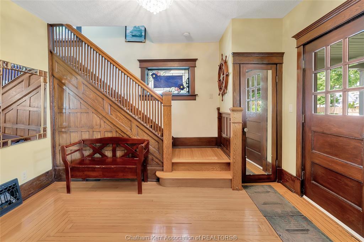
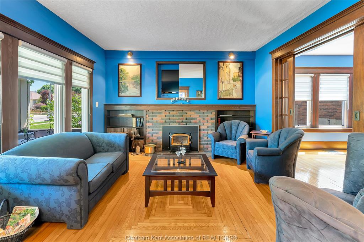
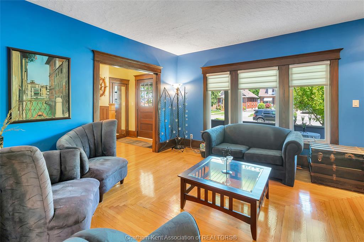
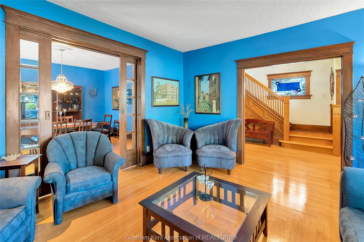
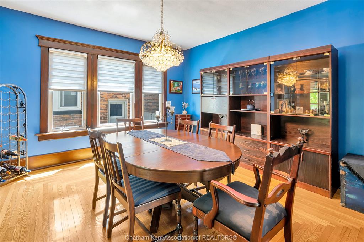
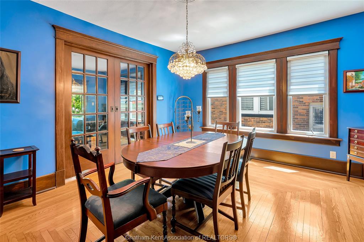
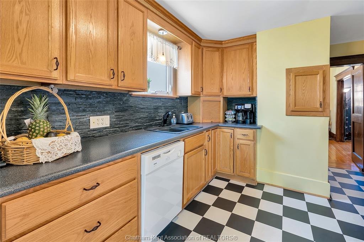
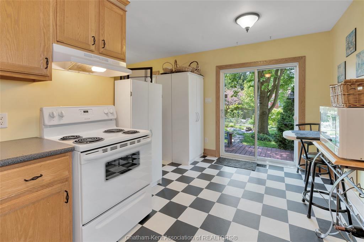
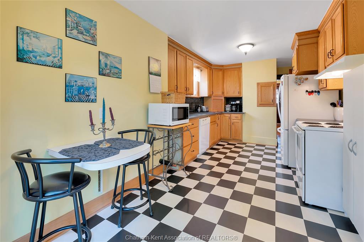
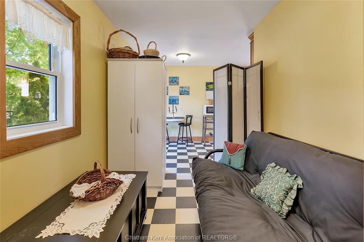
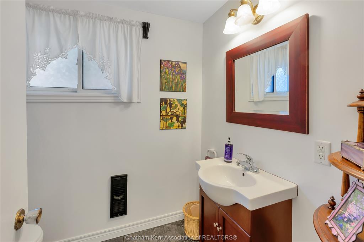
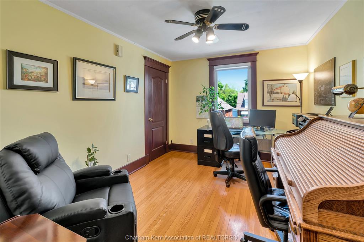
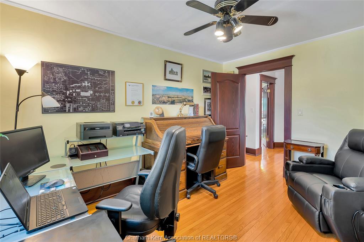
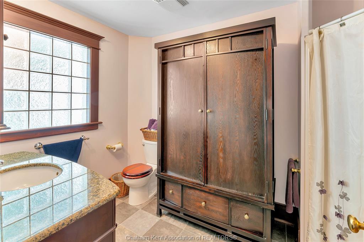
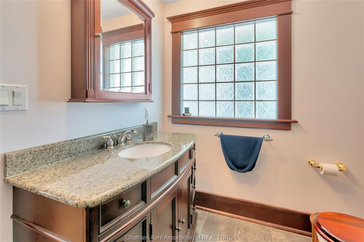
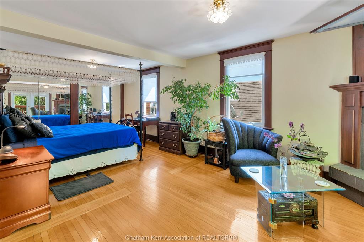
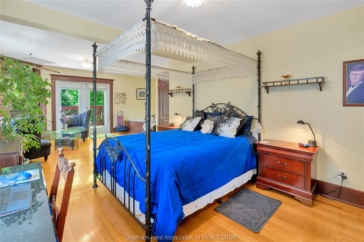
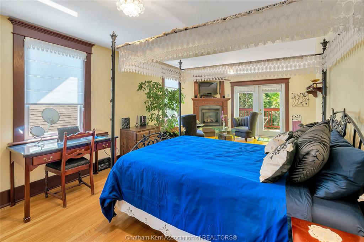
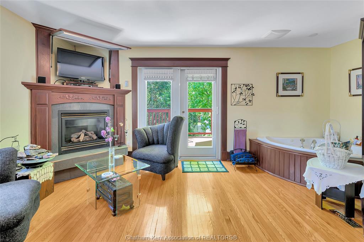
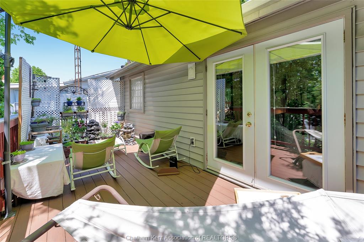
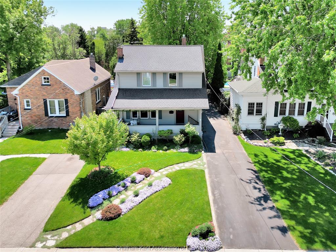
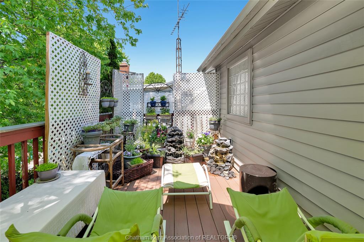
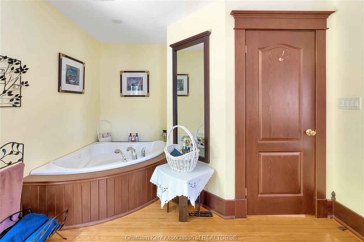
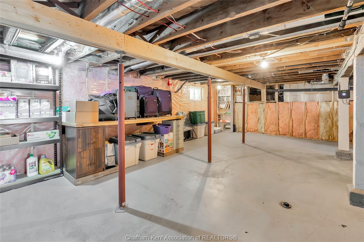
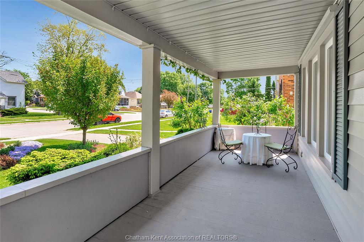
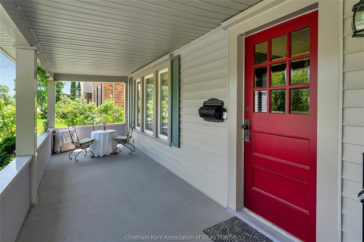
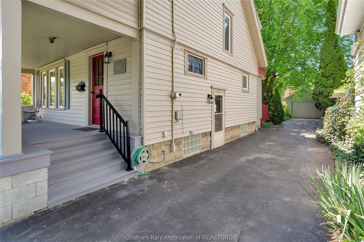
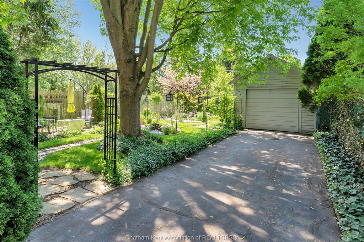
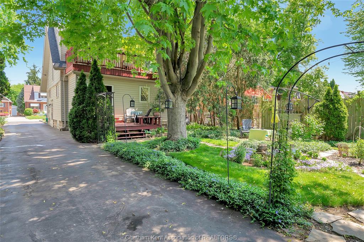
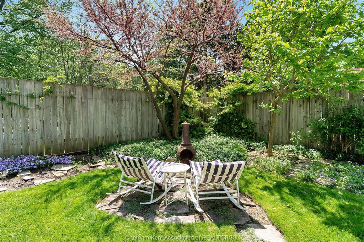
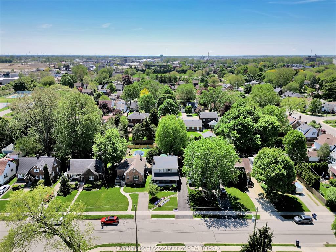
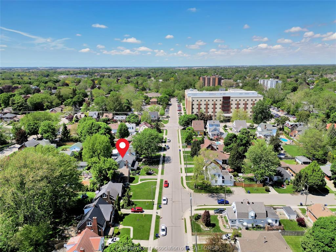
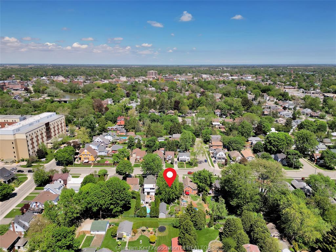
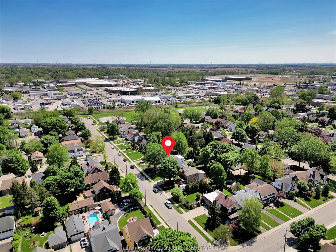
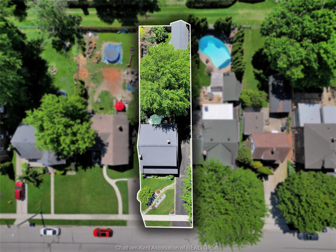
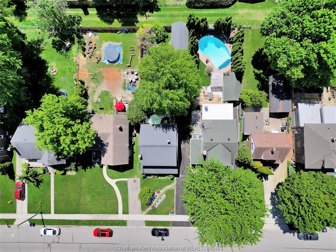
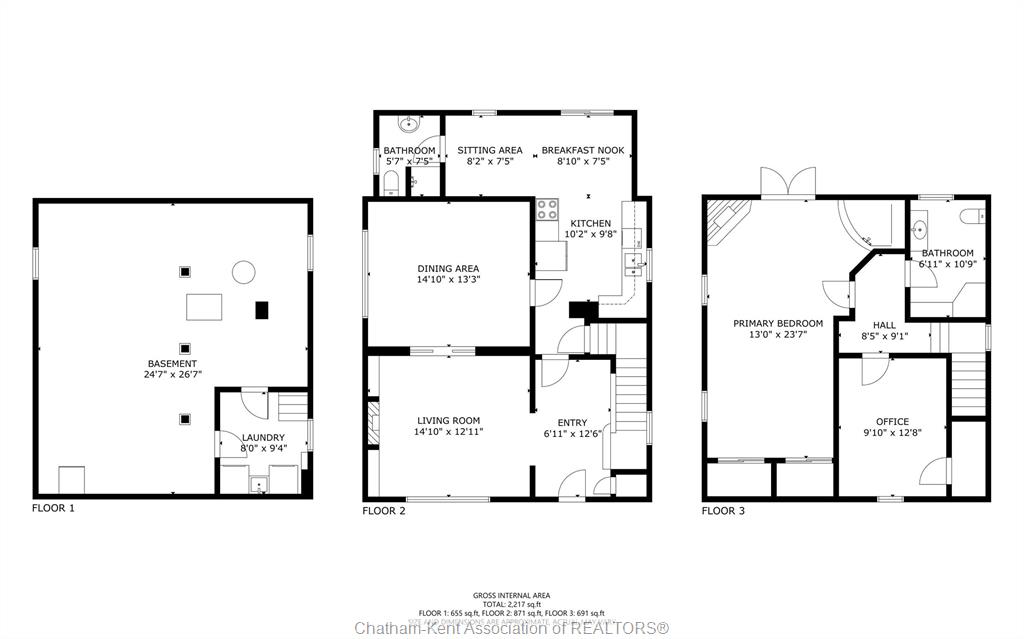
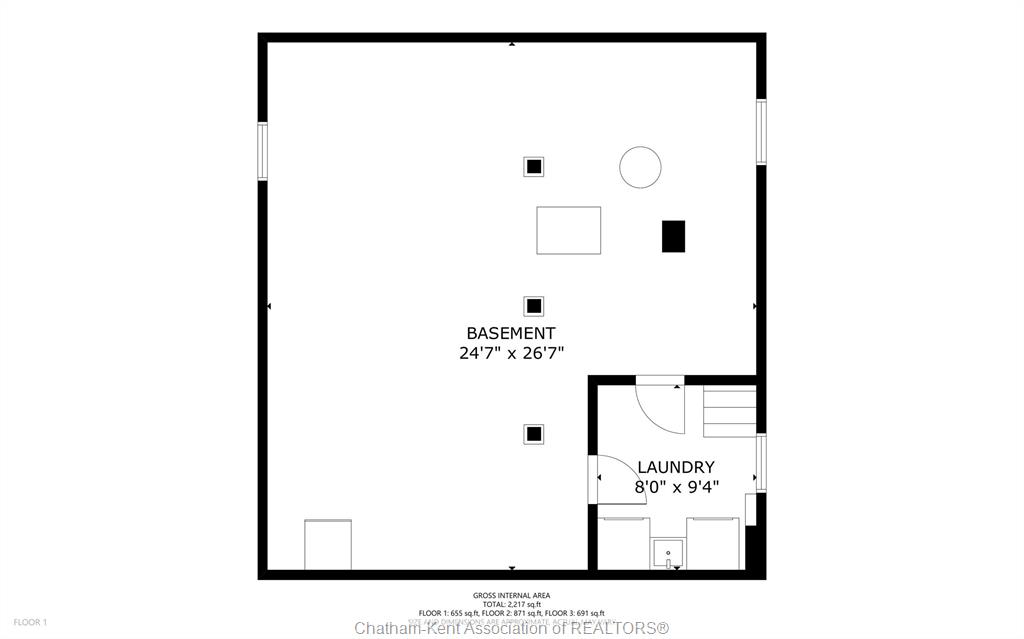
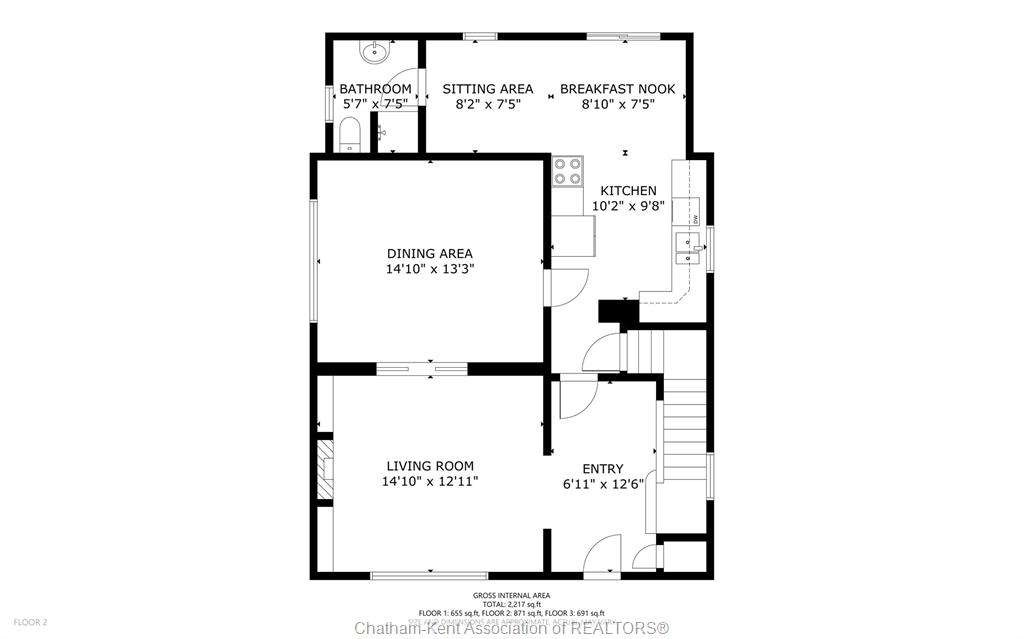
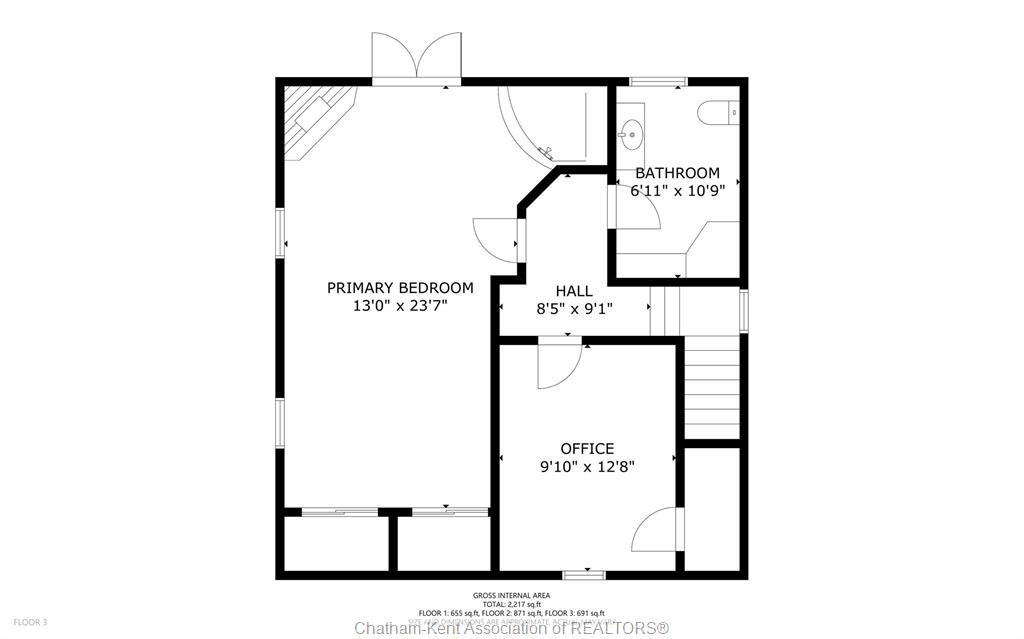
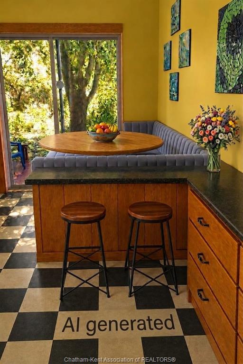
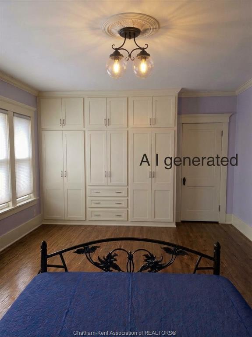
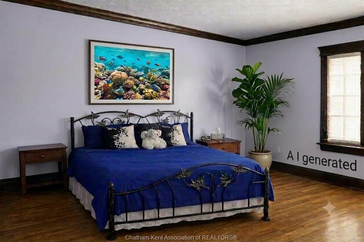
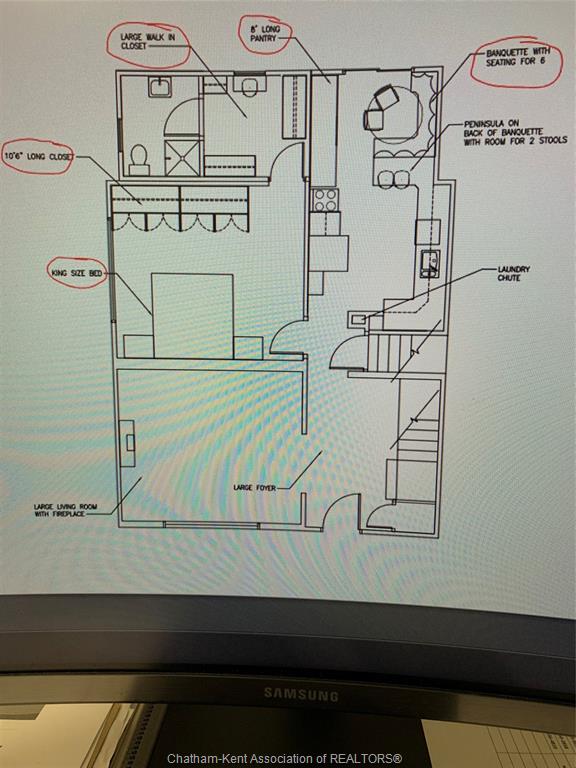
"Not Just a Home—A Charming Chapter Waiting to Be Lived!" Beautifully renovated century home in prime Chatham location, ideal for families or retirees seeking charm, comfort, and flexibility. Located in the desirable King Street West area, this 2-storey home combines timeless character with modern upgrades throughout. The spacious primary suite features a full wall of mirrored closets, gas fireplace with hidden TV, and a spa-like ensuite with a deep soaking tub. Patio doors lead to a private upper balcony overlooking a fully fenced, landscaped backyard—your own “secret garden” with tranquil sitting areas perfect for relaxing or entertaining. This home offers excellent potential for added bedrooms. The large primary suite can be converted back to its original two-bedroom layout with the addition of a wall and door. The formal dining room can easily serve as a main-floor bedroom—ideal for guests or one-level living. Updated for comfort and energy efficiency with all new windows, upgraded insulation in the walls and attic, a fully insulated basement, and a high-efficiency furnace with programmable thermostat to keep utility costs low year-round. Unique features include a hidden TV behind the living room fireplace mirror and a vintage-style clothes chute. The extended 12' x 26' single-car garage with remote door opener provides ample room for storage, a workshop, or hobbies. This home offers flexible living spaces to grow with your needs and the perfect outdoor escape right in your own backyard. Move-in ready and full of character, this rare find blends the best of historic style and modern convenience in one of Chatham’s most established neighbourhoods. Call today for your personal viewing!

PROPERTY SPECS

Price $399,000
City Chatham, Ontario
Bed / Bath 2 / 2 Full
Address 82 Robertson Avenue
Listing ID 26026474
Style 2 Storey
Construction Aluminum/Vinyl
Roof Asphalt Shingle
Flooring Cushion or Lino or Vinyl, Hardwood or Engineered Hrwd
Type Residential
Status For Sale

EXTENDED FEATURES

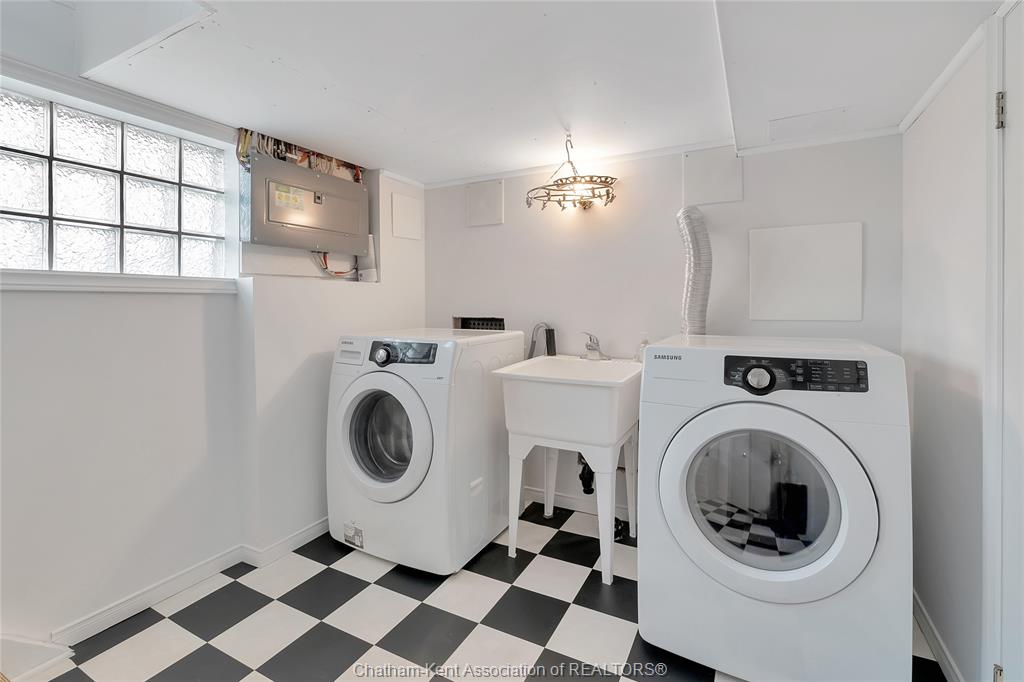
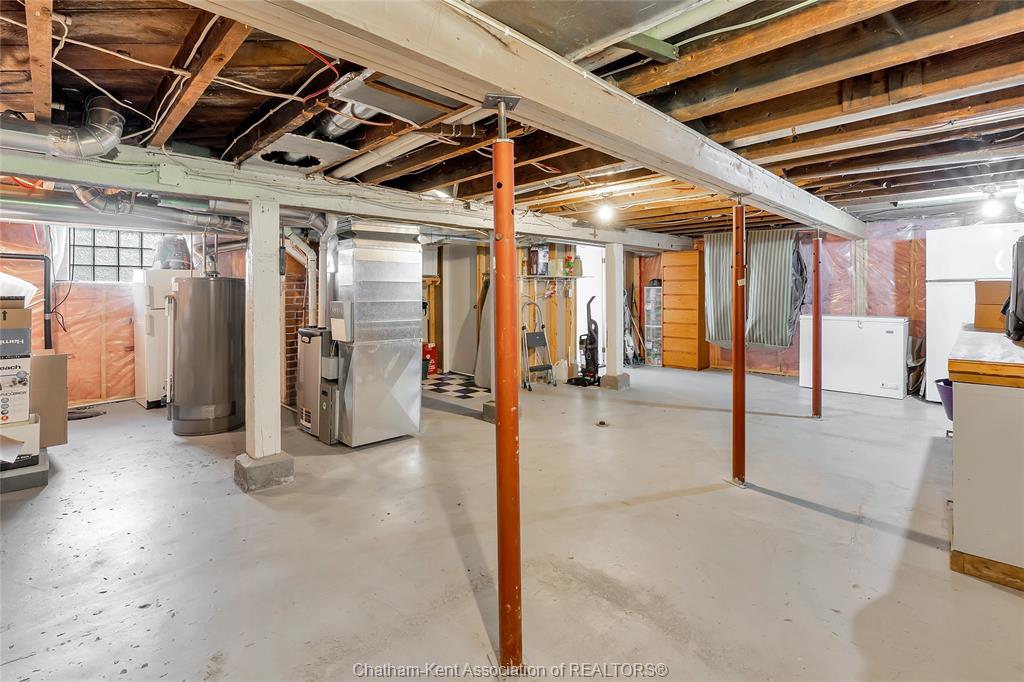
Attachment Style Detached Subtype 2 Storey Acreage 0.120 Inclusions FRIDGE, STOVE, DISHWASHER, WASHER AND DRYER Driveway Paved Drive, Single Drive Parking Single Garage, Automatic Garage Door Opener Amenities Landscaped, Patio(s), Treed Lot Ownership Freehold Rental Equipment None Appliances Dishwasher, Dryer, Refrigerator, Stove, Washer Basement Full Foundation Block Heating / Cooling Central Air Conditioning, Forced Air, Fully Air Conditioned, Furnace Heating Fuel Natural Gas Hot Water Tank Gas Utility Water Municipal Water Sewer Sanitary Fireplace Wood Conventional (Natural), Gas Insert Date Listed Oct 27, 2026 Days on Market 5.8683717887778

Grocery Stores
Schools
Banks
Restaurants
Health
Parks
Entertainment
Transit
Fire Station
Police


REQUEST MORE INFORMATION

Loading...