PROPERTY INFO
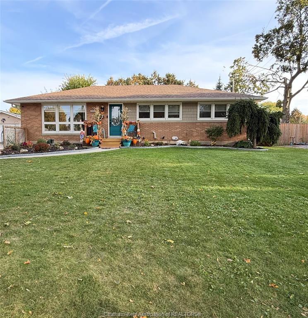
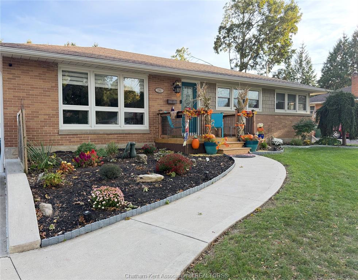
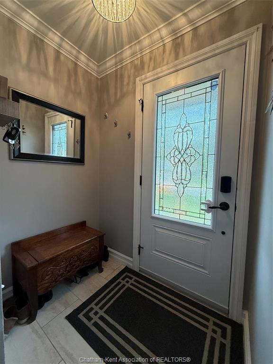
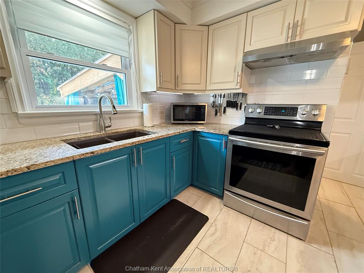
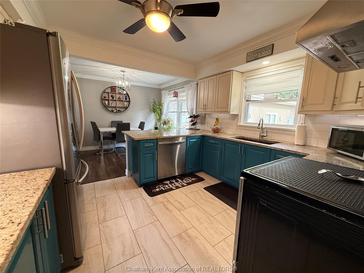
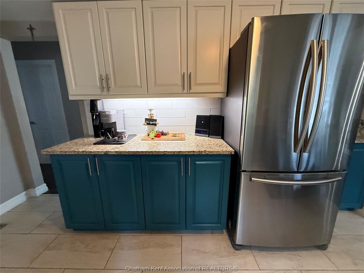
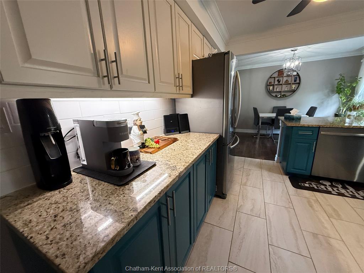
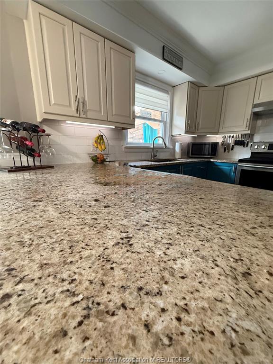
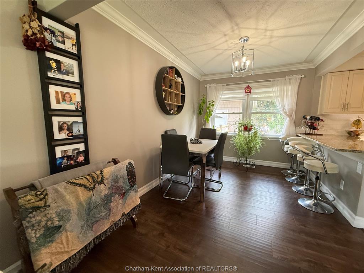
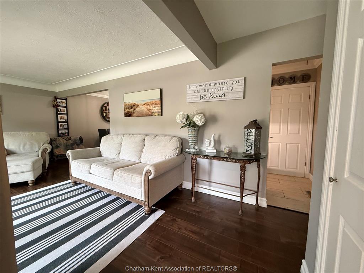
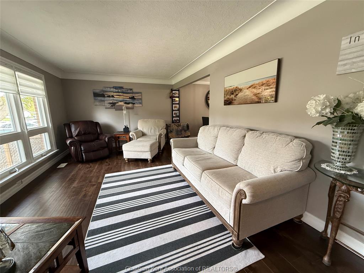
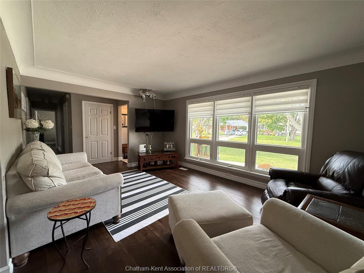
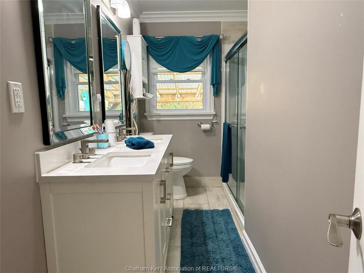
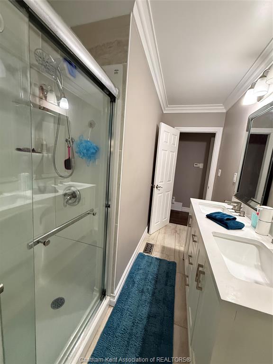
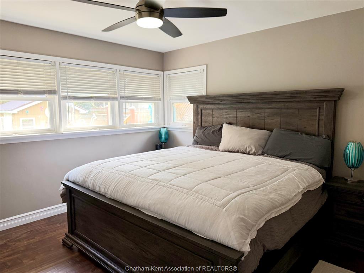
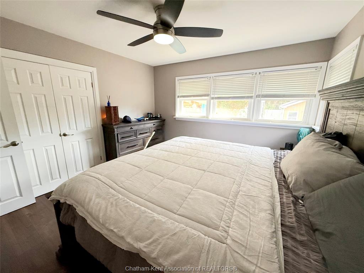
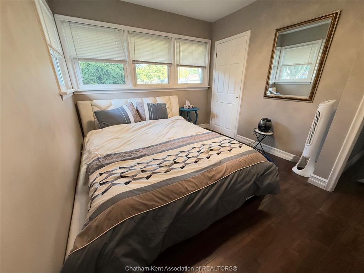
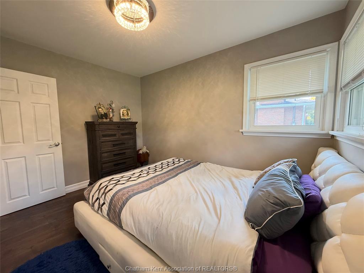
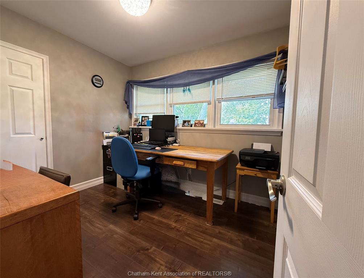
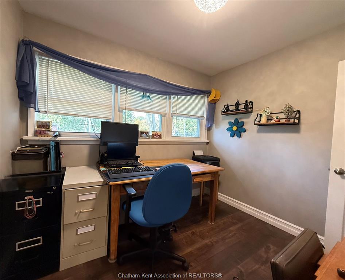
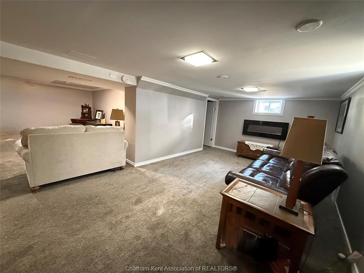
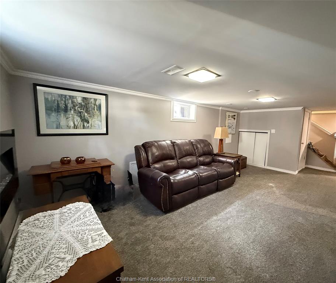
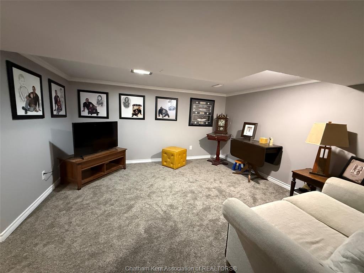
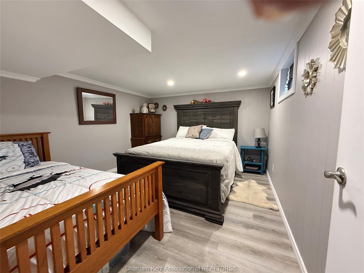
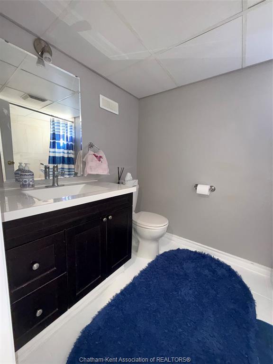
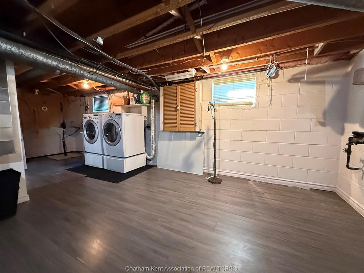
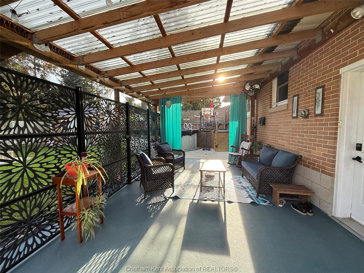
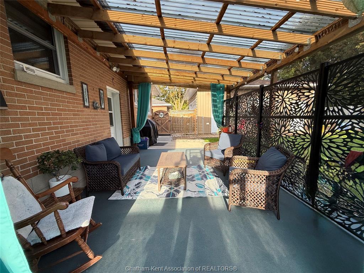
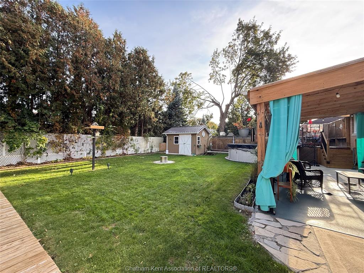
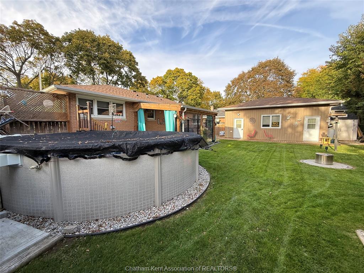
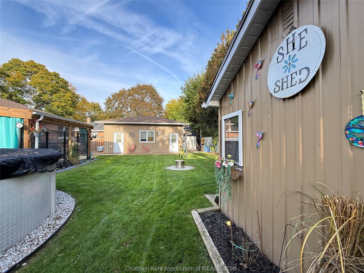
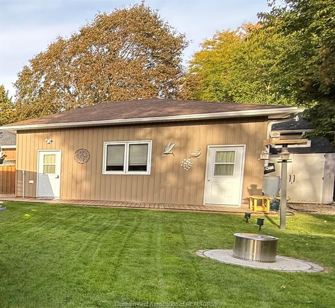
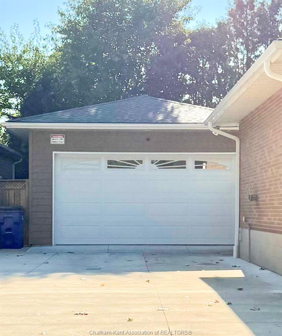
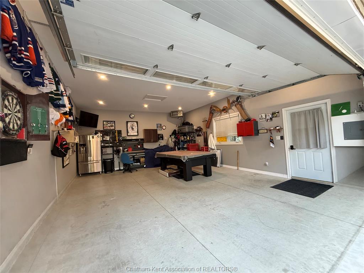
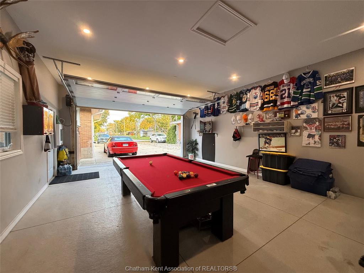
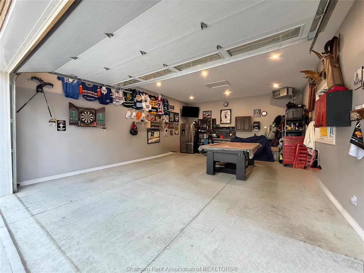
Room to relax, space to entertain, and a backyard made for summer enjoyment! Welcome to 184 Tweedsmuir Avenue East in Chatham, a welcoming 3-bedroom home offering comfortable living spaces, practical updates, and extras that make everyday living even better. The main floor features a bright living room, a separate dining room and an updated kitchen complete with granite countertops and stainless steel appliances. A 4-piece bathroom completes the main level. Downstairs, the spacious family room offers plenty of room to unwind, with an adjoining play area that can adapt to your needs. An additional bedroom provides flexibility for overnight guests, a home office, or hobbies. A second 4-piece bathroom, large laundry room, and additional storage round out this functional lower level. The fully fenced backyard is ready for outdoor enjoyment, featuring a covered patio, a 15-foot above-ground pool with deck, a storage shed, and a fire pit area perfect for gathering with family and friends. The covered patio, pool, and deck were constructed approximately five years ago, offering an established outdoor space to enjoy throughout the warmer months. Need room for vehicles, tools, or projects? The detached double garage, also approximately five years old, features a concrete floor, forced-air gas furnace, pot lighting, and two man doors with access from the yard, making it a versatile space beyond everyday parking. Conveniently situated in Chatham, the property is within reach of local shopping, restaurants, schools, parks, and everyday amenities. With flexible living space, an inviting backyard, and a well-equipped detached garage, this home offers plenty of possibilities for comfortable living and entertaining.
PROPERTY SPECS
Price $559,900
City Chatham, Ontario
Bed / Bath 4 / 2 Full
Address 184 TWEEDSMUIR Avenue
Listing ID 26026154
Style Bungalow, Ranch
Construction Aluminum/Vinyl, Brick
Roof Asphalt Shingle
Flooring Carpeted, Ceramic or Porcelain, Hardwood or Engineered Hrwd
Type Residential
Status For Sale
EXTENDED FEATURES
Attachment Style
Detached Subtype
Bungalow, Ranch Acreage
0.200 Indoor Features
C/Vac Attachments Outdoor Features
Covered Porch, Storage Shed, Workshop Inclusions
WINDOW COVERINGS, BLINDS AND HARDWARE, LIGHT FIXTURES, FANS AND HARDWARE. FRIDGE, STOVE, WASHER, DRYER, DISHWASHER. CENTRAL VACUUM AND ALL ATTACHMENTS, POOL EQUIPMENT AND ACCESSORIES Driveway
Concrete Drive Parking
Double Garage Amenities
Fenced Yard, Landscaped, Patio(s), Playground Nearby Ownership
Freehold Rental Equipment
Hot Water Tank Appliances
Dishwasher, Dryer, Refrigerator, Stove, Washer Basement
Full Basement Development
Finished Foundation
Concrete Heating / Cooling
Central Air Conditioning, Forced Air Heating Fuel
Natural Gas Hot Water Tank
Gas Utility Water
Municipal Water Sewer
Sanitary Date Listed
Oct 27, 2026 Days on Market
5.8694293153222