PROPERTY INFO
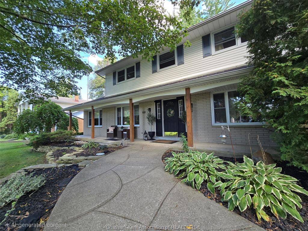
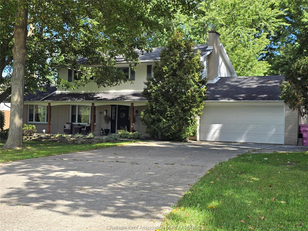
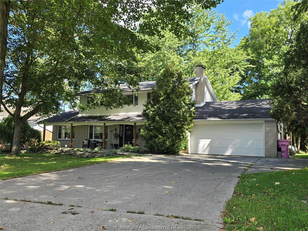
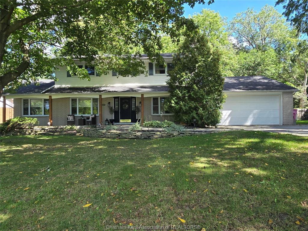
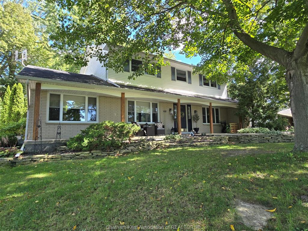
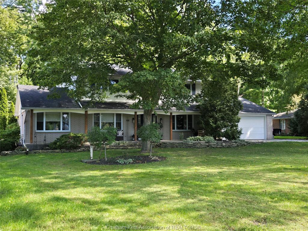
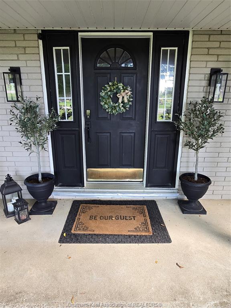
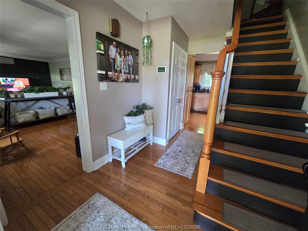
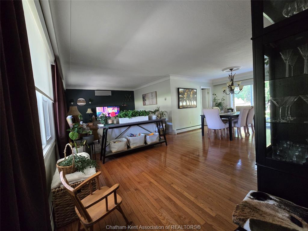
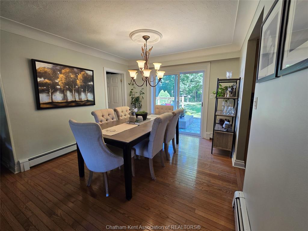
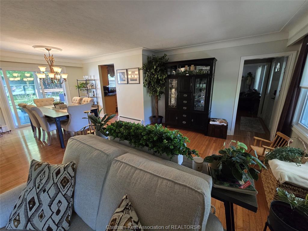
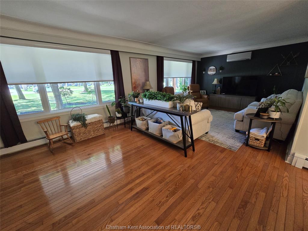
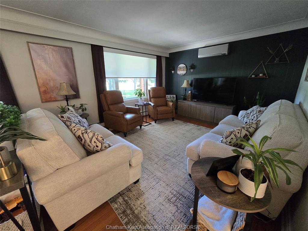
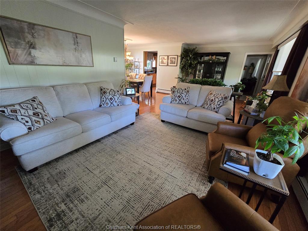
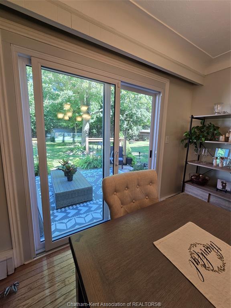
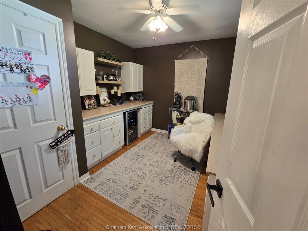
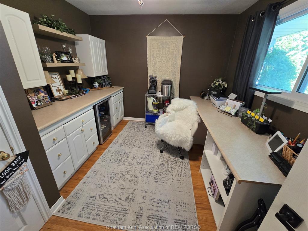
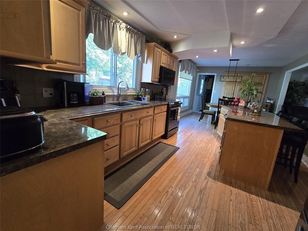
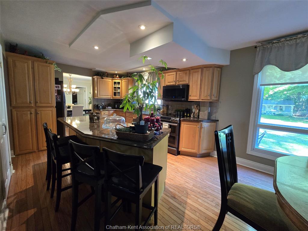
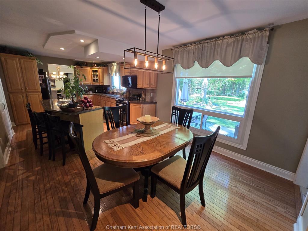
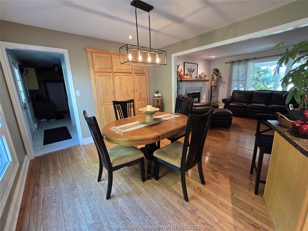
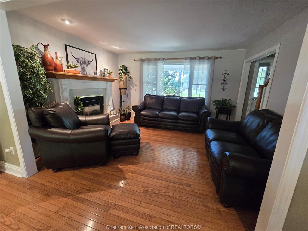
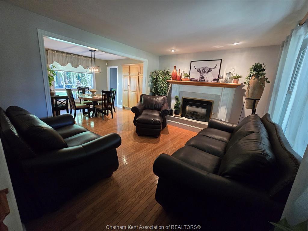
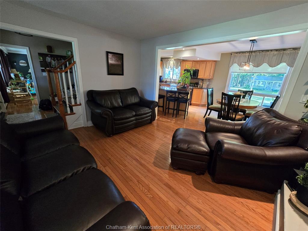
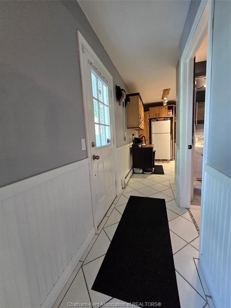
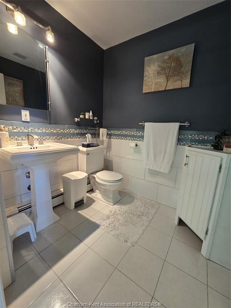
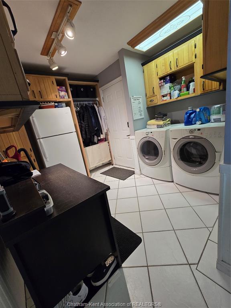
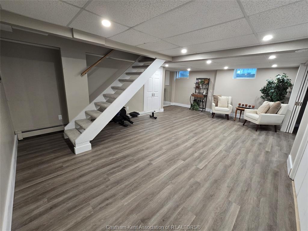
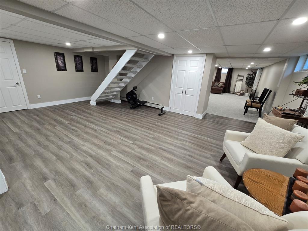
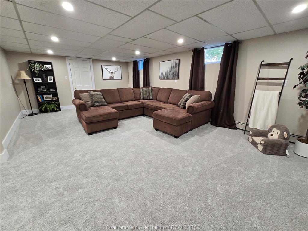
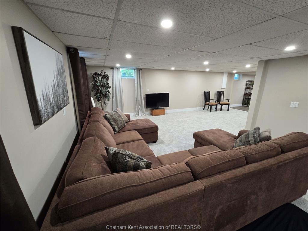
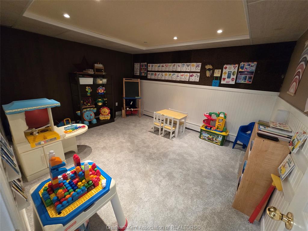
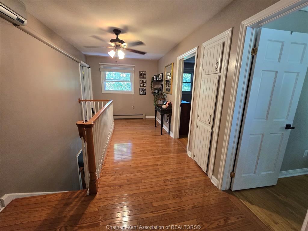
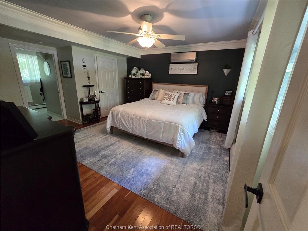
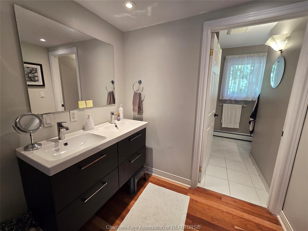
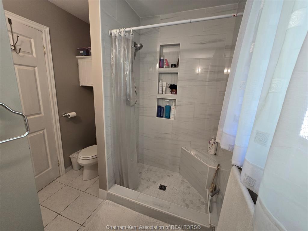
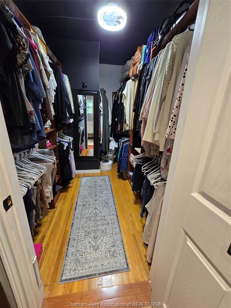
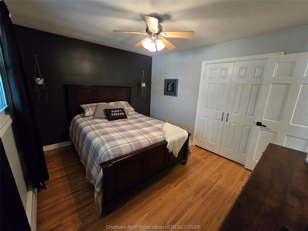
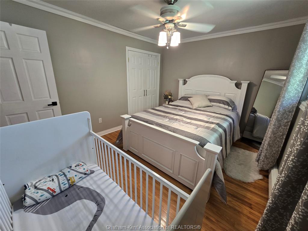
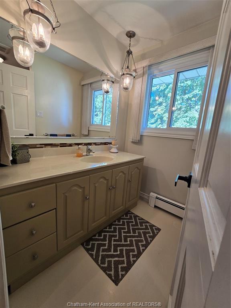
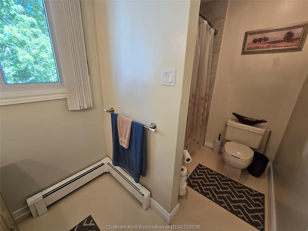
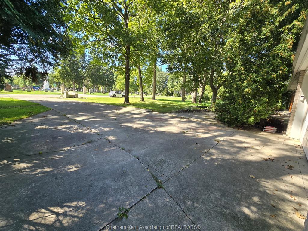
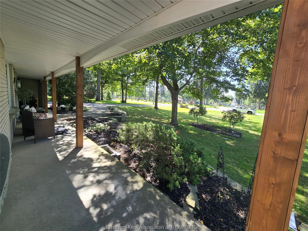
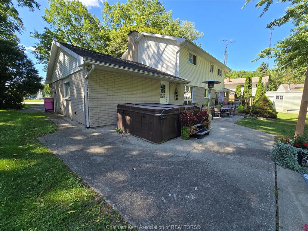
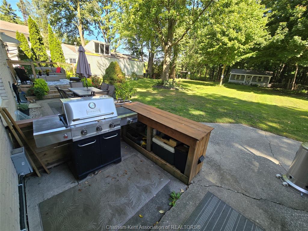
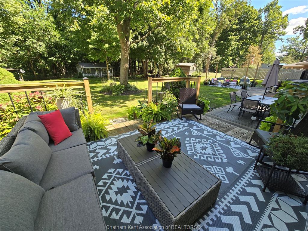
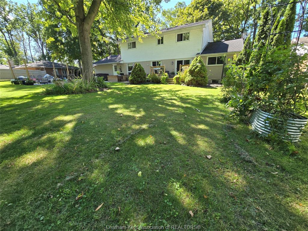
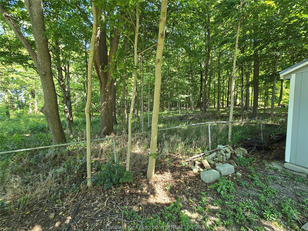
NESTLED IN A COUNTRY-LIKE SETTING ON THE CITY’S EDGE! Welcome to this beautiful 3+ bedroom, 2.5-bath home situated on almost ½ acre, backing onto a peaceful woodlot. With spacious principal rooms, an expansive backyard, attached double garage, and a large double-width concrete driveway, this home is ideal for large families and entertaining friends. The main level features a dining room with patio doors leading to a large deck, a bright living room with fireplace, a generous family room, and an amazing kitchen overlooking the huge backyard. Just off the kitchen is a large mudroom with laundry and a 2-piece bath, plus convenient access to the garage and a second patio area. A versatile main-floor office could also serve as an additional bedroom. Upstairs, you’ll find three very spacious bedrooms and a 4-piece bathroom featuring a marble counter, marble flooring, and marble tub surround. The oversized primary bedroom offers a 3-piece ensuite, updated in 2019, along with a walk-in closet. The fully finished lower level provides even more living space, including a game room with potential bar area, recreation room, office space or additional bedroom, and plenty of storage.
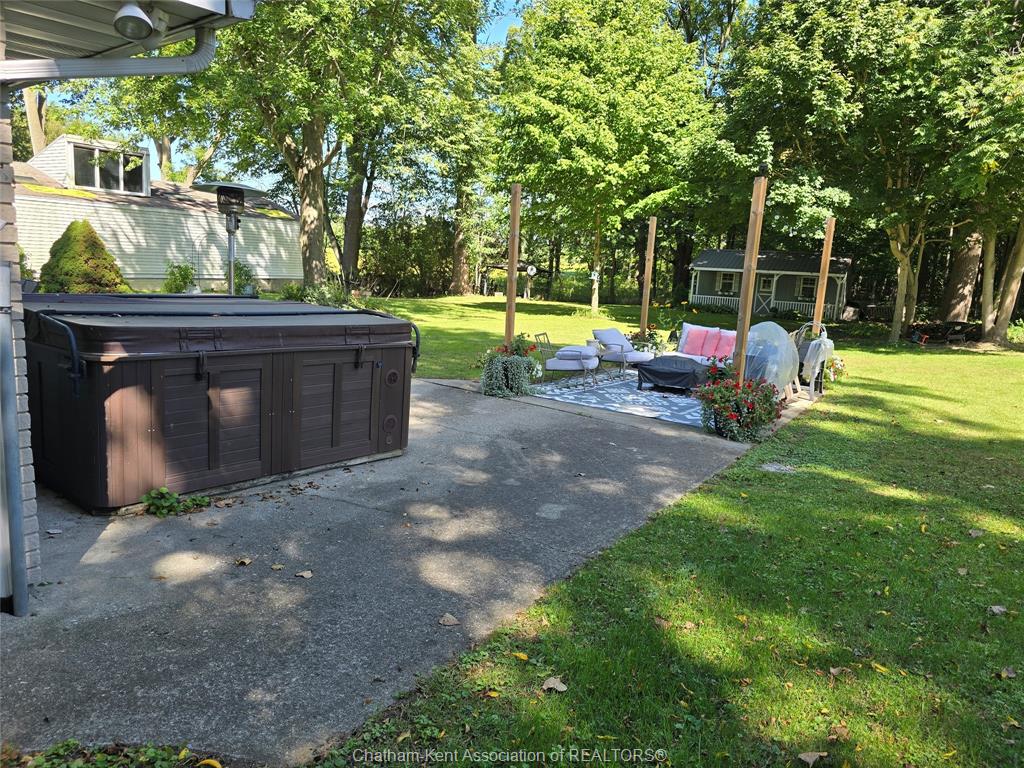
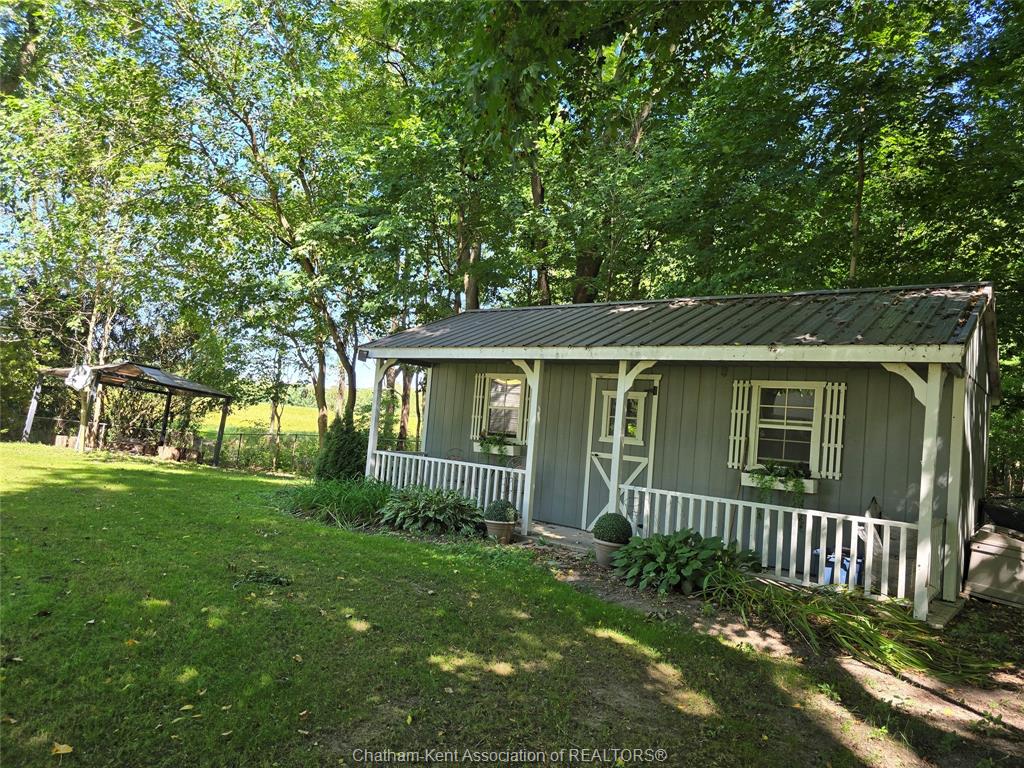
With its generous lot, peaceful wooded backdrop, abundant living space, and fantastic layout for entertaining, this property offers the perfect blend of space, privacy, and convenience on the city’s edge. 24x12 Shed on concrete pad. New windows through out except lower level (2022-2023) Lower Level professionally waterproofed 2026, new carpet, vinyl flooring and radon pump so NO dehumidifier required. Listing conditional upon the Seller purchasing specific property.
PROPERTY SPECS
Price $699,900
City Chatham, Ontario
Bed / Bath 3 / 2 Full, 1 Half
Address 22707 CREEK Road
Listing ID 26024034
Style 2 Storey
Construction Aluminum/Vinyl, Brick
Roof Asphalt Shingle
Flooring Ceramic or Porcelain, Hardwood or Engineered Hrwd, Marble or Granite or Quartz
Type Residential
Status For Sale
EXTENDED FEATURES
Subtype
2 Storey Acreage
0.494 Indoor Features
Alarm System, Other, See Remarks, Walk-In Closet Outdoor Features
Storage Shed Inclusions
fridge, stove, built in microwave, built in dishwasher, shed, gazebo in backyard, all light and ceiling fixtures in home, all window coverings with rods and blinds, garage door opener and remote, hot tub Driveway
Concrete Drive, Double Width Or More Drive Parking
Double Garage, Attached Garage Amenities
Fenced Yard, Landscaped, Patio(s), Shopping Nearby, Treed Lot Ownership
Freehold Rental Equipment
None Basement
Full Basement Development
Finished Foundation
Block Heating / Cooling
Boiler, Heat Pump Heating Fuel
Natural Gas Hot Water Tank
Gas Utility Water
Municipal Water Sewer
Septic System Fireplace
Gas Direct Vent Date Listed
Oct 2, 2026 Days on Market
20