Skip the navigation and jump to this page's content.

593 Indian Creek Road Chatham, Ontario

PROPERTY INFO

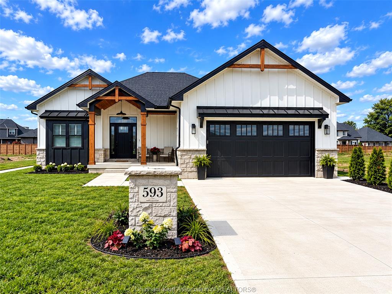
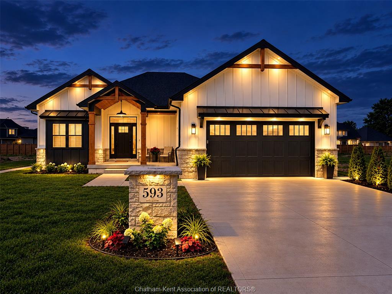
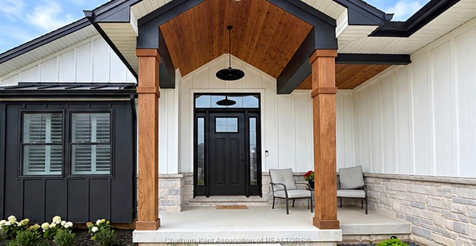
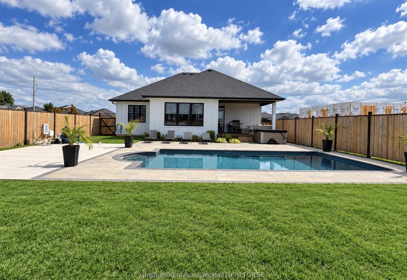
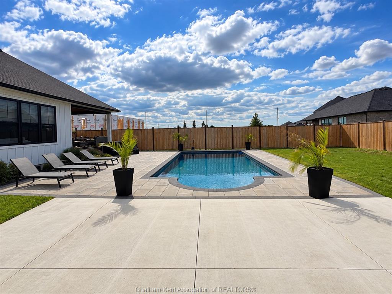
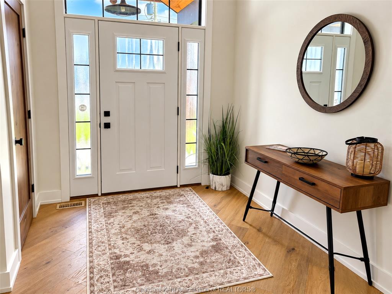
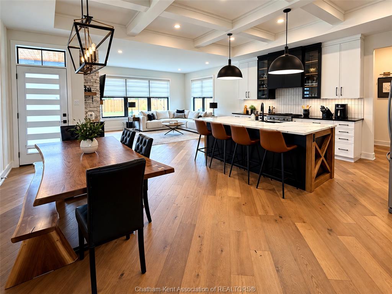
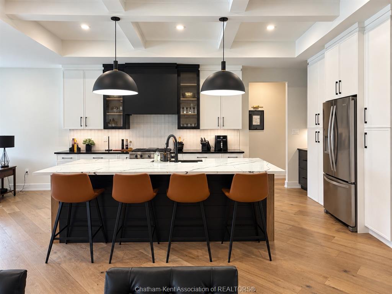
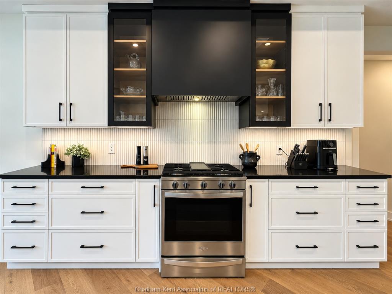
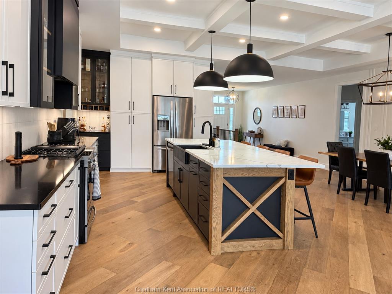
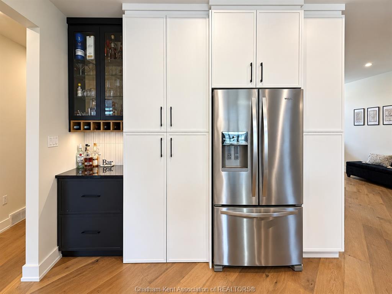
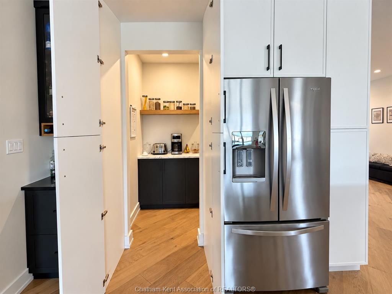
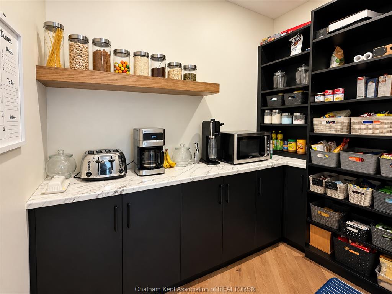
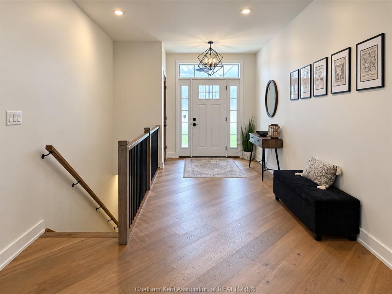
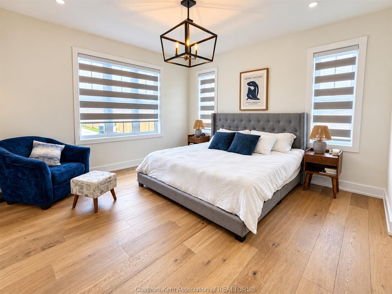
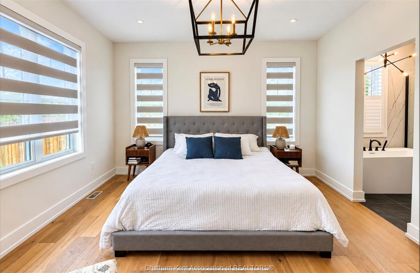
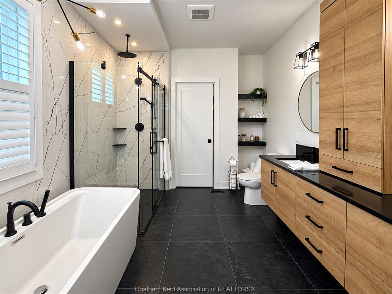
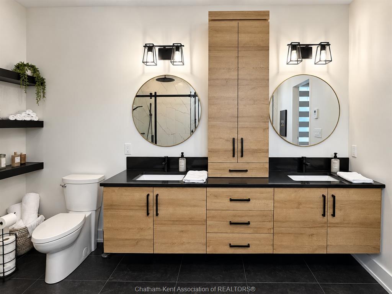
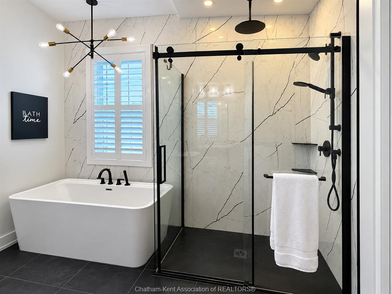
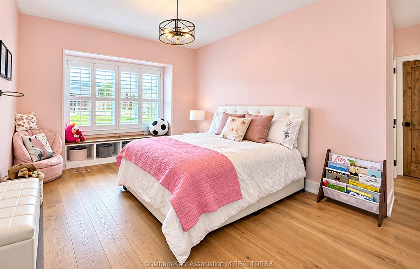
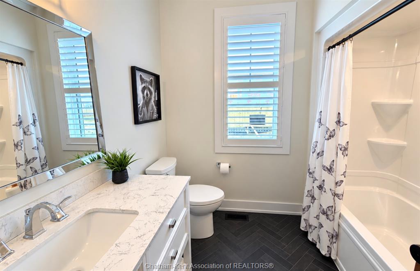
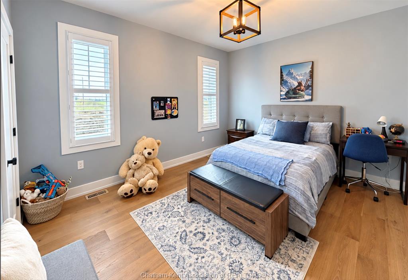
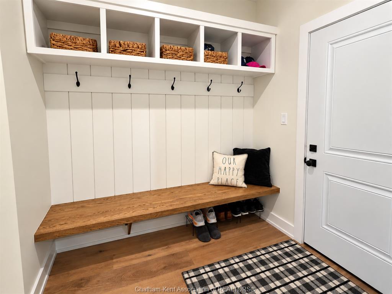
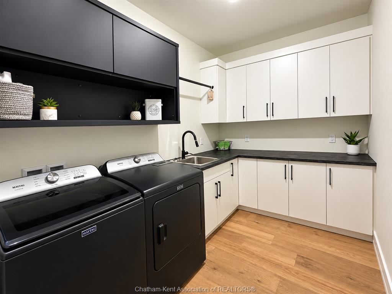
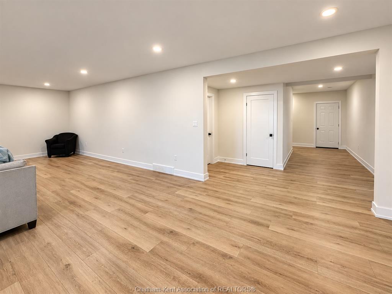
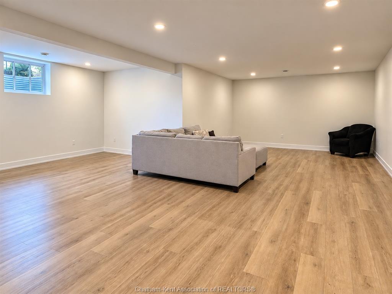
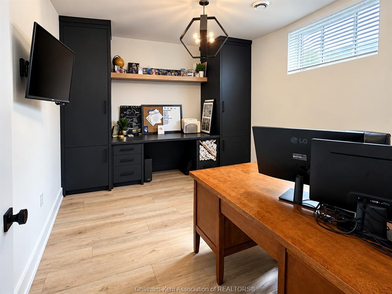
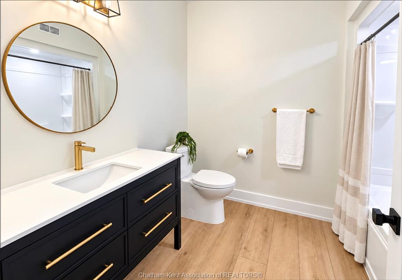
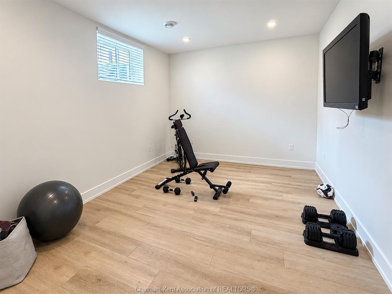
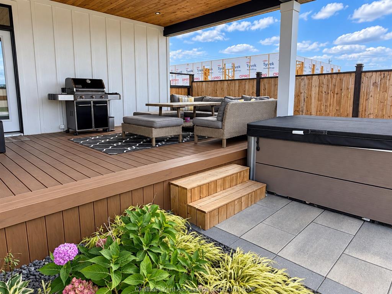
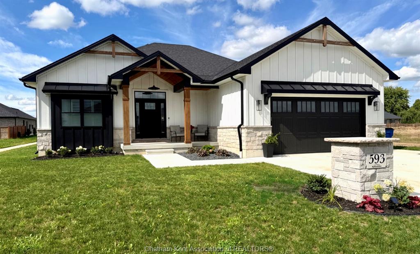
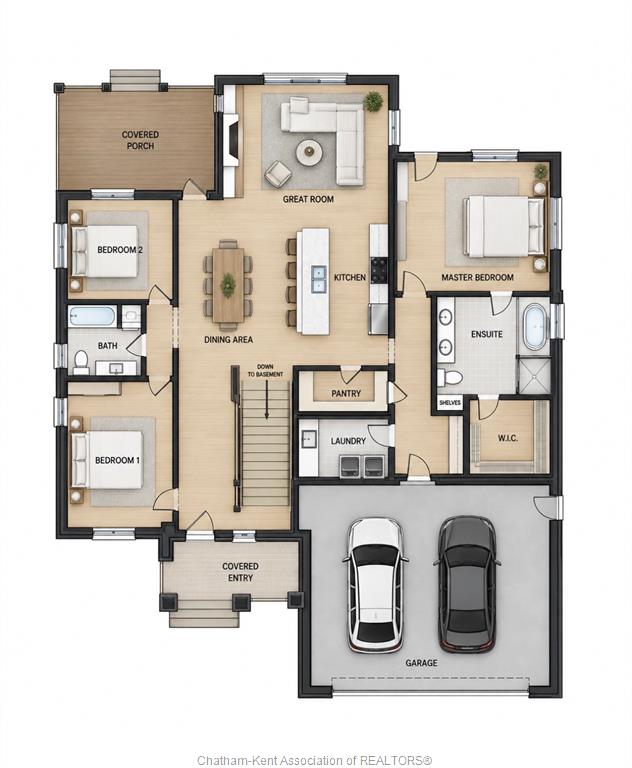
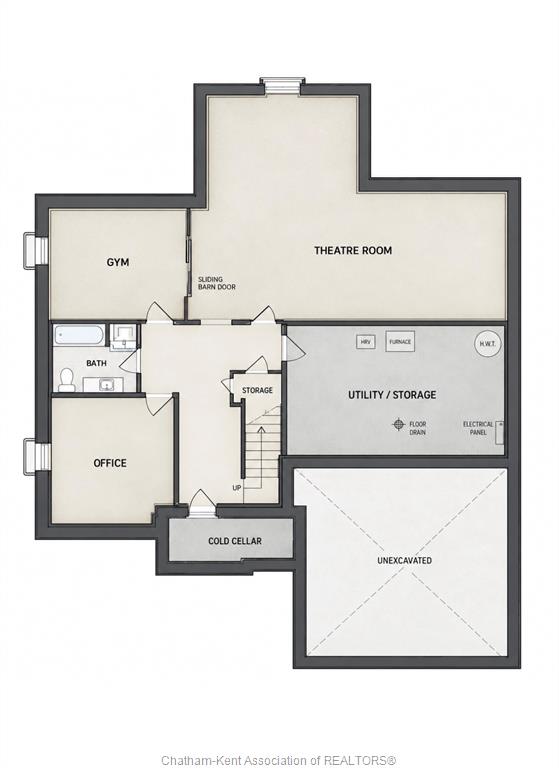
Exceptional South Side Custom Ranch | Crafted by a Premier Local Builder *** 2,100 sq ft main level + 1,800 sq ft finished in lower level*** A gorgeous expression of custom craftsmanship and refined design, this south side ranch was built as the builder’s own primary residence, with every detail thoughtfully considered. A striking stone and Hardie board exterior and private, fully fenced grounds set the tone for what awaits inside. The sophisticated open-concept main level showcases engineered hardwood flooring and an impressive chef’s kitchen featuring an oversized island and cleverly concealed walk-in butler’s pantry. The luxurious primary suite offers a spa-inspired ensuite and generous walk-in closet, complemented by two additional spacious bedrooms and a beautifully appointed full bath. A thoughtfully designed mudroom and main-floor laundry provide exceptional functionality, with seamless access to the double-car garage. The expansive lower level delivers remarkable versatility, with two additional rooms currently styled as a gym and office, a full bathroom and abundant storage. There is ample space to create additional bedrooms, a home theatre, recreation area or private guest suite. Outside, discover a spectacular private retreat with a saltwater pool, gas heater and full privacy fencing. A rough-in for a pool house, including the option for an exterior bathroom, offers exciting potential for adding to an already extraordinary outdoor entertaining space. Backed by a Tarion warranty and distinguished by craftsmanship, premium finishes and an outstanding floor plan, this is a truly elevated custom home designed for sophisticated everyday living and effortless entertaining.

PROPERTY SPECS

Price $994,900
City Chatham, Ontario
Bed / Bath 5 / 3 Full
Address 593 Indian Creek Road
Listing ID 26023915
Square Footage 2100
Style Bungalow, Ranch
Construction Hardboard, Stone, Wood
Roof Asphalt Shingle
Flooring Ceramic or Porcelain, Hardwood or Engineered Hrwd, Other, See Remarks
Type Residential
Status For Sale

EXTENDED FEATURES

Attachment Style Detached Subtype Bungalow, Ranch Approx. Square Footage 2100 Acreage 0.230 Indoor Features Alarm System, Energy Efficient, Walk-in Pantry Outdoor Features Covered Porch, Walking Trails Nearby Inclusions Refrigerator, stove, dishwasher, washer, dryer Driveway Concrete Drive, Front Drive Parking Double Garage, Attached Garage, Inside Entry Amenities Fenced Yard, Landscaped, Patio(s), Playground Nearby Ownership Freehold Rental Equipment None Appliances Dishwasher, Dryer, Refrigerator, Stove, Washer Basement Full Basement Development Finished Foundation Block Heating / Cooling Forced Air, Furnace Heating Fuel Natural Gas Hot Water Tank Gas Utility Water Municipal Water Sewer Sanitary Fireplace Gas Direct Vent Date Listed Sep 29, 2026 Days on Market 33

Grocery Stores
Schools
Banks
Restaurants
Health
Parks
Entertainment
Transit
Fire Station
Police


REQUEST MORE INFORMATION

Loading...