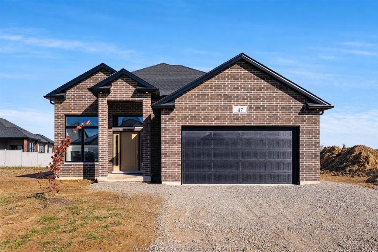
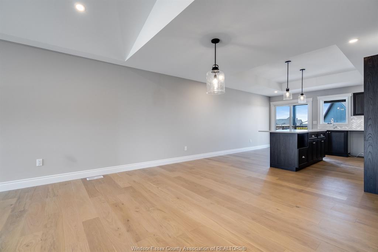
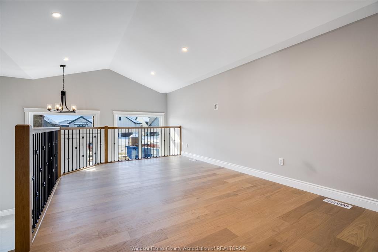
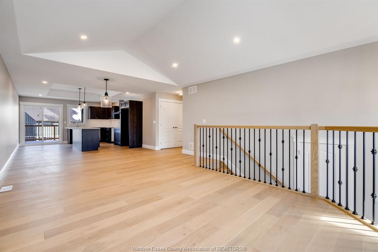
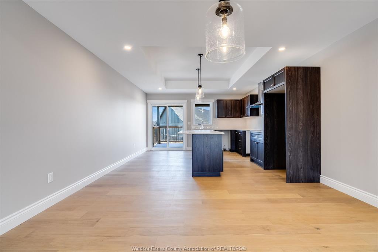
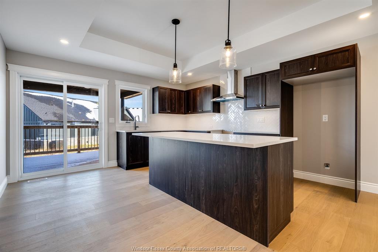
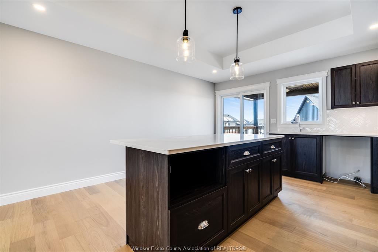
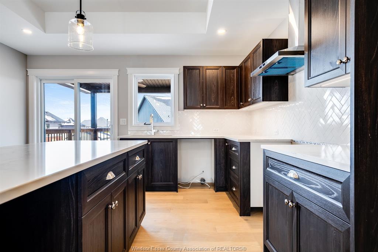
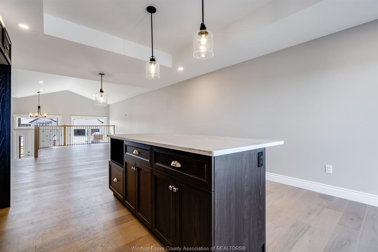
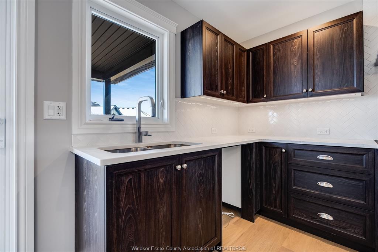
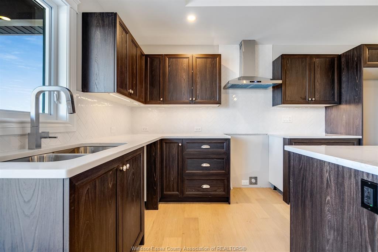
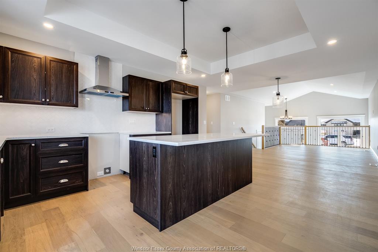
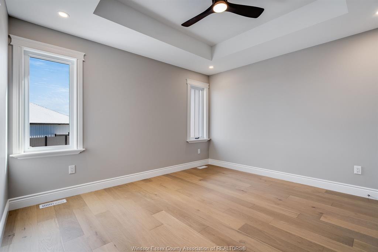
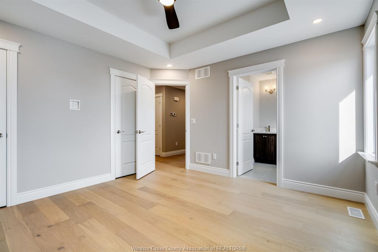
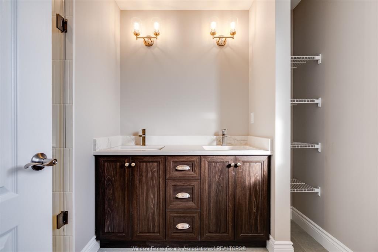
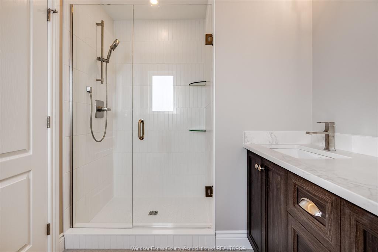
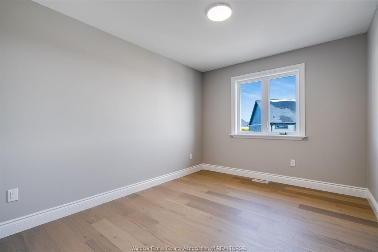
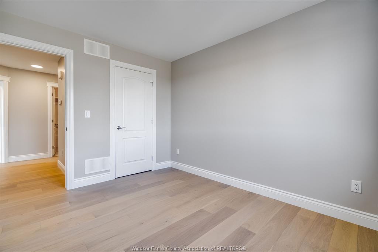
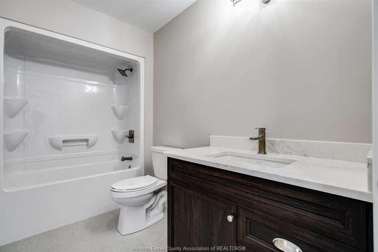
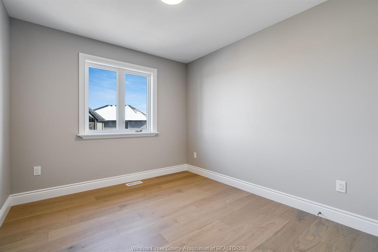
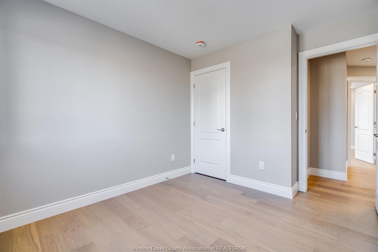
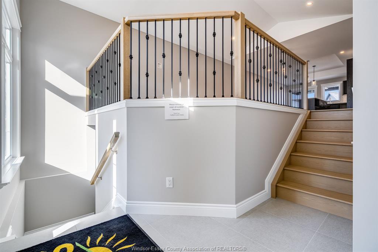
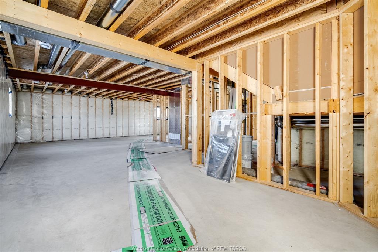
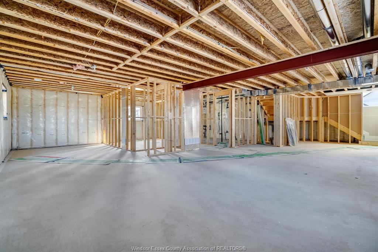
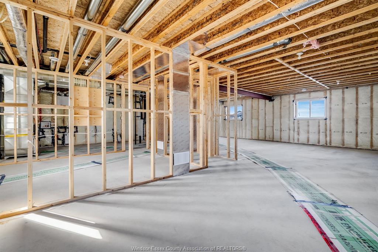
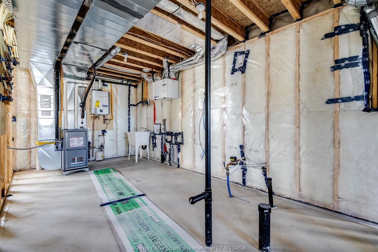
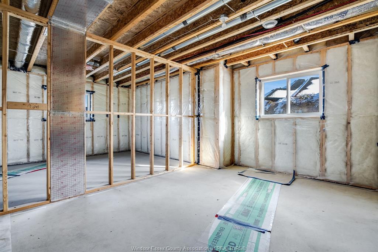
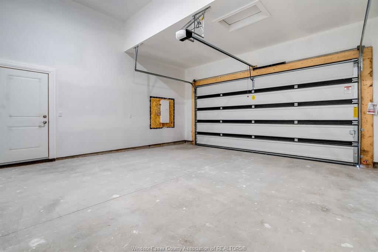
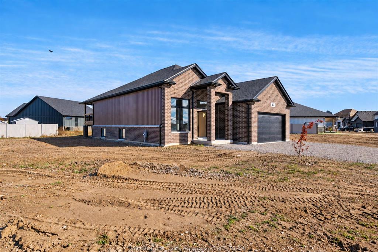
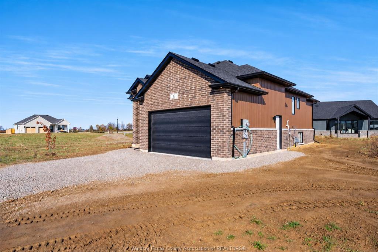
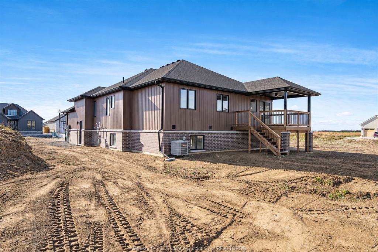
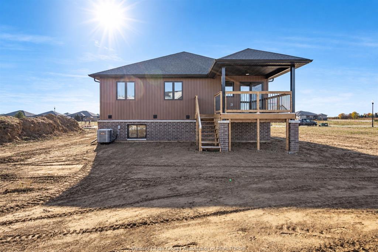
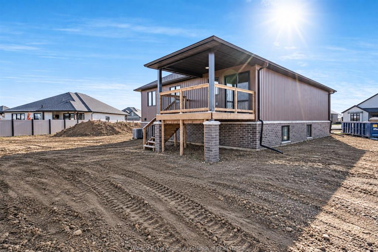
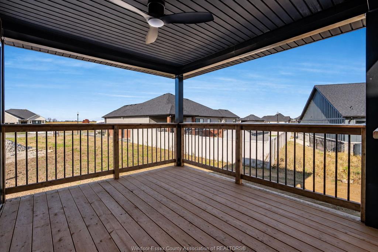
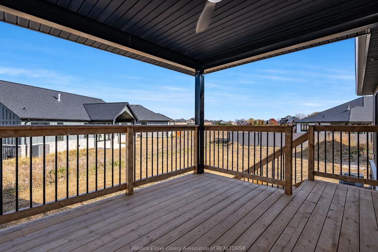
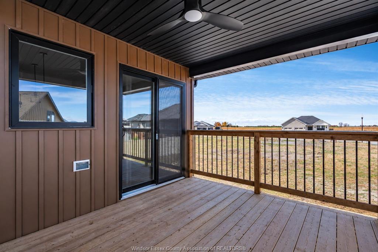
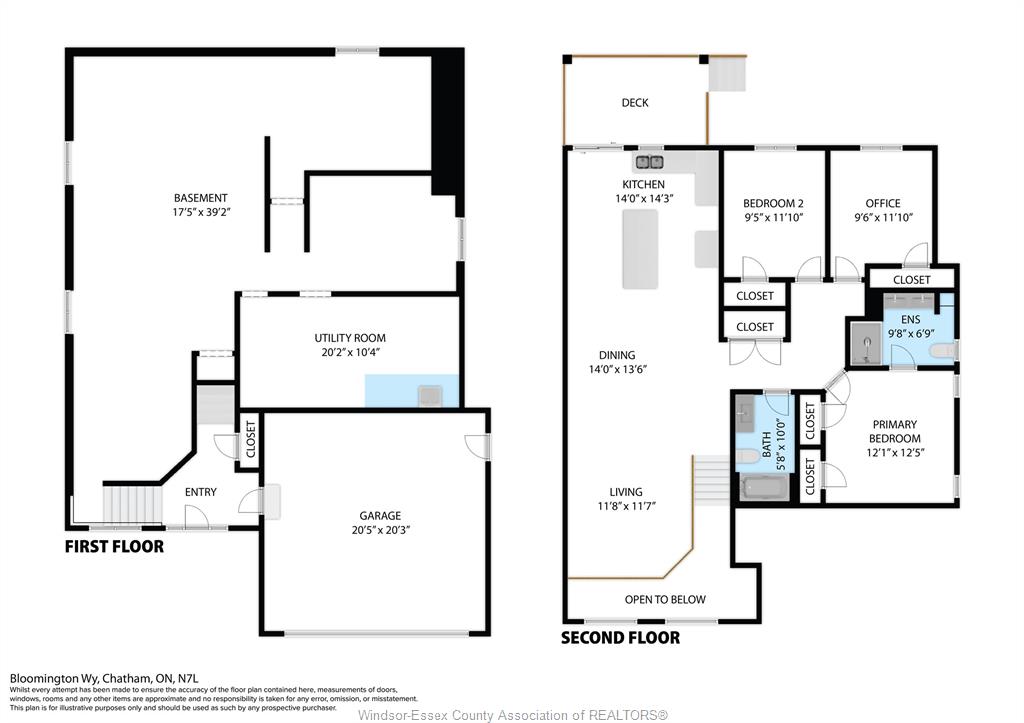
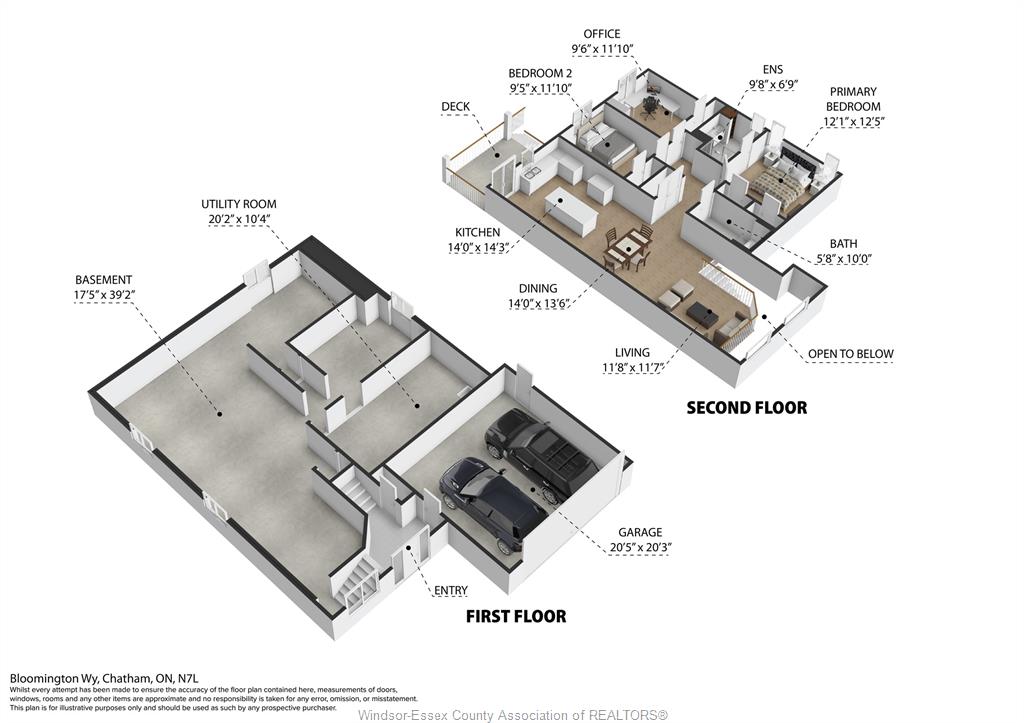
Welcome to 47 Bloomington Way, a raised ranch completed in late 2025 and located in the desired Prestancia subdivision. Offering approximately 1,450sf of finished living space, this thoughtfully designed home features three bedrooms, two full bathrooms and a bright, open-concept layout. The kitchen is finished with granite countertops, a tiled backsplash and a large island overlooking the dining and living areas. Vaulted and tray ceilings add to the open feel, while patio doors lead to a covered 9' x 13' rear deck. The primary bedroom includes a private ensuite with a glass-enclosed tiled shower. Two additional bedrooms and a second full bathroom complete the main level. The unfinished lower level provides plenty of room for future living space and includes a rough-in for a third bathroom. Additional features include a finished double driveway and attached double garage. Grass seed will be completed before closing. An excellent opportunity for a new build home without the wait.
PROPERTY SPECS
Price $584,900
City Chatham, Ontario
Bed / Bath 3 / 2 Full
Address 47 Bloomington Way
Listing ID 26022943
Square Footage 1450
Style Raised Ranch
Construction Aluminum/Vinyl, Brick
Flooring Ceramic or Porcelain, Hardwood or Engineered Hrwd
Type Residential
Status For Sale
EXTENDED FEATURES
Attachment StyleDetachedSubtypeRaised RanchApprox. Square Footage1450Indoor FeaturesEnergy Efficient, PantryOutdoor FeaturesCovered Porch, Walking Trails NearbyDrivewayDouble Width Or More Drive, Finished DriveParkingDouble Garage, Attached Garage, Inside EntryAmenitiesPatio(s), Playground Nearby, Shopping NearbyOwnershipFreeholdRental EquipmentHot Water TankBasementFullBasement DevelopmentUnfinishedFoundationConcreteHeating / CoolingCentral Air Conditioning, Forced Air, FurnaceHeating FuelNatural GasHot Water TankGas, Tankless Water HeaterUtility WaterMunicipal WaterSewerSanitaryDate ListedSep 17, 2026Days on Market3