Skip the navigation and jump to this page's content.

55 Prince Arthur Avenue Chatham, Ontario

PROPERTY INFO

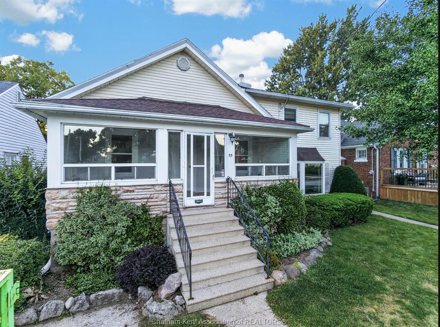
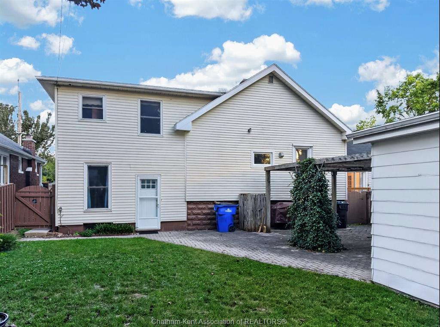
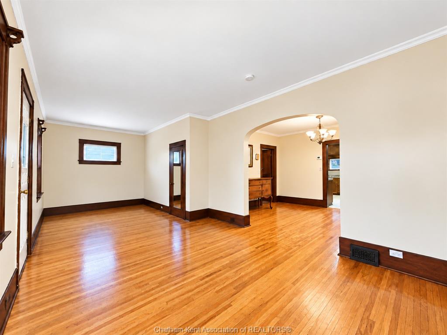
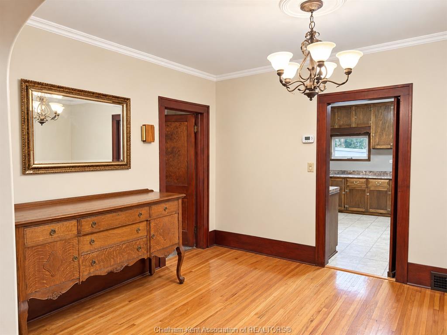
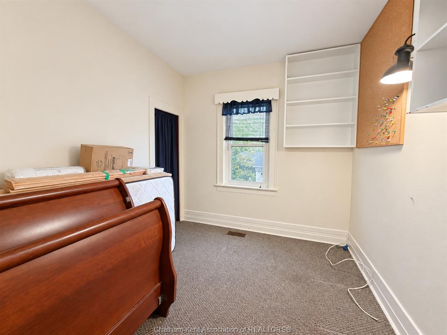
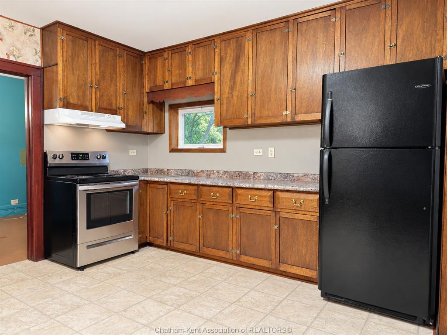
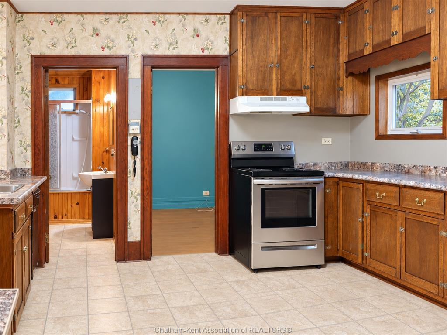
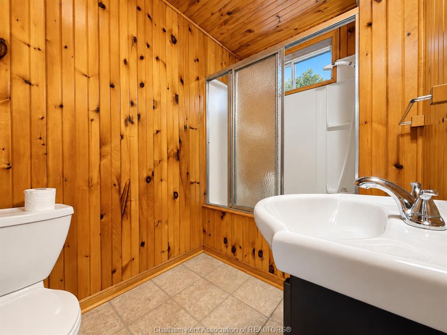
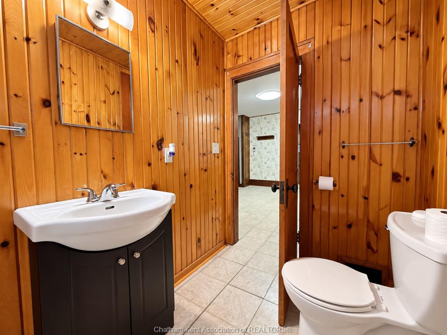
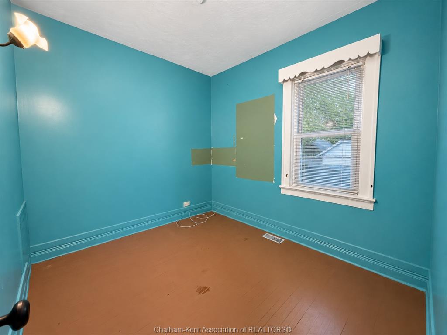
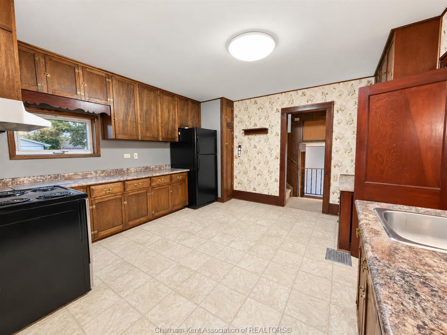
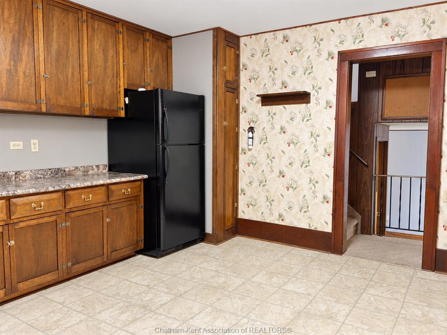
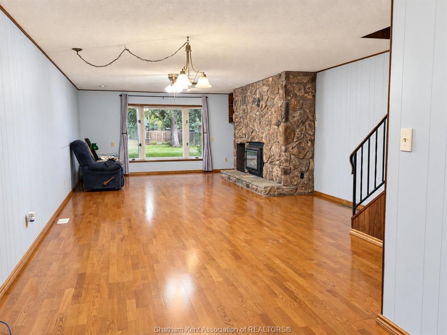
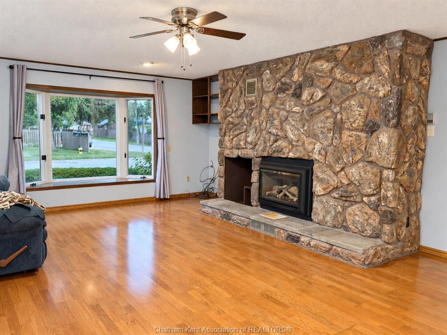
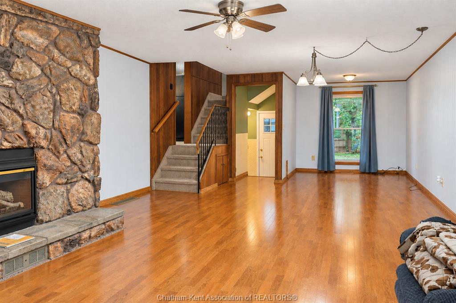
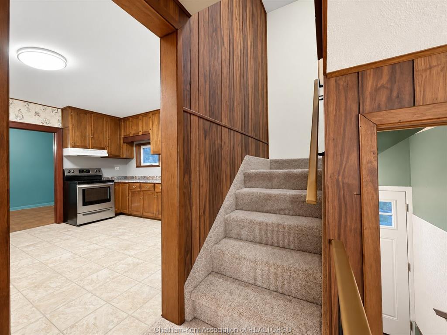
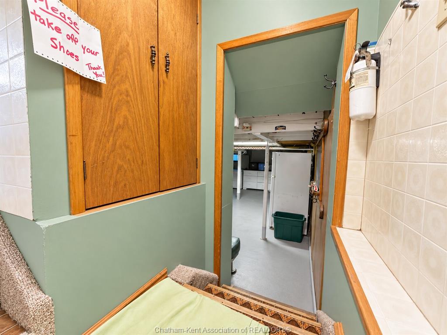
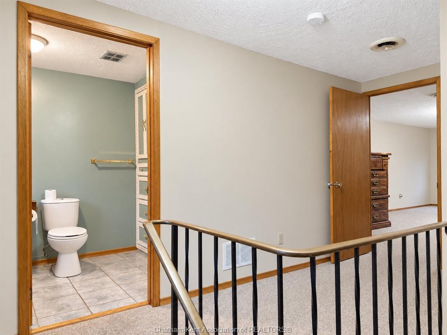
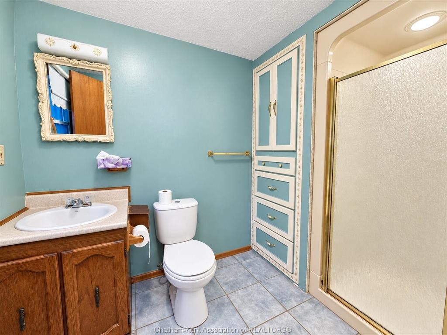
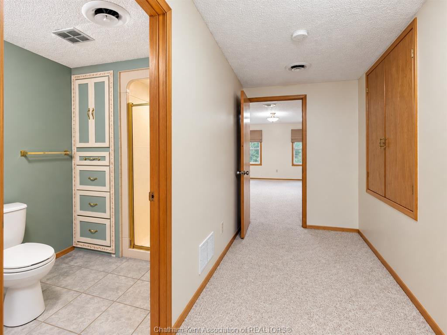
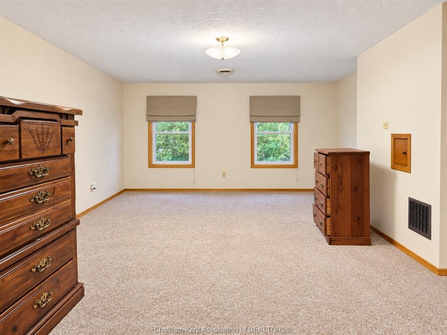
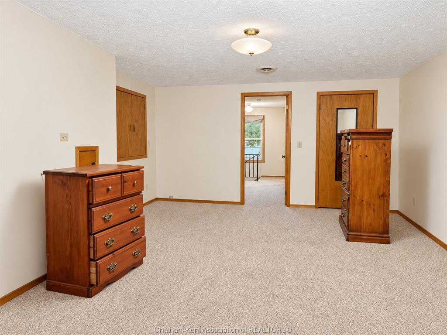
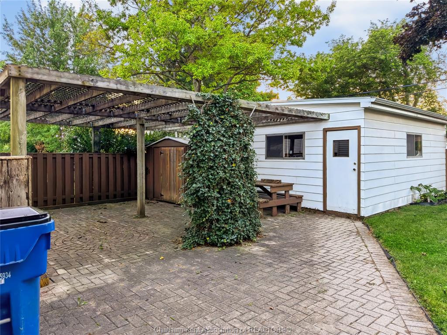
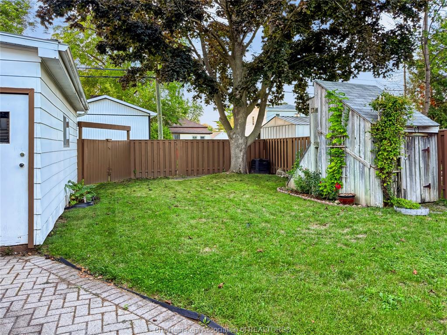
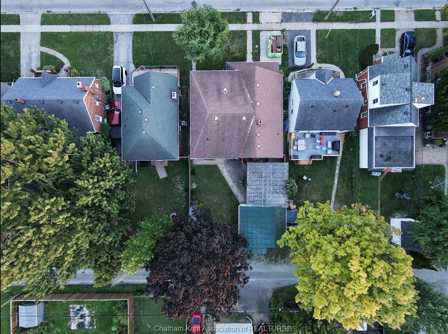
Beautiful home in a wonderful location offering far more space than you might expect! Full of character and charm, this well-maintained property features 3 bedrooms and 2 full bathrooms, along with a substantial addition providing exceptional living space for the whole family. A real highlight is the impressive 35-foot family room, complete with a striking stone fireplace and plenty of room for entertaining, relaxing and family gatherings. The addition continues upstairs with an incredible 21-foot primary bedroom, offering loads of space and flexibility. The home features a spacious kitchen with abundant cabinetry, beautiful original woodwork and hardwood flooring in portions of the home. Outside you’ll find a nicely landscaped yard and patio area, plus the convenience of a double-car garage accessed from the rear laneway. A terrific combination of character, space and location, with room sizes that are hard to find. This is a home Has so much to offer ! Alley access, shaded playhouse, interlocking patio with arbour and BBQ with gas hookup, fenced yard, double car garage off alley, bay window, newer vinyl windows, kitchen with built-ins, plaster construction, 3 season porch.

PROPERTY SPECS

Price $399,900
City Chatham, Ontario
Bed / Bath 3 / 2 Full
Address 55 Prince Arthur Avenue
Listing ID 26021733
Style 2 Storey
Construction Aluminum/Vinyl
Roof Asphalt Shingle
Flooring Carpet Over Hardwood, Carpeted, Hardwood or Engineered Hrwd
Type Residential
Status For Sale

EXTENDED FEATURES

Attachment Style Detached Subtype 2 Storey Acreage 0.013 Outdoor Features Barbecue, Covered Porch, Storage Shed Inclusions 2 Fridges, stove, washer, dryer, freezer, dishwasher, BBQ with gas hookup Driveway Concrete Drive, Single Drive Parking Double Garage, Detached Garage Amenities Fenced Yard, Landscaped, Patio(s), Treed Lot Ownership Freehold Rental Equipment Hot Water Tank Appliances 2 Fridges, Dishwasher, Dryer, Freezer, Stove, Washer Basement Full Basement Development Unfinished Foundation Block Heating / Cooling Central Air Conditioning, Forced Air, Furnace Heating Fuel Natural Gas Hot Water Tank Gas Utility Water Municipal Water Sewer Sanitary Fireplace Gas Direct Vent Date Listed Sep 8, 2026 Days on Market 9

Open House(s):

WHEN TYPE  
Saturday, September 19, 2026 1:00 PM - 3:00 PM
Grocery Stores
Schools
Banks
Restaurants
Health
Parks
Entertainment
Transit
Fire Station
Police


REQUEST MORE INFORMATION

Loading...