PROPERTY INFO
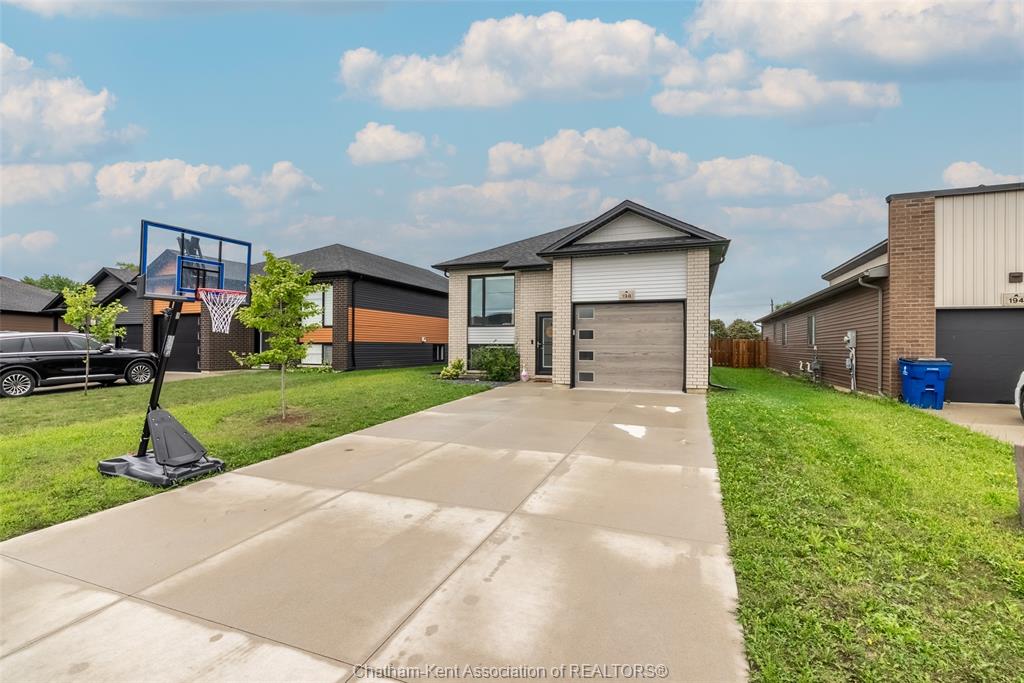
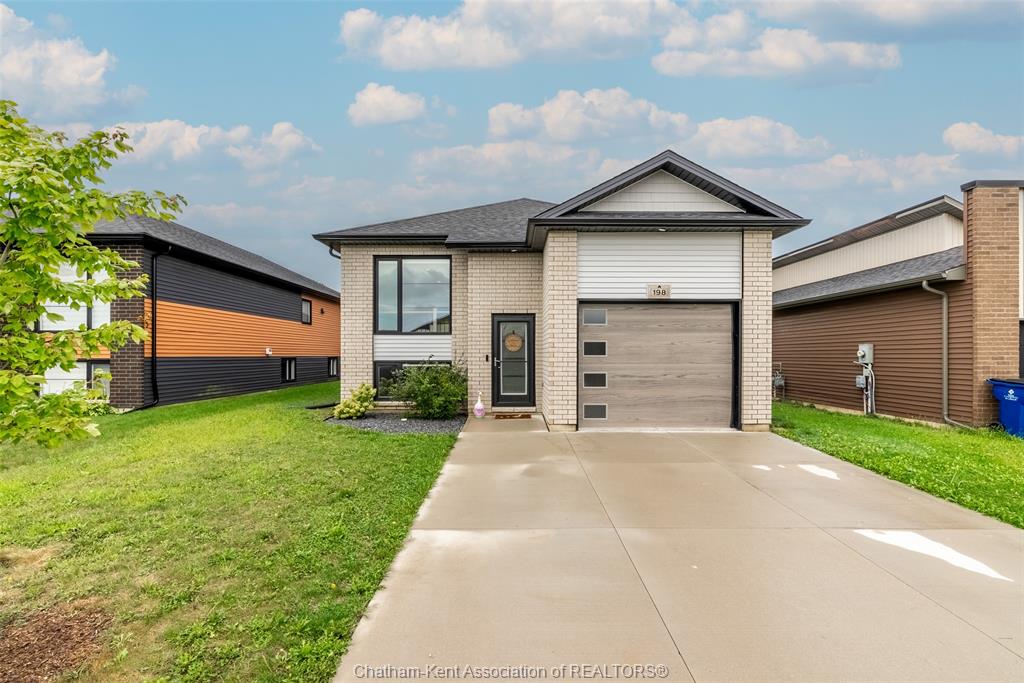
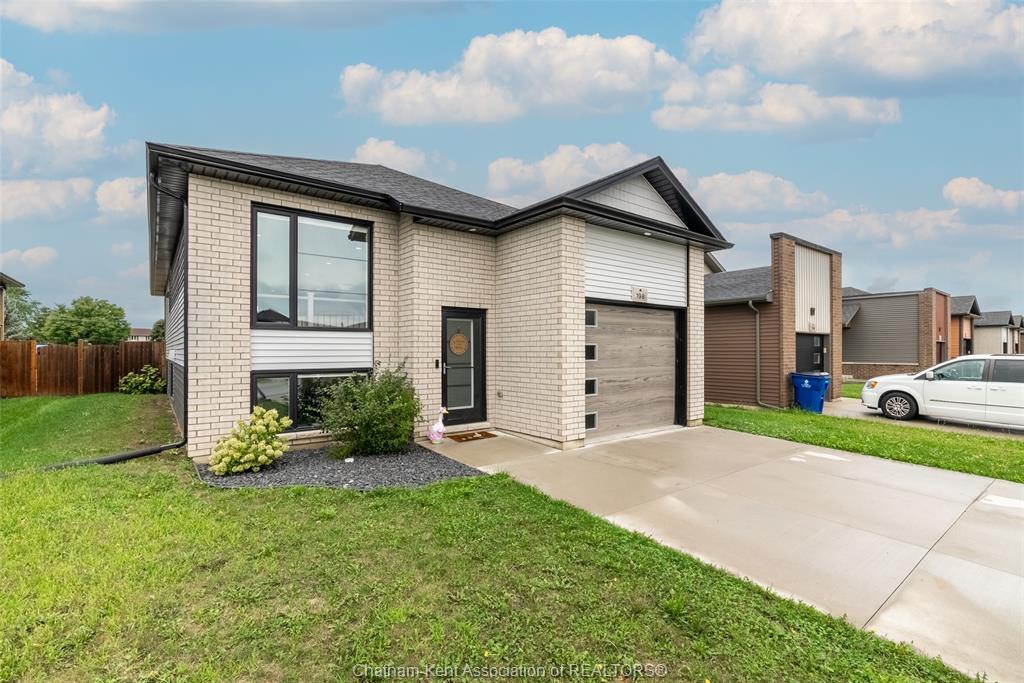
Welcome to 198 Moonstone Crescent! This beautifully maintained 2020 built raised ranch is tucked away on Chatham’s southside, offering modern comfort, thoughtful living space, and a backyard setting you’ll look forward to coming home to.
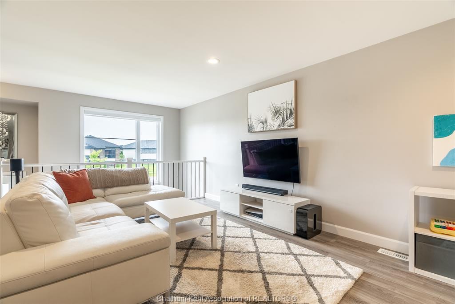
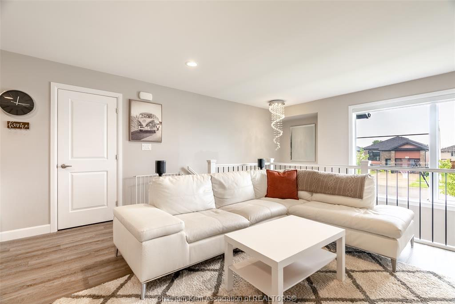
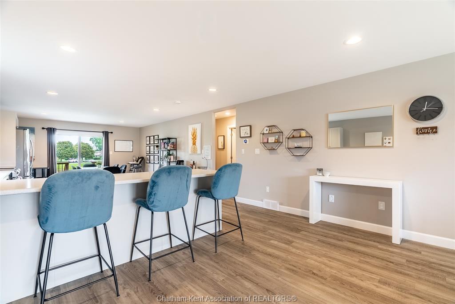
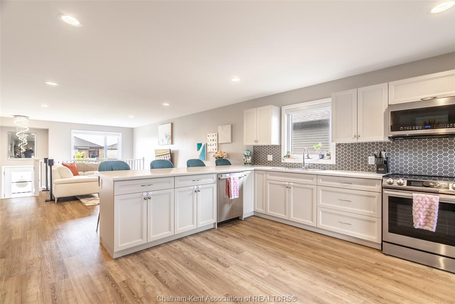
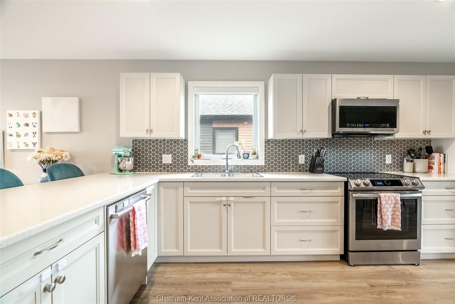
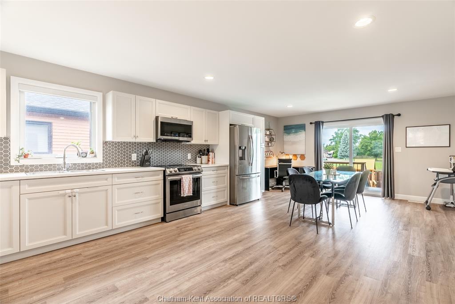
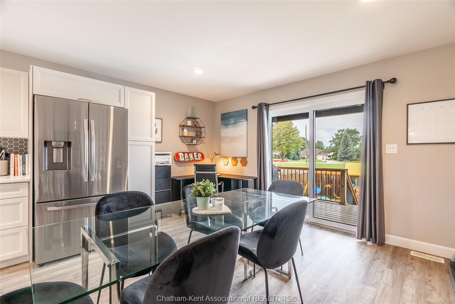
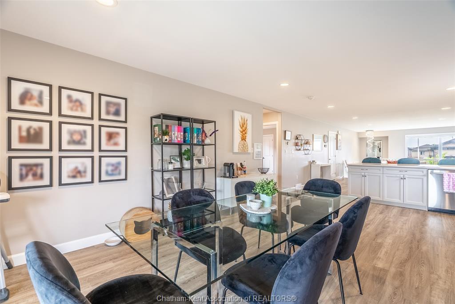
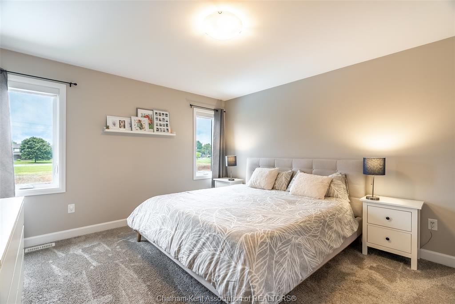
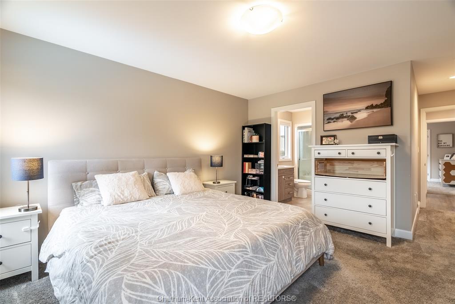
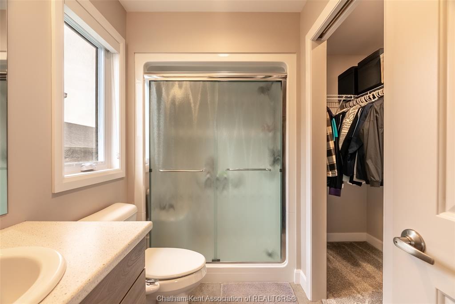
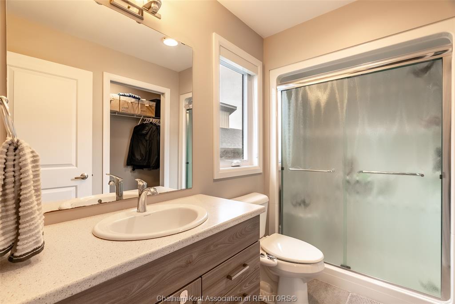
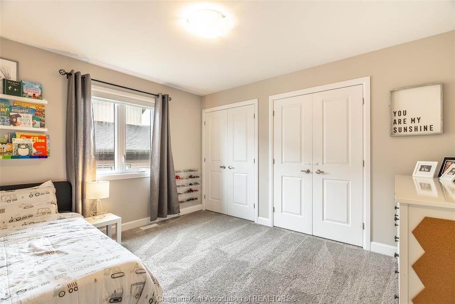
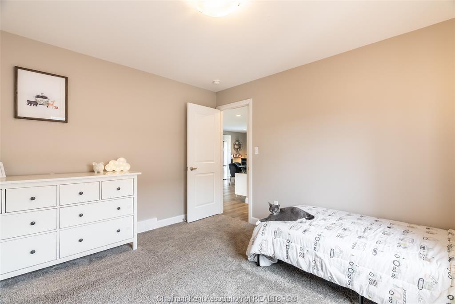
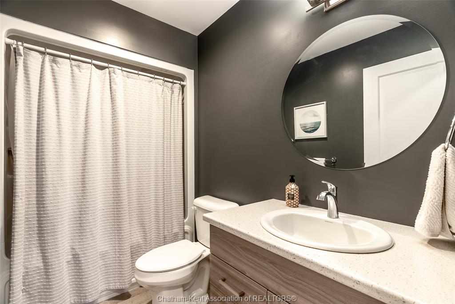
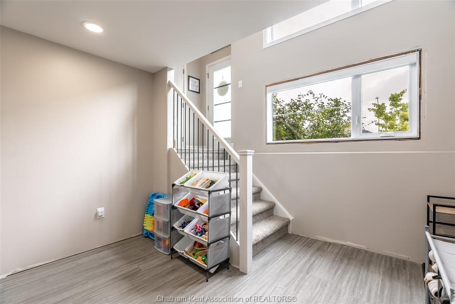
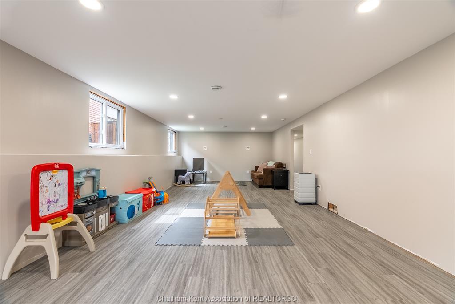
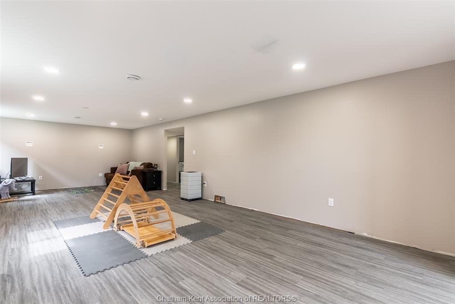
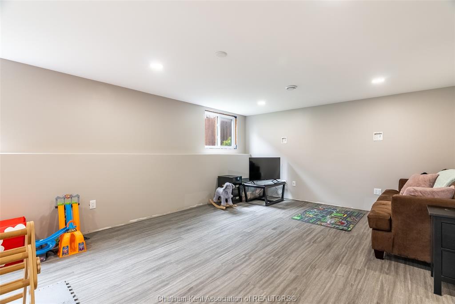
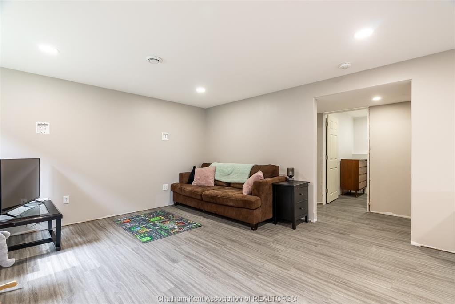
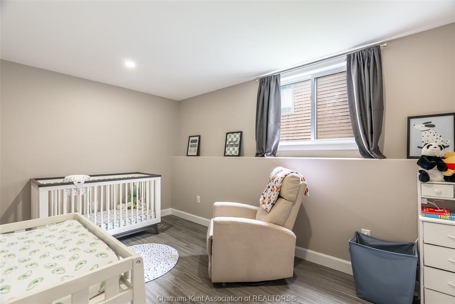
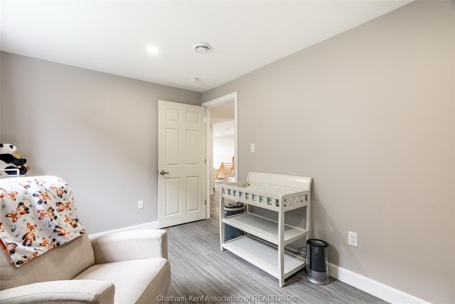
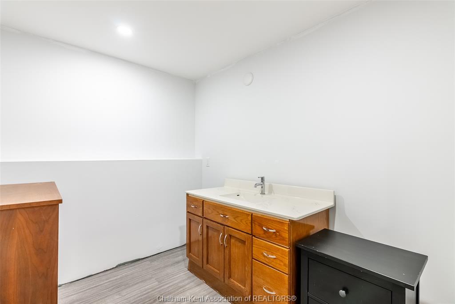
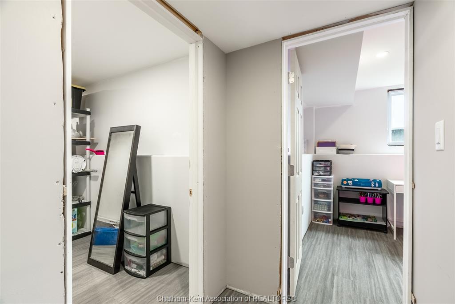
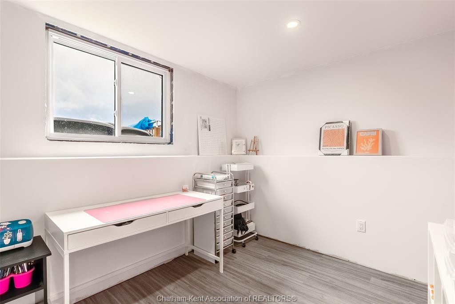
Step inside to a bright, open-concept main floor where the living room, kitchen, and dining area flow seamlessly together, creating a warm and inviting space for both everyday living and entertaining. The main floor features 2 spacious bedrooms and 2 full bathrooms, including a convenient ensuite. The lower level adds 2 additional bedrooms, flexible living space, and a rough-in for a future bathroom, providing plenty of room for family, guests, a home office, or hobbies.
An attached garage provides convenient parking and valuable additional storage.
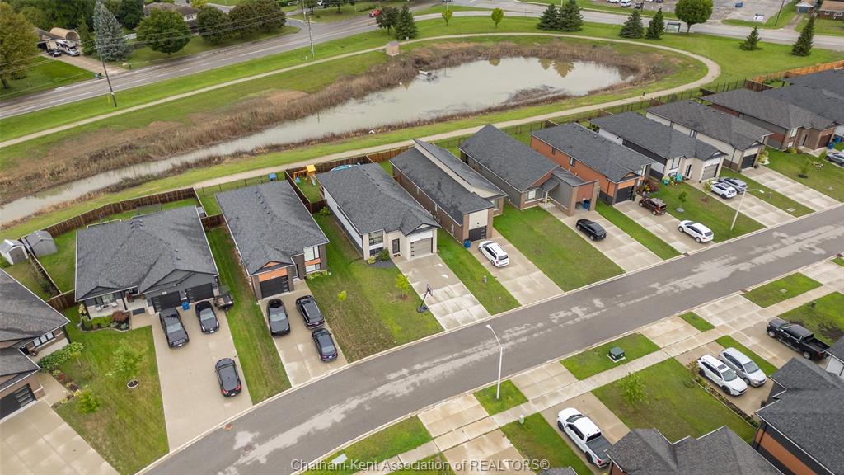
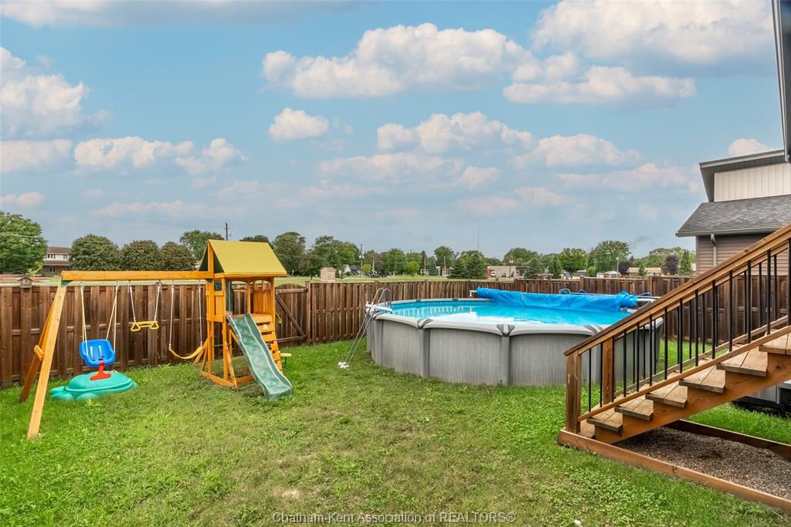
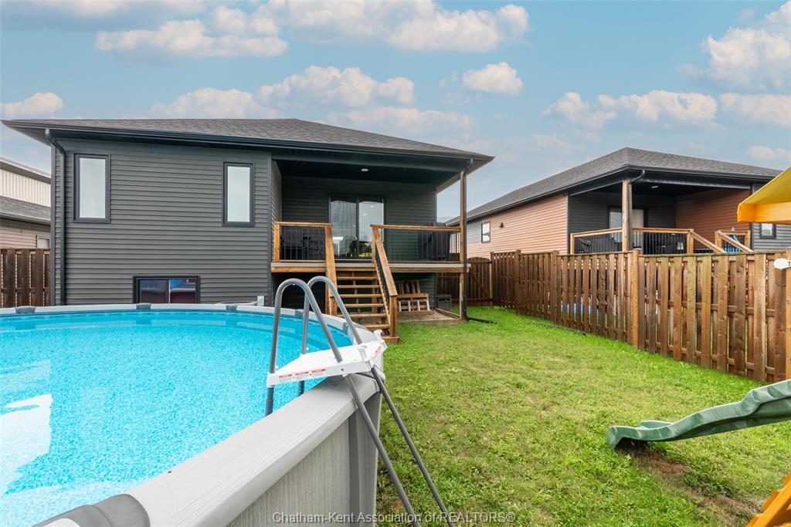
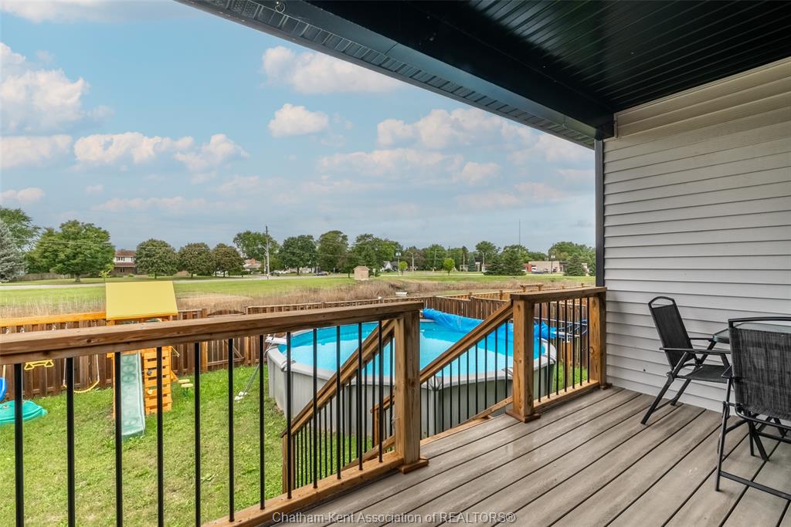
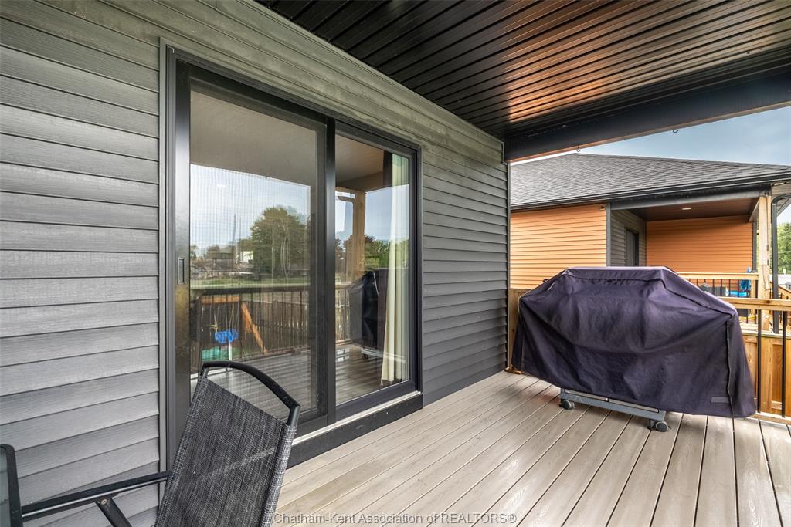
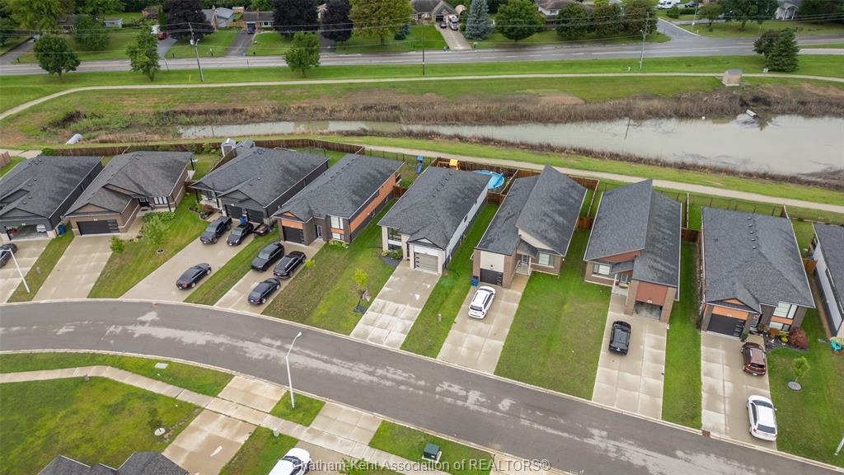
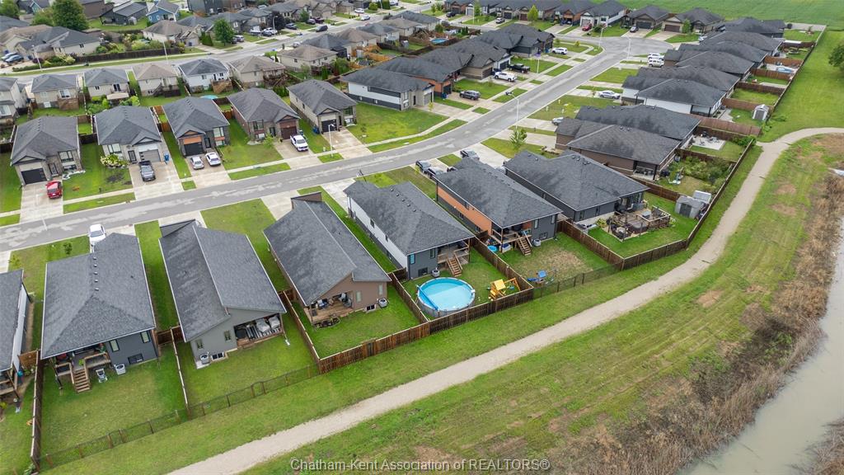
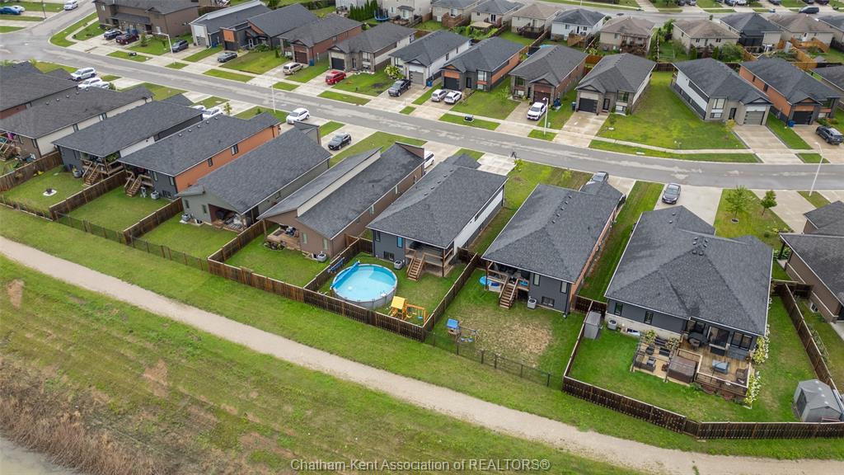
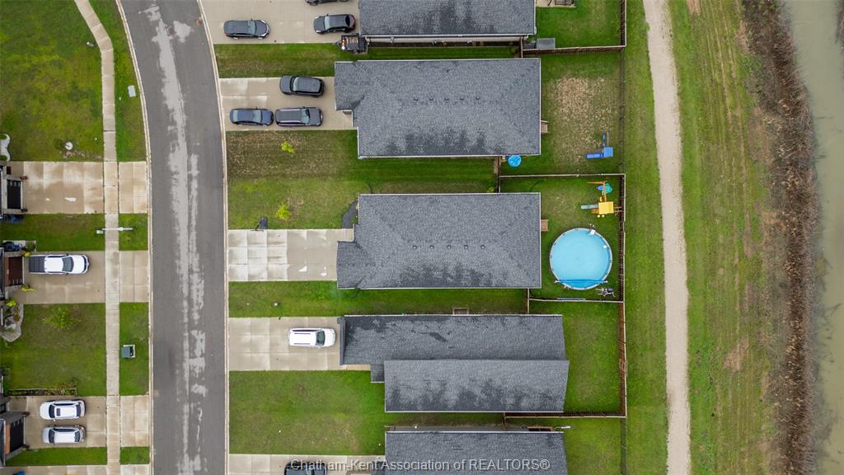
Outside, the backyard is where this home truly shines. Fully fenced and backing directly onto a walking trail and pond, with no rear neighbours, it offers a peaceful setting and a wonderful sense of privacy. Enjoy your morning coffee on the covered back porch, cool off in the above-ground pool on warm summer days, or unwind in the evening as you watch the beautiful sunsets over the pond. With the walking trail just beyond your backyard, nature is quite literally at your doorstep.
Built in 2020, this home offers the best of both worlds — the benefits and peace of mind of a newer home, paired with the warmth and character that comes from a home that has already been lived in, loved, and cared for. Remaining Tarion warranty coverage adds even more peace of mind, while easy access to Highway 401 makes commuting and travel convenient.
From its inviting interior to its peaceful backyard setting, 198 Moonstone Crescent is a home that’s ready for you to settle in, slow down, and enjoy.
PROPERTY SPECS
Price $529,999
City Chatham, Ontario
Bed / Bath 4 / 2 Full
Address 198 Moonstone Crescent
Listing ID 26020991
Square Footage 1800
Style Raised Ranch
Construction Aluminum/Vinyl, Brick
Roof Asphalt Shingle
Flooring Carpeted, Cushion or Lino or Vinyl
Type Residential
Status For Sale
EXTENDED FEATURES
Attachment Style
Detached Subtype
Raised Ranch Approx. Square Footage
1800 Acreage
0.130 Indoor Features
Central Vacuum - R/I, Grade Entrance, Pantry, Walk-In Closet Outdoor Features
Covered Porch, Walking Trails Nearby Inclusions
Refrigerator, Stove, Dishwasher, Microwave Range Hood Combo, Washer, Dryer, Pool & Pool Accessories (As-Is) Driveway
Concrete Drive, Double Width Or More Drive, Front Drive Parking
Single Garage, Attached Garage, Automatic Garage Door Opener Amenities
Fenced Yard, Landscaped, Patio(s), Playground Nearby Ownership
Freehold Rental Equipment
Hot Water Tank Appliances
Dishwasher, Dryer, Microwave Range Hood Combo, Refrigerator, Stove, Washer Basement
Full Basement Development
Finished Foundation
Concrete Heating / Cooling
Central Air Conditioning, Fully Air Conditioned, Furnace Heating Fuel
Natural Gas Hot Water Tank
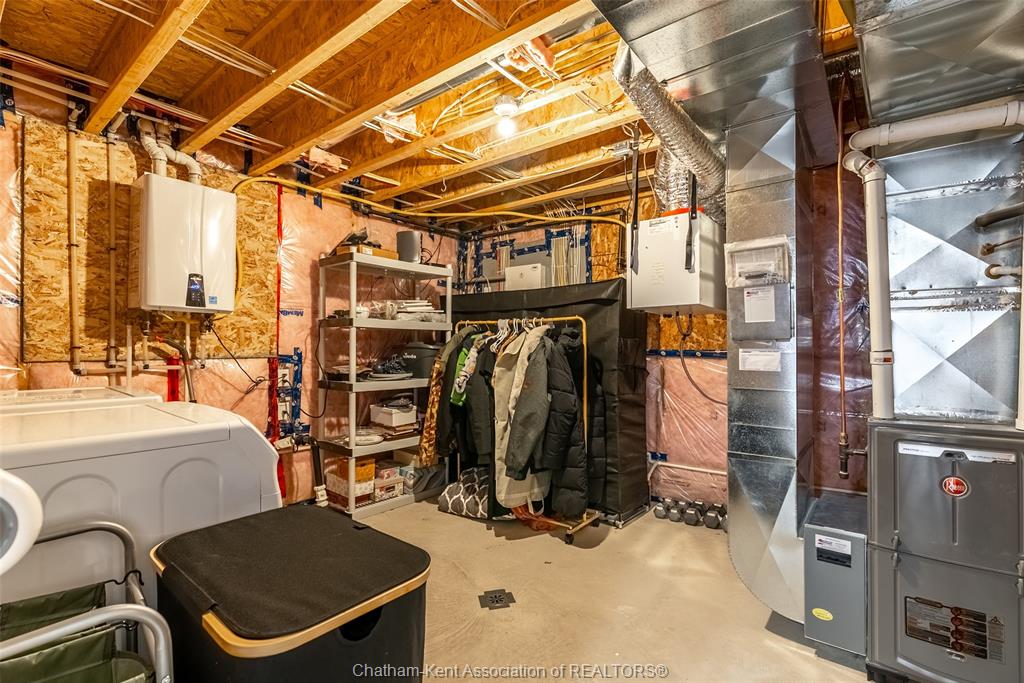
Gas, Tankless Water Heater Utility Water
Municipal Water Sewer
Sanitary Date Listed
Sep 8, 2026 Days on Market
9