Skip the navigation and jump to this page's content.

413 Baldoon Road Chatham, Ontario

$557,000
4 Beds
  2 Full / 1 Half
 Download
Listing Brochure  

PROPERTY INFO

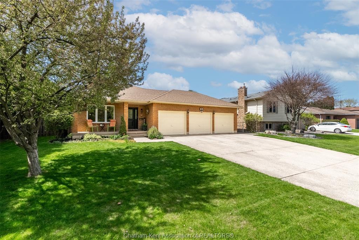
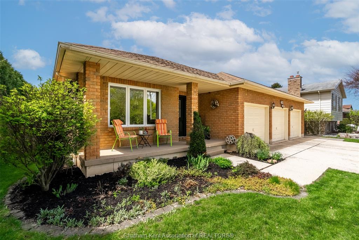
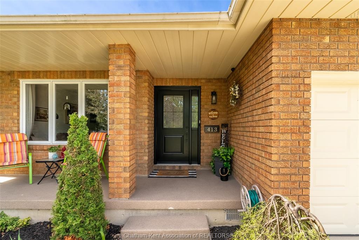
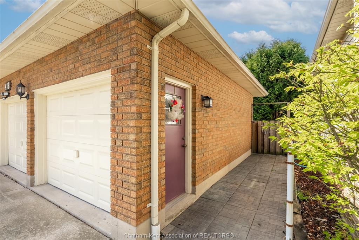
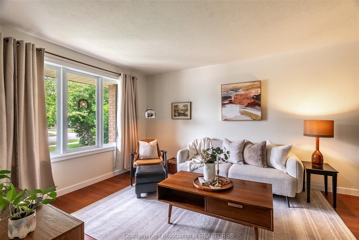
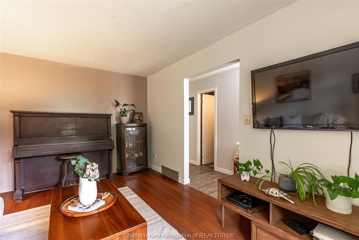
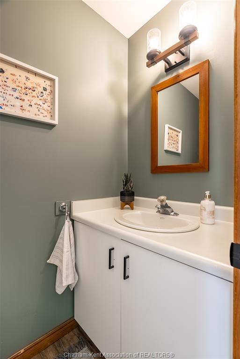
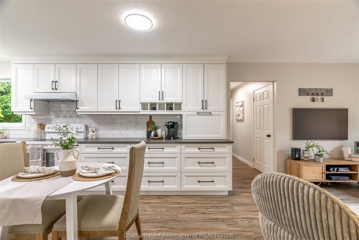
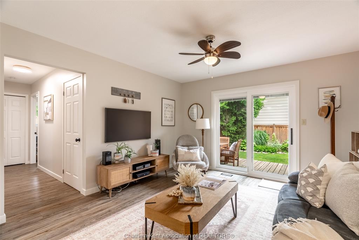
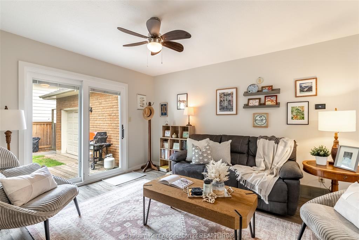
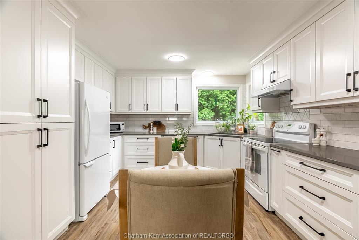
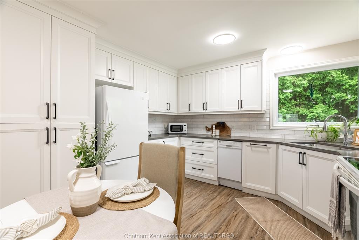
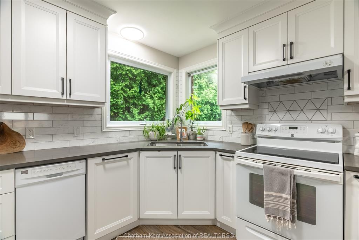
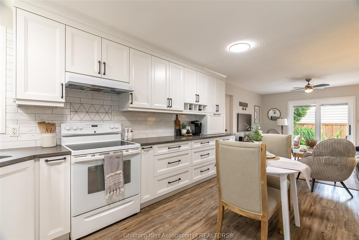
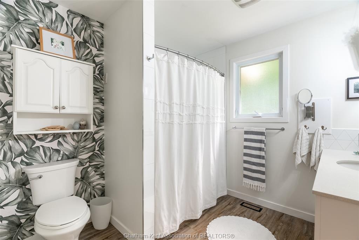
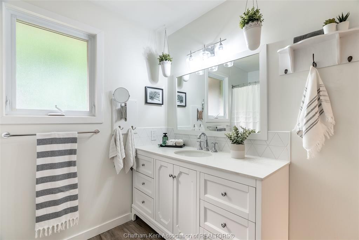
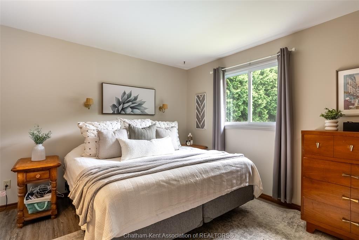
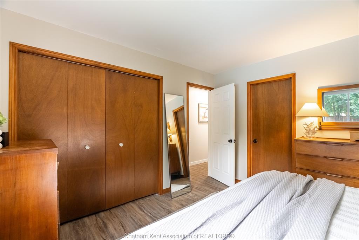
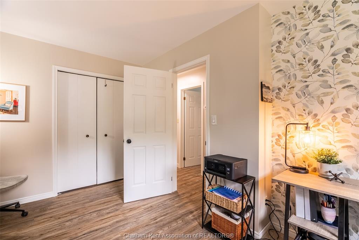
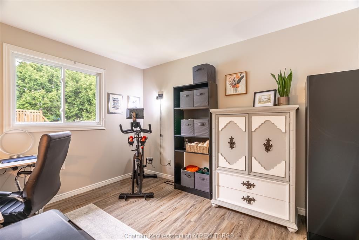
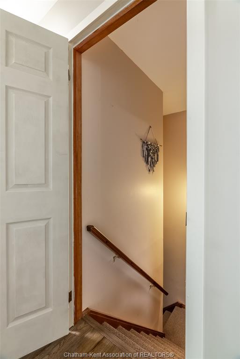
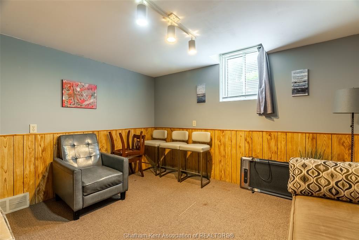
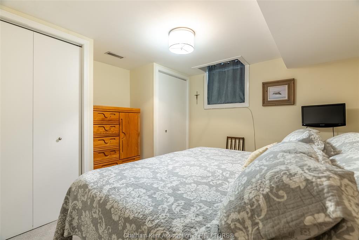
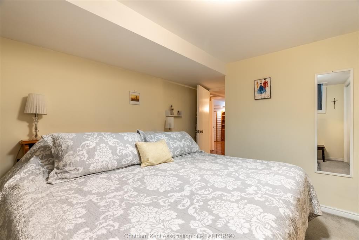
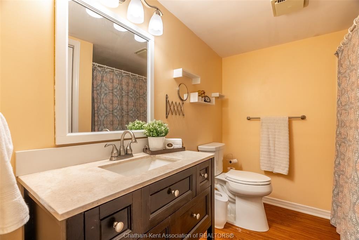
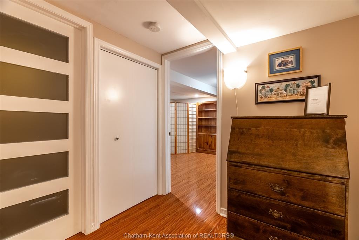
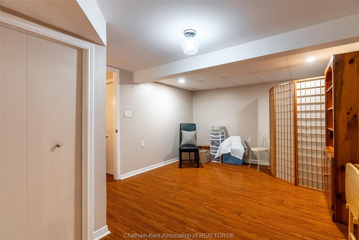
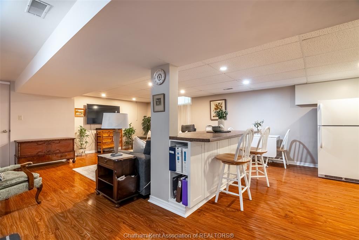
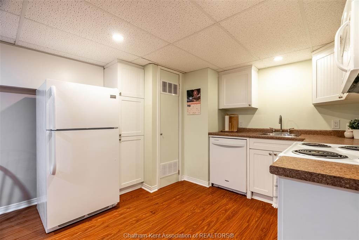
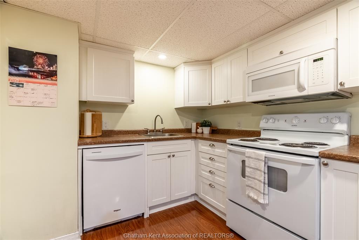
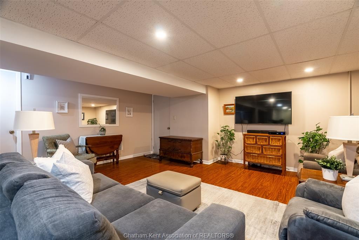
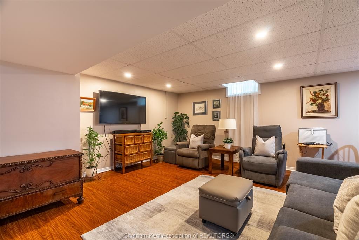
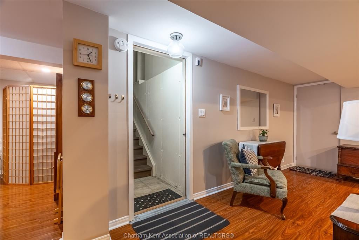
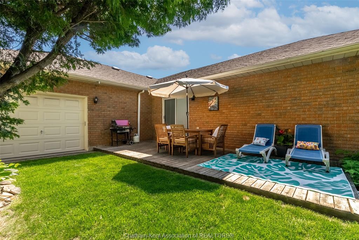
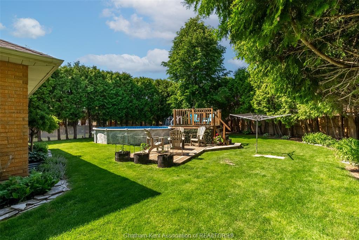
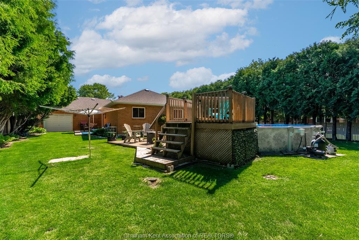
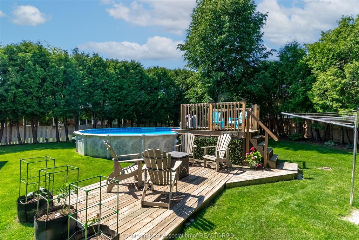
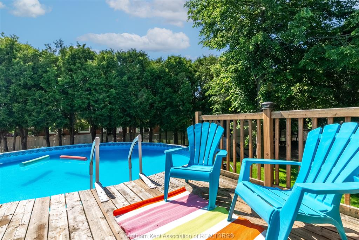
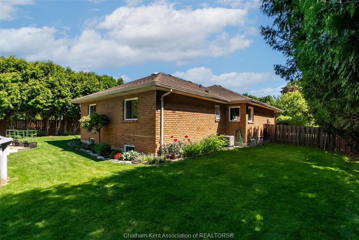
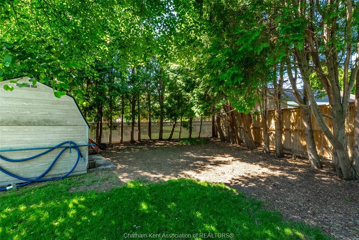
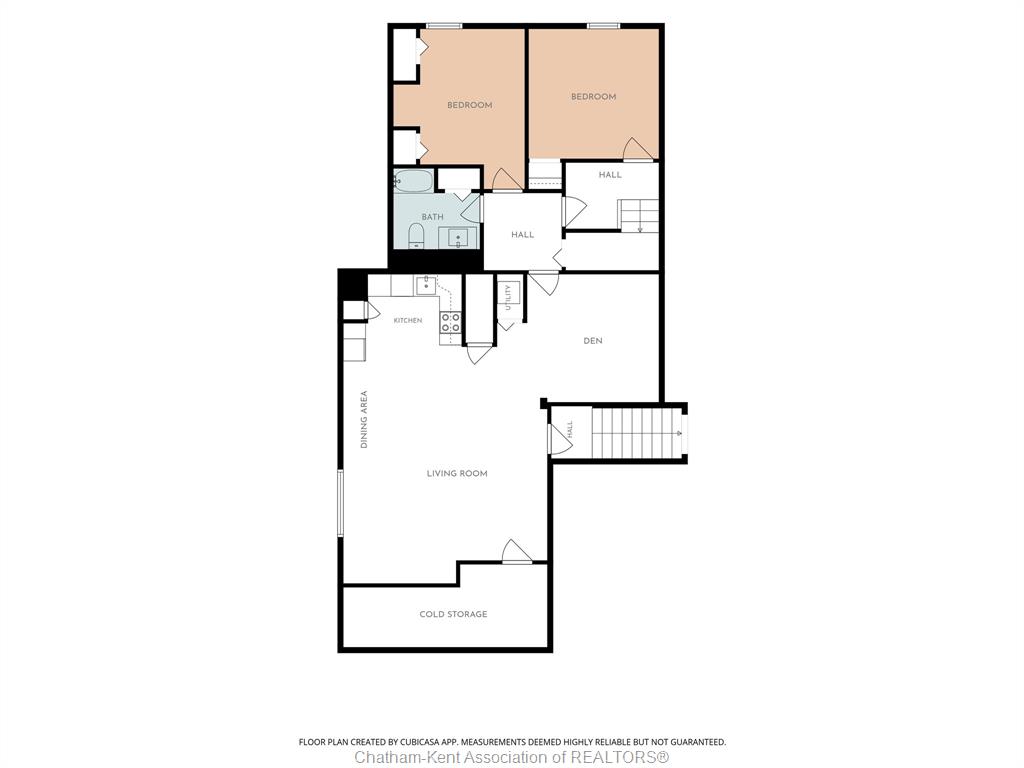
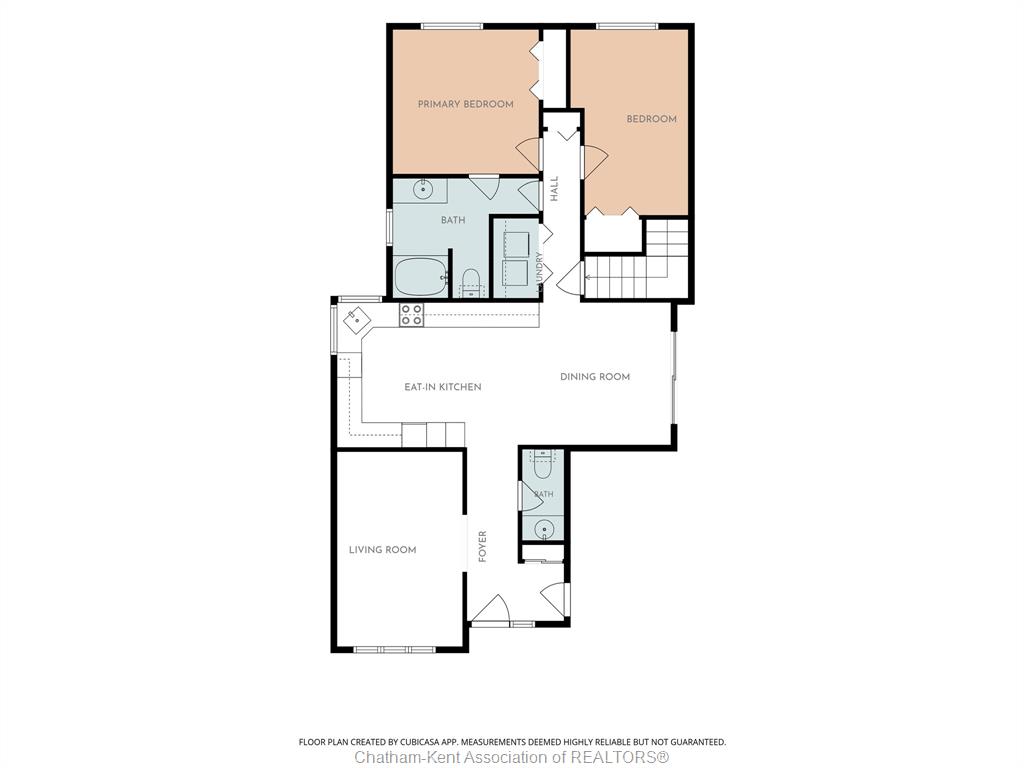
You know your private worries about a parent living alone, or an adult kid who can't get ahead in this market? This is the house that solves it. Two complete homes under one roof, a rare find in Chatham. This spacious custom brick ranch offers two fully self-contained living spaces, each with its own entrance, full kitchen, full bath, and two bedrooms. Set up a private granny suite where your family member is steps away but still have their own kitchen and routine. Give adult children a real start without anyone sharing a bathroom. Or live in one unit and rent the other as a mortgage helper that takes real pressure off the monthly payment. Prefer one big family home? An interior staircase connects both levels, so it easily lives as a single home with 4 legal bedrooms (2+2) and 2.5 baths. If you've been burned by houses that need everything the moment you move in, that worry can stop here. The secondary unit was new in 2015. The main floor kitchen, and flooring were professionally updated in 2021, the furnace and sump pump replaced in 2023, exterior doors new in 2024 and 2025, and the main floor professionally painted in 2026. The big-ticket list is short because most of it is already done. Now the part I love: the fully fenced 0.3-acre yard (new fence in 2024), with an above-ground pool installed in 2020 by Blue Water Pools, decks for summer evenings, and a garden shed. The 3-car garage has a pull-through bay that is beyond convenient! Whatever your family looks like, this house has room for it to work. One owner is a REALTORĀ®, see disclosure attached.

PROPERTY SPECS

Price $557,000
City Chatham, Ontario
Bed / Bath 4 / 2 Full, 1 Half
Address 413 Baldoon Road
Listing ID 26021743
Style Ranch
Construction Brick
Roof Asphalt Shingle
Flooring Ceramic or Porcelain, Cushion or Lino or Vinyl, Hardwood or Engineered Hrwd, Laminate
Type Residential
Status For Sale

EXTENDED FEATURES

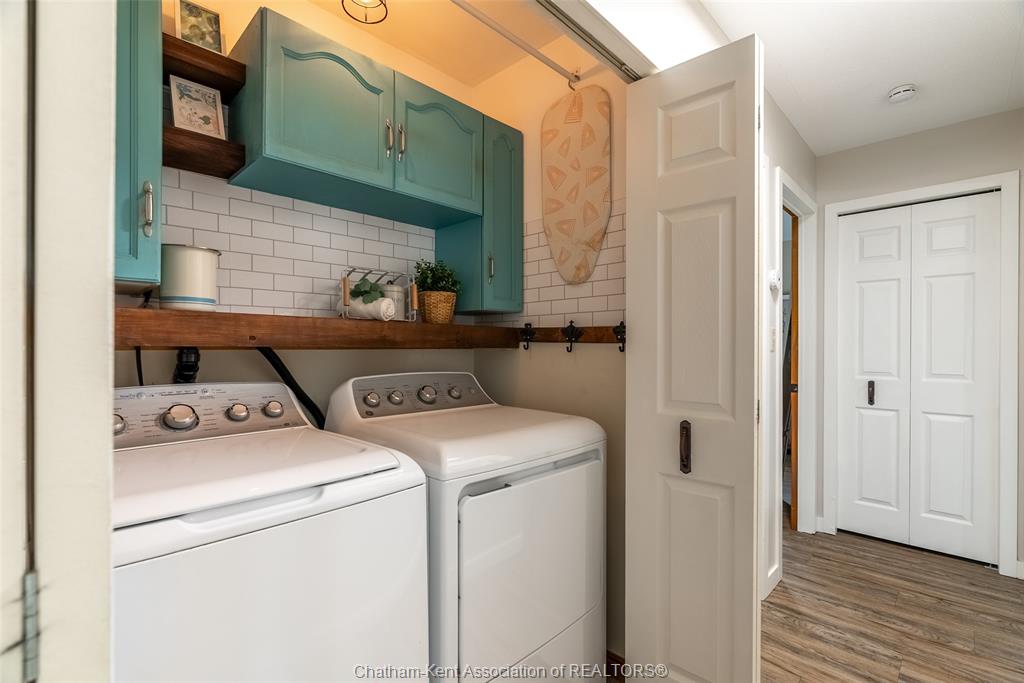
Attachment Style Detached Subtype Ranch Acreage 0.310 Inclusions two fridges, two stoves, two dishwashers, built-in microwave/rangehood, washer & dryer, all existing window coverings, pool and pool equipment, four garage door openers with existing remotes, in-ground sprinkler system in as-is condition Driveway Concrete Drive, Double Width Or More Drive, Front Drive Parking Triple Garage, Attached Garage, Automatic Garage Door Opener Amenities Fenced Yard Ownership Freehold Rental Equipment Hot Water Tank Appliances 2 Fridges, 2 Stoves, Dishwasher, Dryer, Microwave Range Hood Combo, Washer, Other, See Remarks Basement Full Basement Development Finished Foundation Concrete Heating / Cooling Central Air Conditioning, Forced Air, Fully Air Conditioned, Furnace Heating Fuel Natural Gas Hot Water Tank Gas Utility Water Municipal Water Sewer Sanitary Date Listed Sep 8, 2026 Days on Market 9

Grocery Stores
Schools
Banks
Restaurants
Health
Parks
Entertainment
Transit
Fire Station
Police


REQUEST MORE INFORMATION

Loading...