PROPERTY INFO
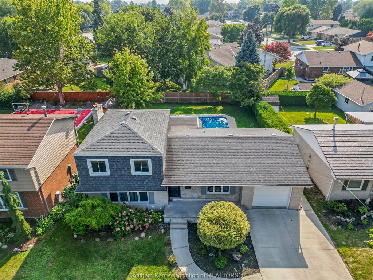
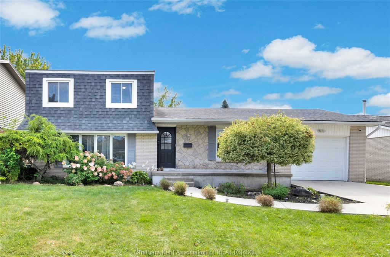
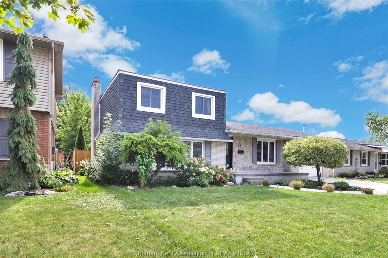
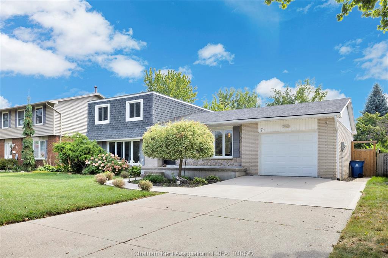
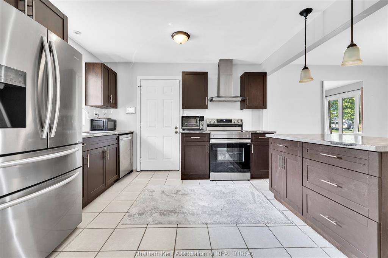
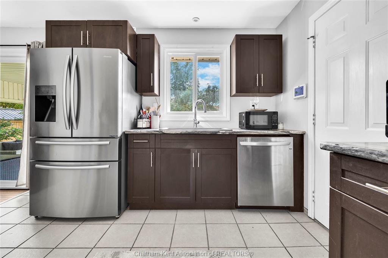
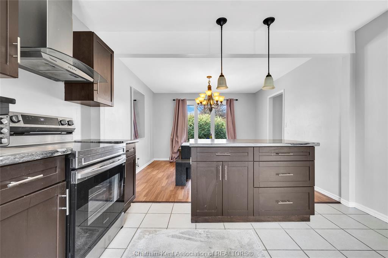
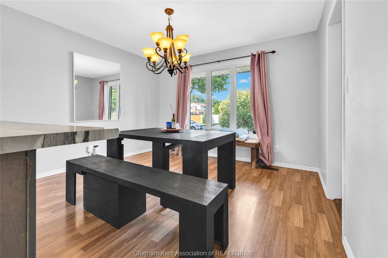
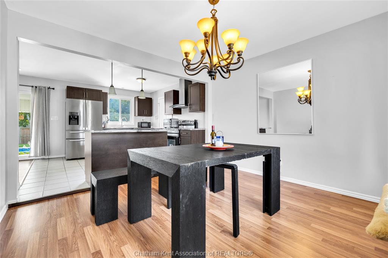
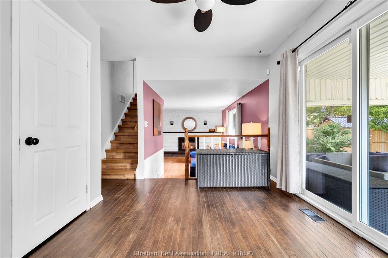
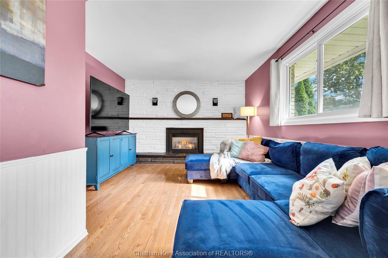
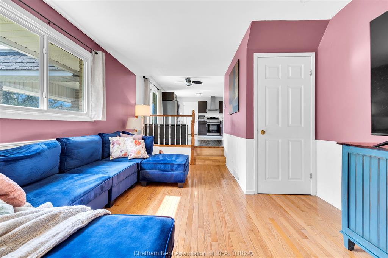
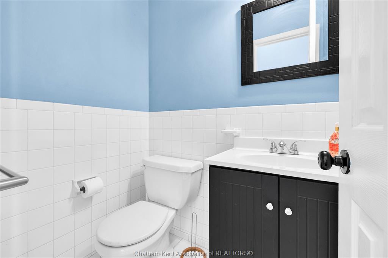
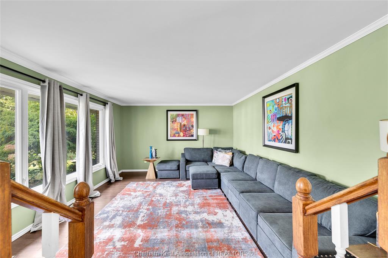
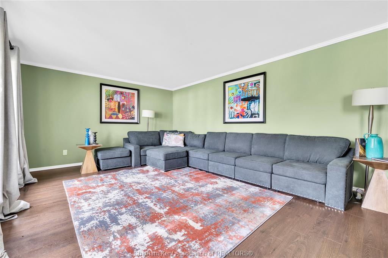
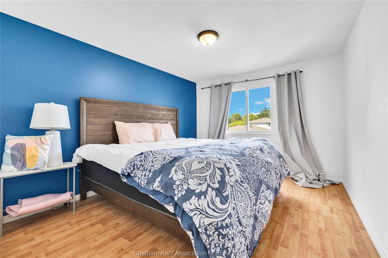
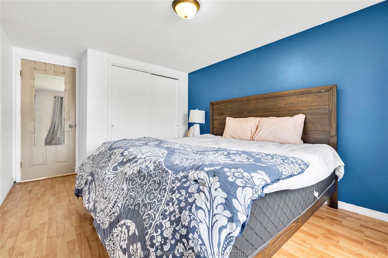
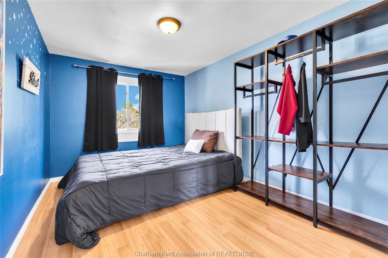
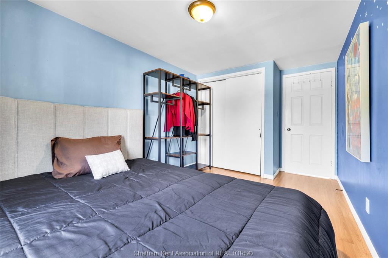
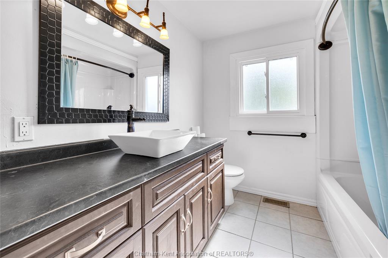
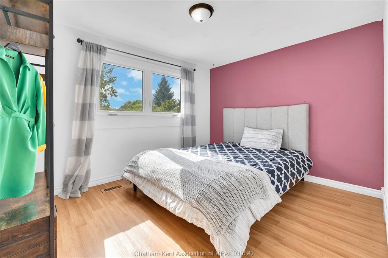
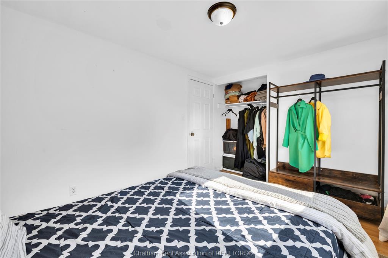
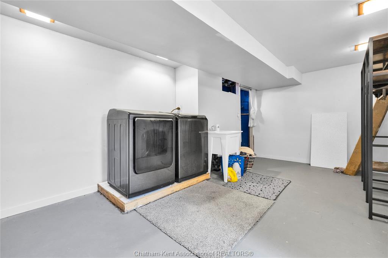
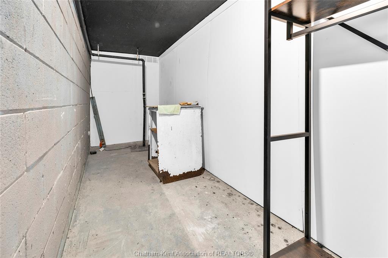
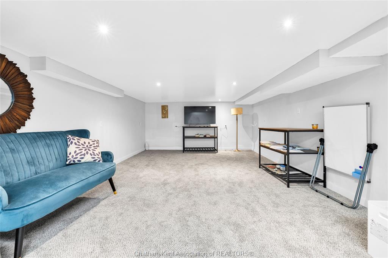
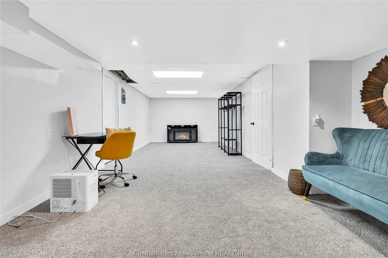
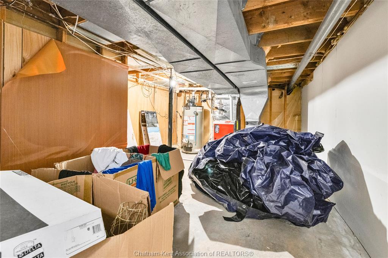
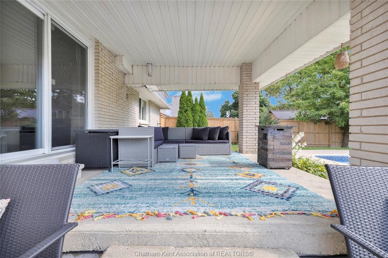
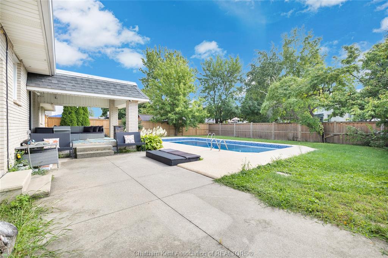
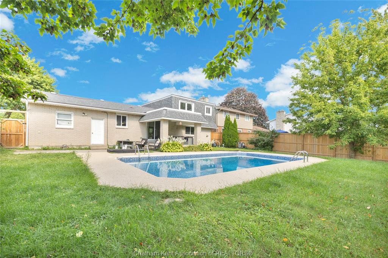
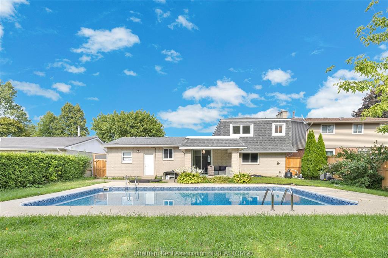
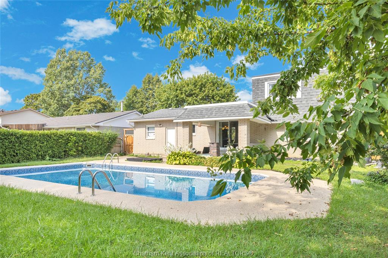
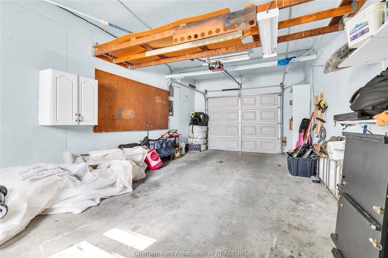
Located on a highly desirable north-side street near Paxton’s Bush and just steps from Tecumseh Public School, this four-level sidesplit offers approximately 1,600 sq. ft. of finished living space, 3 bedrooms, 1.5 bathrooms and plenty of room for the family to spread out. The main level features an open-concept kitchen, spacious dining area and convenient 2-pc bathroom. Two separate living areas offer flexibility for entertaining, relaxing or creating a home office, with one featuring a cozy gas fireplace. Upstairs are three bedrooms and a full bathroom, while the lower levels include a large finished recreation room with new carpeting and a separate laundry and utility area. The backyard is made for summer, featuring a large rectangular in-ground pool with a rare, true deep end. The liner, heater and pool surround were updated in 2025, and a robotic pool cleaner is included. A covered rear porch overlooks the pool and backyard. Major updates include downstairs windows (2017), furnace (2018), central air (2020), roof, upstairs windows and eavestroughs (2022), fencing (2023/2025), plus new concrete surfacing around the pool, basement carpeting, kitchen sink and flat roof over the rear overhang in 2025. Additional features include an attached single-car garage with interior access, 100-amp electrical service, copper wiring, two sump pumps and all appliances included. With Tecumseh Public School steps away and Paxton’s Bush just around the corner, this is an exceptional family home in a sought-after location. Listed at $490,000 with immediate possession available. Open house Sunday Septemeber 6th 12-2pm.
PROPERTY SPECS
Price $490,000
City Chatham, Ontario
Bed / Bath 3 / 1 Full, 1 Half
Address 71 Parry Drive
Listing ID 26021103
Style Back Split 4 Level
Construction Brick, Shingles, Stone
Roof Asphalt Shingle
Flooring Carpeted, Ceramic or Porcelain, Hardwood or Engineered Hrwd, Laminate
Type Residential
Status For Sale
EXTENDED FEATURES
Attachment Style
Detached Subtype
Back Split 4 Level Acreage
0.170 Outdoor Features
Covered Porch, Walking Trails Nearby Inclusions
Fridge, stove, dishwasher, washer, dryer, pool accessores and pool robot. Driveway
Concrete Drive, Double Width Or More Drive Parking
Single Garage Amenities
Fenced Yard, Landscaped, Patio(s), Playground Nearby, Sundeck Ownership
Freehold Rental Equipment
Hot Water Tank Basement
Partial Basement Development
Partially Finished Foundation
Concrete Heating / Cooling
Central Air Conditioning, Forced Air, Furnace Heating Fuel
Natural Gas Hot Water Tank
Gas Utility Water
Municipal Water Sewer
Sanitary Fireplace
Gas Insert Date Listed
Aug 30, 2026 Days on Market
18