Skip the navigation and jump to this page's content.

62 Lacroix Street Chatham, Ontario

$448,000
6 Beds
  4 Full / 1 Half
 Download
Listing Brochure  

PROPERTY INFO

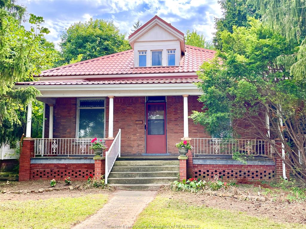
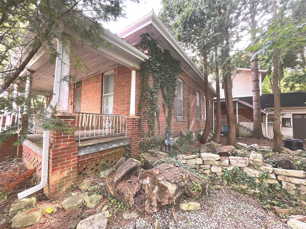
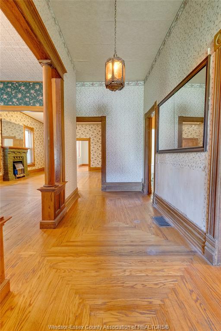
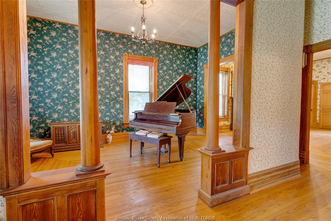
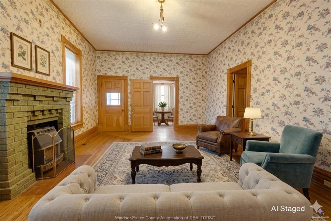
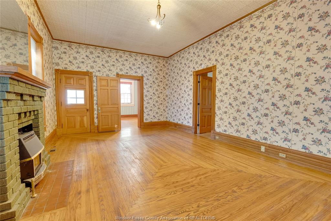
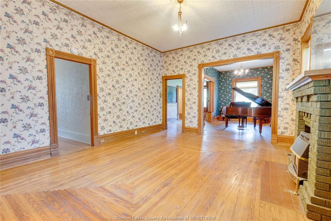
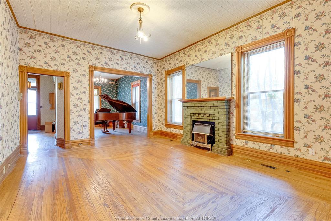
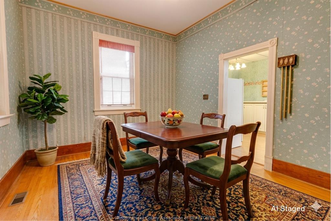
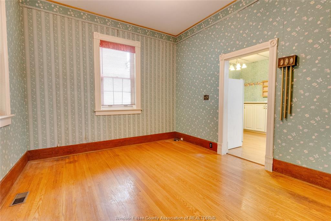
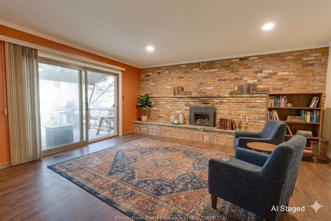
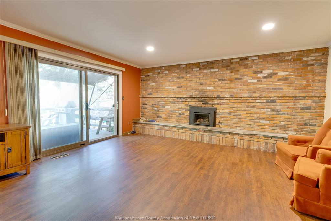
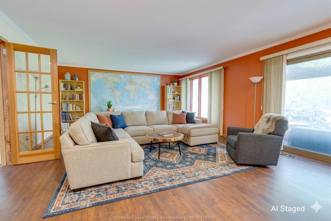
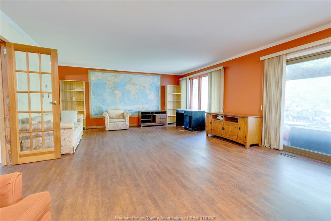
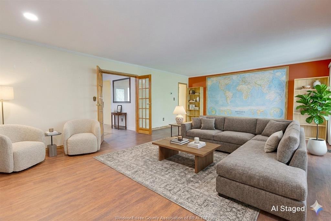
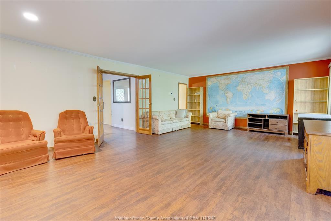
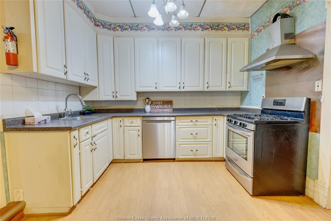
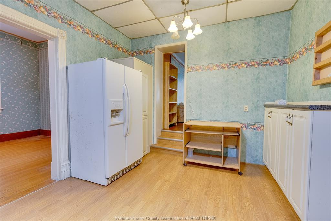
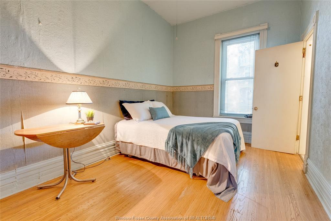
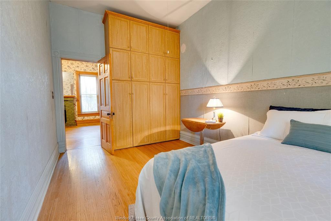
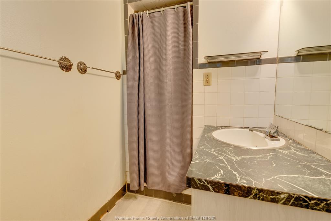
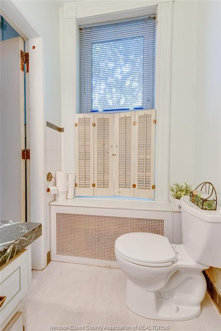
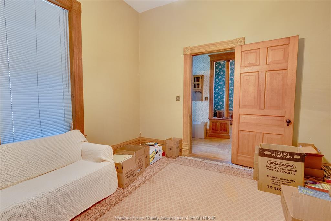
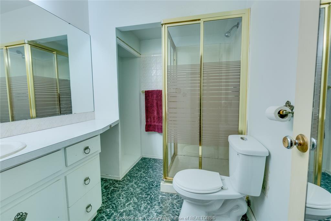
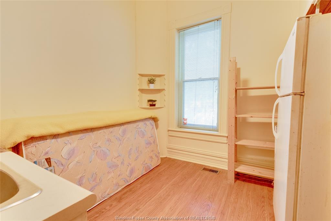
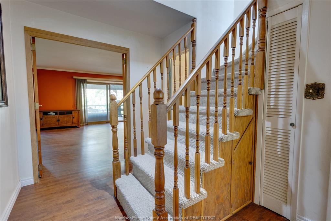
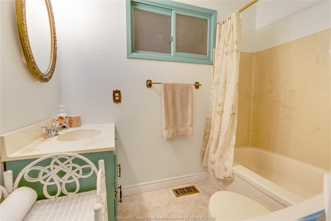
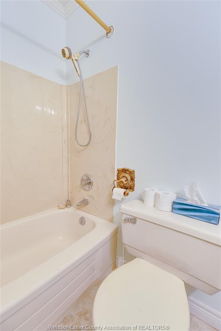
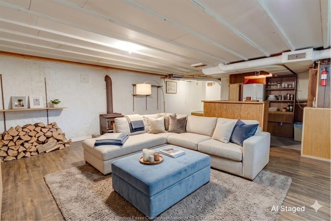
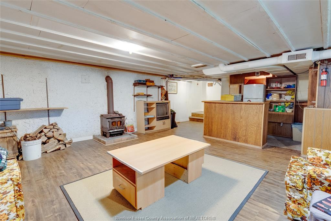
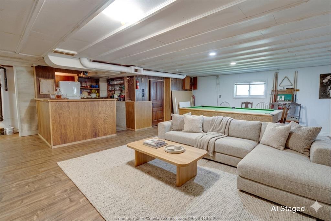
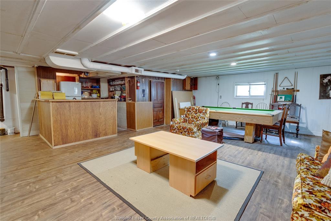
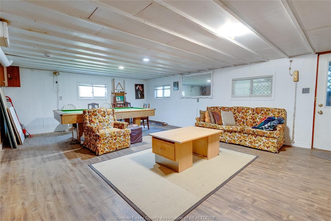
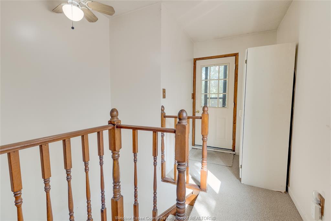
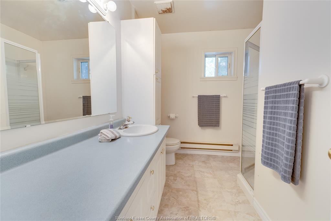
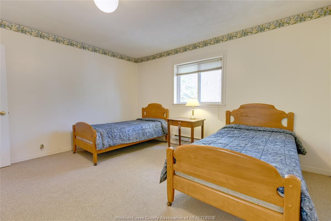
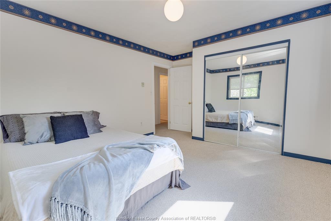
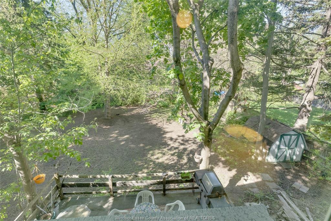
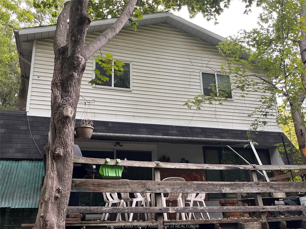
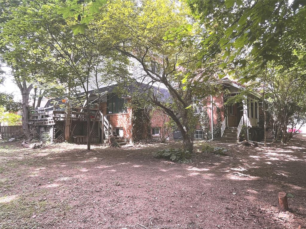
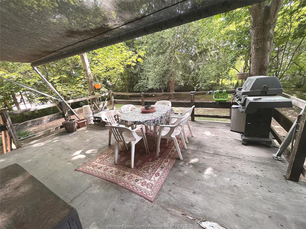
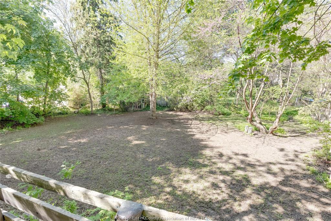
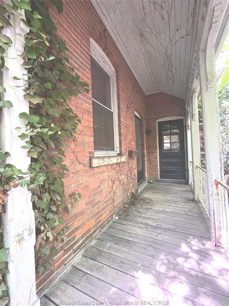
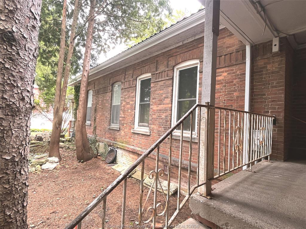
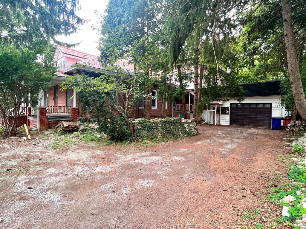
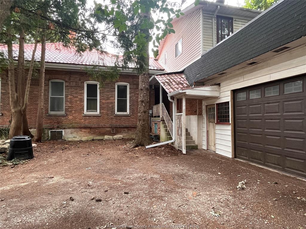
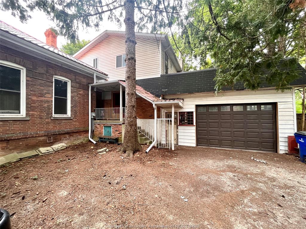
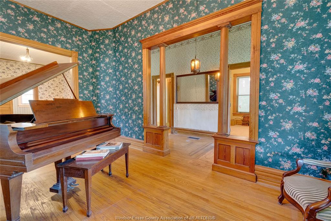
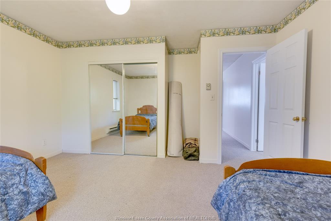
LARGER THAN IT LOOKS (3,300+ sq ft not including bsmt sq ft) this Century home on almost 1/2 acre double-wide/double-deep lot in central Chatham offers unbelievable space, character & versatility, with strong potential for flexible or multi-generational living. Built in 1880 this 6 bdrm brick home showcases original hardwood floors, 11’ ceilings, tall baseboards, ornate woodwork & decorative brick detailing. Wide covered front porch leads to spacious foyer with unique hardwood inlay. Main floor: traditional parlour w/decorative pillars, space for a grand piano, bright Liv Rm w/gas FP, tall oversized windows, and a formal Din Rm w/walk-out to a 2nd covered porch near the eat-in Kitchen. 3 bdrms and 3 full baths on Mainfloor one being the Ensuite. Upstairs: 2–3 Bdrms + full 3pc bath. Large rear addition: expansive Fam Rm w/FP & walkout to a huge deck overlooking private treed backyard! Bsmt includes rec rm, 2pc bath & grade entrance walkout to attached Double Garage. Full Basement under the rear addition. Parking for 5+ cars. Close to downtown core, shopping, schools & amenities, offering a very flexible layout thru-out providing multiple options for future use. Disclosure: Some of the interior Property Pictures have been A.I Virtually Staged for illustration Purposes Only and those are specifically noted. Sq Ft based on MPAC report-buyer to verify.

PROPERTY SPECS

Price $448,000
City Chatham, Ontario
Bed / Bath 6 / 4 Full, 1 Half
Address 62 LACROIX Street
Listing ID 26021077
Square Footage 3336
Style 2 Storey
Construction Aluminum/Vinyl, Brick
Roof Metal
Flooring Carpeted, Hardwood or Engineered Hrwd, Laminate
Type Residential
Status For Sale

EXTENDED FEATURES

Attachment Style Detached Subtype 2 Storey Approx. Square Footage 3336 Acreage 0.460 Indoor Features C/Vac Attachments, Grade Entrance Outdoor Features Barbecue, Covered Porch, Storage Shed Inclusions All Appliances Driveway Front Drive, Gravel Drive Parking Double Garage, Detached Garage, Inside Entry Amenities Landscaped, Playground Nearby, Shopping Nearby, Sundeck, Treed Lot Ownership Freehold Rental Equipment Hot Water Tank Appliances 2 Fridges, Central Vacuum, Dishwasher, Dryer, Refrigerator, Stove, Washer Basement Full Basement Development Finished Foundation Block, Brick Heating / Cooling Central Air Conditioning, Forced Air, Furnace, Other, See Remarks Heating Fuel Natural Gas Hot Water Tank Gas Utility Water Municipal Water Sewer Sanitary Fireplace Gas Insert, Gas Direct Vent Date Listed Aug 28, 2026 Days on Market 20

Open House(s):

WHEN TYPE  
Sunday, September 20, 2026 12:00 PM - 3:00 PM
  • LARGER THAN IT LOOKS! This 1880 Century brick home offers 3,300+ sq ft on an almost 1/2 acre dbl-wide/dbl-deep lot in central Chatham. Unbelievable space, character & versatility, with strong potential for flexible or multi-generational living. Original hardwood floors, 11' ceilings, tall baseboards & ornate woodwork throughout. Covered front porch leads to a spacious foyer with unique hardwood inlay. Main Flr features a traditional parlour w/decorative pillars, bright living rm w/gas fireplace & oversized windows, formal dining rm w/walk-out to a 2nd covered porch, eat-in kitchen, 3 bdrms & 3 full bths (incl. ensuite). Upstairs offers 2-3 more bdrms & 3pc bath. A large rear addition boasts an expansive family rm w/fireplace & walkout to a huge deck overlooking a private, treed backyard. Basement includes rec room, 2pc bth & grade-entrance walkout to the attached double garage, plus full basement under the addition. Parking for 5+ cars. Close to downtown, shopping, schools & amenities.
Grocery Stores
Schools
Banks
Restaurants
Health
Parks
Entertainment
Transit
Fire Station
Police


REQUEST MORE INFORMATION

Loading...