PROPERTY INFO
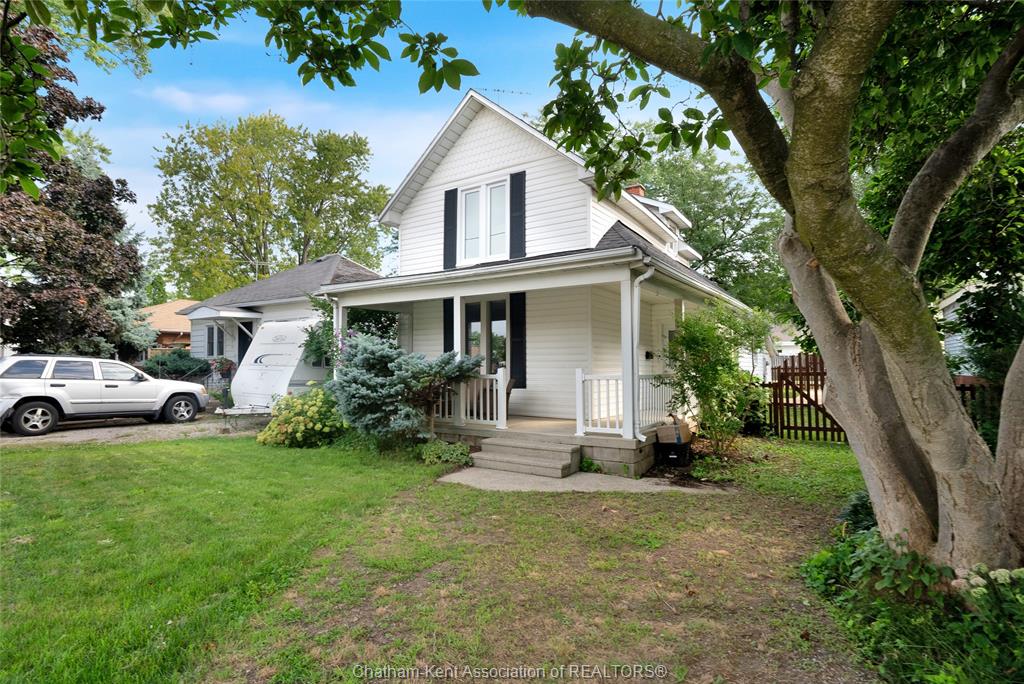
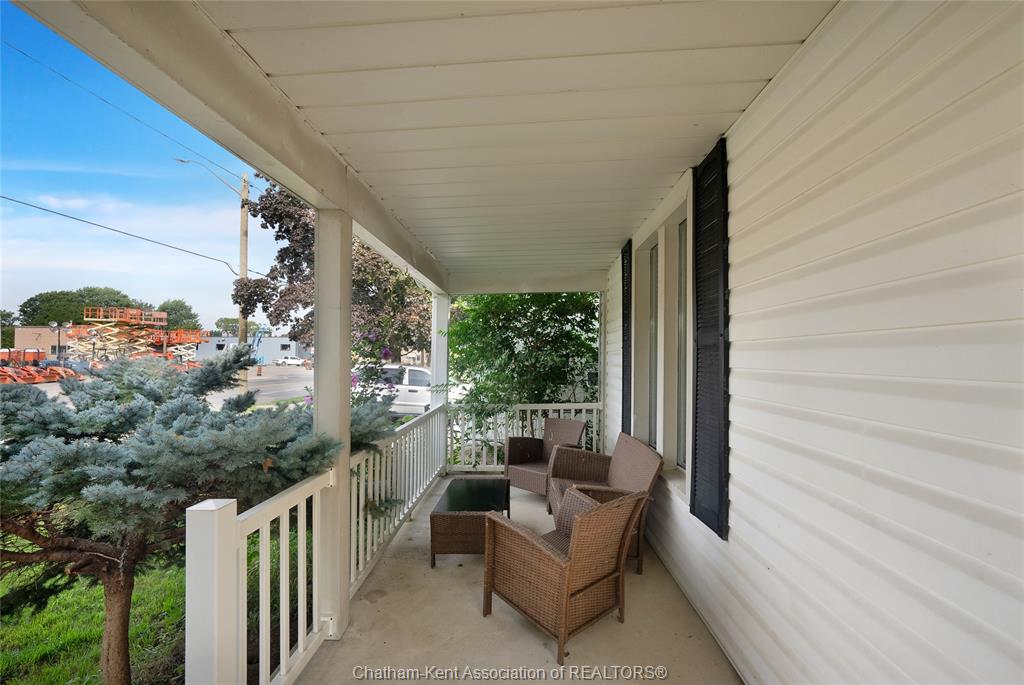
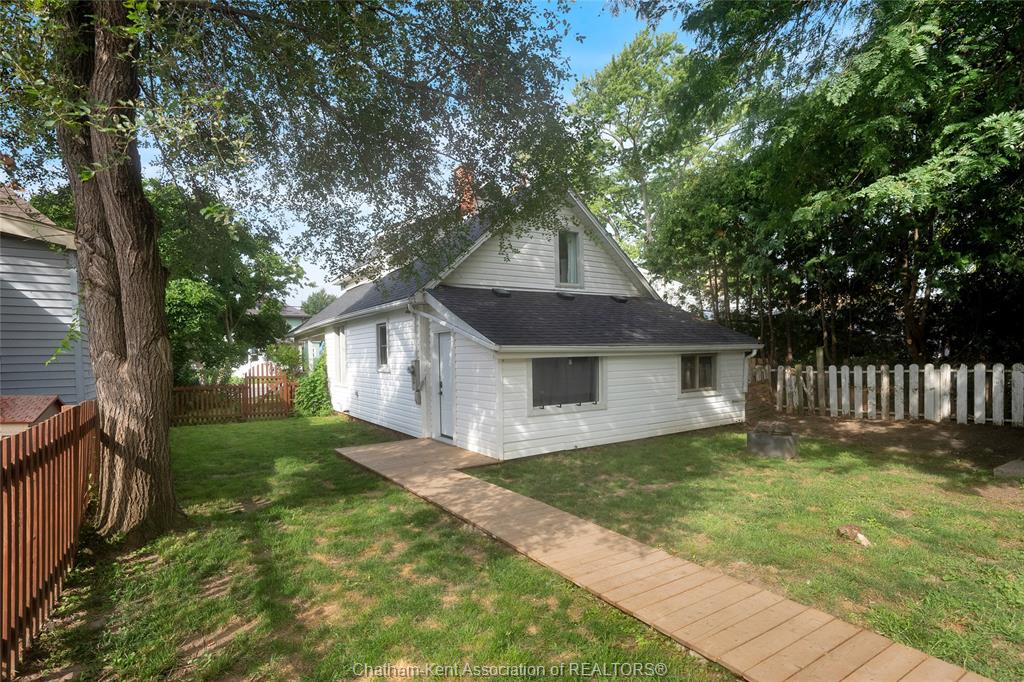
Positioned in a central, highly convenient neighborhood, this recently updated property delivers standard-setting functionality for first-time buyers and investors alike. Designed to eliminate immediate renovation projects, every square foot offers low-maintenance living with genuine spatial versatility.
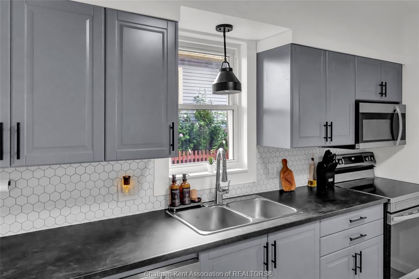
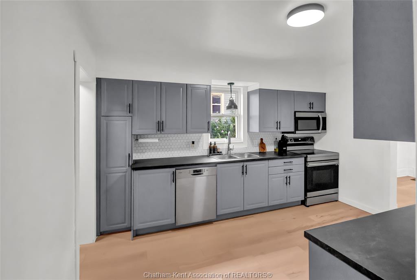
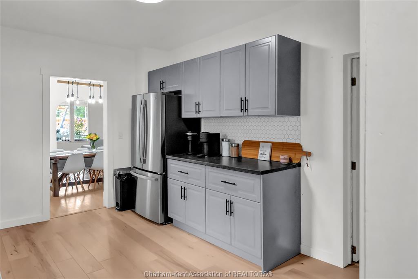
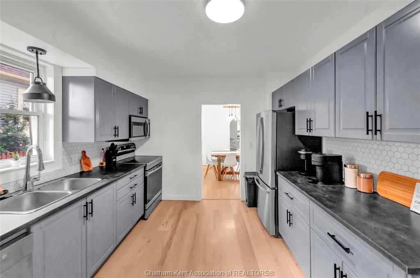
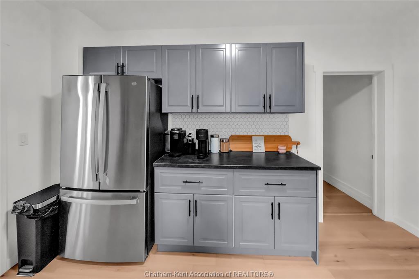
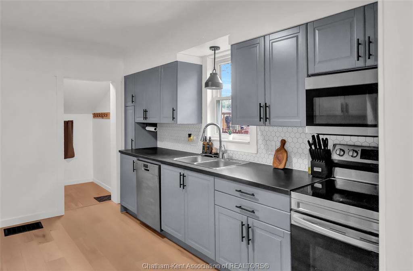
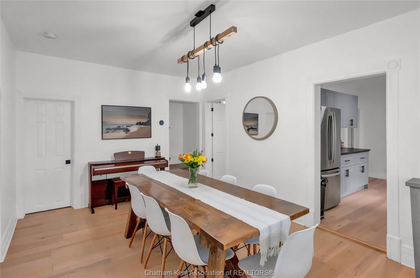
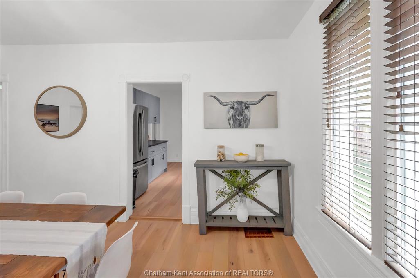
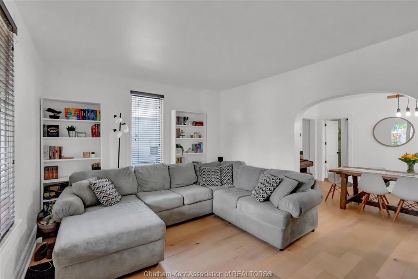
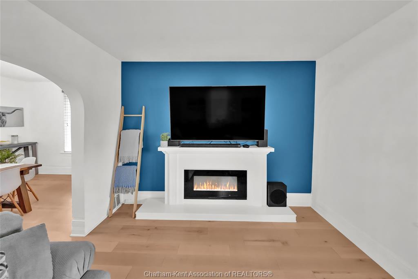
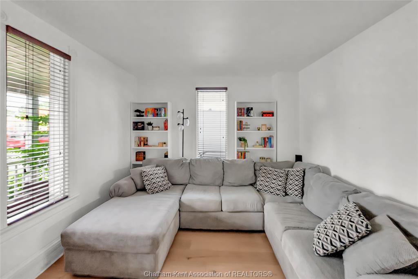
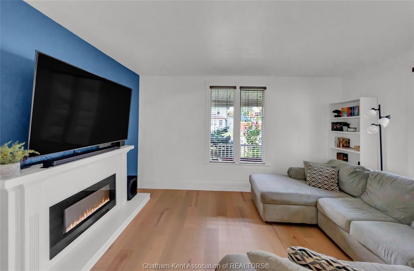
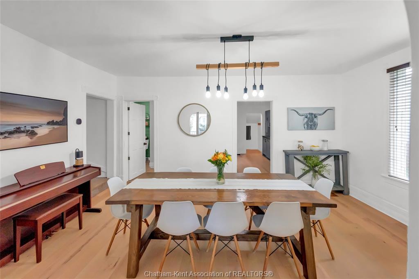
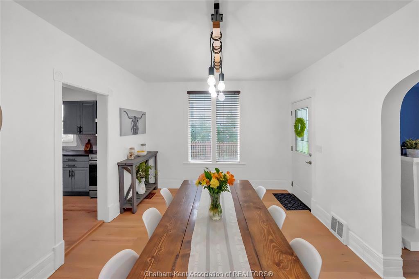
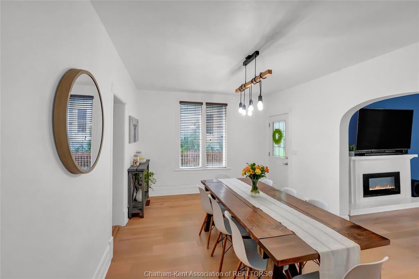
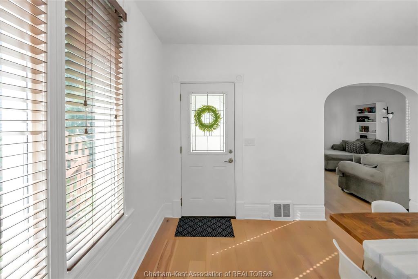
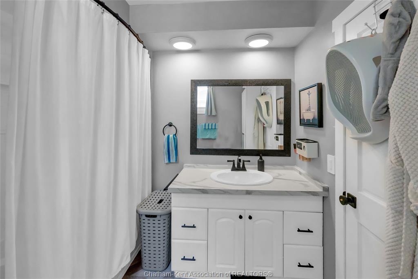
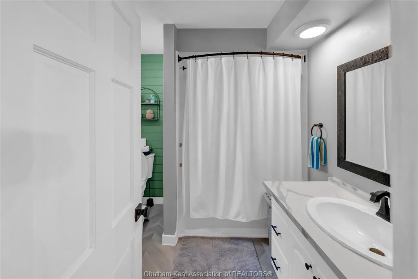
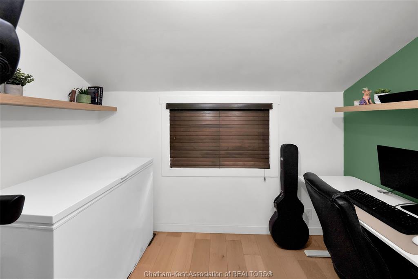
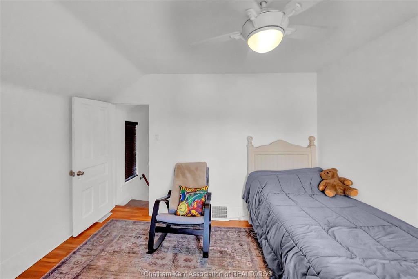
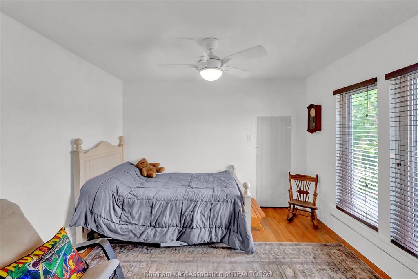
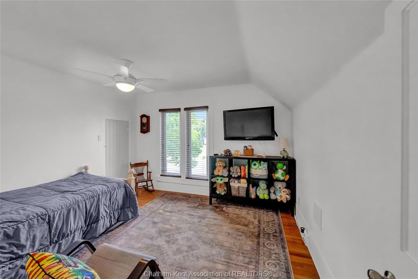
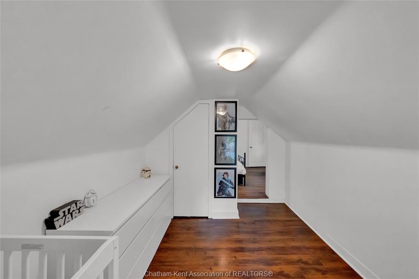
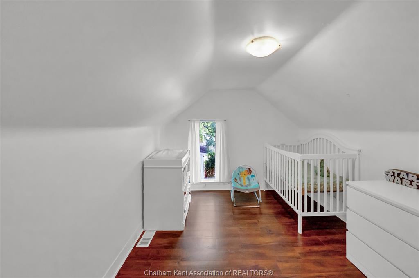
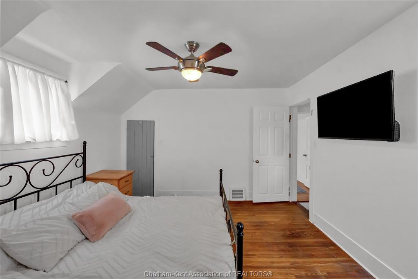
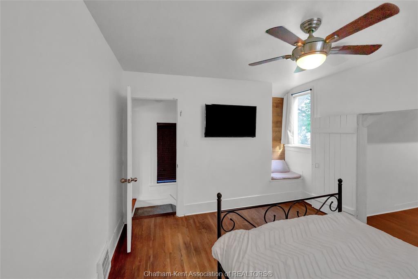
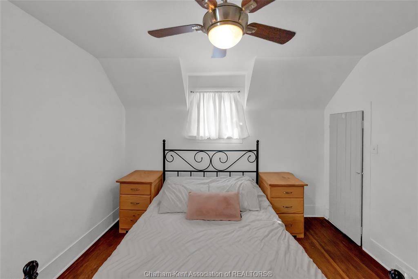
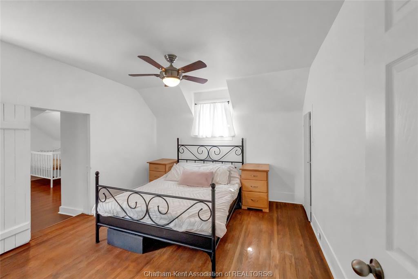
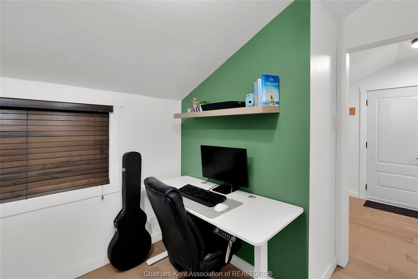
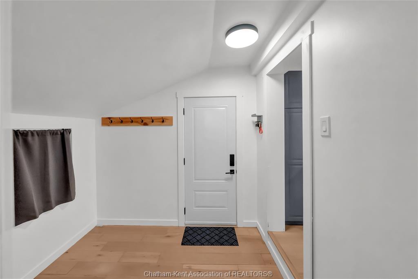
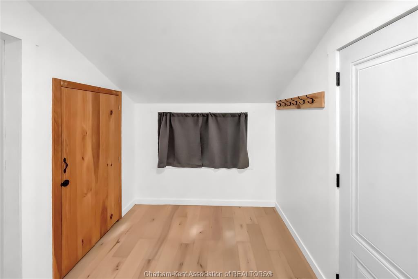
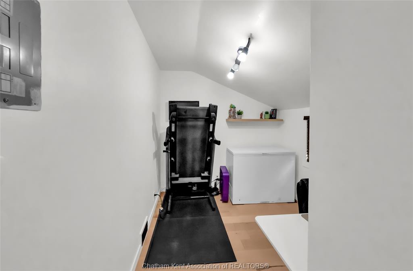
Step inside to clean sightlines and new engineered hardwood flooring that runs throughout the main living spaces. The heart of the home features a light-filled living area anchored by a striking focal fireplace, alongside an exceptionally spacious dining room designed to handle large table setups and regular hosting. Renovated within the last year, the kitchen showcases quality modern finishes, bringing a refreshed aesthetic that requires zero immediate updates. The main level also includes a flexible bonus room that adapts easily to a quiet home office, playroom, or secondary lounge. Complete with a fully refreshed bathroom, the main living areas remove the time, stress, and expense of short-term renovations. Upstairs, the primary suite includes a private adjacent room—an adaptable layout ideal for a nursery or shared room setup.
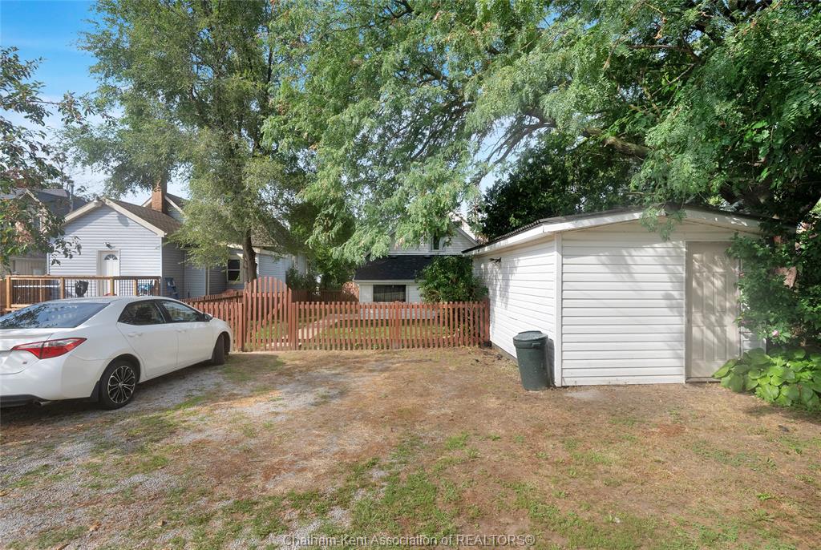
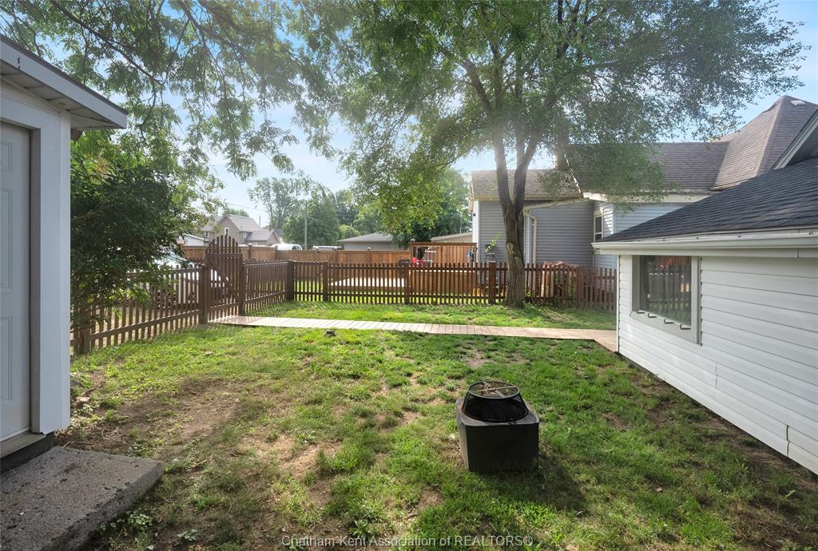
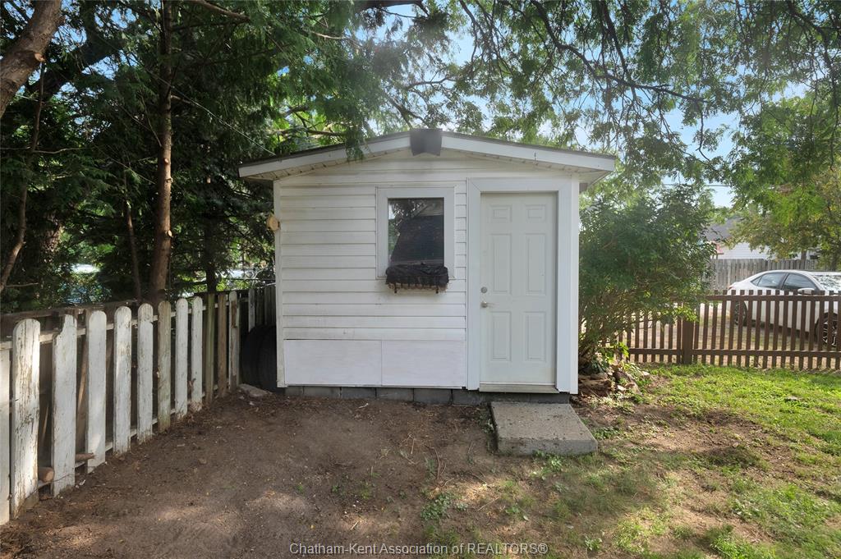
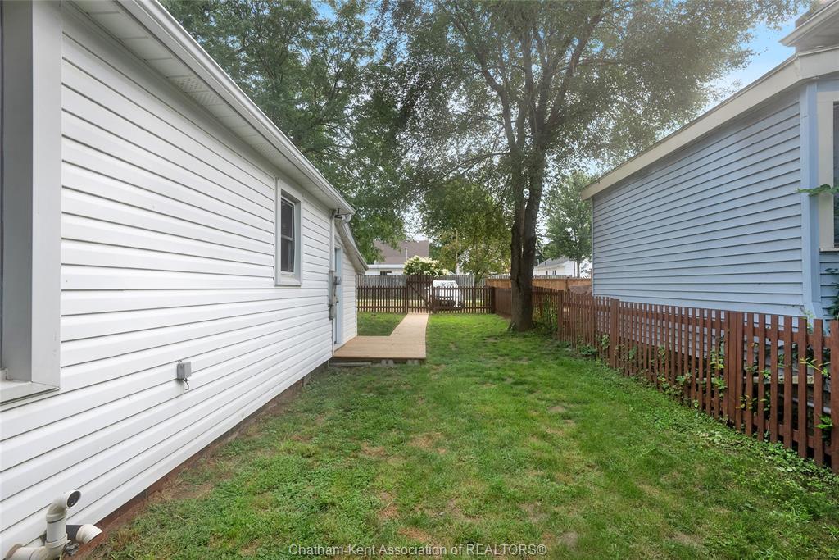
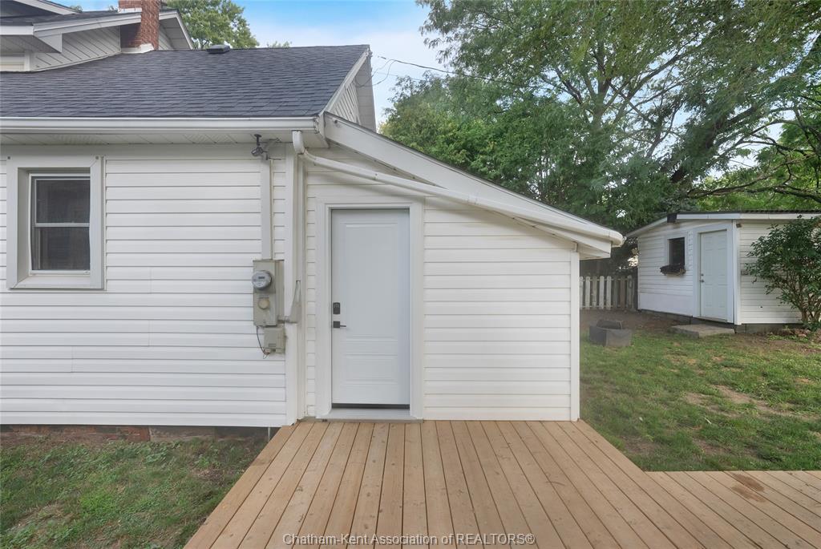
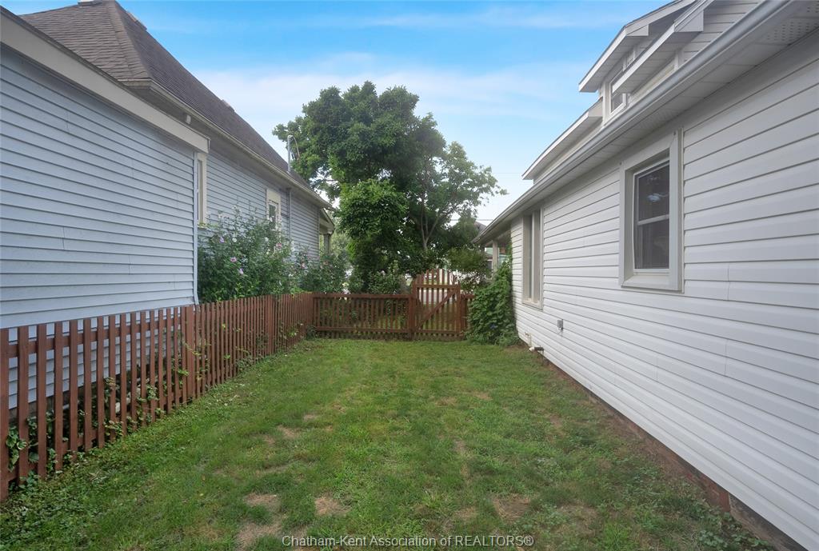
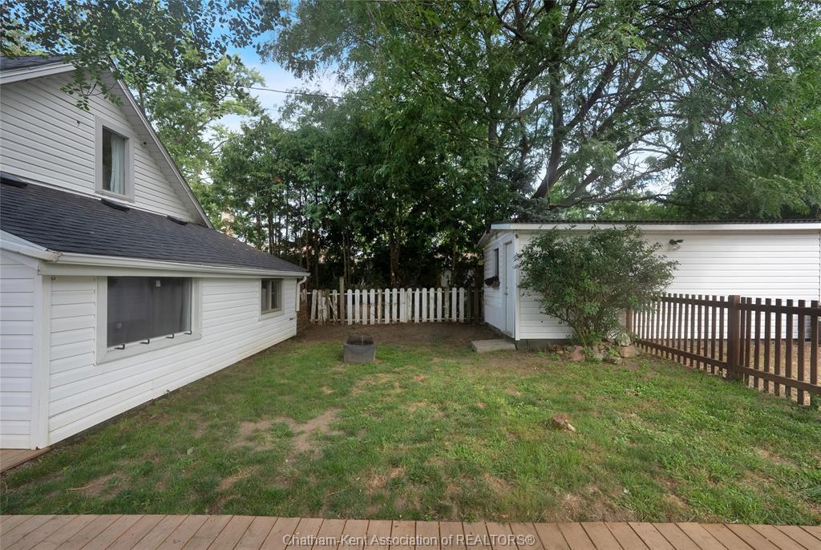
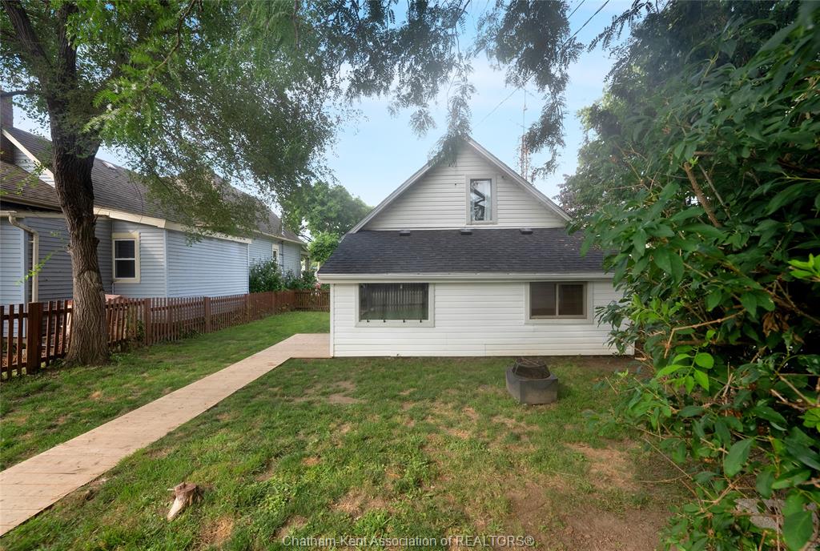
The exterior offers a fully fenced rear yard, providing a secure outdoor footprint for children or pets, while a 10x20 foot shed supplies abundant storage for tools, equipment, or recreational gear. Off-street parking is generous, organized, and easily accessible via the rear alleyway, keeping vehicles off the front street.
Situated close to essential amenities and transit routes, the home positions future owners near daily conveniences. For landlords, the recently completed interior updates and durable finishes ensure strong tenant appeal with minimal initial overhead. For buyers, it offers a modern, move in ready home that can be moved into right away!
PROPERTY SPECS
Price $329,000
City Chatham, Ontario
Bed / Bath 3 / 1 Full
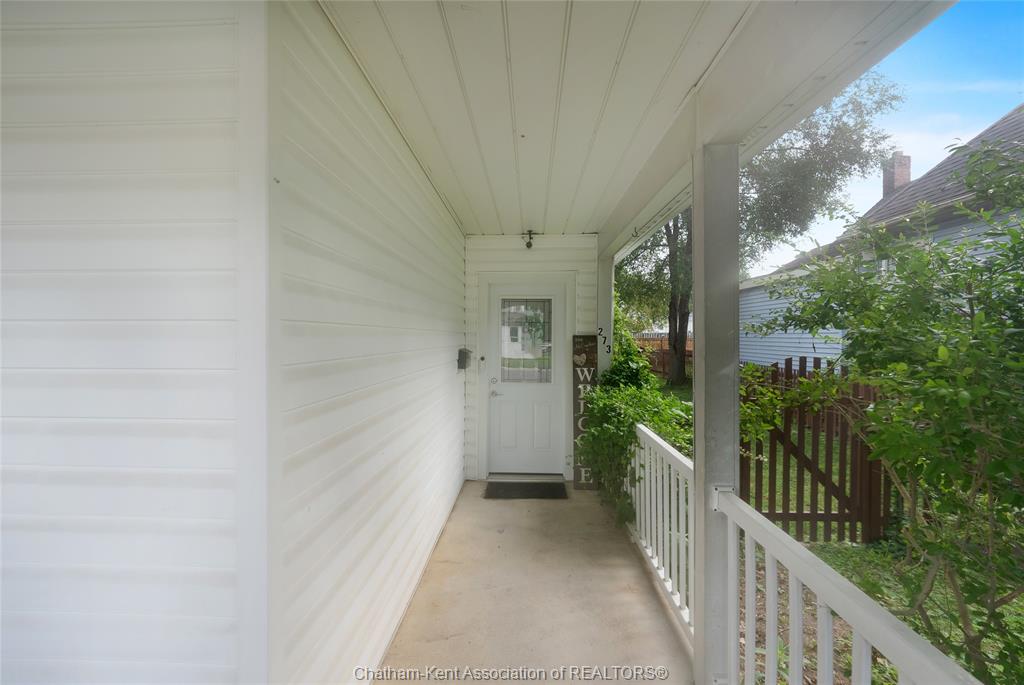
Address 273 St Clair Street
Listing ID 26019925
Style 1 3/4 Storey
Construction Aluminum/Vinyl
Flooring Cushion or Lino or Vinyl, Hardwood or Engineered Hrwd
Type Residential
Status For Sale
EXTENDED FEATURES
Subtype
1 3/4 Storey Acreage
0.121 Inclusions
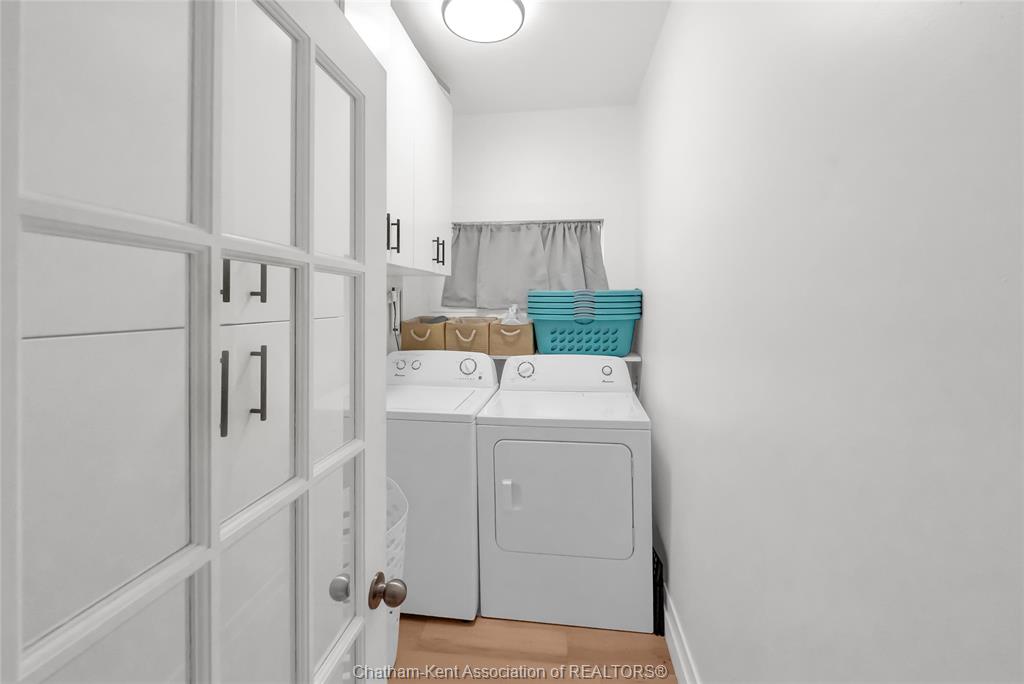
washer, dryer , fridge, oven, dishwasher Driveway
Gravel Drive Parking
Other, See Remarks Amenities
Fenced Yard Ownership
Freehold Rental Equipment
None Basement
Partial Basement Development
Unfinished Foundation
Block, Concrete Heating / Cooling
Forced Air, Fully Air Conditioned, Furnace Heating Fuel
Natural Gas Hot Water Tank
Gas Utility Water
Municipal Water Sewer
Sanitary Fireplace
Electric Insert Date Listed
Aug 17, 2026 Days on Market
31