PROPERTY INFO
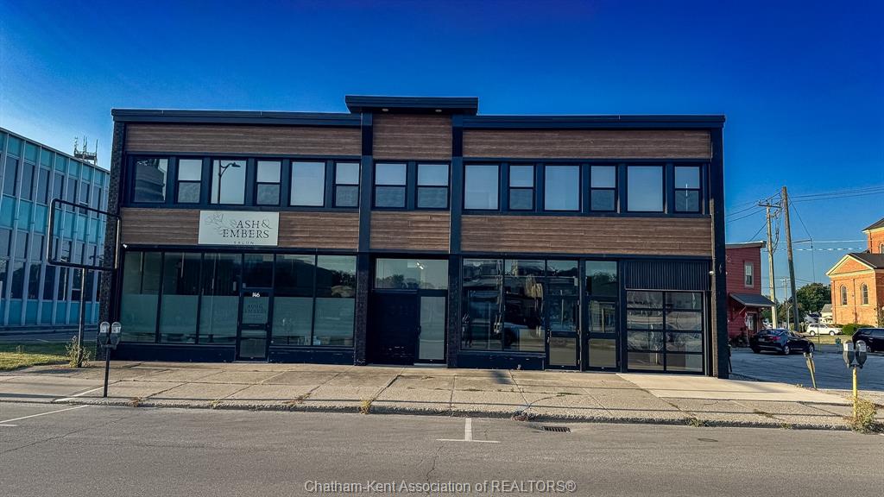
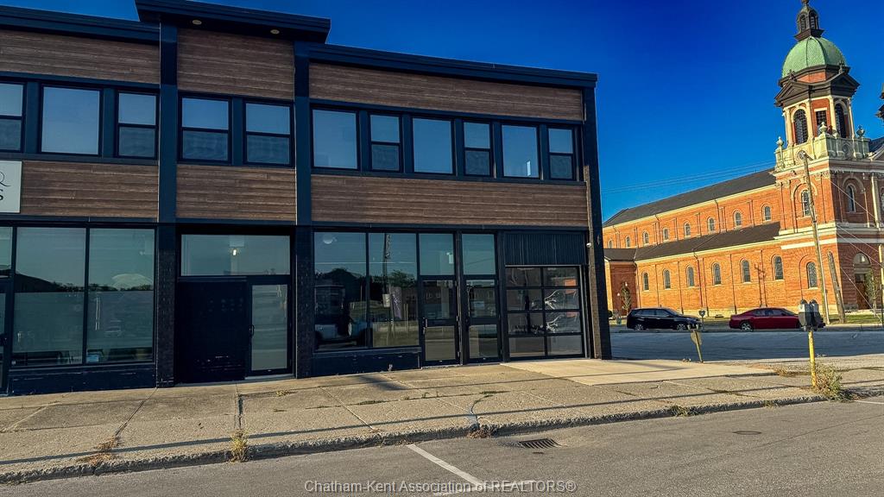
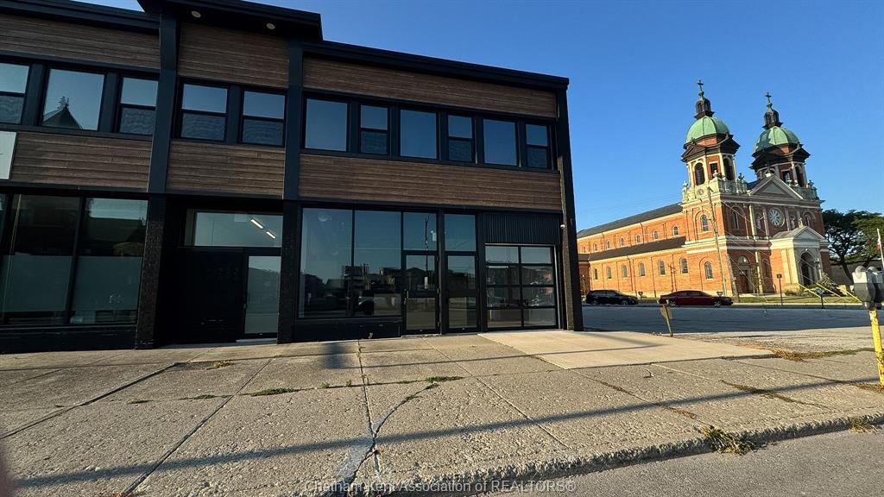
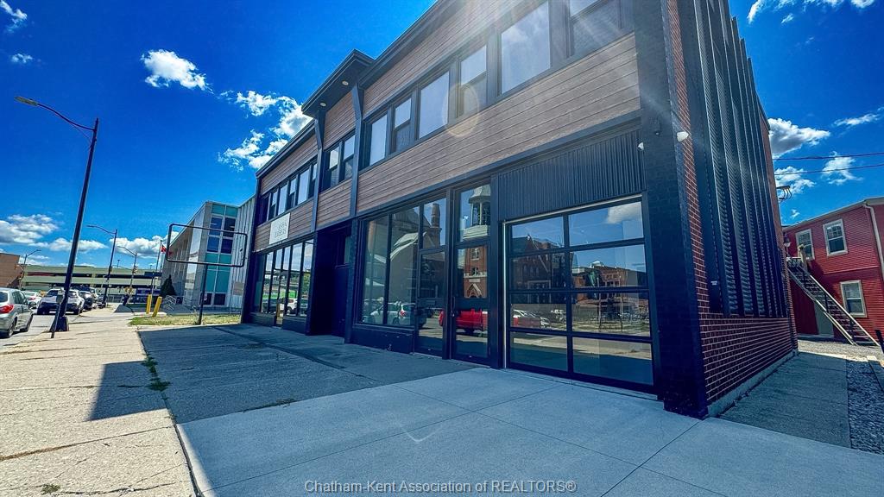
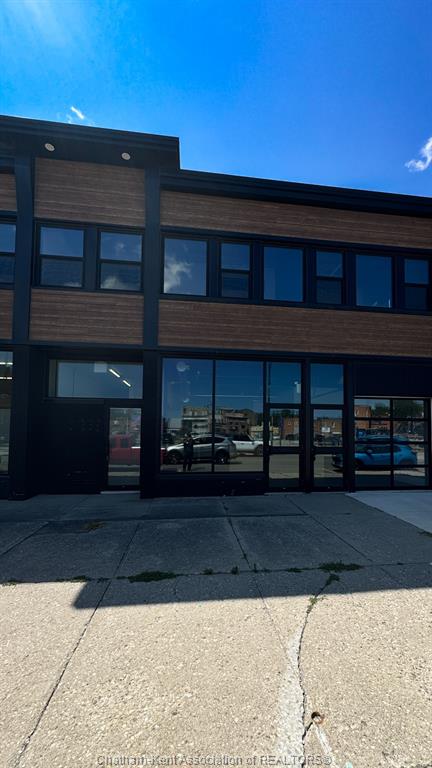
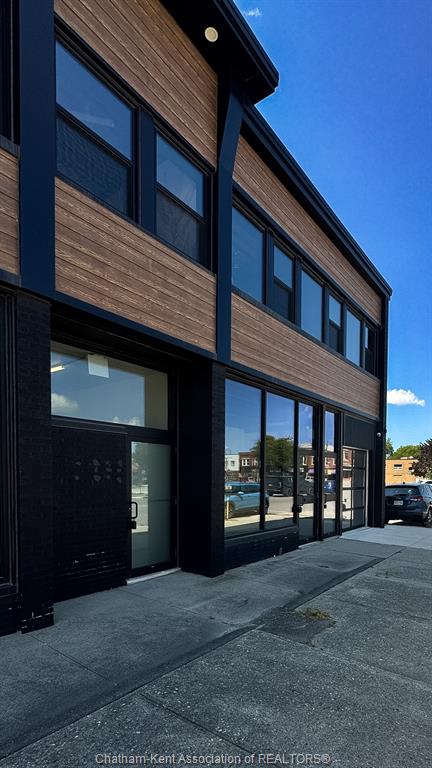
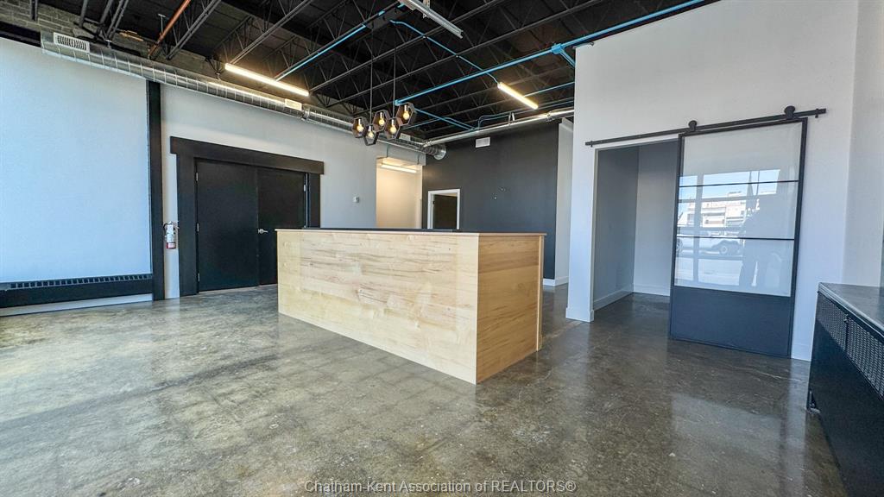
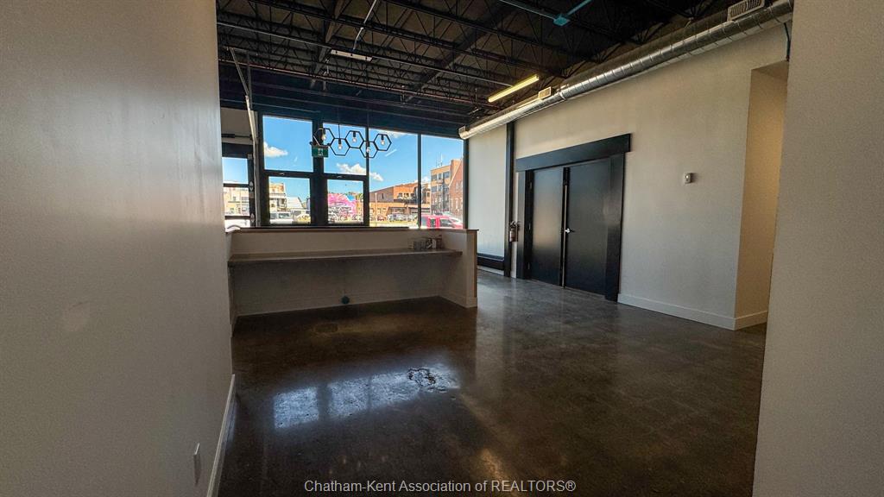
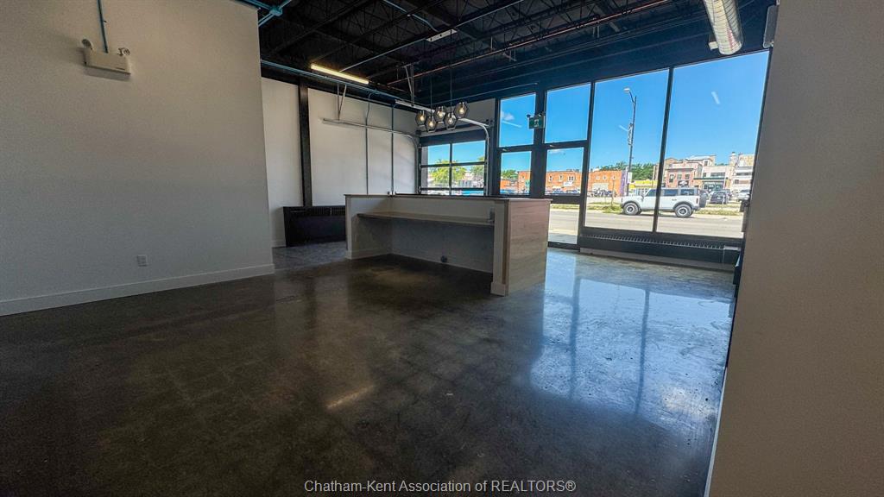
Prime Downtown Chatham Commercial Space for Lease. Exceptional opportunity to lease approximately 4,600 sq. ft. of premium office and retail space in the heart of downtown Chatham. Situated on a prominent high-visibility corner, this impressive commercial property offers outstanding exposure, excellent street presence, and convenient access to shopping, restaurants, professional services, and municipal parking.
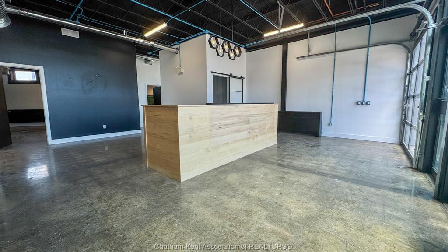
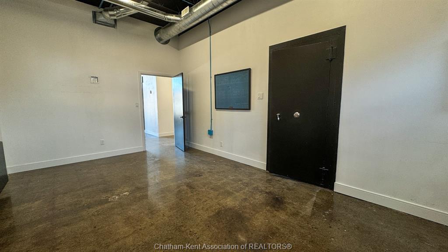
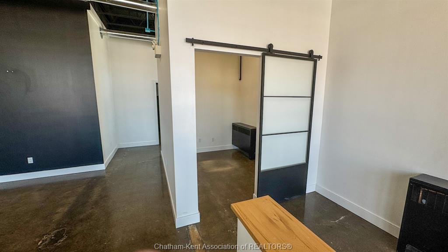
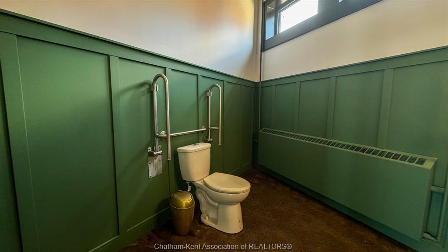
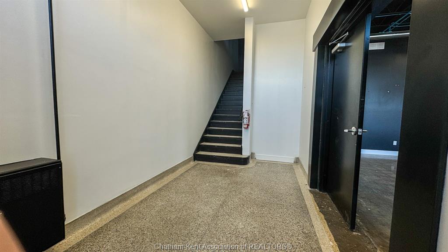
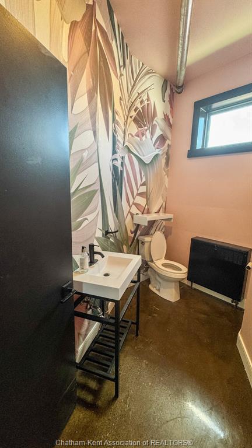
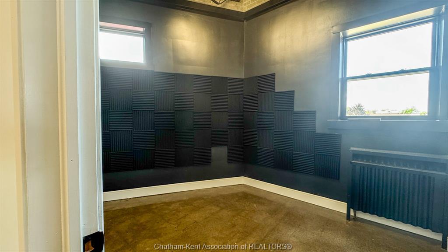
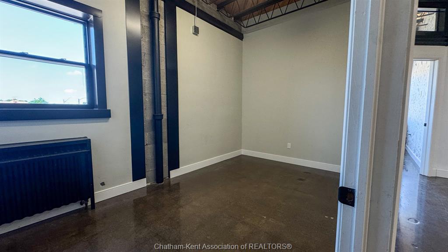
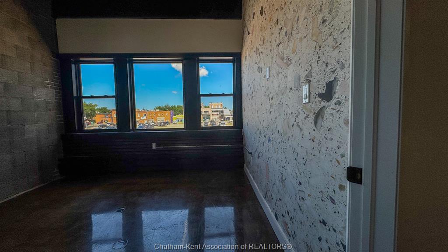
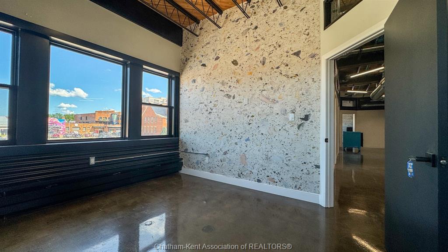
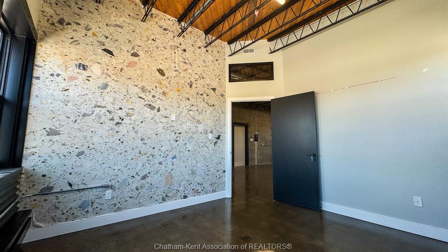
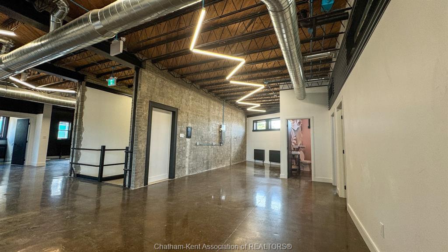
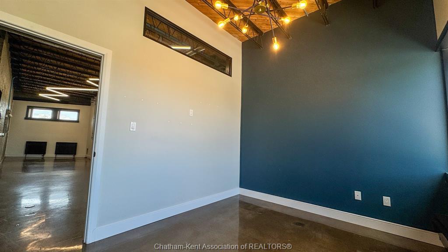
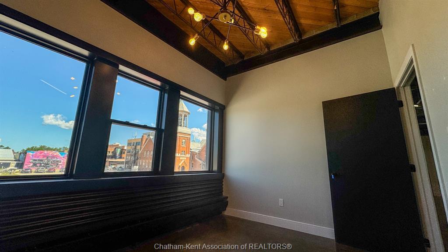
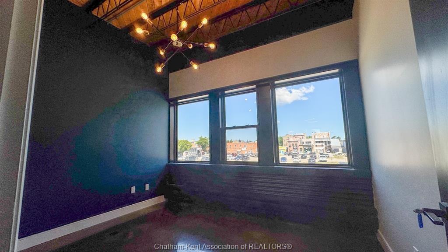
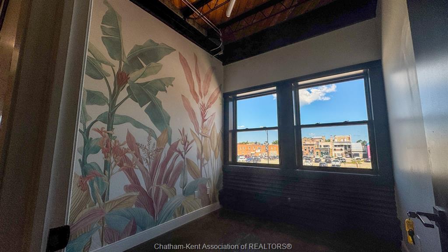
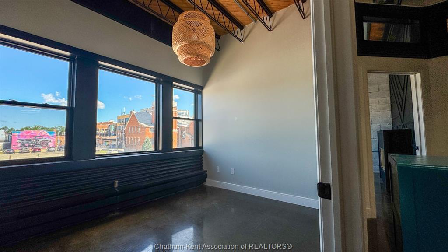
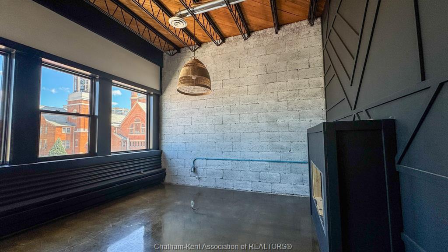
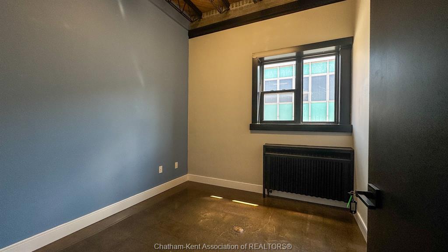
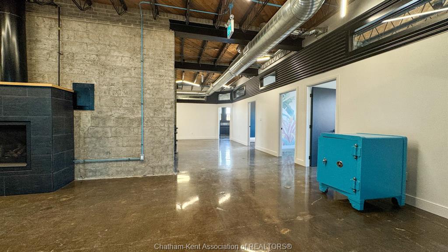
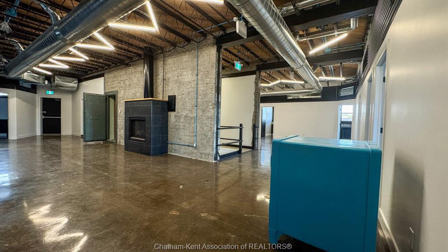
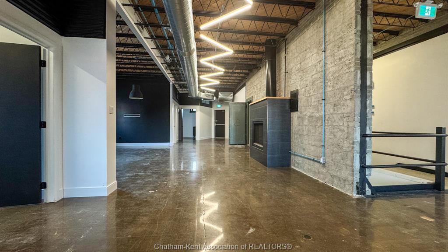
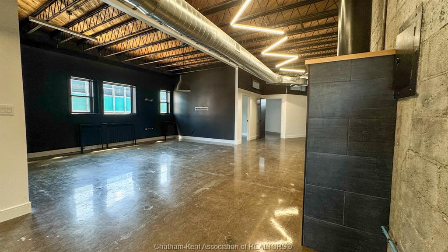
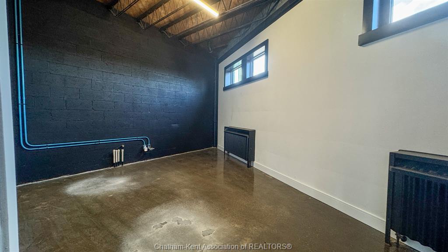
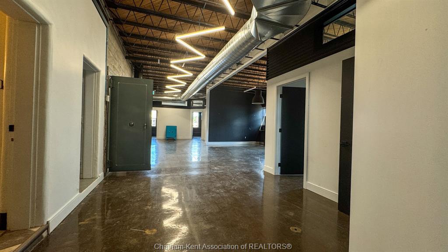
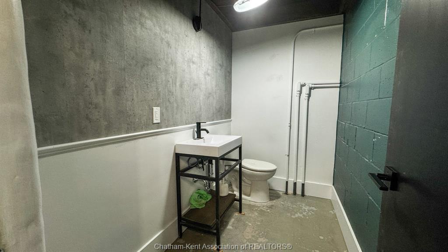
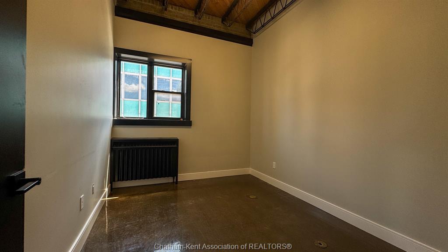
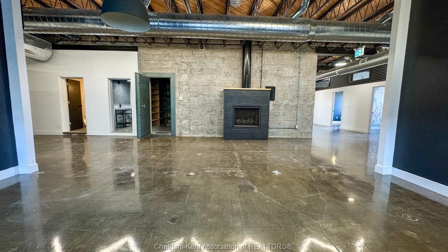
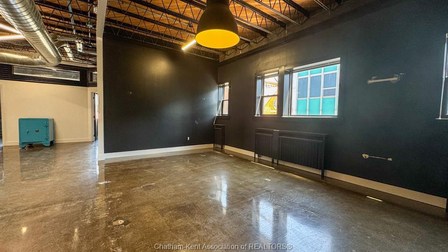
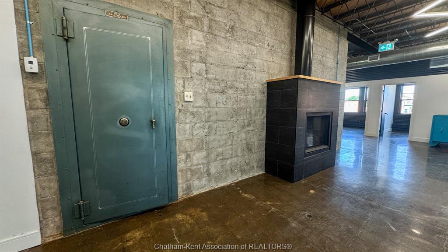
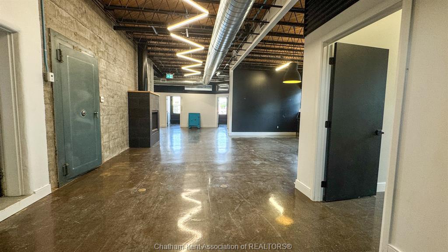
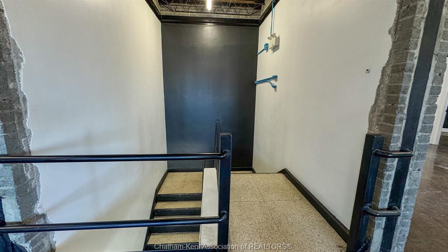
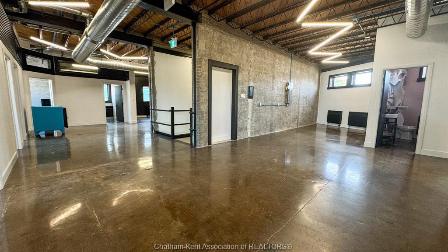
Completely renovated in 2020, this bright, modern space showcases an attractive industrial design with expansive windows, high ceilings, and a flexible layout designed to accommodate a variety of commercial uses. The main level (approximately 1,300 sq. ft.) features a professional reception area, private office, boardroom, accessible washroom and open workspace. The second level (approximately 3,200 sq. ft.) offers nine private offices, multiple open area, two washrooms, and ample room for collaborative workstations, meeting areas, or client services. Perfect for professional offices, legal or accounting firms, medical or wellness clinics, creative agencies, education or training centres, boutique retail, or other commercial enterprises seeking a turnkey downtown location. The landlord may consider leasing the upper and lower levels separately to accommodate a variety of business requirements.
Lease rate is $15.00 per sq. ft. Triple Net (TNN), with tenants responsible for property taxes, utilities, insurance, and HVAC maintenance. A minimum five-year lease preferred.
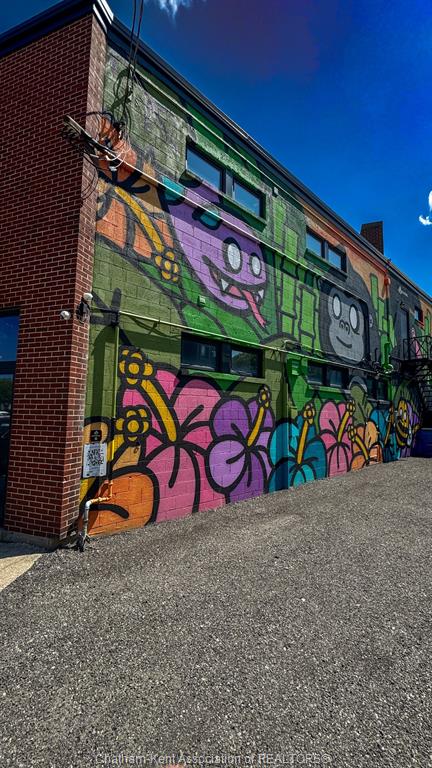
Municipal parking is located immediately beside the building, with both metered and permit parking options available for staff and clients.
An outstanding opportunity to establish or expand your business in one of downtown Chatham’s most visible and accessible commercial locations. Call today to set a showing.
PROPERTY SPECS
Lease $15
City Chatham, Ontario
Address 146 Wellington Street Unit# Unit 2&3
Listing ID 26017819
Flooring Concrete
Type Industrial/Commercial
Status For Lease
EXTENDED FEATURES
Attachment Style
Multi-Unit Subtype
Office(s), Retail Approx. Square Footage
1300 Inclusions
none, Other, See Remarks Parking
Common/Shared, On Site Amenities
Corner Site, High Traffic Location, Public Transportation, Shopping Nearby, Visual Exposure Ownership
Freehold Rental Equipment
No Building Amenities
Board Room, Finished Offices, Natural Light, Showroom Fire Protection
Full Sprinkler System Heating / Cooling
Forced Air, Furnace, Hot Water, HVAC Heating Fuel
Natural Gas Utility Power
UNKNOWN Utility Water
Municipal Water Sewer
Sanitary Date Listed
Aug 13, 2026 Days on Market
35 Parking
Paved