PROPERTY INFO
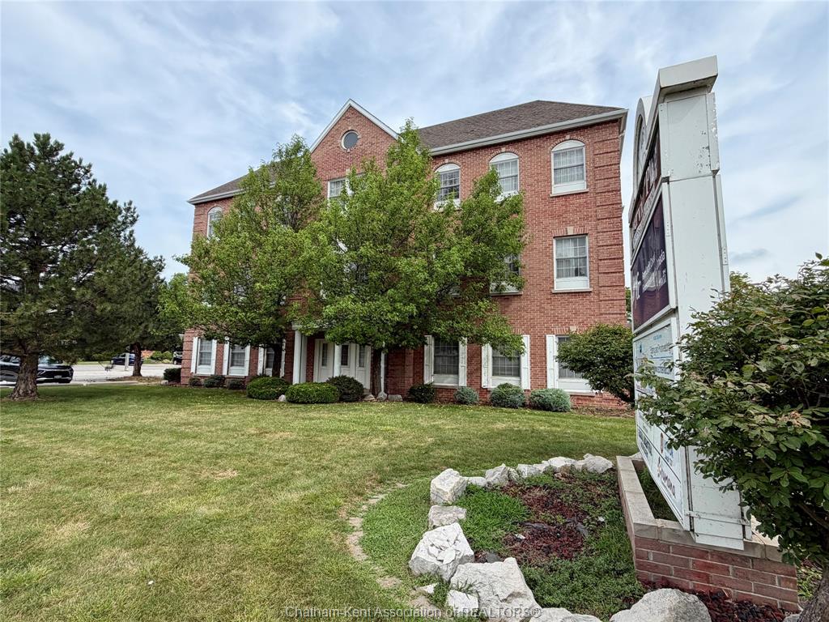
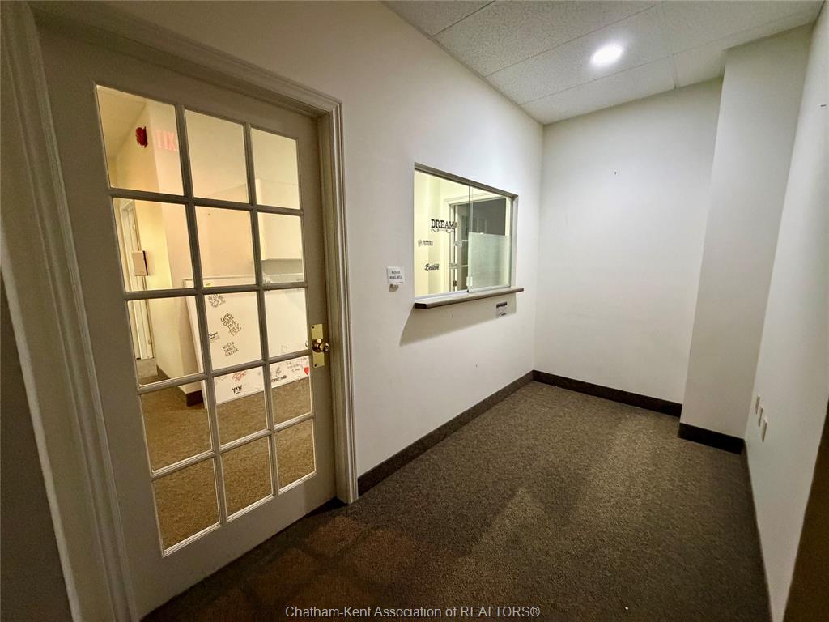
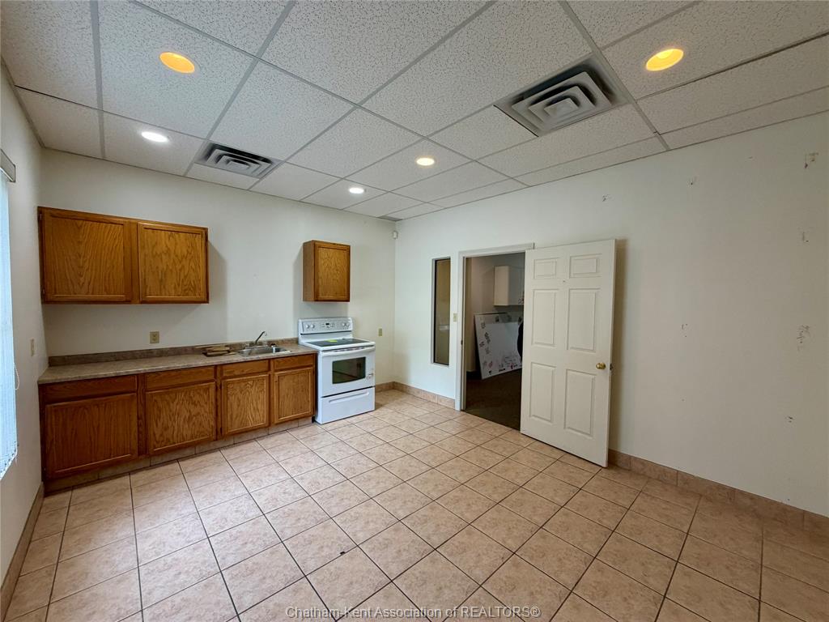
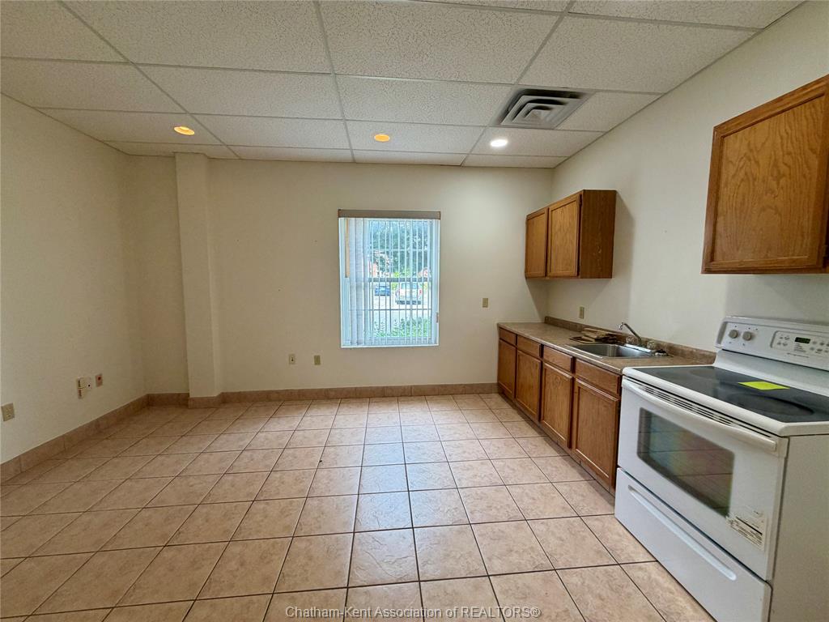
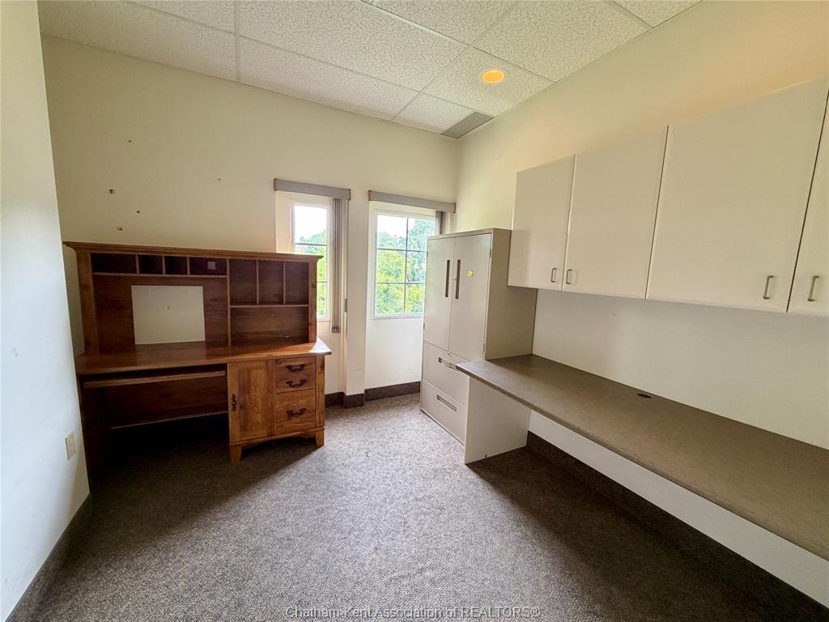
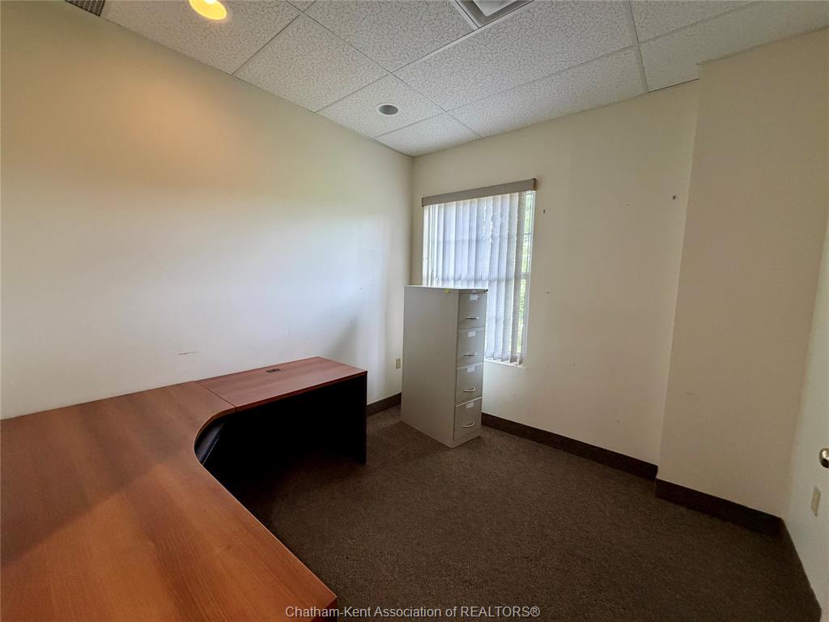
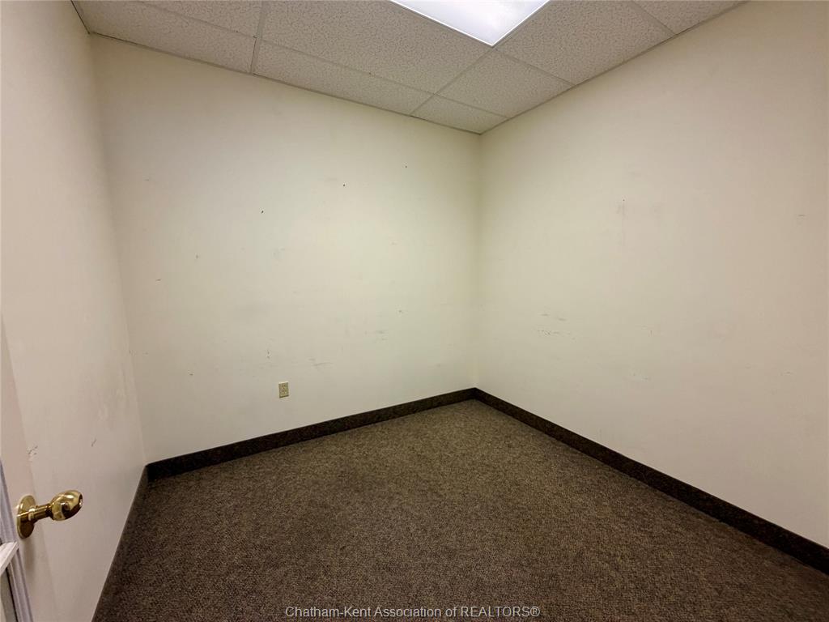
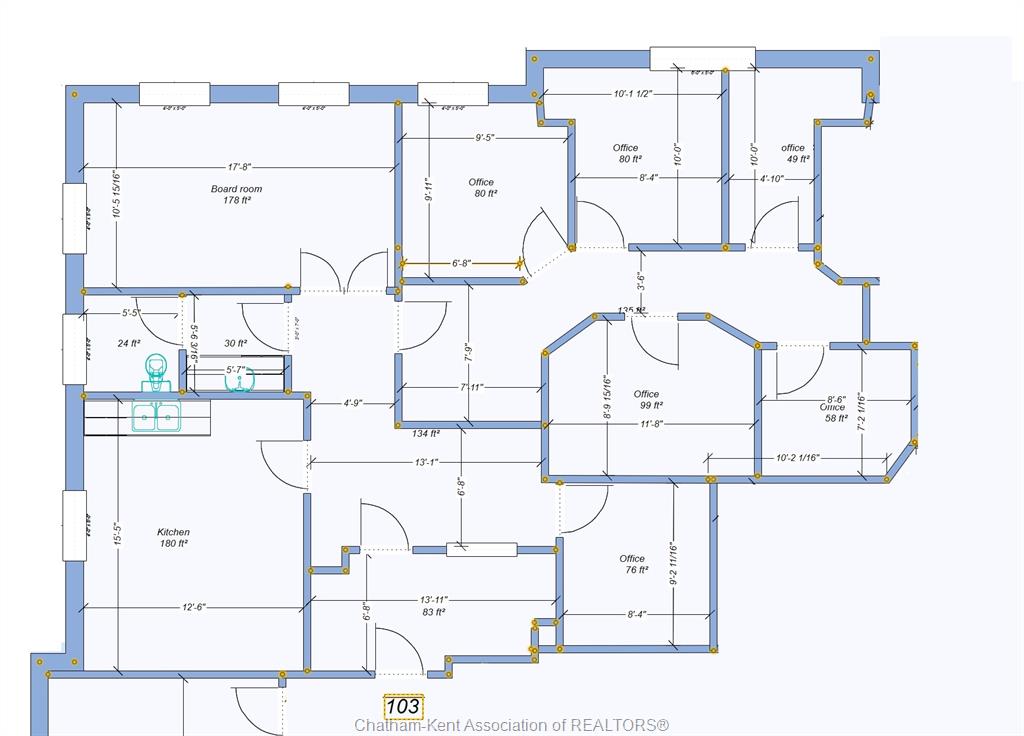
Located along the serene Thames River, this modern and professional 1,672 sq. ft. main-floor office space offers an ideal combination of functionality, flexibility, and convenience for today’s businesses. Designed with a bright, professional atmosphere and adaptable layout, this space can accommodate a variety of office and professional uses.
Enjoy easy access to major highways, including the 401 and Highway 2, providing seamless connectivity for employees and clients. The property offers ample well-lit parking, convenient handicap accessibility, and an elevator serving each floor.
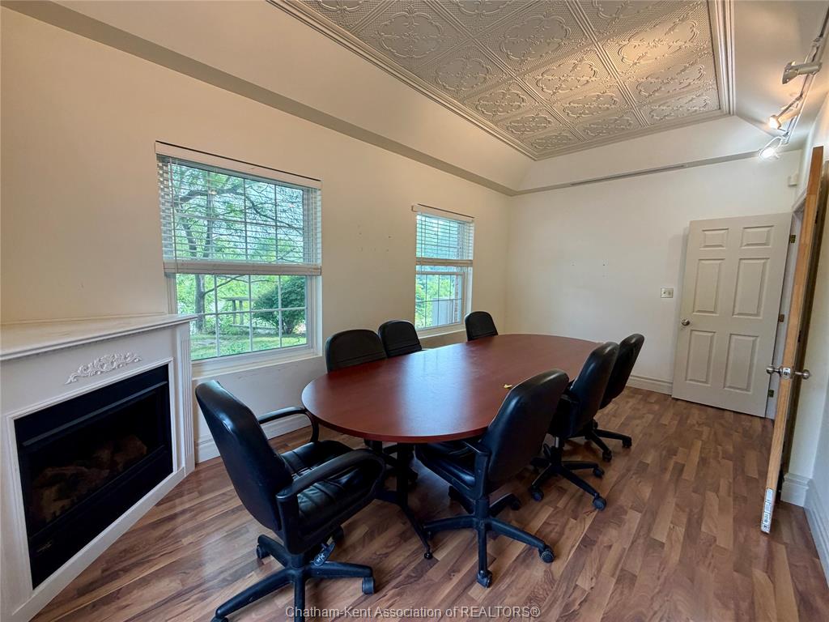
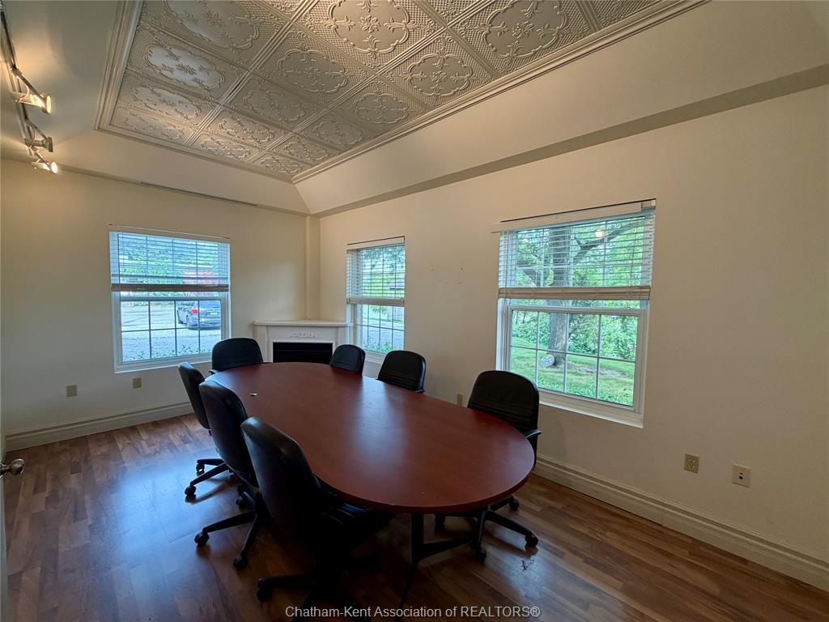
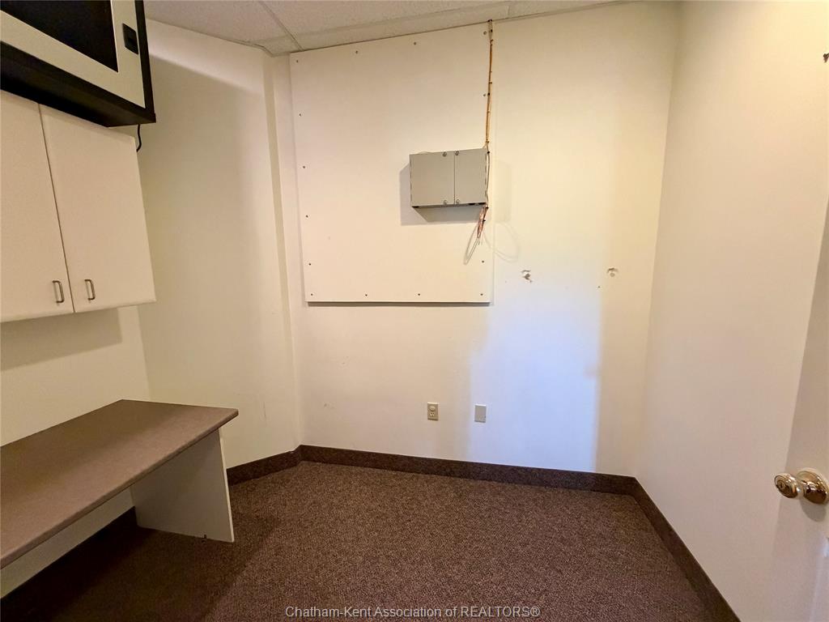
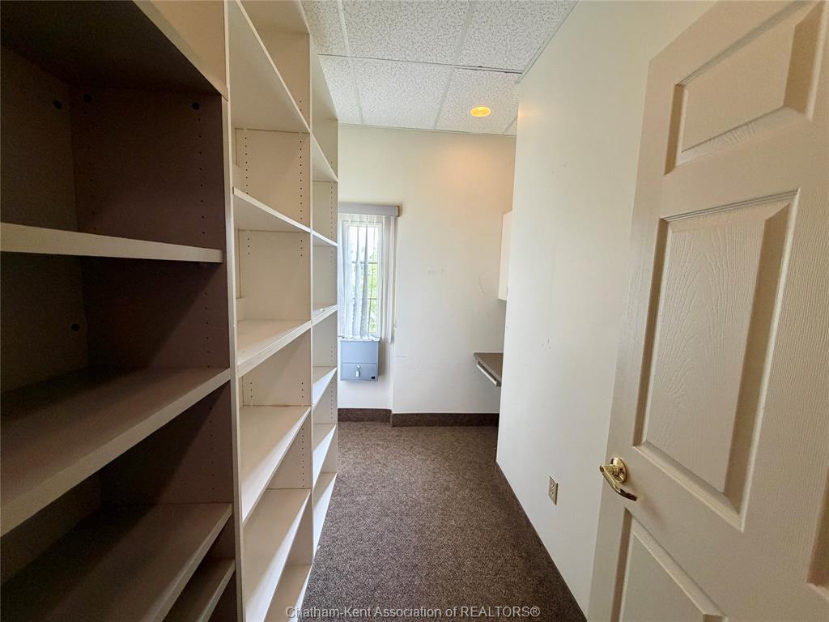
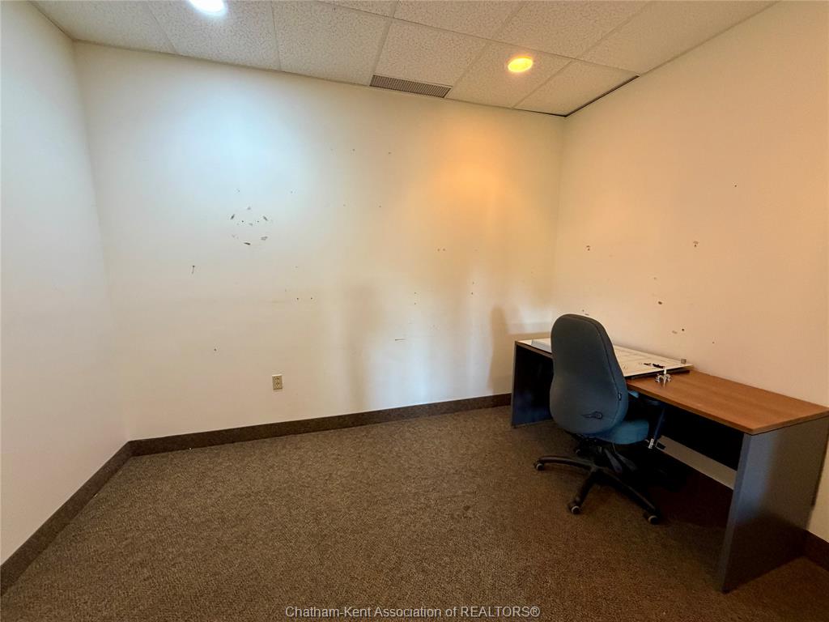
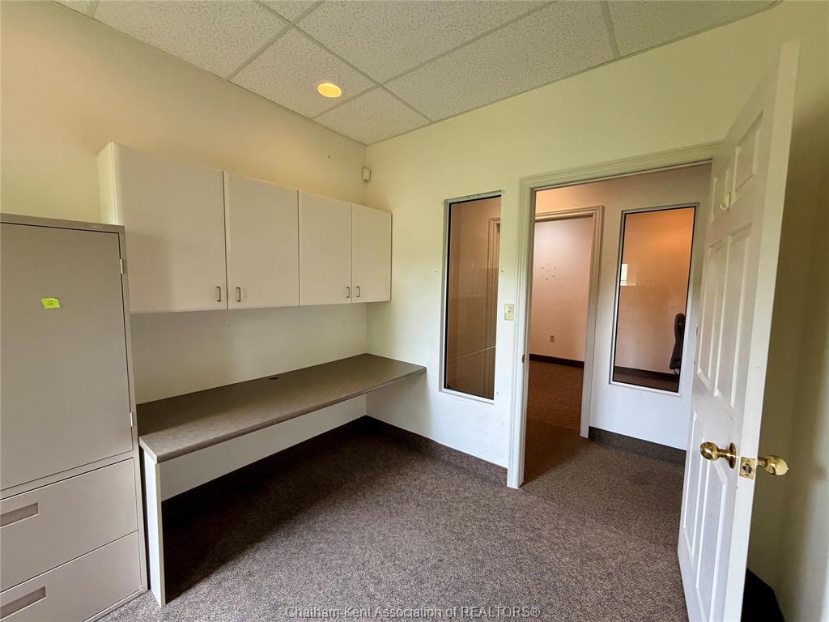
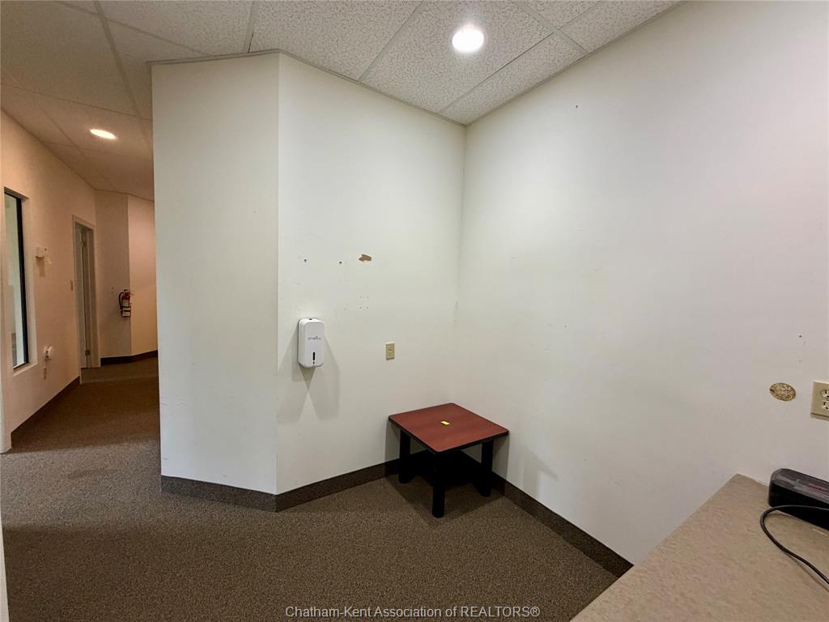
The office features abundant natural light and a flexible interior layout, with walls that can be reconfigured to create smaller offices, larger open work areas, or customized spaces to suit your business needs. Tenants also have access to a spacious 860 sq. ft. boardroom, complete with board table and chairs—perfect for meetings, presentations, and client gatherings.
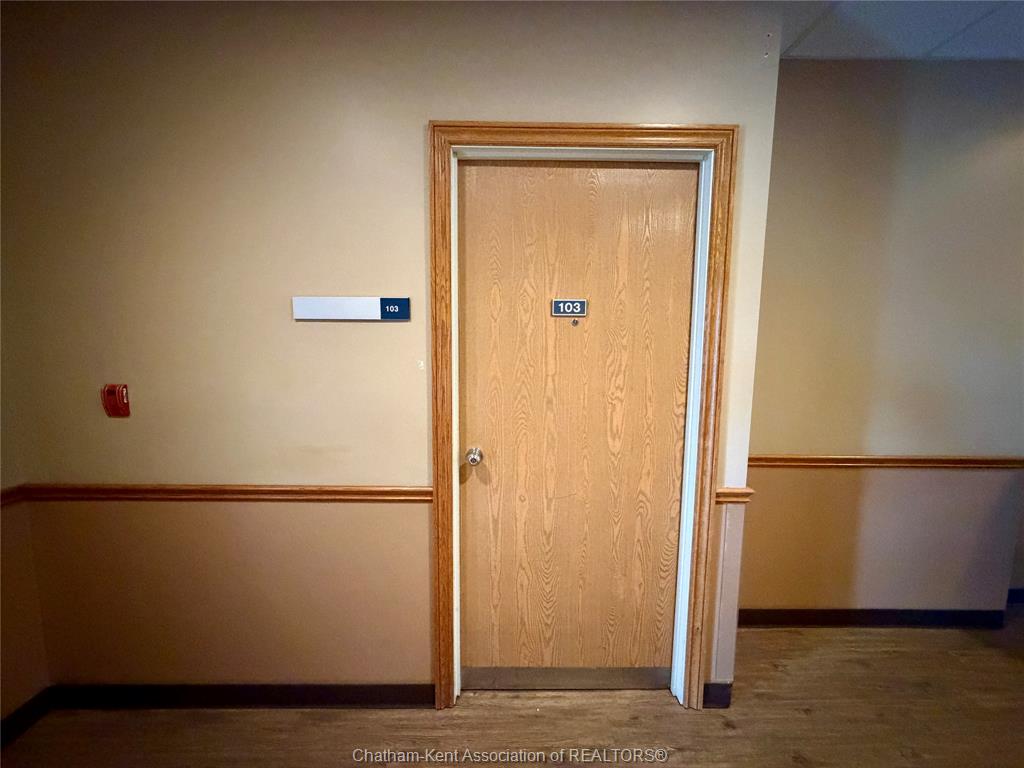
Unit 103 offers 1,672 sq. ft. of versatile office space with immediate possession available. Additional rent of approximately $10.75 per square foot covers CAM's, TMI's and utilities.
PROPERTY SPECS
Lease $12
City Chatham, Ontario
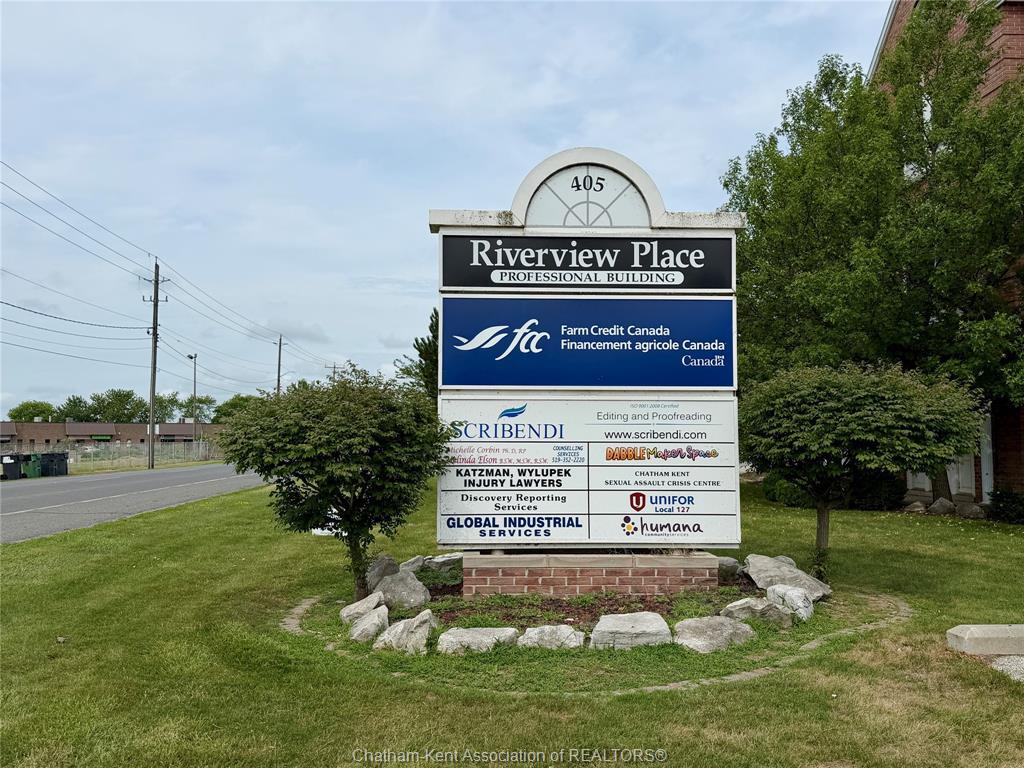
Address 405 Riverview Drive
Listing ID 26019453
Type Industrial/Commercial
Status For Lease
EXTENDED FEATURES
Attachment Style
Multi-Storey Subtype
Office(s) Approx. Square Footage
1672 Acreage
0.000 Inclusions
Building Insurance, Common Area Maintenance, Electric, Heat, Property Taxes, Signage, Water Parking
Designated, Included In Rent, Other, See Remarks Ownership
Freehold Building Amenities
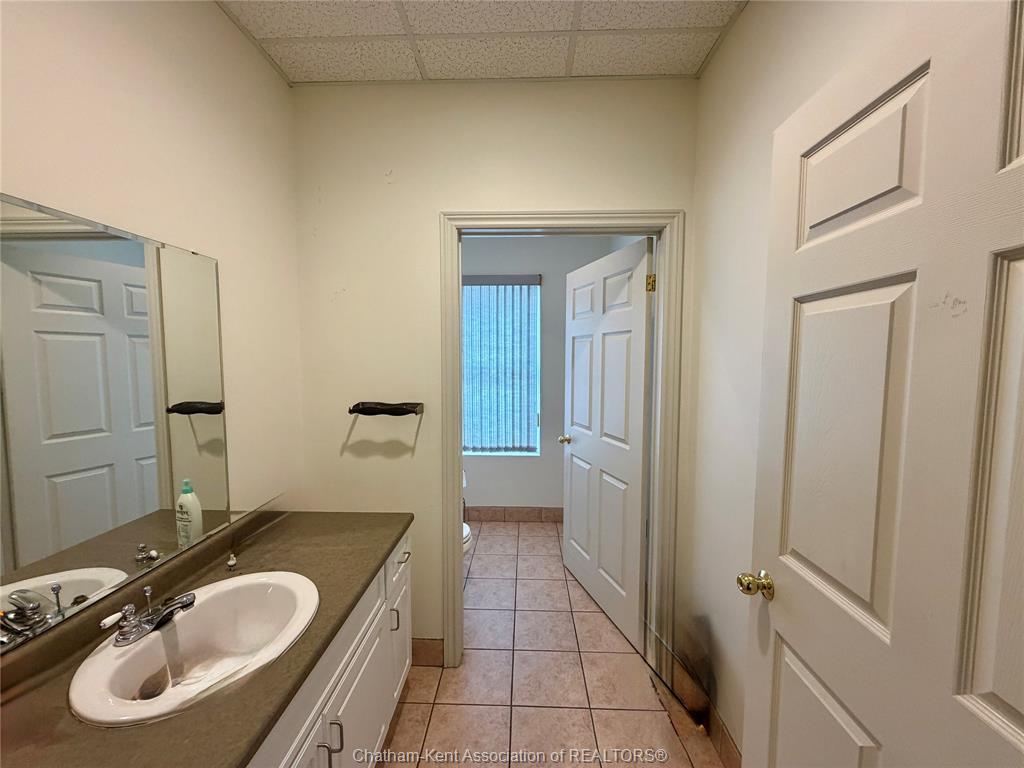
Board Room, Finished Offices, Natural Light, Public Washroom Heating Fuel
Natural Gas Utility Power
PHASE Utility Water
Municipal Water Sewer
Sanitary Date Listed
Aug 11, 2026 Days on Market
37