Skip the navigation and jump to this page's content.

214 Baldoon Road Chatham, Ontario

$449,000
3 Beds
  2 Full
Virtual Your  Download
Listing Brochure  

PROPERTY INFO

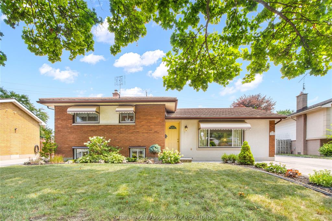
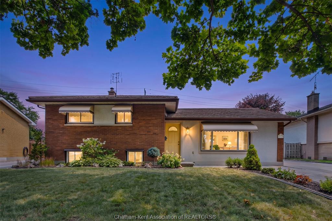
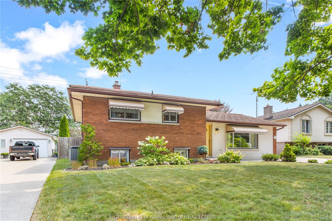
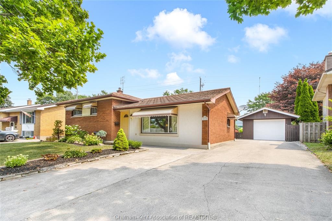
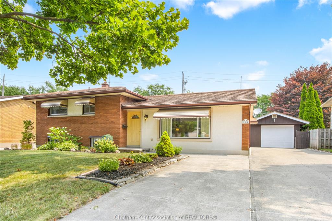
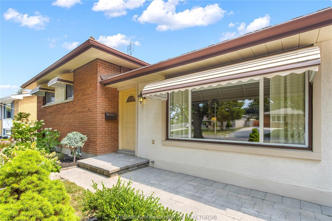
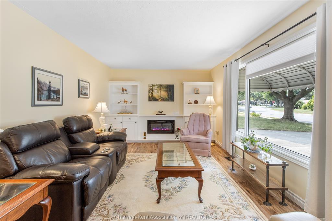
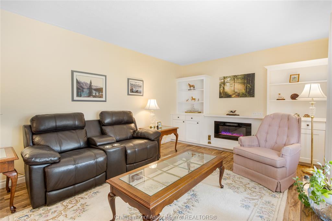
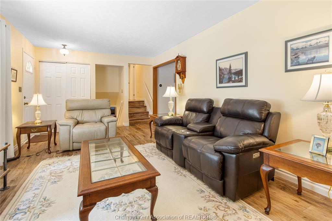
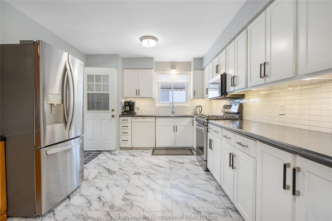
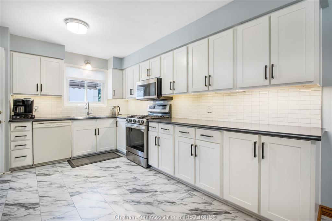
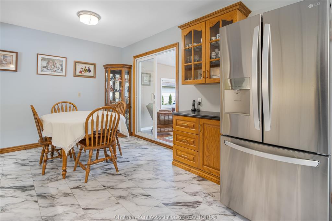
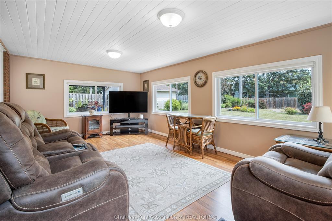
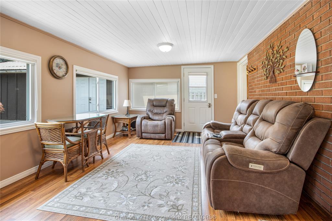
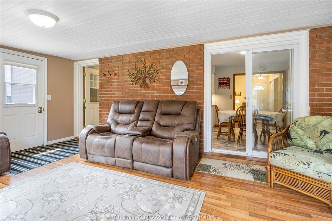
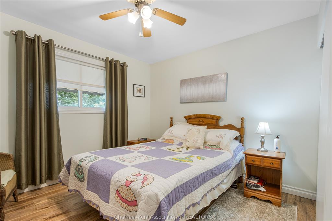
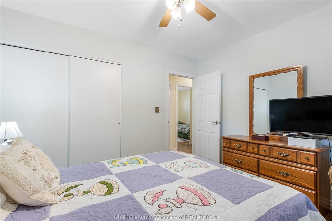
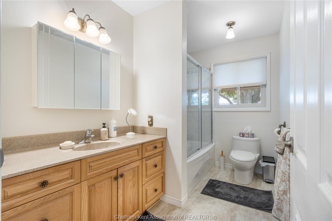
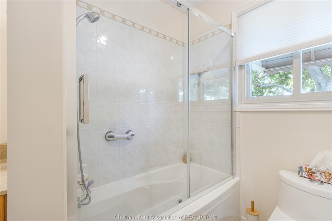
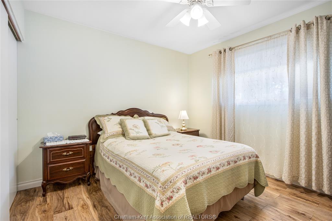
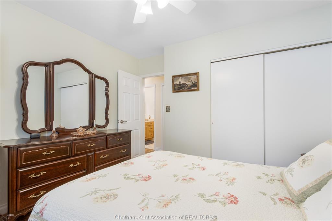
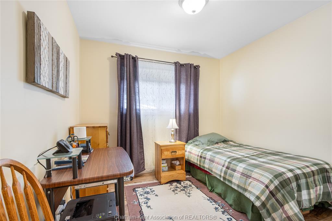
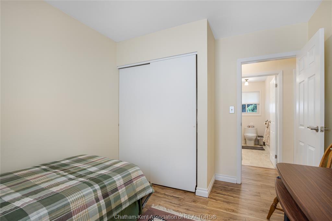
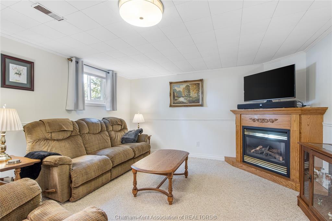
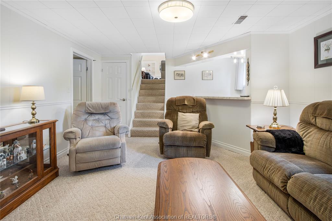
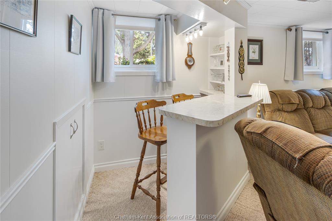
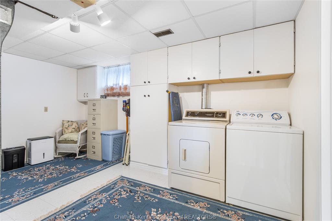
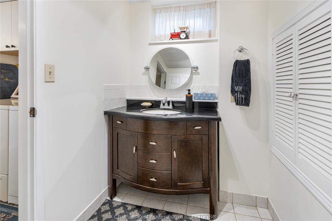
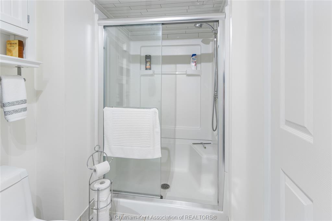
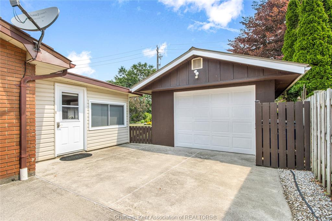
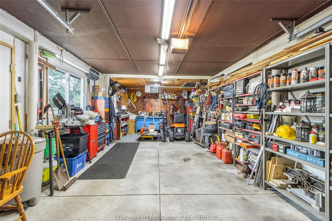
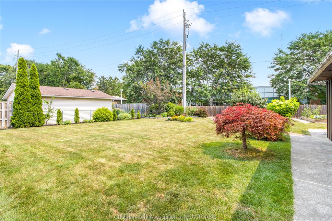
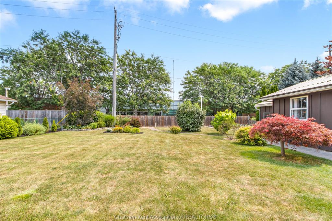
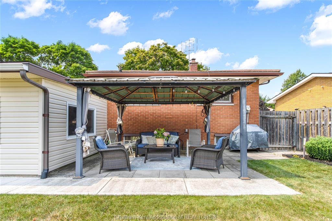
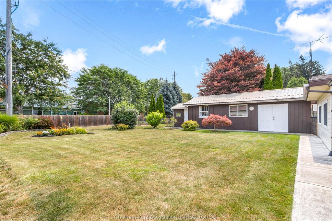
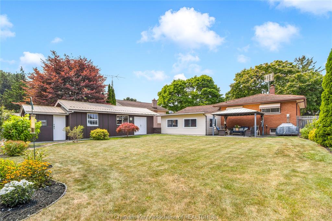
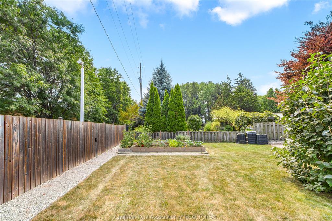
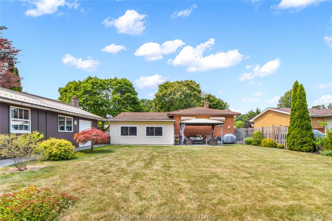
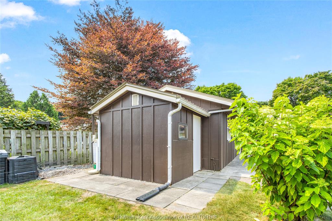
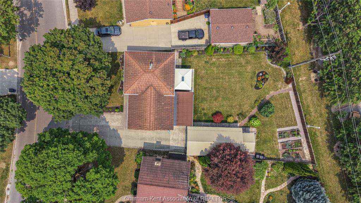
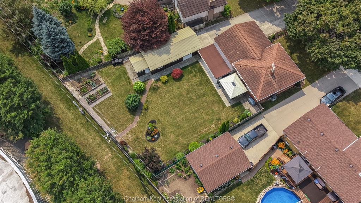
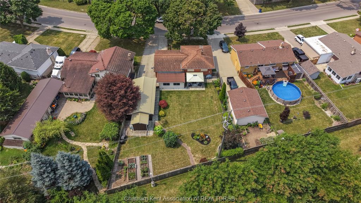
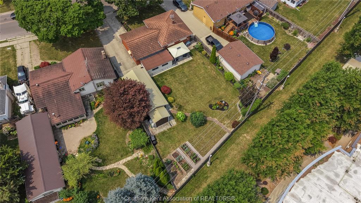
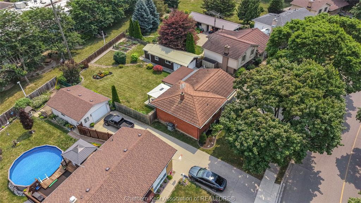
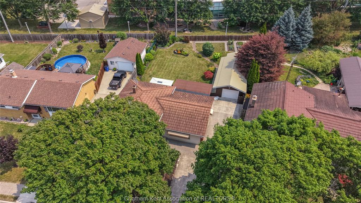
Located in the highly popular Birdland subdivision on Chatham’s north side, this well maintained three-level side split has been lovingly cared for by the same owners for the past 40 years, with pride of ownership evident throughout. Step inside to a bright and welcoming living room featuring a large picture window that fills the space with natural light, along with a stylish electric fireplace feature wall. The spacious kitchen offers ample cabinetry, stainless steel appliances, a bright eat-in dining area, and patio doors leading to an impressive rear addition that overlooks the beautifully landscaped backyard. Upstairs, you’ll find three generous bedrooms and a well-appointed 4pc bathroom. The lower level provides even more living space with a family room featuring a gas fireplace and bar area, making it the perfect place to entertain, along with a 3pc bathroom and a large laundry/utility room. Outside, you’ll immediately appreciate the exceptional curb appeal, highlighted by a massive concrete driveway leading to an oversized heated 1.5-car garage/shop that is ideal for storage, hobbies, or projects. The private backyard is a true retreat, complete with a patio, gazebo, storage shed, mature gardens, irrigation to rear and front yard and plenty of green space to relax or entertain family and friends. This is a wonderful opportunity to own a meticulously maintained home in one of Chatham’s desirable neighbourhoods! Call today to book your private showing!

PROPERTY SPECS

Price $449,000
City Chatham, Ontario
Bed / Bath 3 / 2 Full
Address 214 BALDOON Road
Listing ID 26018229
Style Side Split 3 Level, Split Level
Construction Brick, Concrete/Stucco
Roof Metal
Flooring Carpeted, Cushion or Lino or Vinyl, Laminate
Type Residential
Status For Sale

EXTENDED FEATURES

Attachment Style Detached Subtype Side Split 3 Level, Semi-Split Acreage 0.213 Outdoor Features Storage Shed, Underground Sprinkler System, Workshop Inclusions Rain Barrel, Compost, Gazebo, Fridge, Stove, Dishwasher, Over the Range Microwave Driveway Concrete Drive, Double Width Or More Drive Parking 1.5 Garage, Detached Garage, Heated Garage Amenities Fenced Yard, Landscaped, Patio(s), Playground Nearby, Treed Lot Ownership Freehold Rental Equipment None Basement Partial Basement Development Partially Finished Foundation Block Heating / Cooling Forced Air, Fully Air Conditioned, Furnace Heating Fuel Natural Gas Hot Water Tank Gas Utility Water Municipal Water Sewer Sanitary Fireplace Electric Insert, Gas Direct Vent Date Listed Jul 30, 2026 Days on Market 3

Grocery Stores
Schools
Banks
Restaurants
Health
Parks
Entertainment
Transit
Fire Station
Police


REQUEST MORE INFORMATION

Loading...