PROPERTY INFO
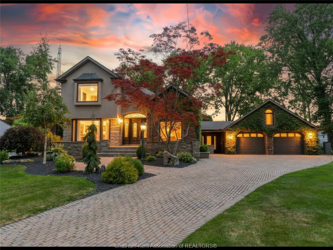
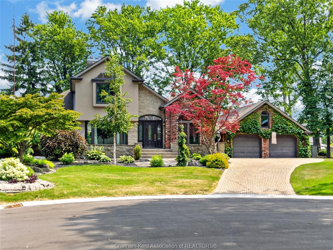
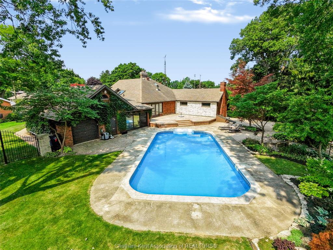
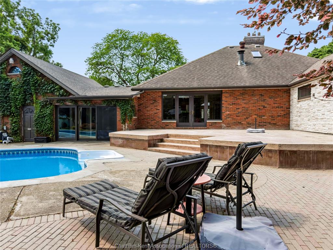
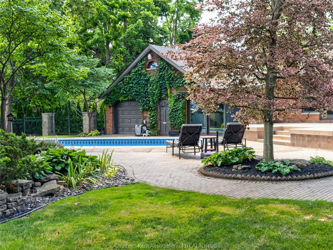
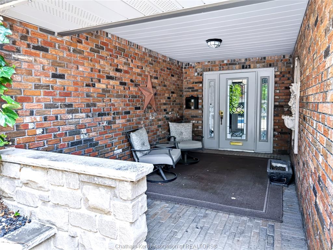
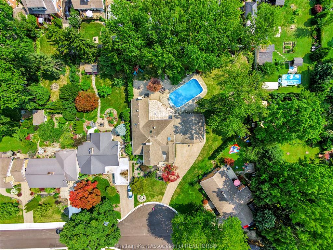
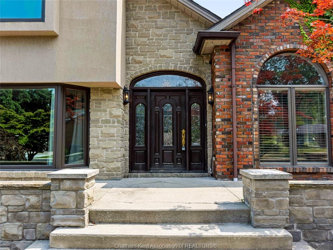
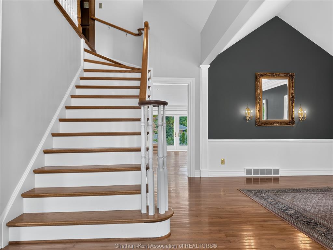
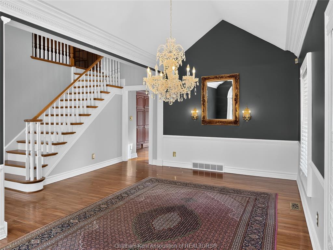
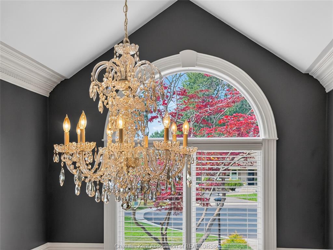
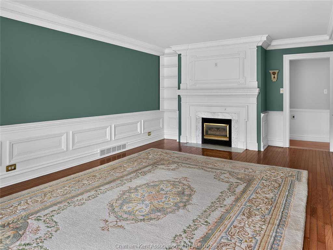
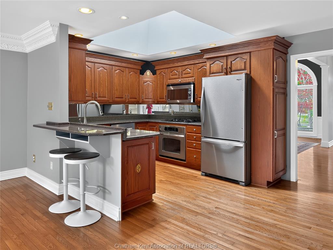
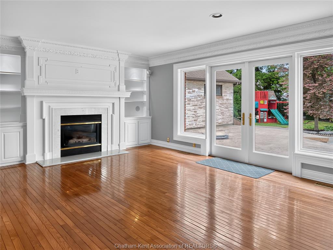
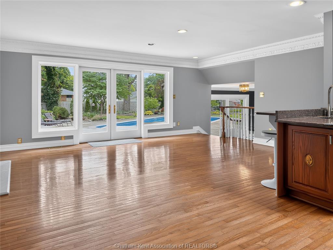
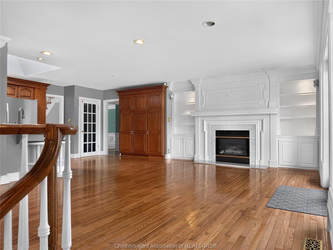
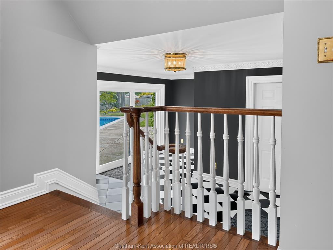
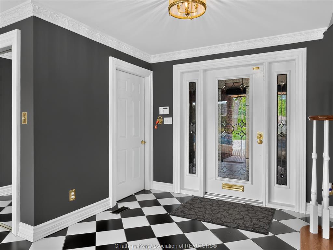
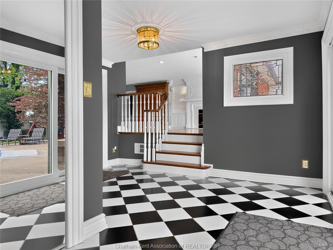
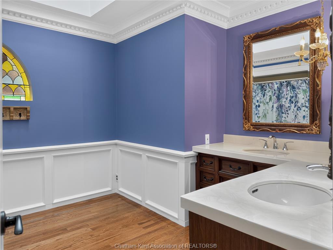
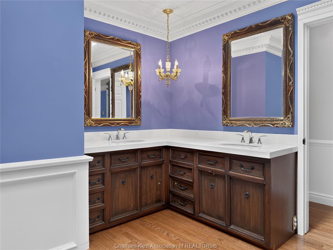
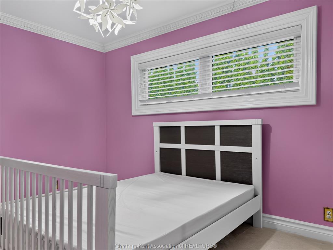
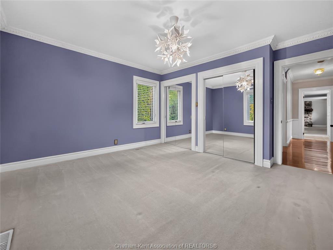
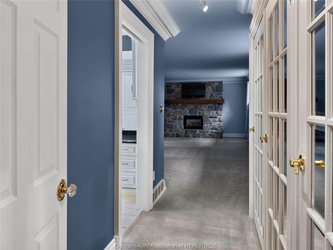
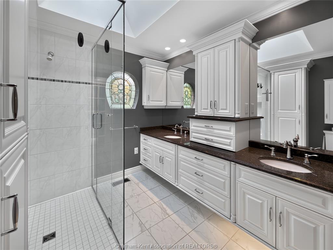
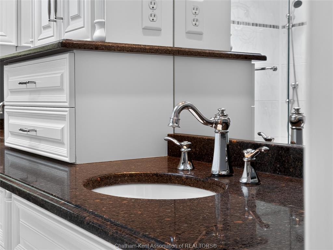
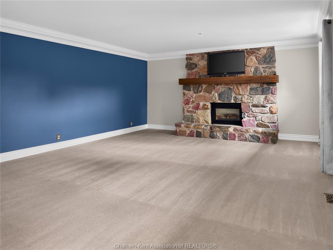
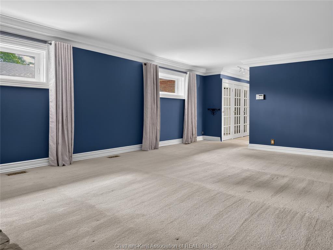
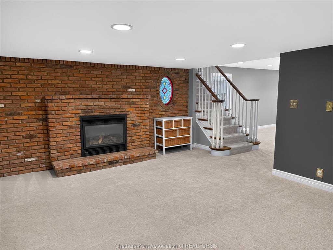
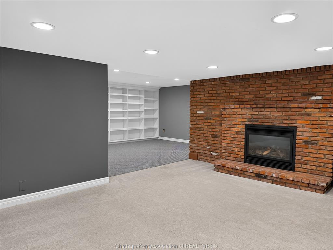
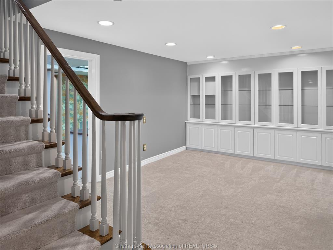
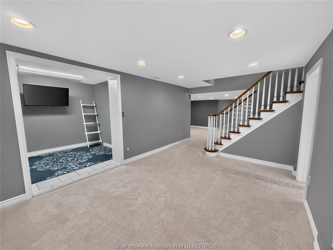
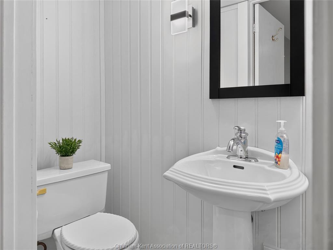
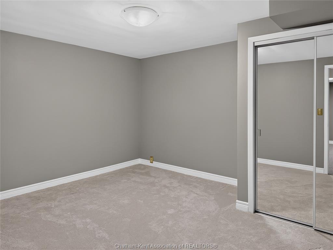
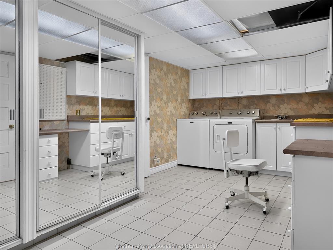
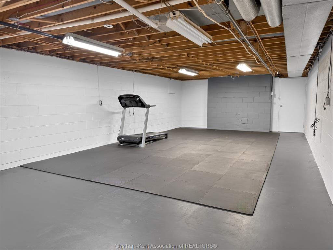
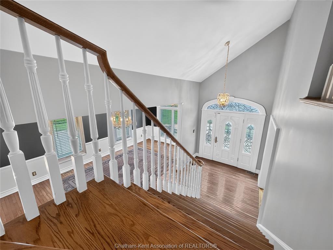
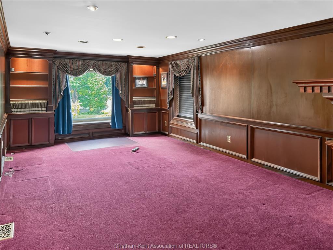
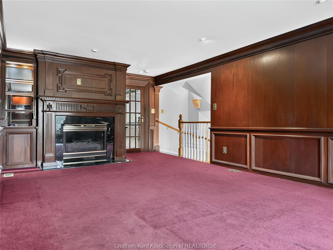
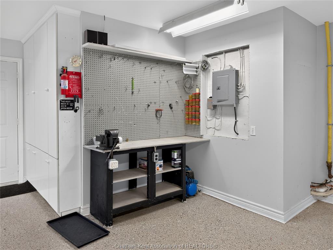
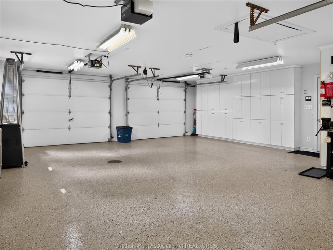
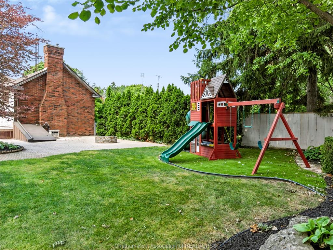
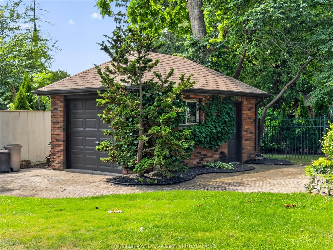
Welcome to one of Chatham’s most prestigious northside cul-de-sacs. Set on over half an acre within the city limits, this exceptional executive residence offers timeless elegance, outstanding craftsmanship, and a private resort-style setting.Step through the grand foyer and you’ll immediately appreciate the soaring ceilings, dramatic centre staircase, elegant formal dining room, and inviting formal living room with fireplace. Designed for both everyday living and entertaining, the spacious kitchen overlooks the warm family room with fireplace and enjoys beautiful views of the spectacular backyard.The main level offers three generous bedrooms, highlighted by an impressive primary suite featuring a gas fireplace, walk-in closet, and luxurious ensuite with heated floors. The beautifully appointed main bath showcases double vanities and stunning stained-glass accents.Overlooking the main level, the upper loft provides the ultimate home office, library, or quiet retreat.The fully finished lower level offers exceptional additional living space with a fourth bedroom, family room with fireplace, exercise area, full bath, oversized laundry room, and abundant built-in storage and cabinetry.Step outside to your own private backyard oasis featuring an inground pool with an updated heater, expansive interlocking brick and stamped concrete patios, a gas fire pit, and beautifully landscaped grounds designed for entertaining or relaxing in complete privacy.Completing the property is a heated 2.5-car attached garage with extensive built-in cabinetry and rear overhead door access to the backyard, along with a separate garden garage, all connected by an impressive interlocking brick driveway.Rarely does a property of this calibre become available in one of Chatham’s most sought-after locations. This is a home that offers exceptional quality, privacy, and a lifestyle few properties can match.
PROPERTY SPECS
Price $699,000
City Chatham, Ontario
Bed / Bath 4 / 3 Full
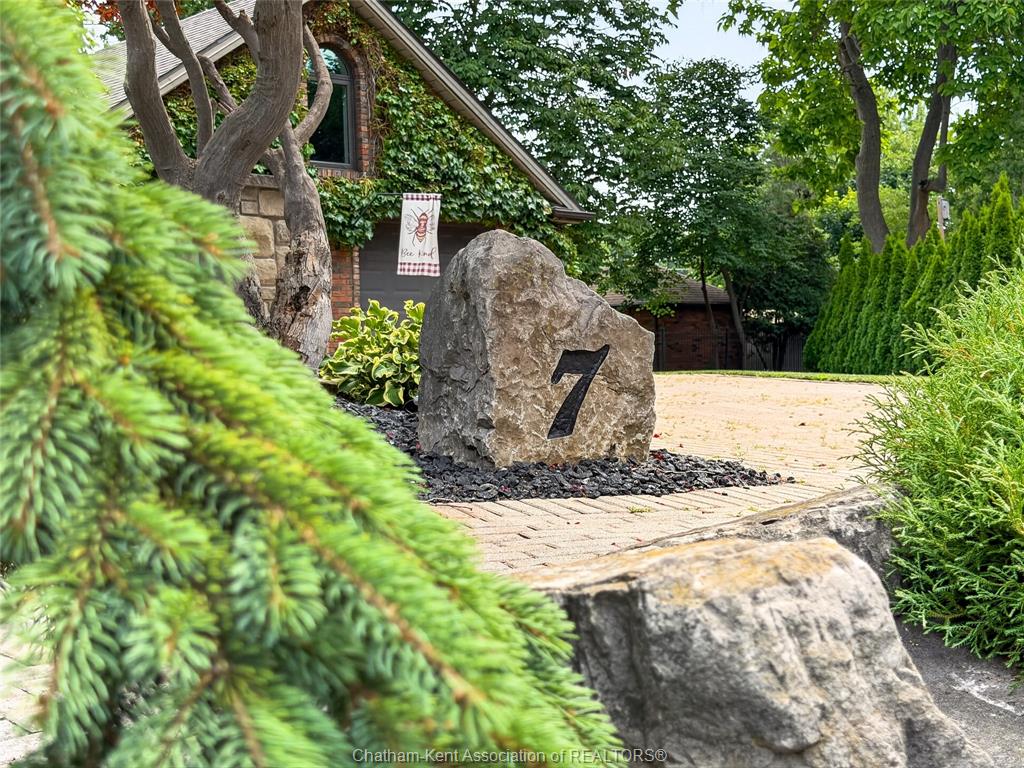
Address 7 FAIRCOURT Avenue
Listing ID 26017599
Style Ranch
Construction Aluminum/Vinyl, Brick, Concrete/Stucco
Roof Asphalt Shingle
Flooring Carpeted, Ceramic or Porcelain, Hardwood or Engineered Hrwd
Type Residential
Status For Sale
EXTENDED FEATURES
Attachment Style
Detached Subtype
Ranch Acreage
0.542 Inclusions
Fridge, Stove, Dishwasher, Microwave, Washer, Dryer Driveway
Double Width Or More Drive, Front Drive, Interlocking Drive Parking
2.5 Garage, Attached Garage, Automatic Garage Door Opener Amenities
Cul-De-Sac, Fenced Yard, Landscaped, Playground Nearby Ownership
Freehold Rental Equipment
Hot Water Tank (Owned), None Appliances
Central Vacuum, Dishwasher, Garburator Basement
Full Basement Development
Finished Foundation
Block, Concrete Heating / Cooling
Central Air Conditioning, Forced Air, Furnace Heating Fuel
Natural Gas Hot Water Tank
Gas Utility Water
Municipal Water Sewer
Sanitary Fireplace
Gas Direct Vent, Gas Direct Vent Date Listed
Jul 29, 2026 Days on Market
4