PROPERTY INFO
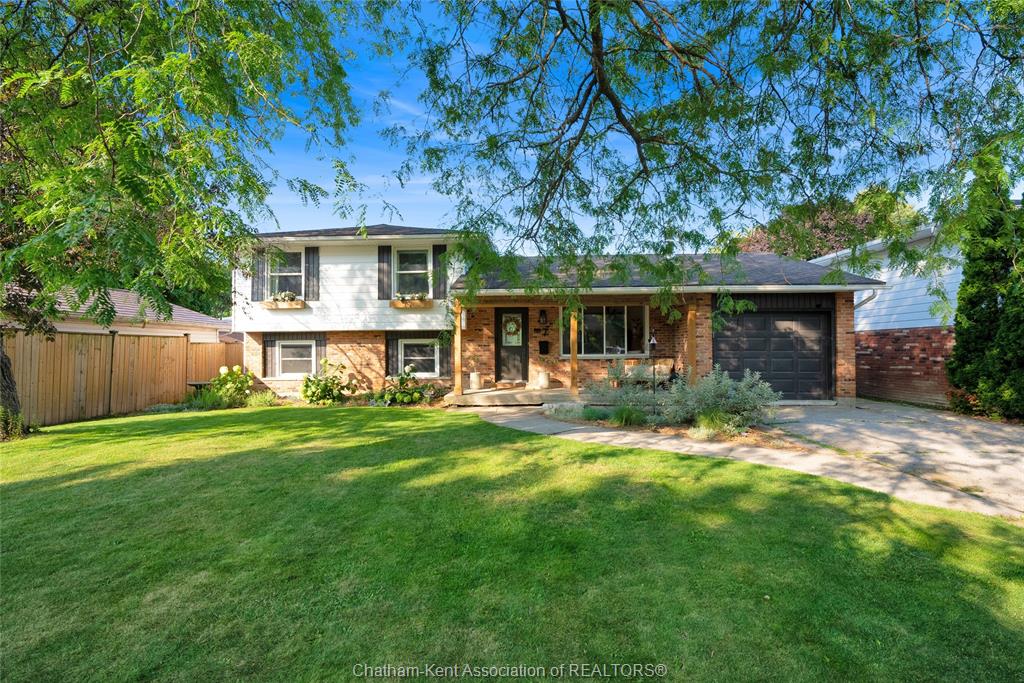
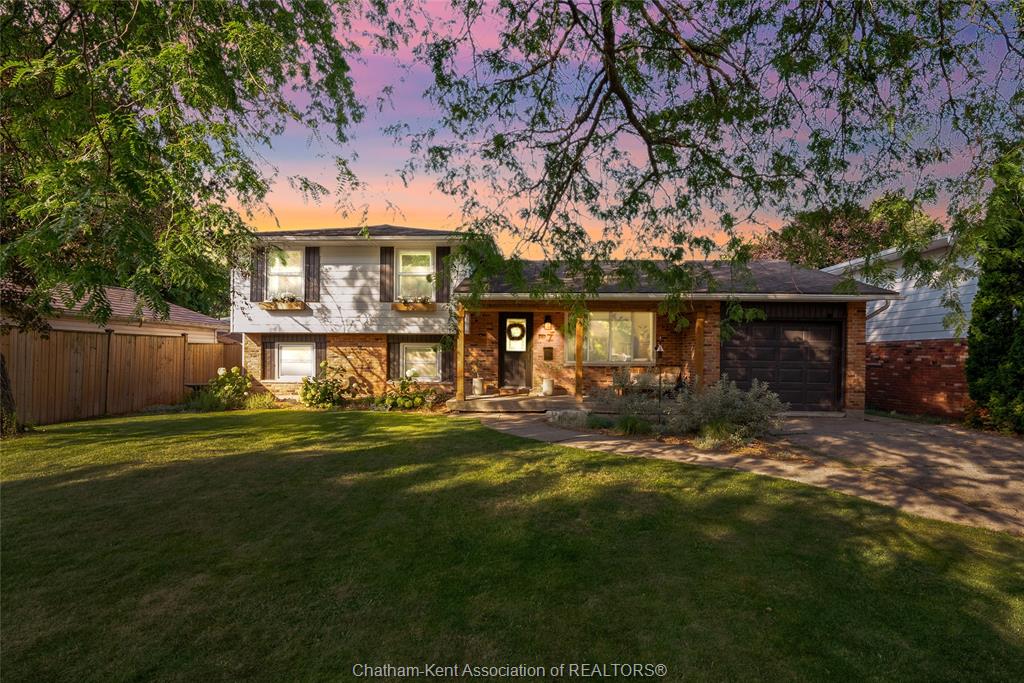
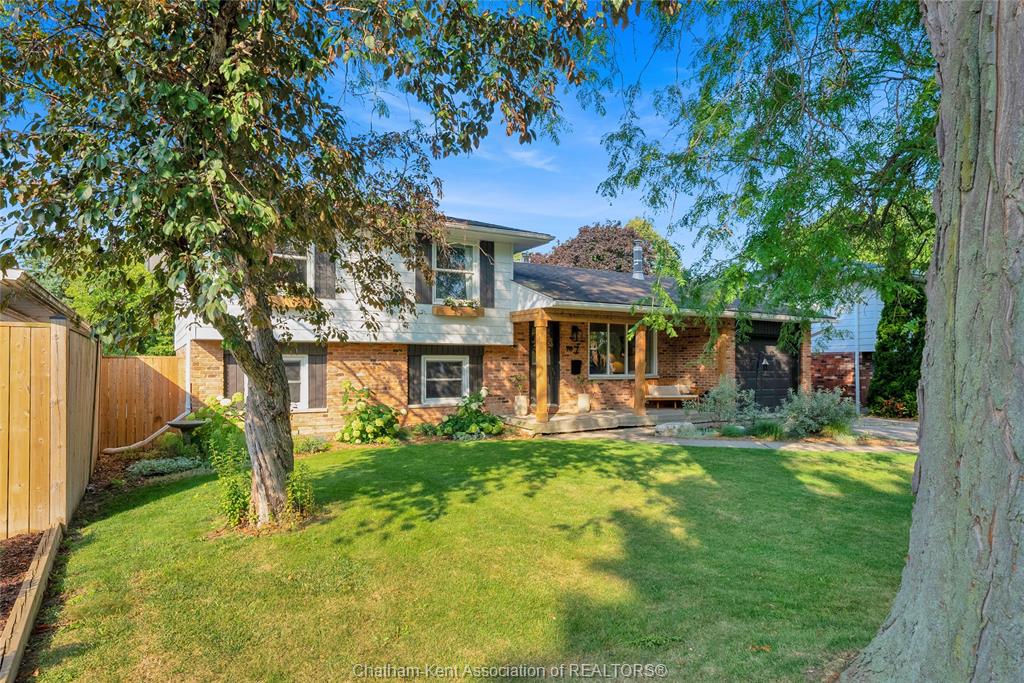
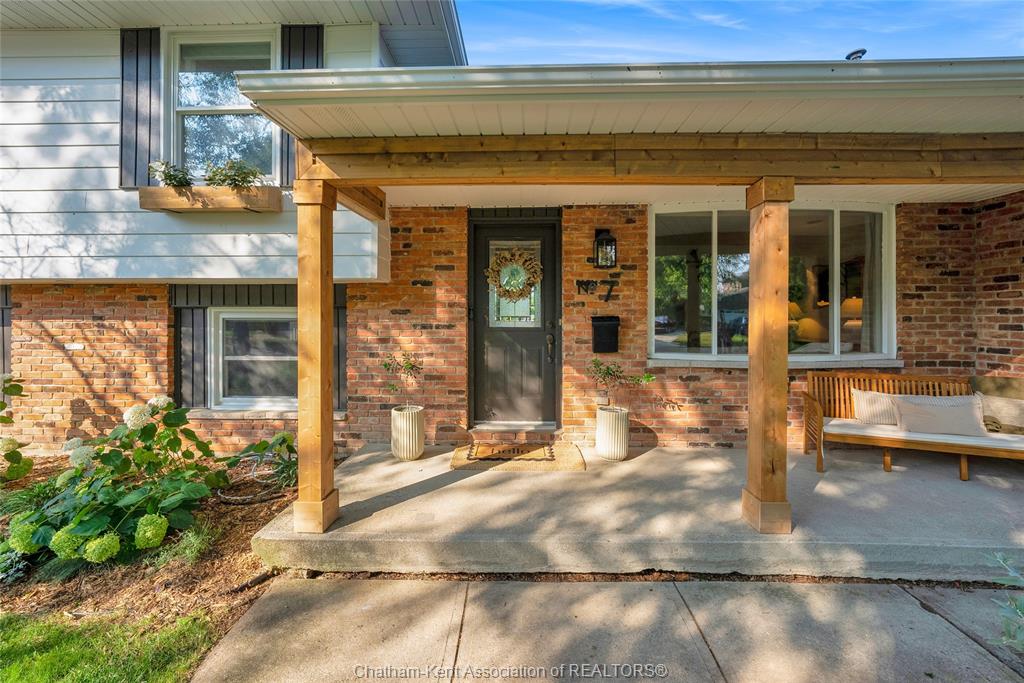
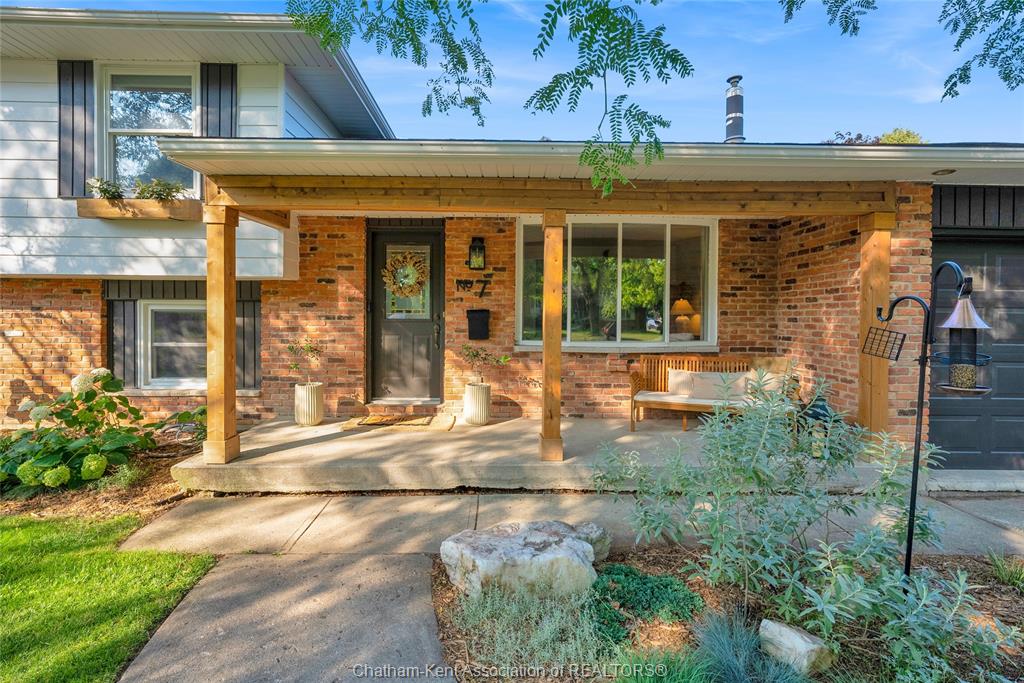
Welcome to 7 Ordon Blvd, a remarkable 4-level side-split home nestled in Chatham’s highly sought-after Northside neighbourhood! This property offers a perfect blend of modern warmth, spacious layout, and dynamic convenience for today’s growing family.
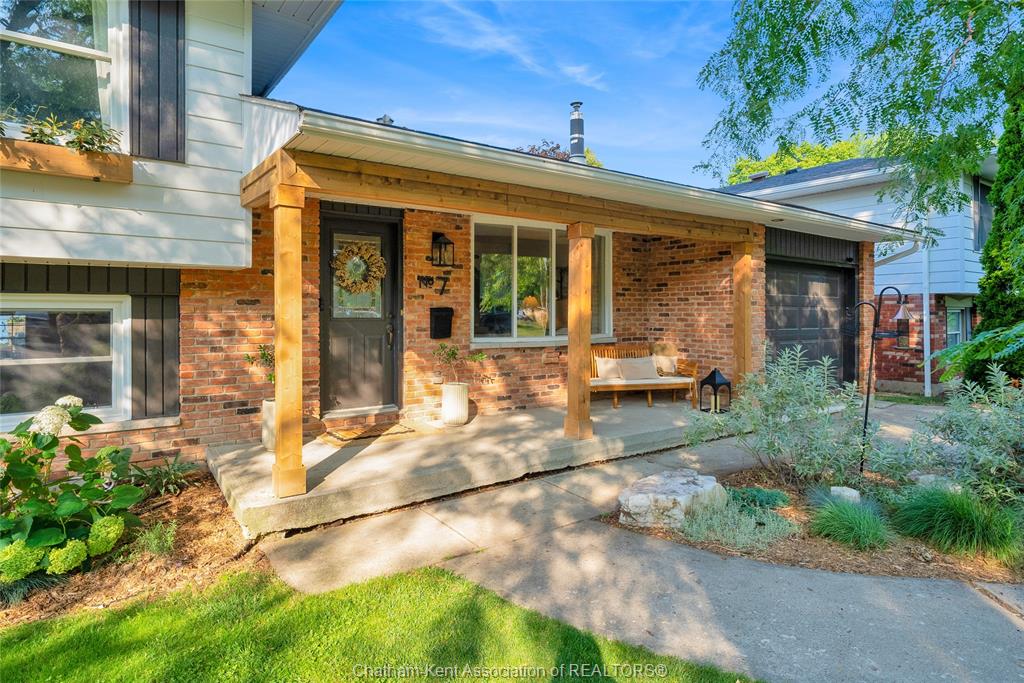
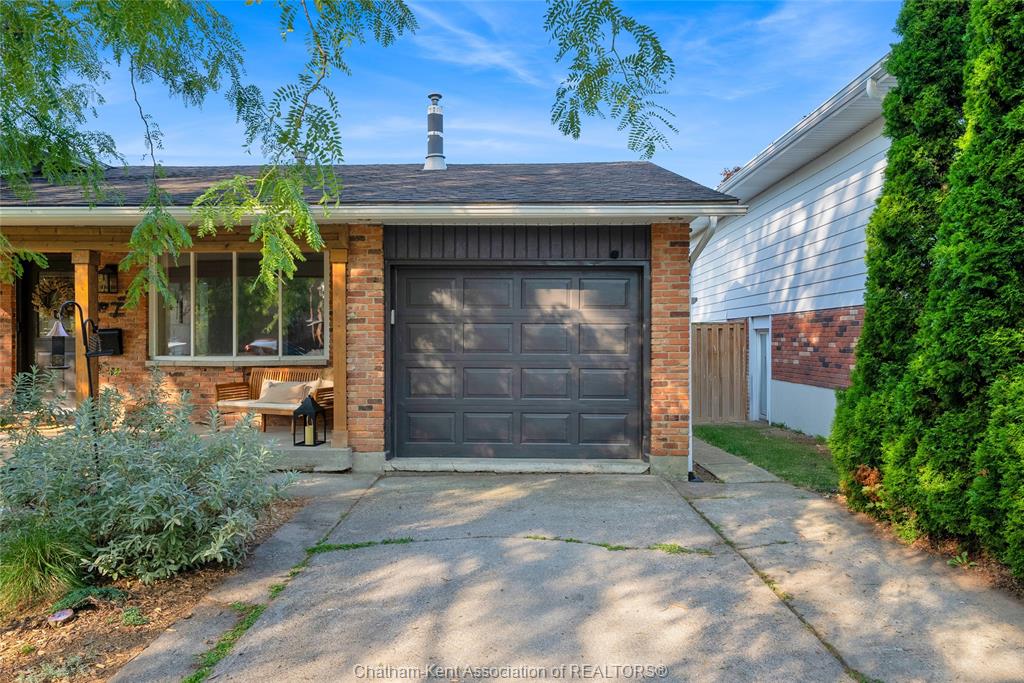
From the moment you arrive, you will love the curb appeal, attached garage, and friendly community vibe. Situated just steps from great local schools, shopping centers, tranquil walking trails, and recreational parks, everything you need for daily life and weekend relaxation is within easy reach.
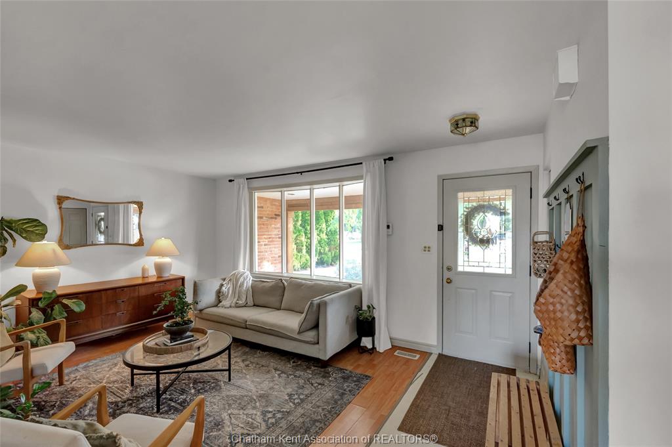
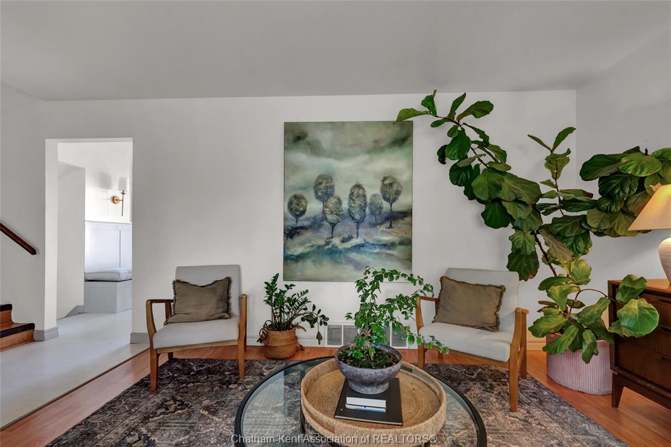
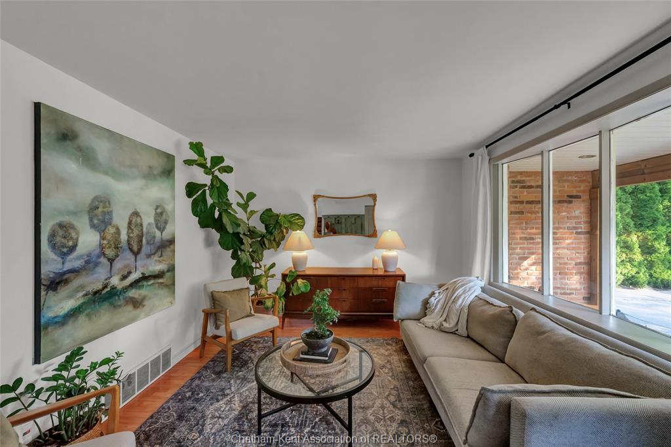
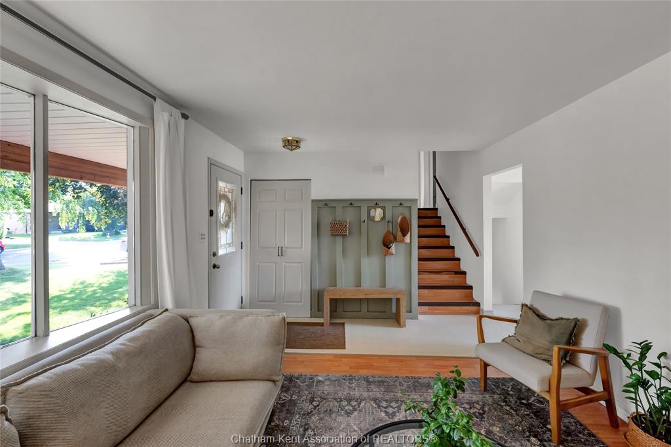
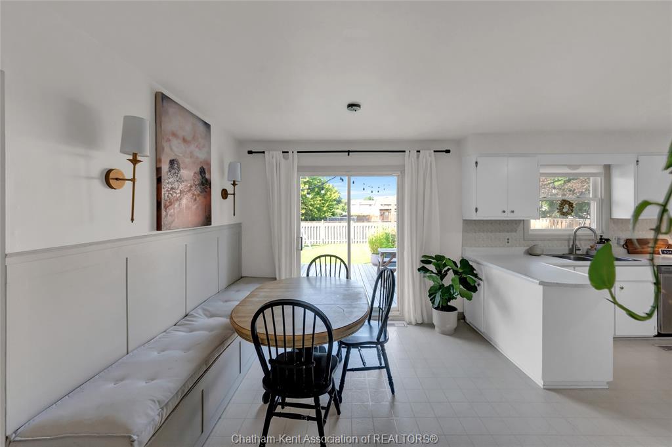
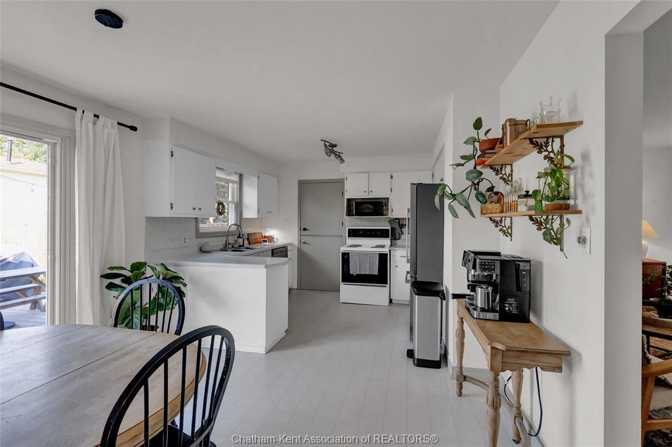
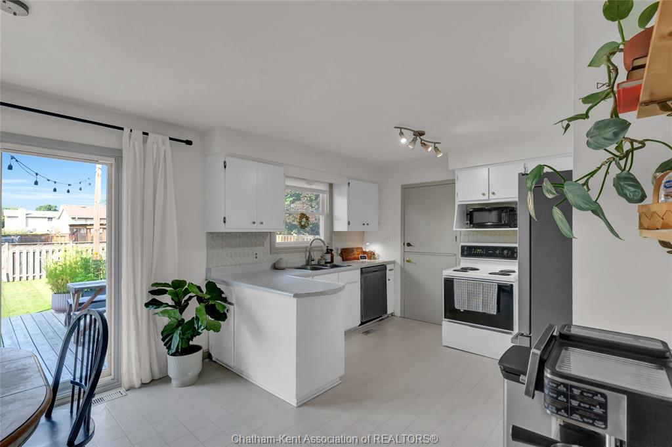
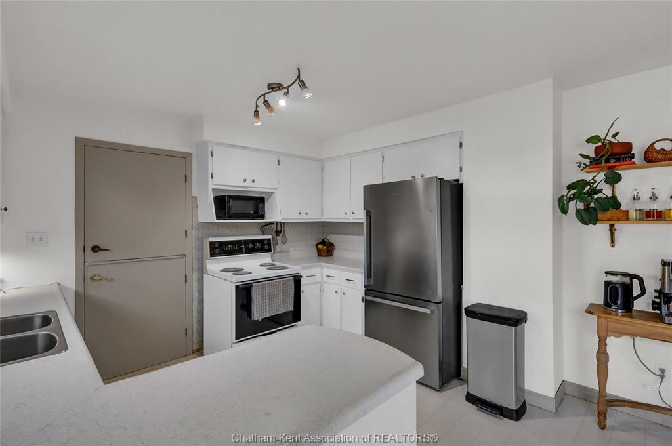
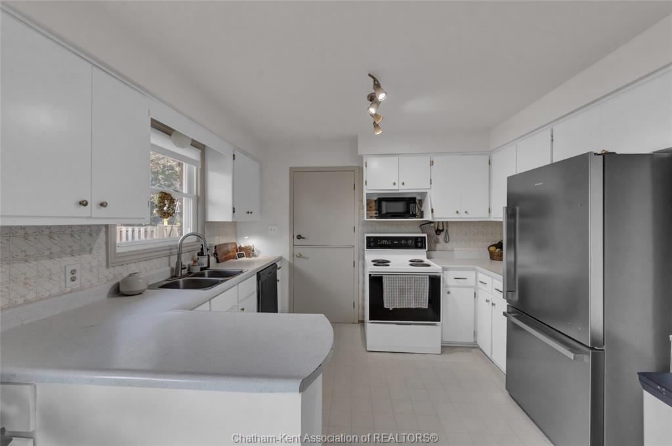
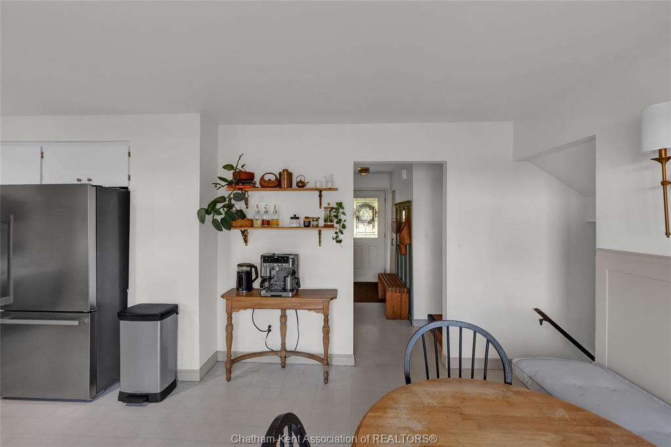
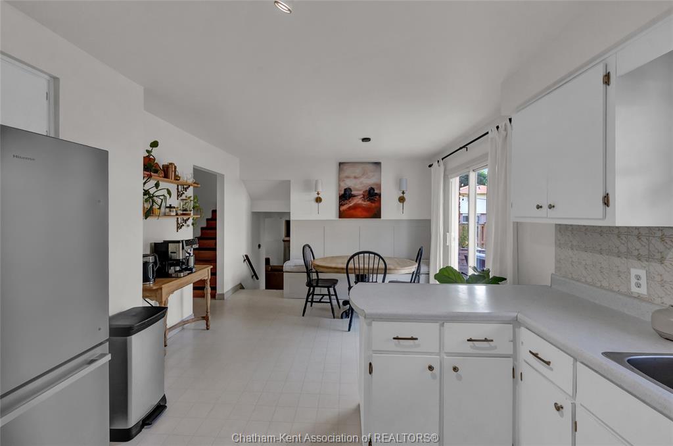
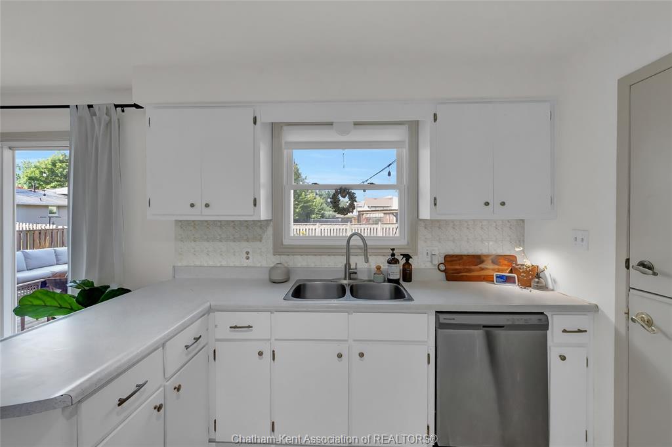
Step inside to discover a bright, airy main level boasting a generous front living room filled with natural light. The spacious eat-in kitchen is designed for easy gatherings, casual dining, and delicious home-cooked meals, while a convenient main floor laundry room adds everyday practicality.
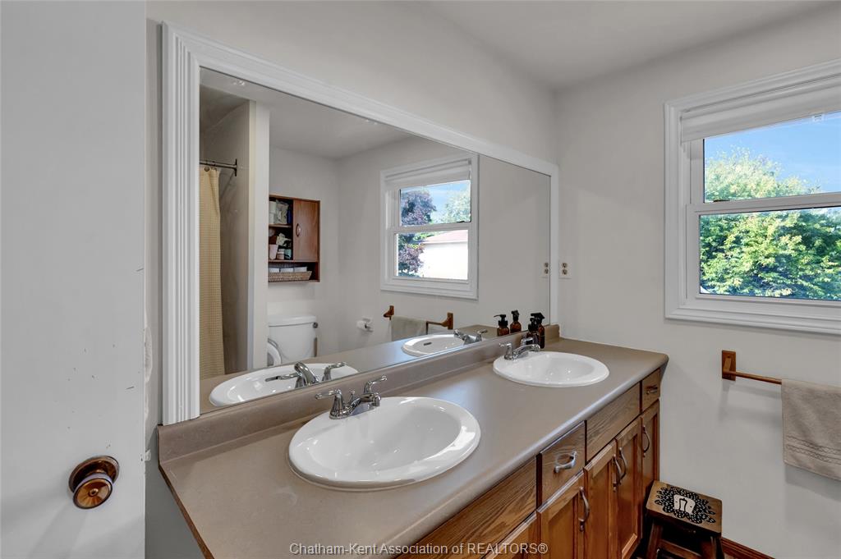
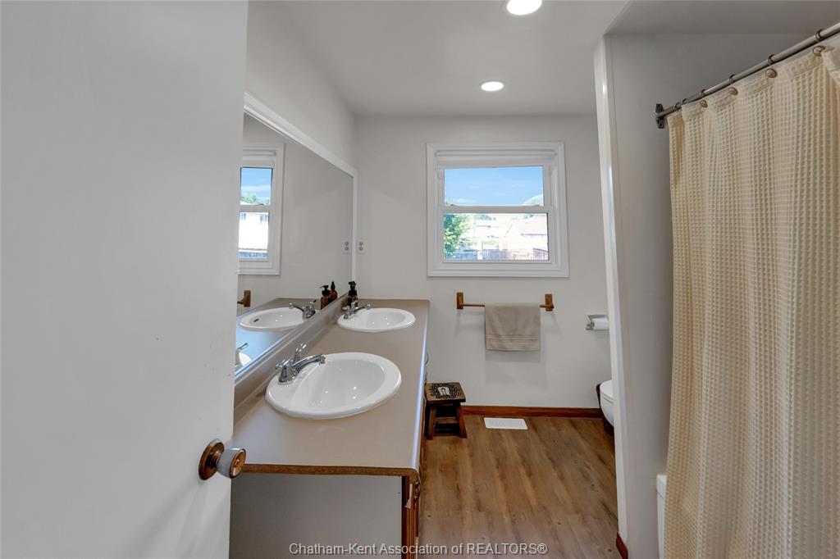
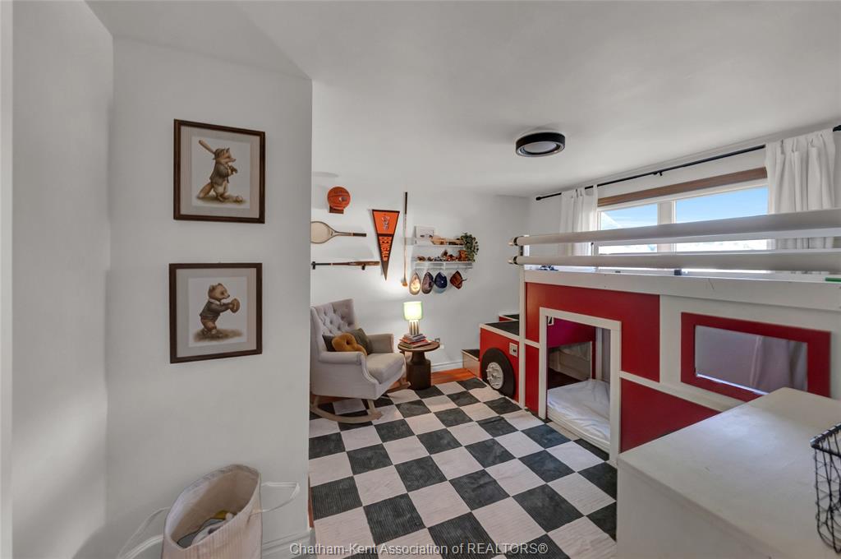
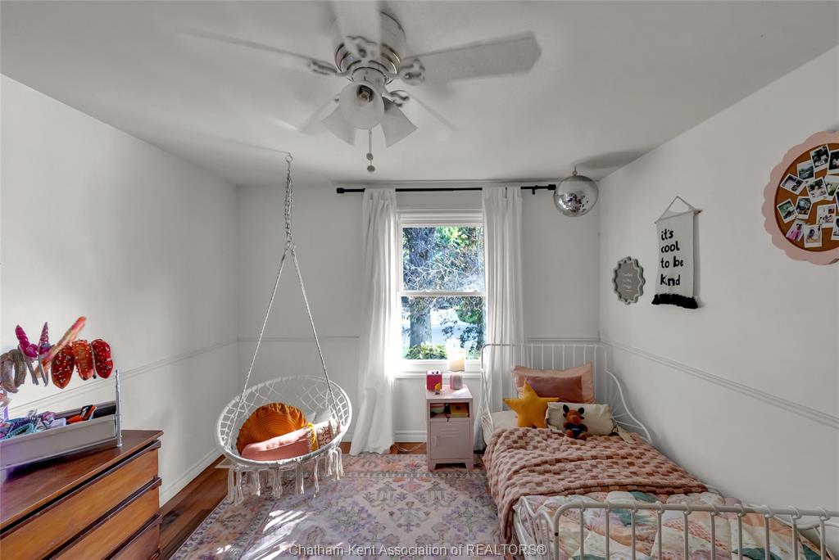
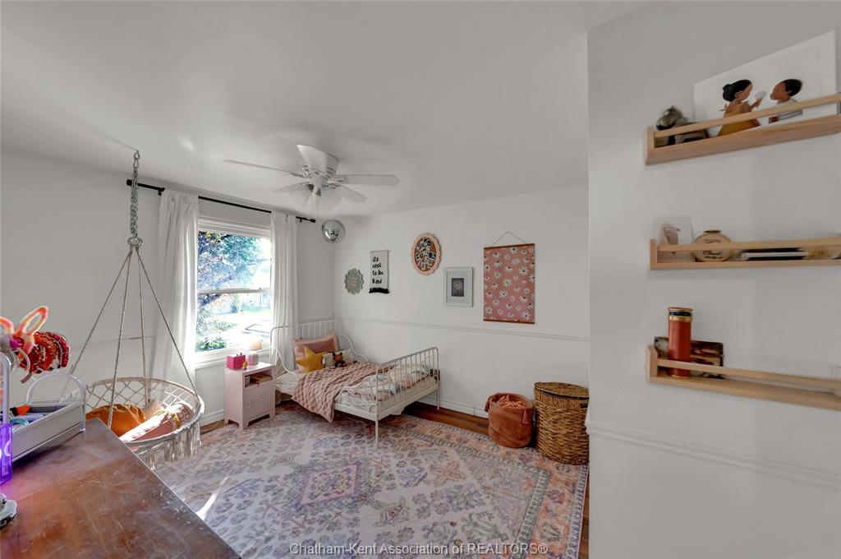
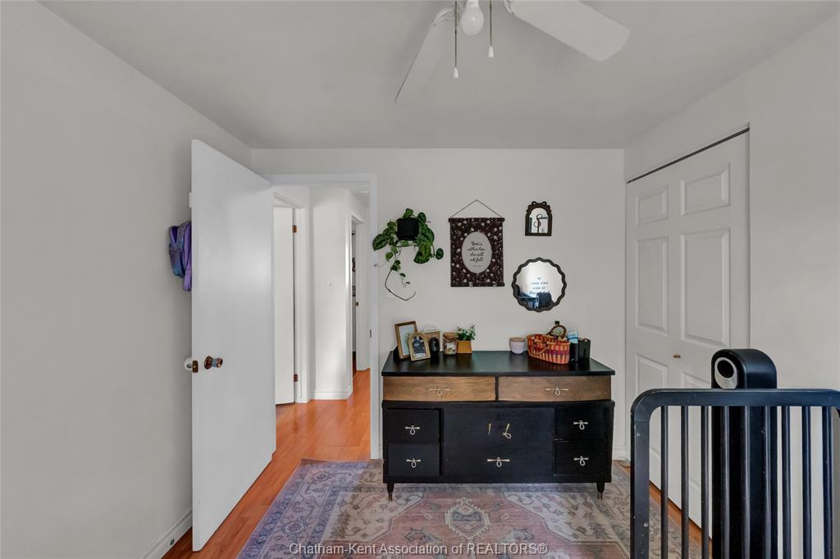
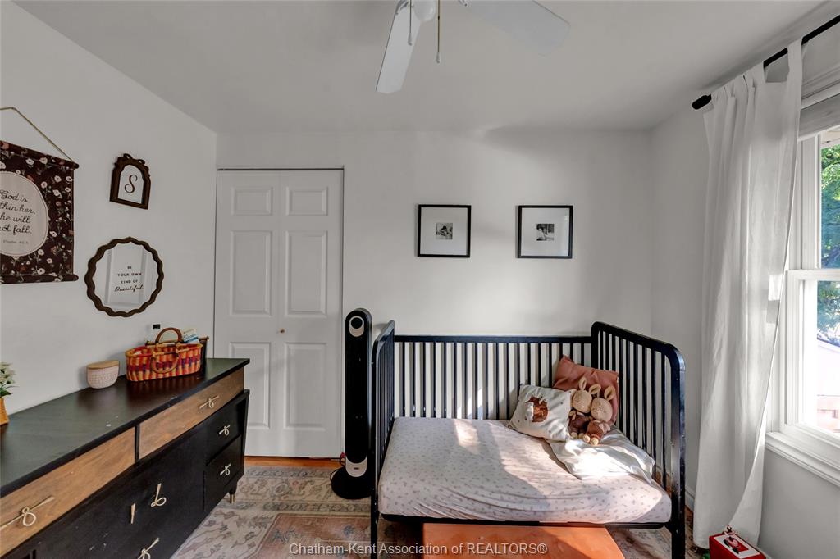
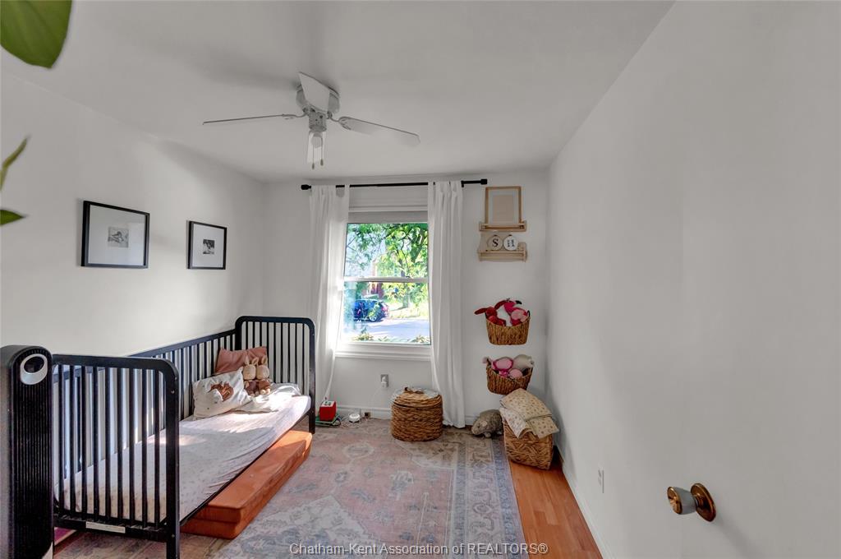
On the upper level, you will find three generous bedrooms with ample closet space, alongside a beautifully updated 4-piece bathroom crafted with stylish modern finishes.
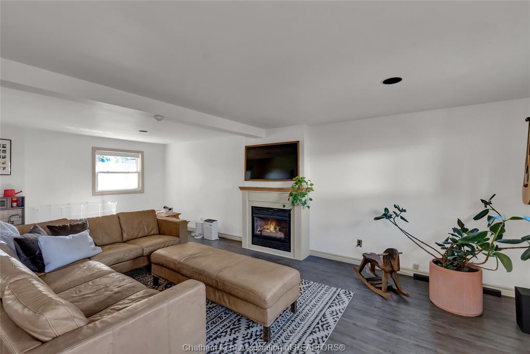
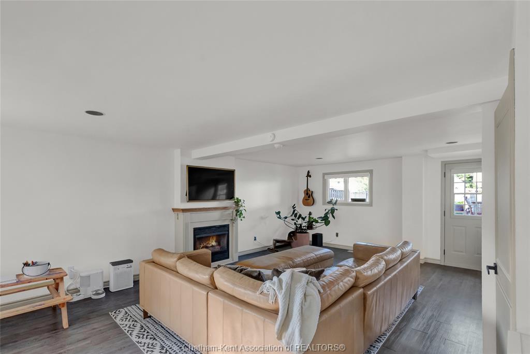
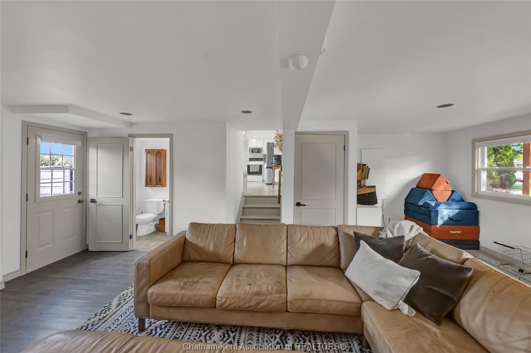
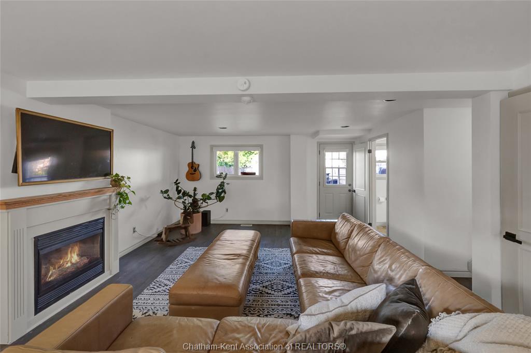
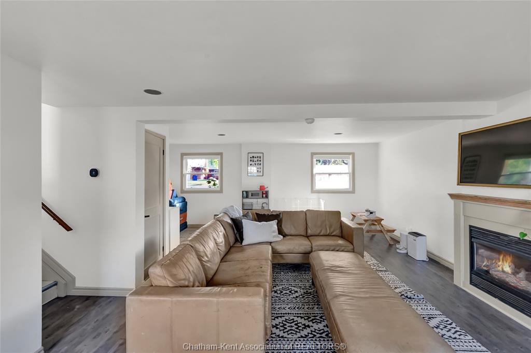
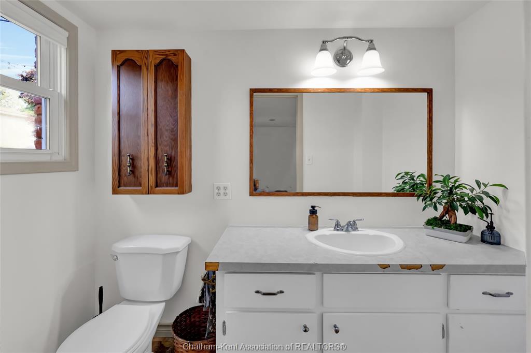
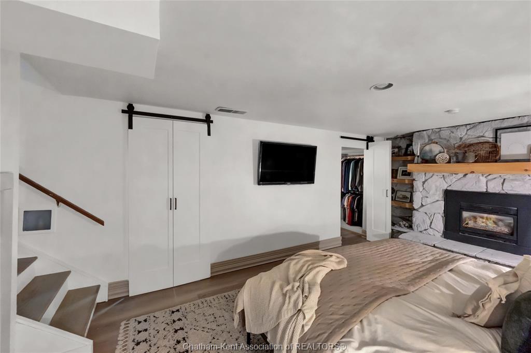
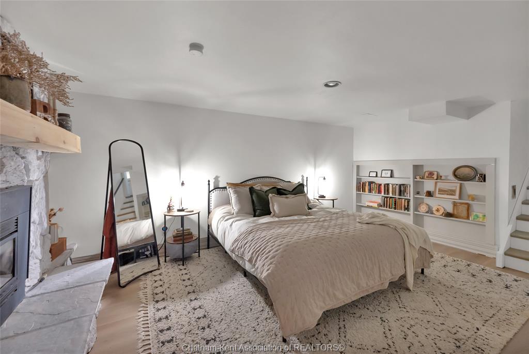
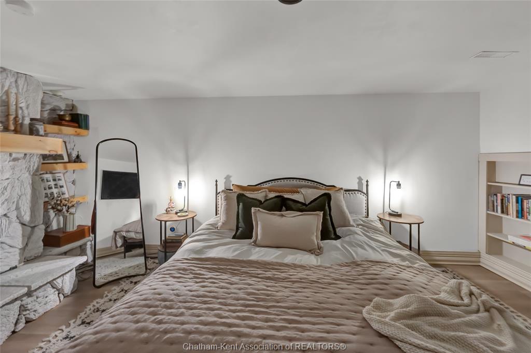
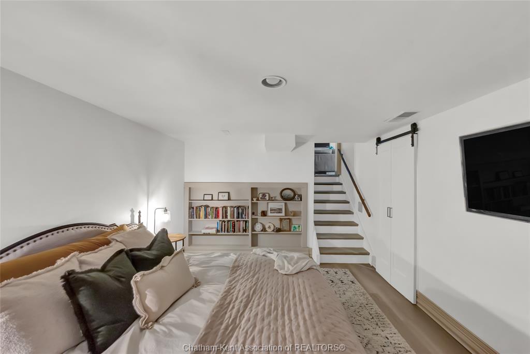
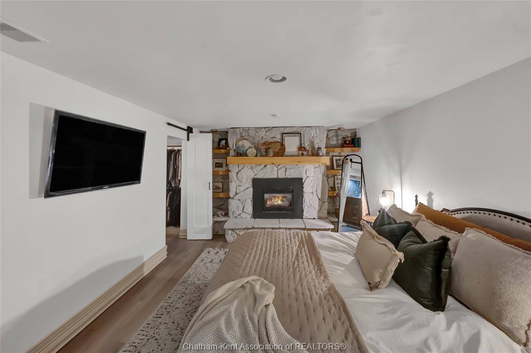
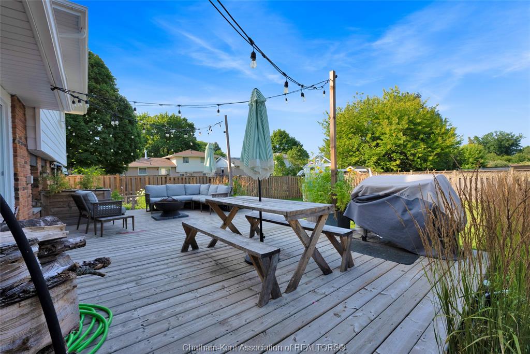
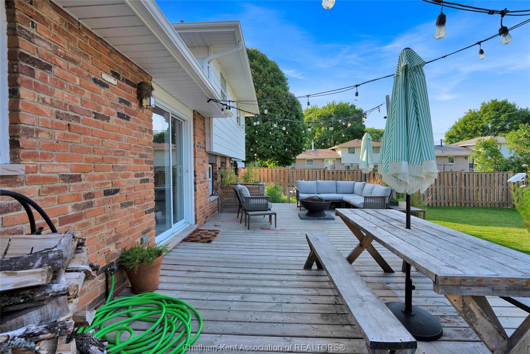
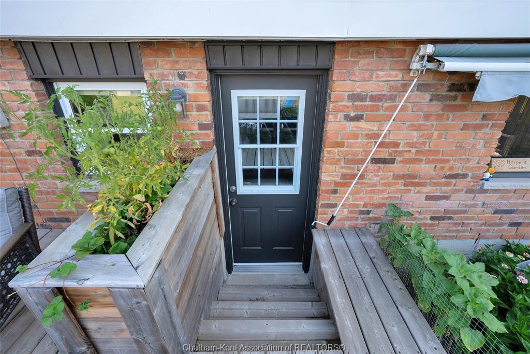
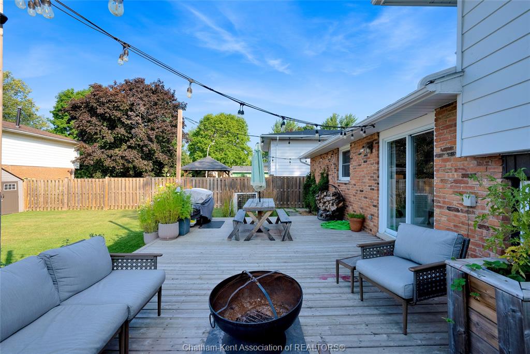
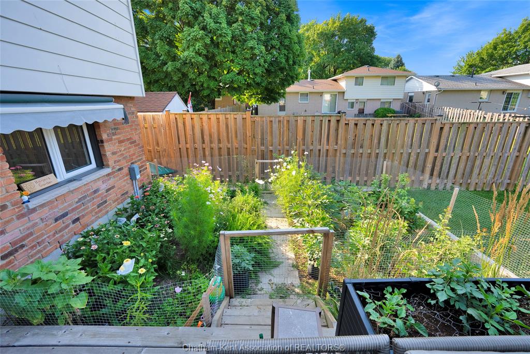
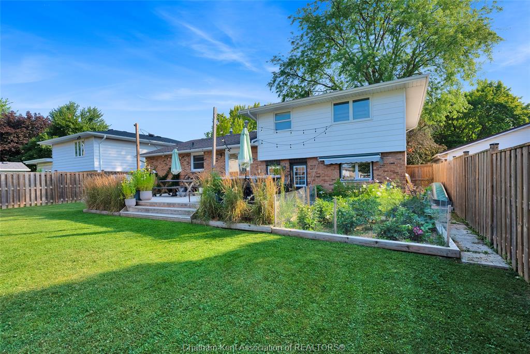
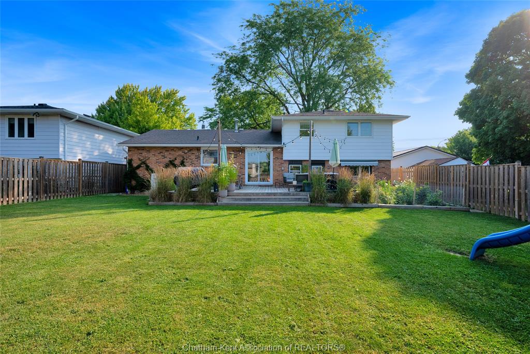
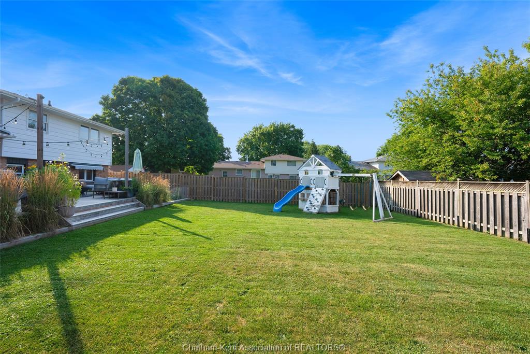
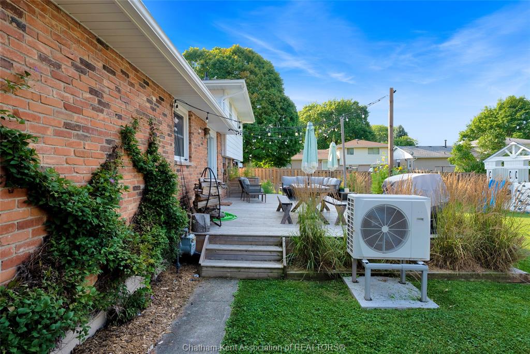
Need room to stretch out? This multi-level layout excels at offering versatile living spaces for everyone. Lower down, the impressive, oversized family room serves as an ideal hub for movie nights or hosting guests. This space includes a handy 2-piece bathroom and quick, convenient access straight out to the large, fully fenced backyard—a true private oasis perfect for children, pets, and summer entertaining!
The 4th level expands your options even further with additional recreation space and deep, accessible storage zones to keep your home clutter-free.
Sensibly priced and immaculately maintained, this home represents extraordinary value in one of Chatham's premier locations. Schedule your tour today!
Should the Listing Agency introduce the Buyer of the Property by way of a Private Showing a 30% fee will be withheld from the Cooperating Brokers commission on closing.
PROPERTY SPECS
Price $435,000
City Chatham, Ontario
Bed / Bath 3 / 1 Full, 1 Half
Address 7 ORDON Boulevard
Listing ID 26017732
Style Side Split 4 Level
Construction Aluminum/Vinyl, Brick
Roof Asphalt Shingle
Flooring Carpeted, Hardwood or Engineered Hrwd, Laminate
Type Residential
Status For Sale
EXTENDED FEATURES
Attachment Style
Detached Subtype
Side Split 4 Level Indoor Features
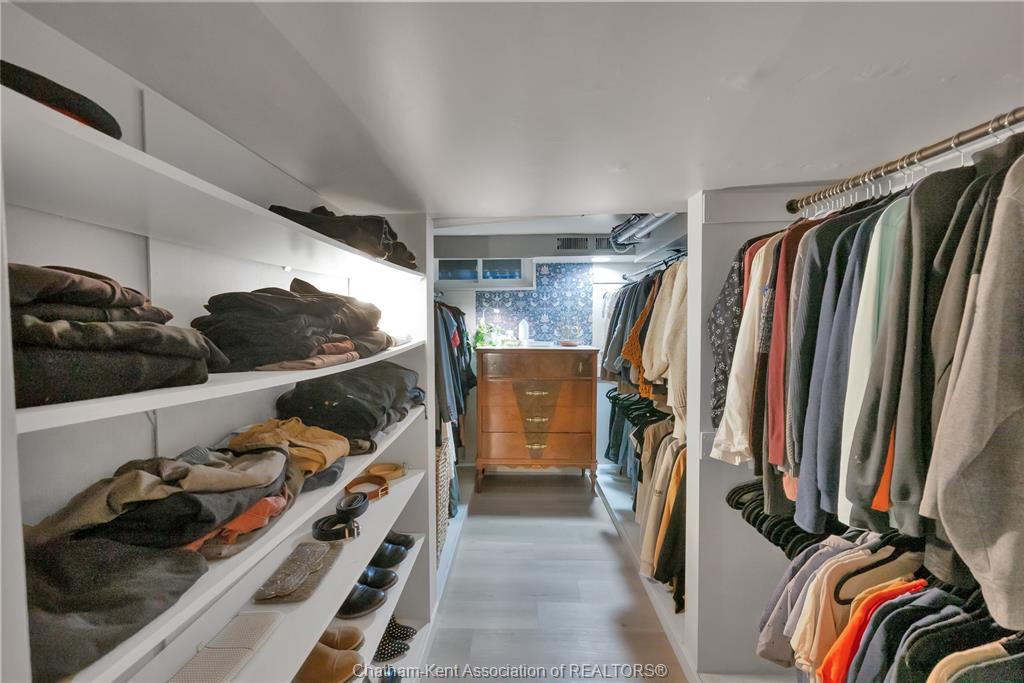
Walk-In Closet Outdoor Features
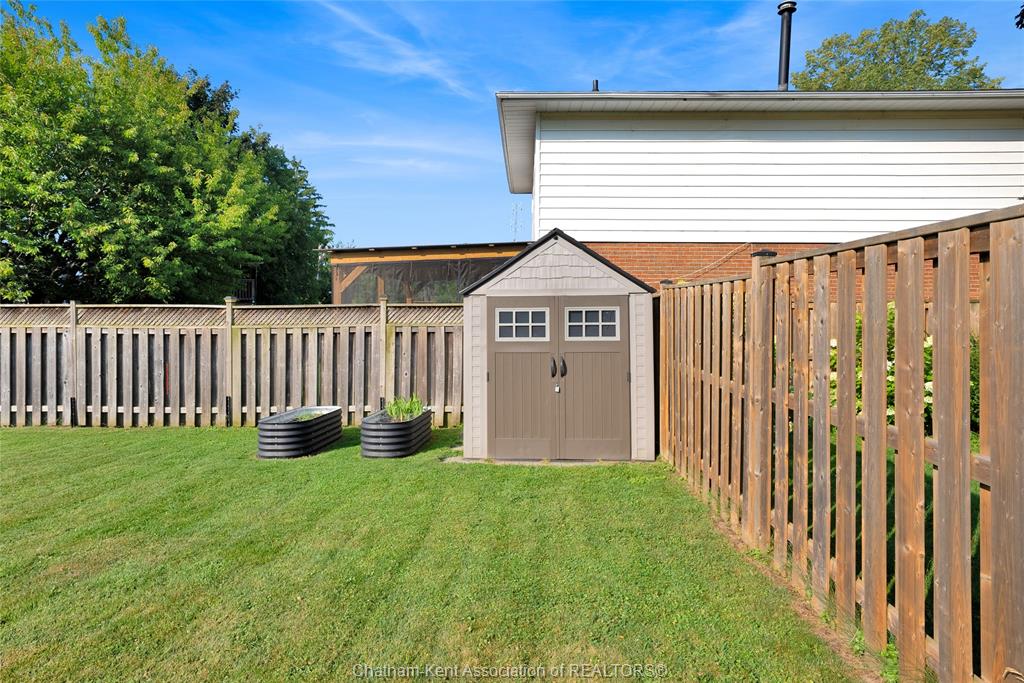
Storage Shed, Underground Sprinkler System, Walking Trails Nearby Inclusions
FRIDGE, STOVE, DISHWASHER, WASHER & DRYER Driveway
Concrete Drive Parking
Single Garage Amenities
Fenced Yard, Landscaped, Playground Nearby, Shopping Nearby, Sundeck Ownership
Freehold Rental Equipment
Hot Water Tank Appliances
Dishwasher, Dryer, Refrigerator, Stove, Washer Basement
Partial Basement Development
Finished Foundation
Block Heating / Cooling
Forced Air, Furnace, Heat Pump Heating Fuel
Natural Gas Hot Water Tank
Gas Utility Water
Municipal Water Sewer
Sanitary Fireplace
Gas Insert, Gas Insert Date Listed
Jul 24, 2026 Days on Market
55