Skip the navigation and jump to this page's content.

32 Sherwood Court Chatham, Ontario

$614,900
4 Beds
  2 Full / 2 Half
Virtual Your  Download
Listing Brochure  

PROPERTY INFO

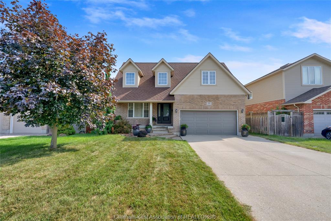
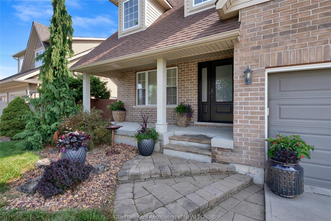
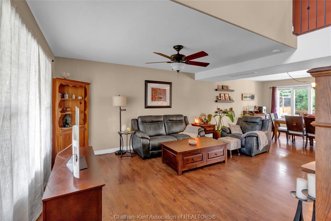
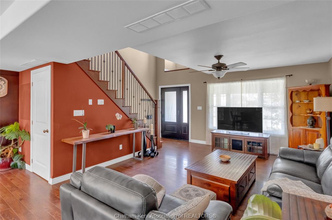
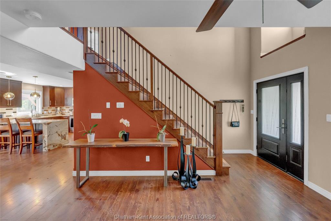
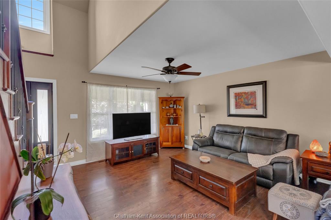
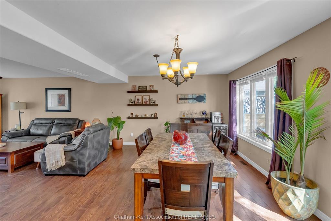
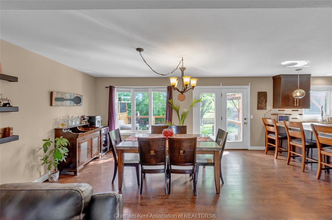
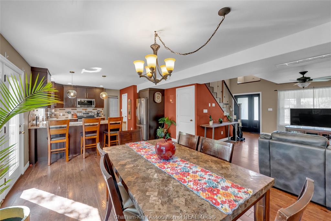
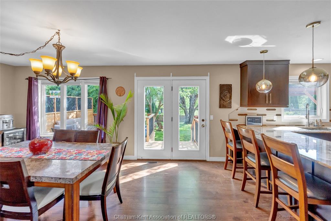
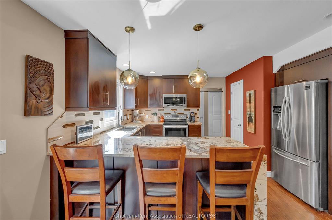
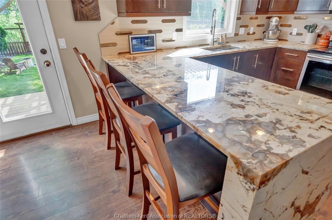
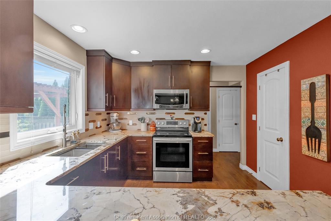
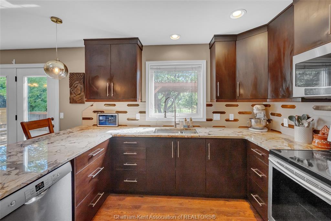
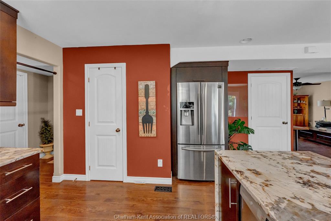
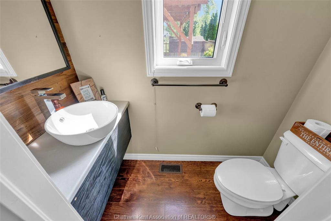
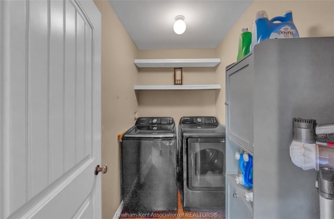
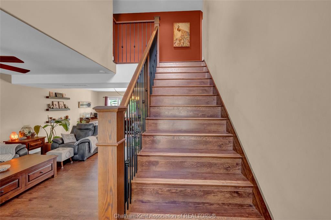
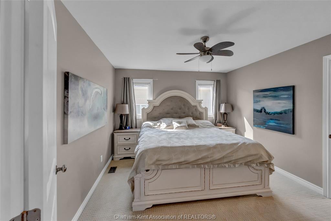
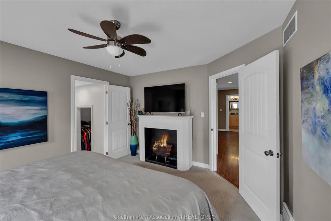
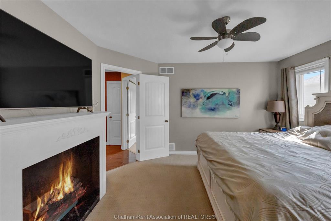
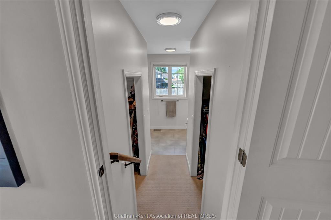
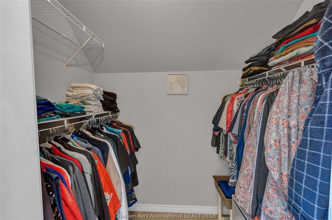
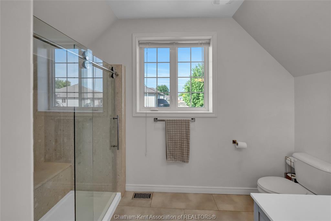
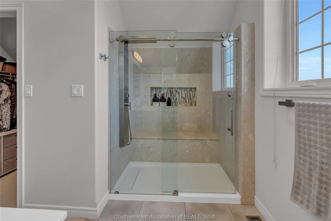
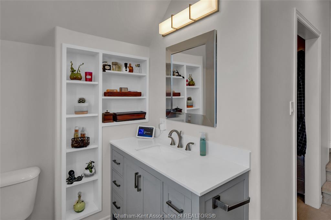
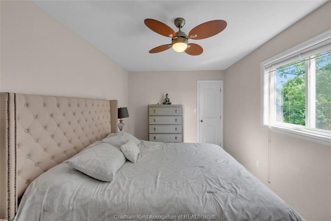
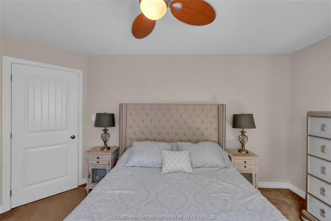
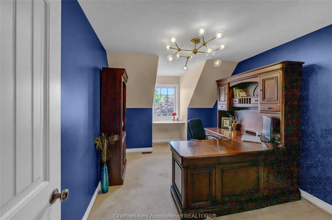
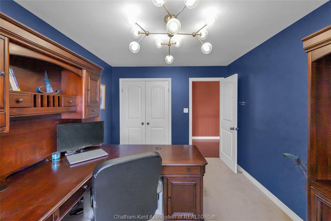
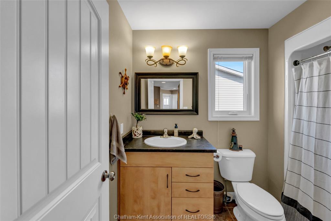
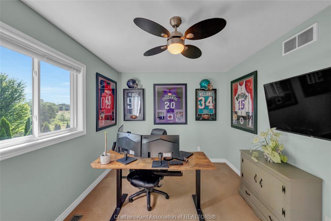
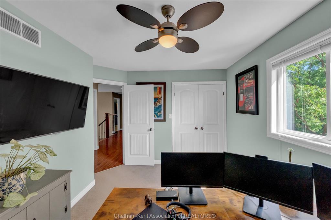
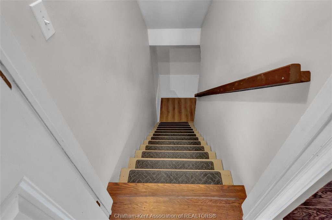
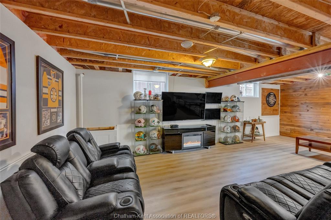
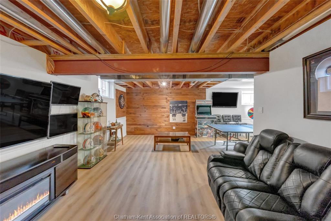
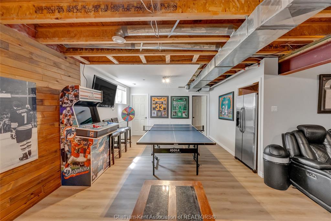
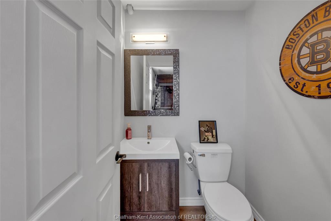
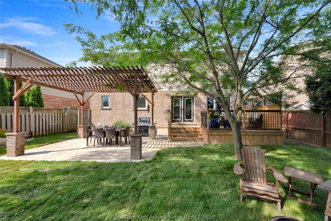
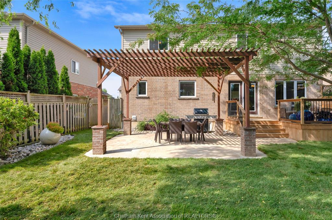
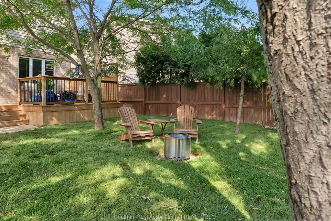
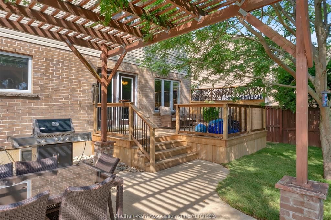
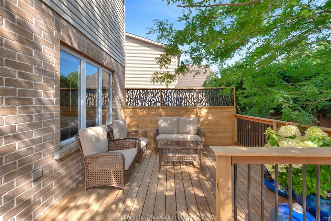
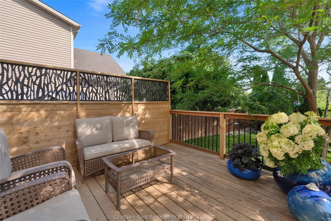
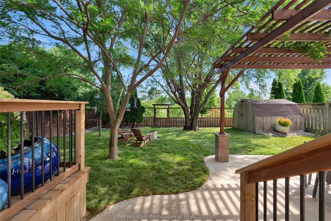
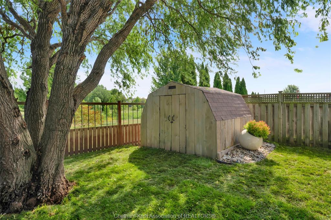
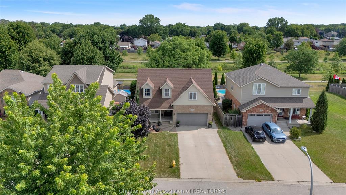
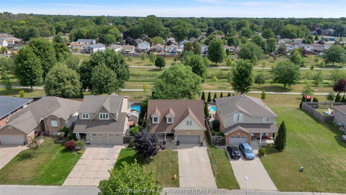
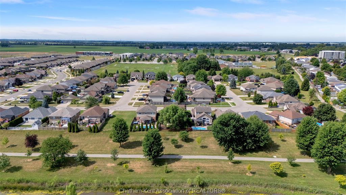
Welcome home to this charming property situated on a peaceful, quiet cul-de-sac. Step through the front door from the covered porch into an open, vaulted entryway that immediately sets a welcoming tone. The main floor features a seamless open-concept design connecting the living room directly to the dining area, creating an ideal flow for daily living. In the heart of the home, the updated kitchen stands out with a stylish granite waterfall countertop, abundant cabinet space, and a convenient pantry. A main-floor half bath and laundry room add everyday convenience to the main level. Upstairs, the second floor houses four spacious bedrooms and two full bathrooms. The primary suite serves as a relaxing retreat, complete with his-and-hers closets and a freshly updated three-piece ensuite bathroom. Three additional bedrooms and another full bath complete the second level, providing plenty of space for family or guests. The lower level offers fantastic extra living space, featuring a recreation room that is perfect for entertaining, along with another bathroom. Beyond the interior features, you will enjoy complete peace of mind thanks to a transferable warranty on the basement system. Step outside into the fully fenced backyard to unwind in tranquility—the property backs directly onto the peaceful Mud Creek Walking Trail, offering a beautiful natural backdrop for your everyday enjoyment.

PROPERTY SPECS

Price $614,900
City Chatham, Ontario
Bed / Bath 4 / 2 Full, 2 Half
Address 32 Sherwood Court
Listing ID 26017926
Square Footage 1900
Style 2 Storey
Construction Aluminum/Vinyl, Brick
Roof Asphalt Shingle
Flooring Carpeted, Hardwood or Engineered Hrwd
Type Residential
Status For Sale

EXTENDED FEATURES

Attachment Style Detached Subtype 2 Storey Approx. Square Footage 1900 Acreage 0.130 Indoor Features Pantry, Walk-In Closet Outdoor Features Covered Porch, Storage Shed, Walking Trails Nearby Inclusions all light fixtures, all window coverings, fridge (as is - missing plastic guard on shelf), stove, dishwasher, washer, dryer, garage door opener and remote Driveway Concrete Drive, Double Width Or More Drive Parking Double Garage, Attached Garage, Inside Entry Amenities Cul-De-Sac, Fenced Yard, Landscaped, Patio(s), Playground Nearby, Shopping Nearby, Treed Lot Ownership Freehold Rental Equipment Hot Water Tank Appliances Dishwasher, Dryer, Refrigerator, Stove, Washer Basement Full Basement Development Finished Foundation Concrete Heating / Cooling Central Air Conditioning, Forced Air, Furnace Heating Fuel Natural Gas Hot Water Tank Gas Utility Water Municipal Water Sewer Sanitary Date Listed Jul 25, 2026 Days on Market 3

Grocery Stores
Schools
Banks
Restaurants
Health
Parks
Entertainment
Transit
Fire Station
Police


REQUEST MORE INFORMATION

Loading...